


This old stone house is located in the small English town of Ludlow, which has a population of around 10,000. Its owner, Libby Lord, trained as a teacher but pursued a career as an artist and now works as an interior designer. She renovated and decorated the house largely by herself.
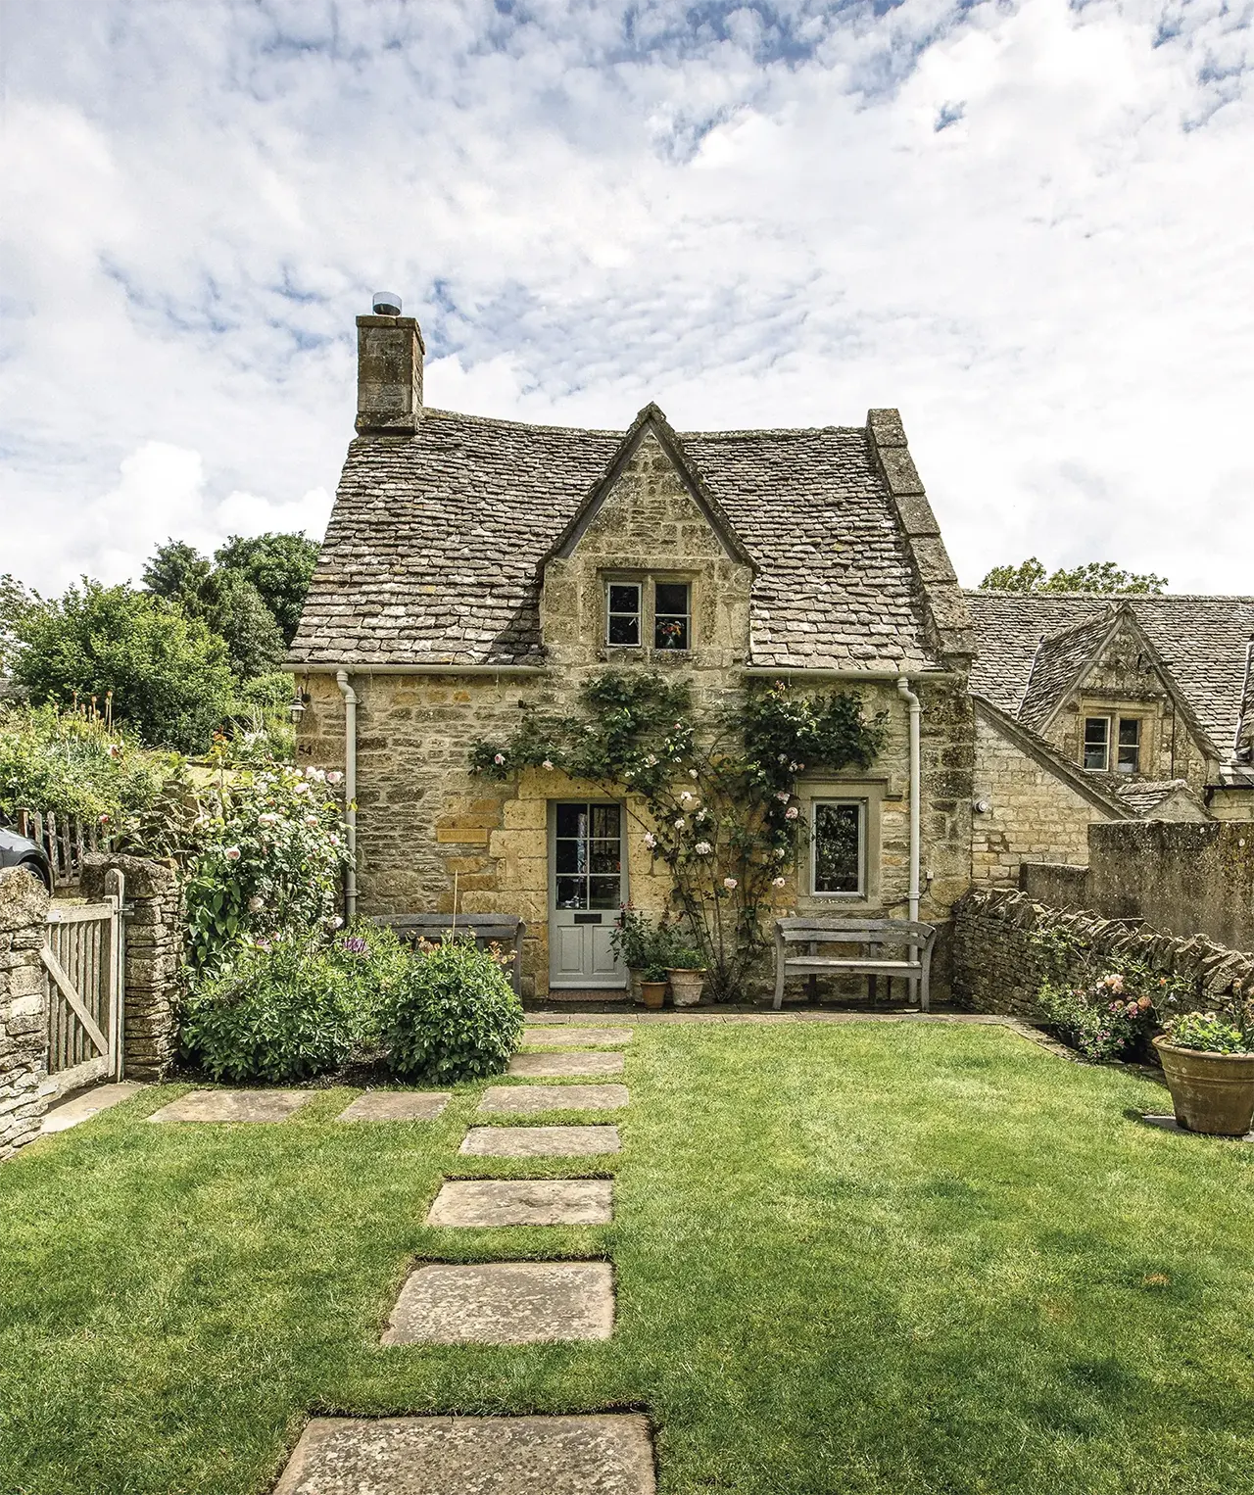
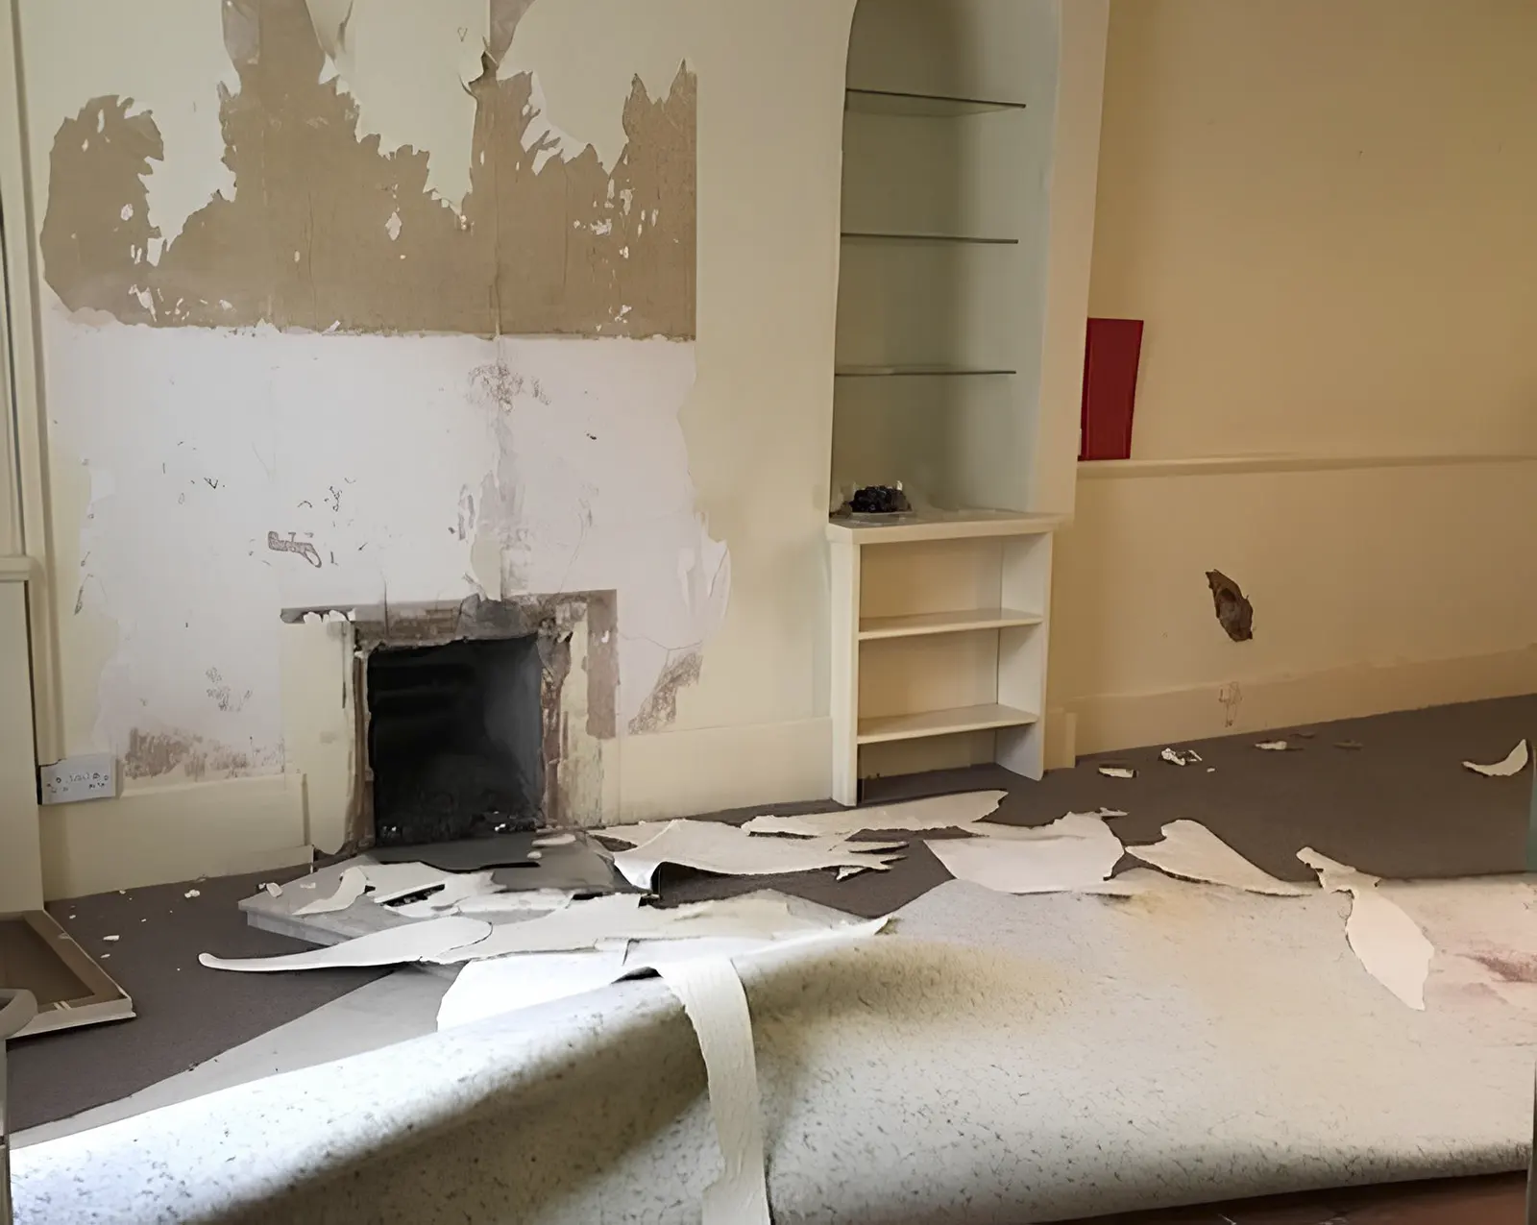
When Libby bought the cottage in 2017, it had an outdated and rather gloomy interior. The previous owner had barely changed anything since the 1970s.
Libby decided to completely transform the place. The kitchen and bathroom were extensively renovated, a fireplace in the living room that had been bricked up was restored, and a new wood-burning stove was installed.
The result was so striking that the house later appeared in several magazines and on the covers of books dedicated to historic English homes.
The interior itself is fairly simple, but full of rich color and pattern—just as you often find in classic English country houses. Dozens of different colors, prints, and textures come together in every room. Yet the mix feels remarkably harmonious because every detail has been carefully chosen and arranged by Libby.
The Living Room and Restored Fireplace
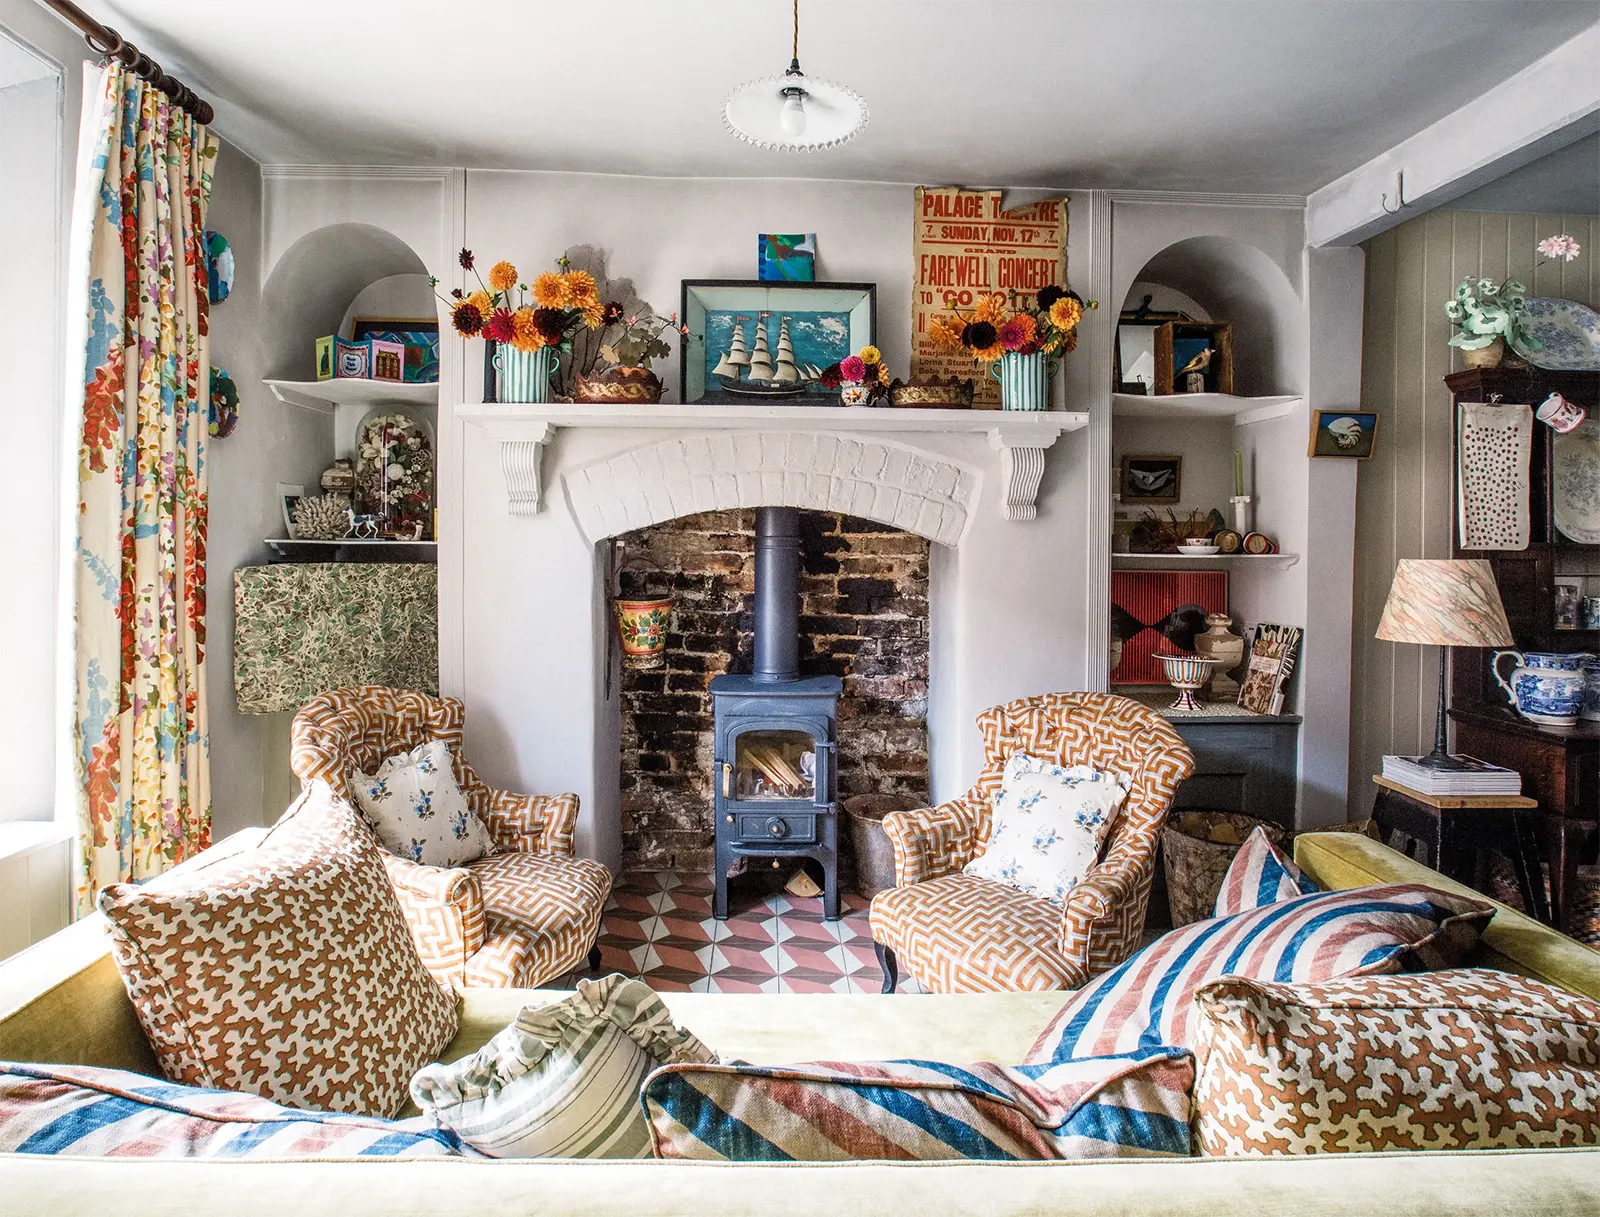
This is the living room and the fireplace that Libby brought back to life. The previous owners apparently had little interest in using it, so the opening had been filled in with bricks.
This is what the fireplace wall looked like in 2017, when the renovation was still underway.
The house is quite small. The ground floor originally consisted of just two rooms, which Libby opened up to create a combined kitchen and living space. There is also a bathroom with a bathtub on this level.
Upstairs are several bedrooms. One is the primary bedroom, while another serves as a guest room where the husband’s three adult sons from his first marriage usually stay when they visit.
A TV Hidden Behind a Curtain
There is another clever detail in the living room: Libby found a way to hide the television so it wouldn’t interfere with the traditional interior.
The TV is tucked to the left of the fireplace, concealed behind a patterned curtain. It is mounted on a pull-out bracket, so whenever the couple wants to watch a movie or the news, they simply pull it out of the alcove and turn it toward the sofa.
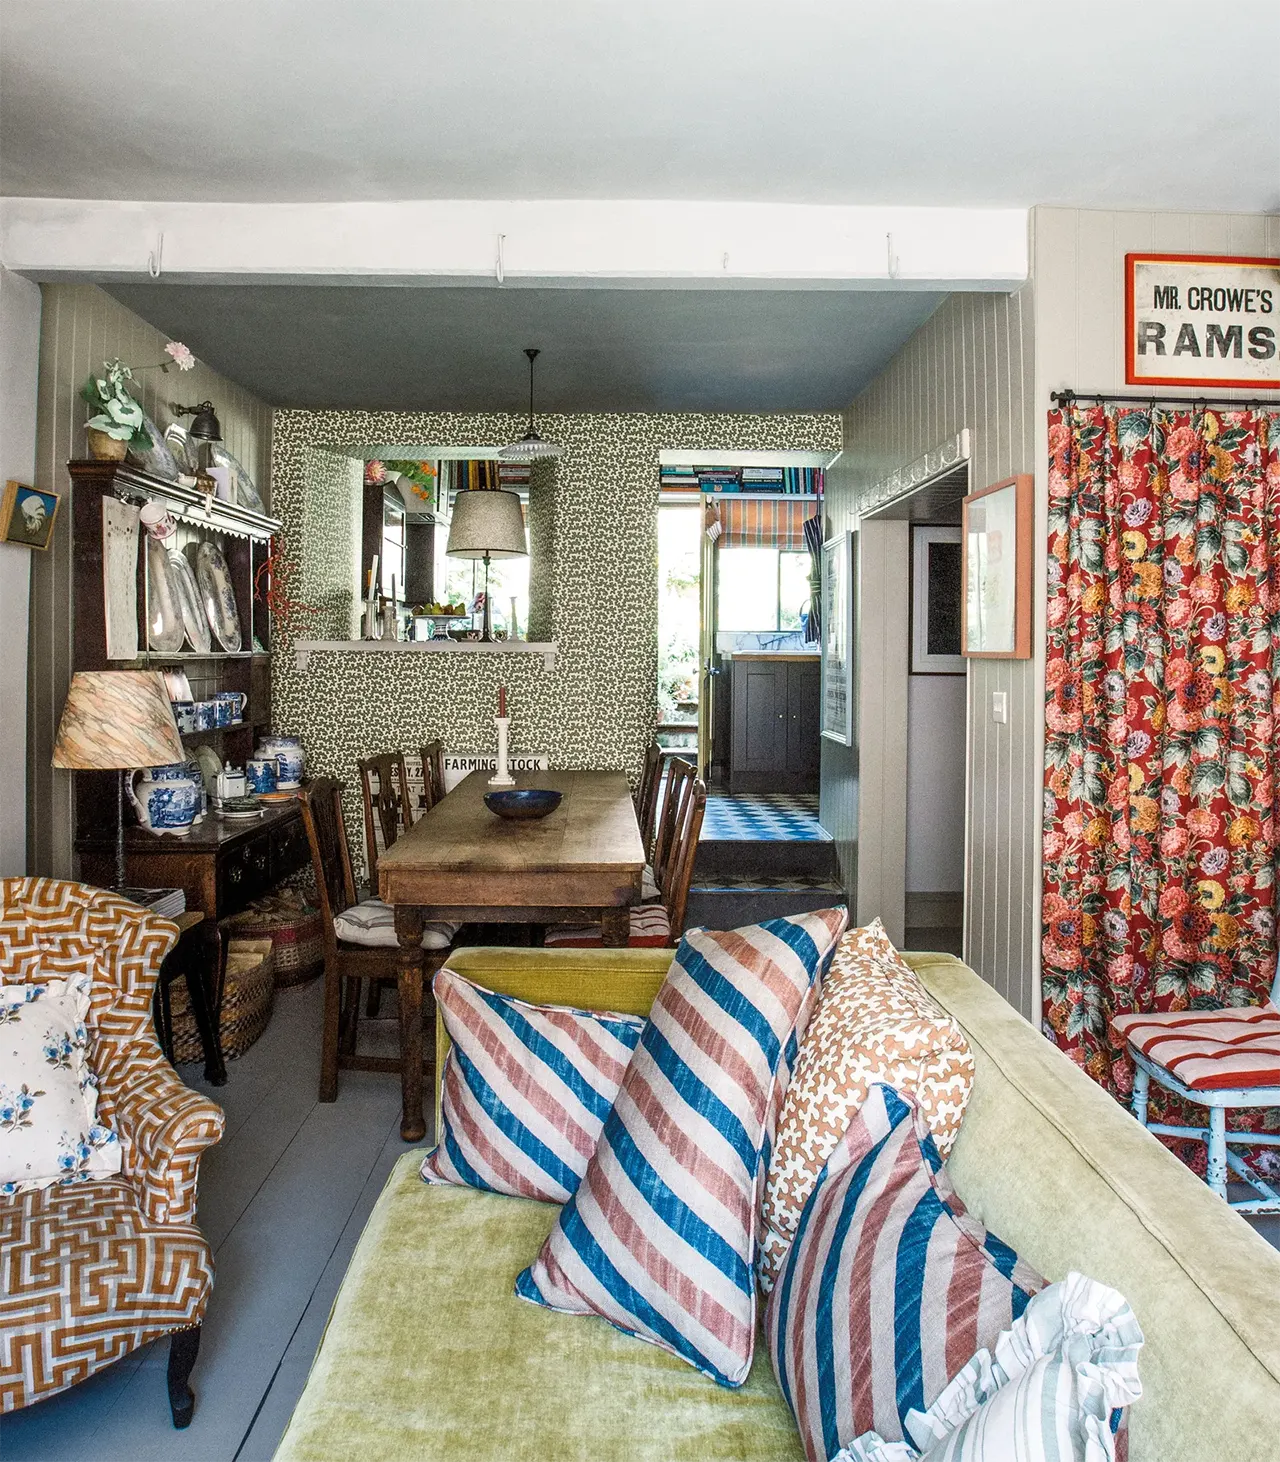
The living room flows naturally into the dining area and kitchen.
Originally, the entire first floor was divided into two separate rooms, but Libby removed the partition. In her view, the house was already too small to waste space on unnecessary walls.
Opposite the old dining table is a small utility area that functions as a pantry. It houses the refrigerator, a separate freezer, washing machine, vacuum cleaner, and other household appliances. Colorful curtains partly conceal the entrance.
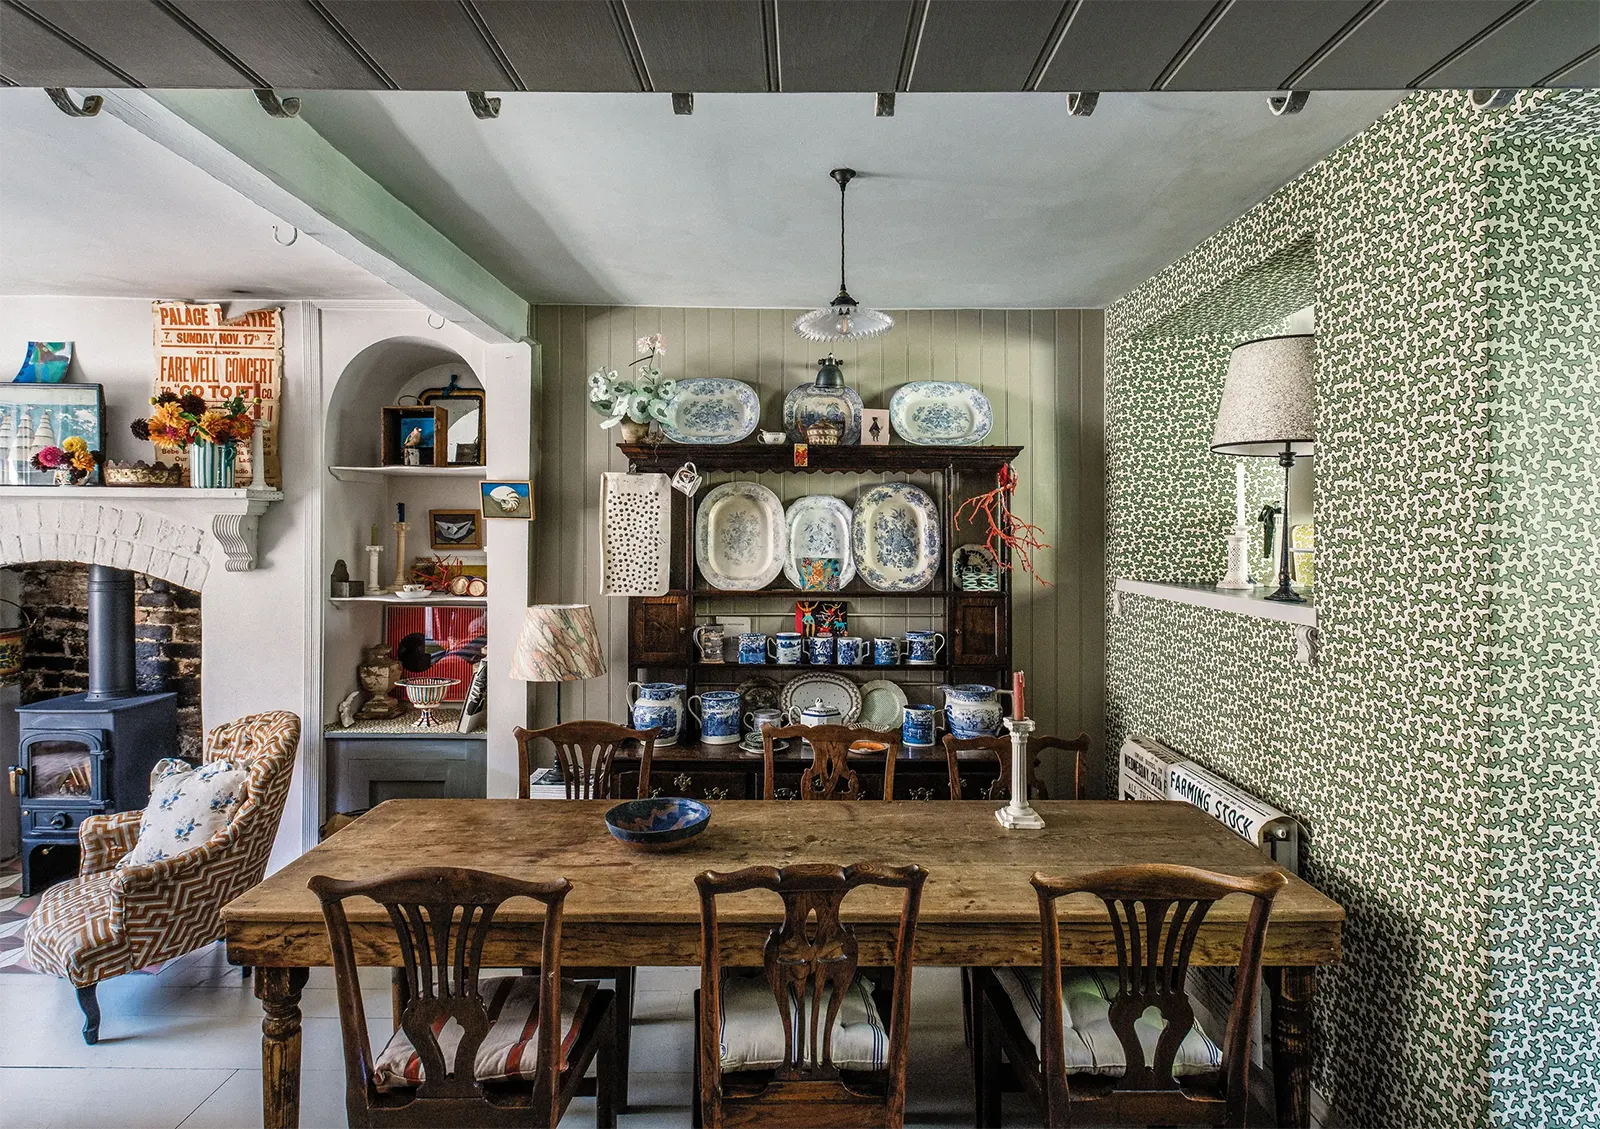
The dining table can seat eight people when pulled away from the wall. Libby and her husband looked at five different tables before finding this one.
An antique display cabinet holds part of Libby’s longtime tableware collection. She has spent years collecting the pieces, most of which were inexpensive finds from eBay or local flea markets.
The Kitchen and Courtyard
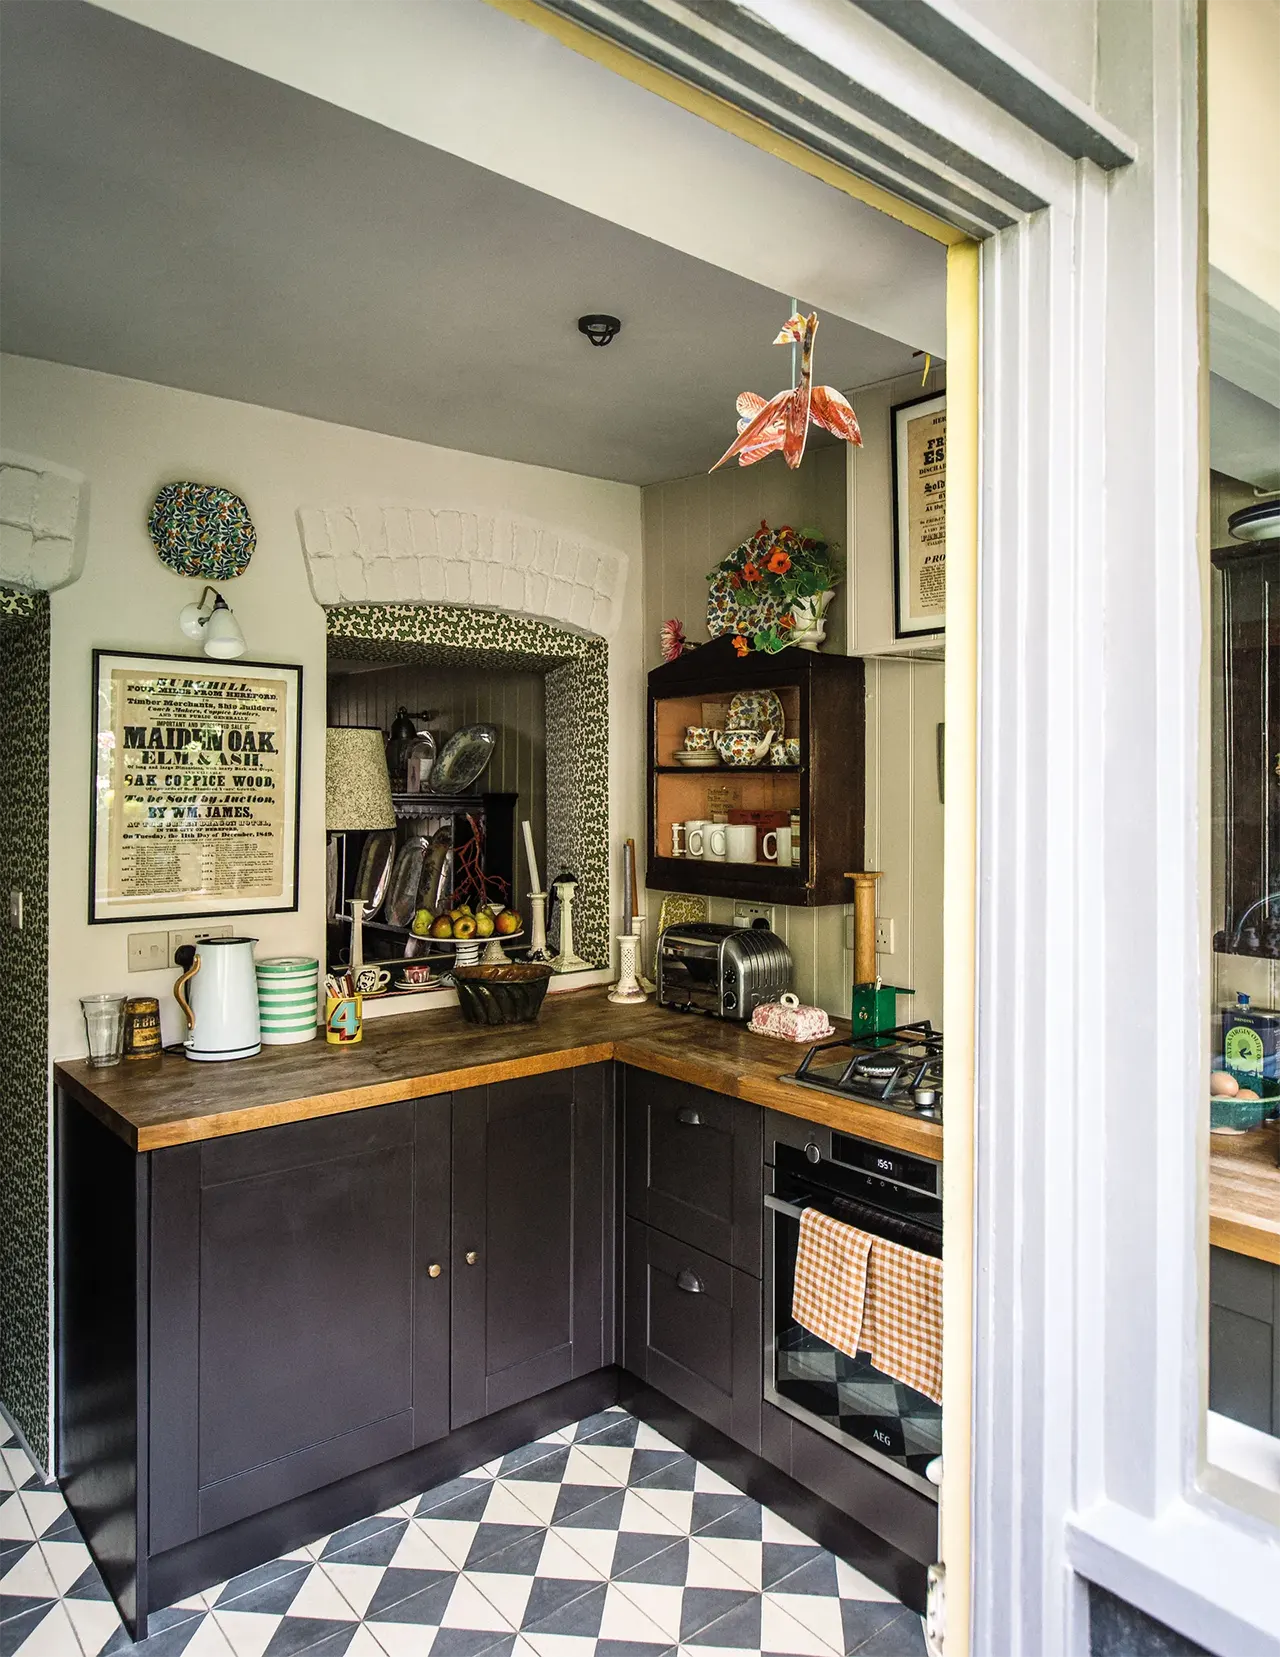
Just beyond the dining area, through an open doorway, is the kitchen.
The kitchen itself is a newer addition. It was built in 2017–2018 as part of the major renovation. One of the walls still has an old window that once looked directly onto the street.
Libby decided to keep the opening as an authentic feature of the tiny historic house. It also allows natural light to pass through to the rooms beyond, making the entire ground floor feel surprisingly bright.
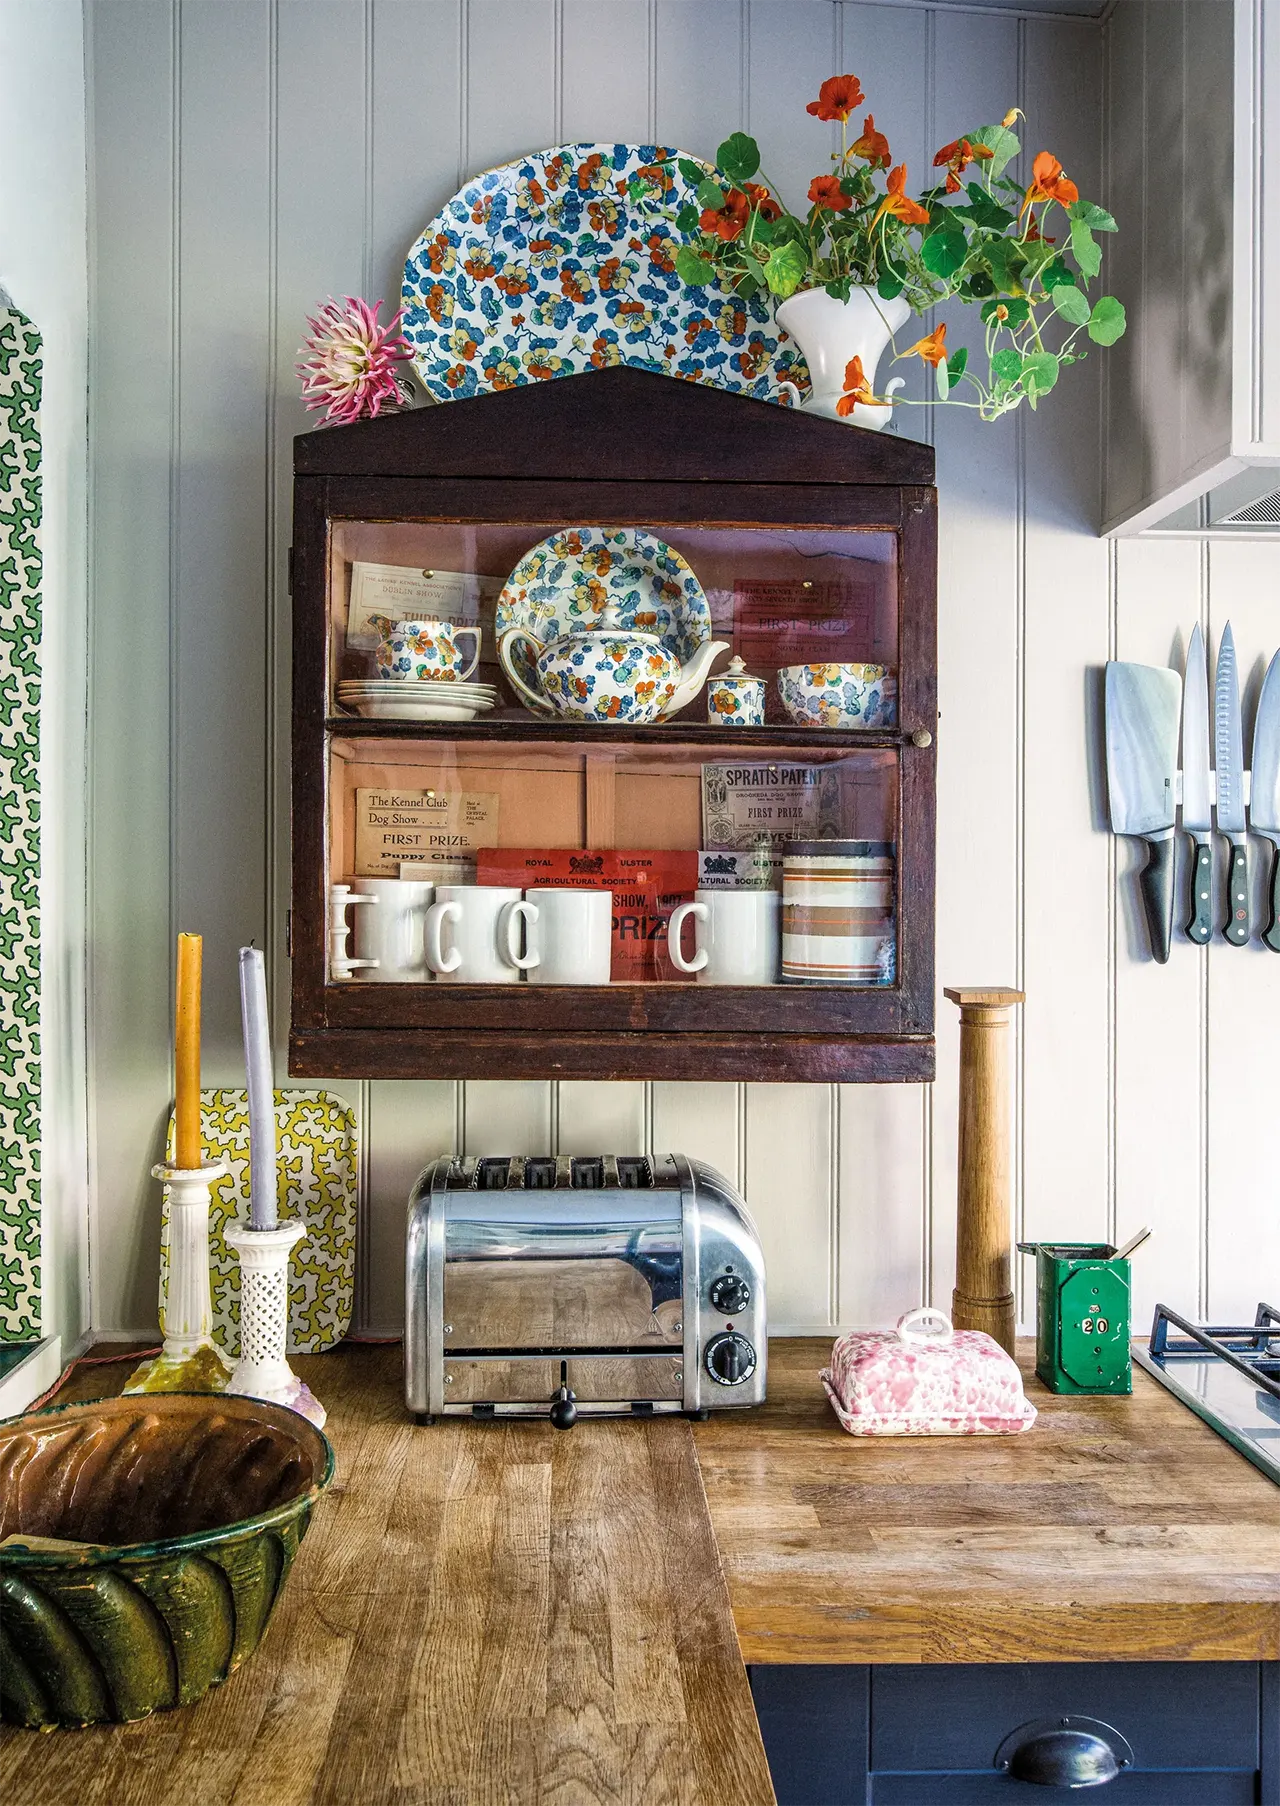
Another portion of Libby’s tableware collection is kept in an old wooden crate.
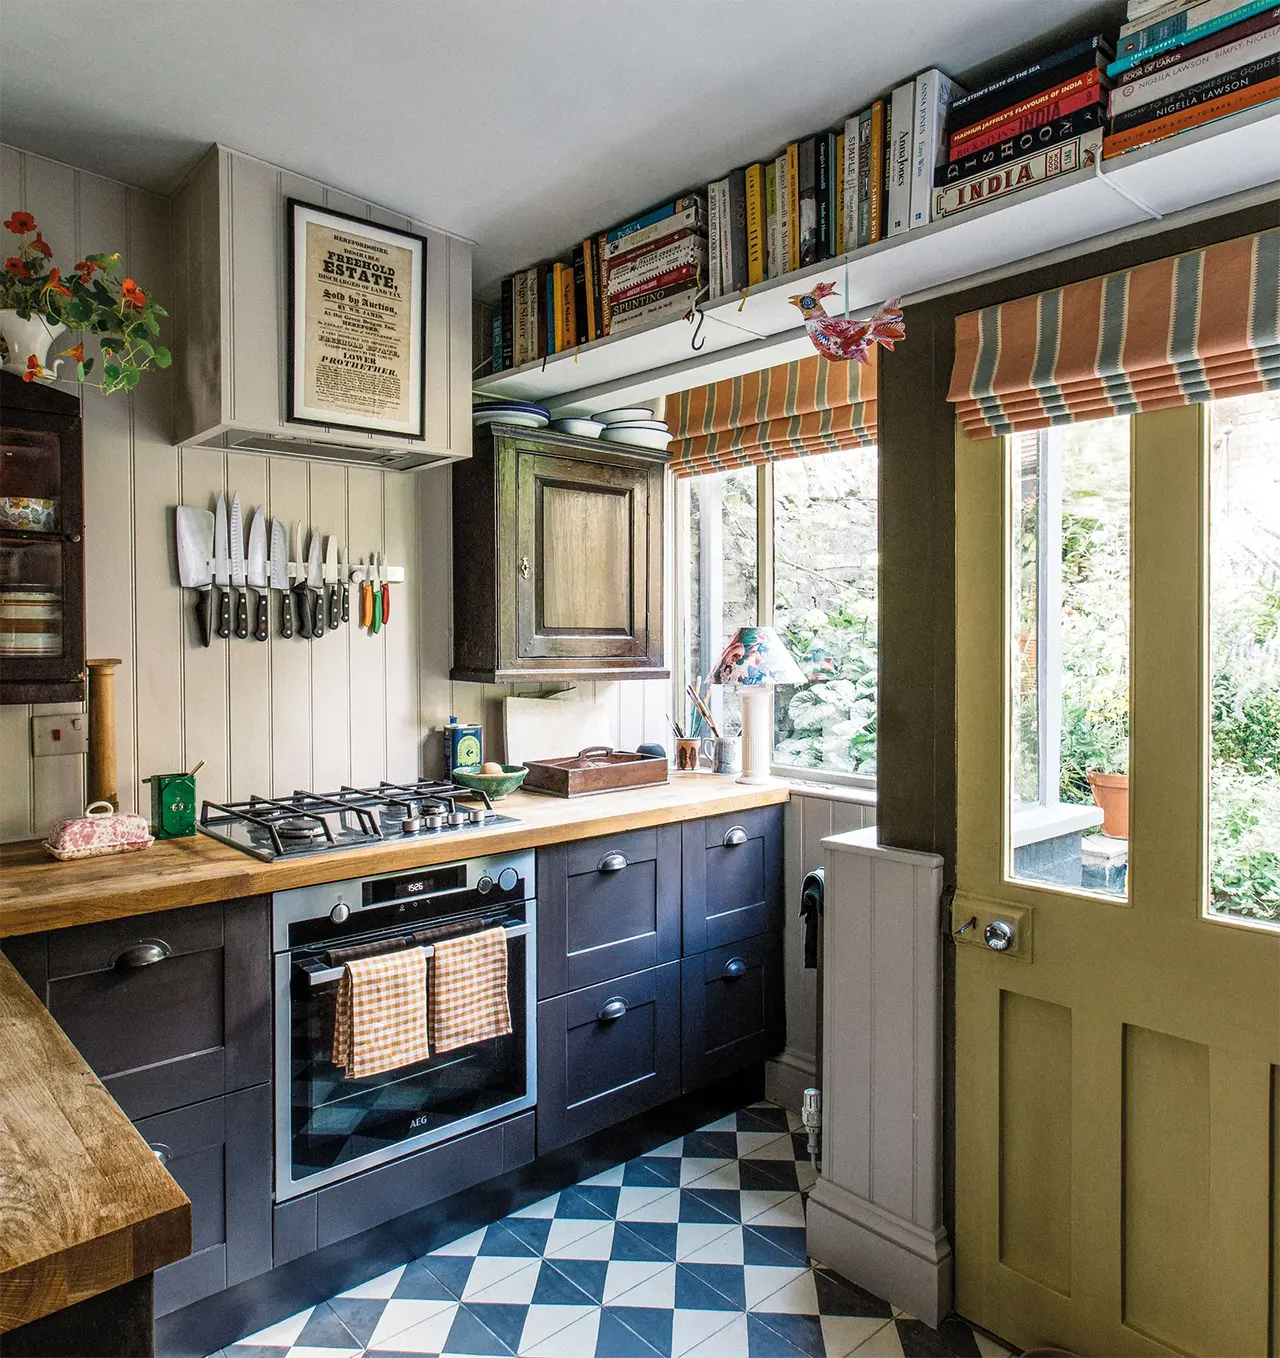
The shelves are filled with Ed’s collection of cookbooks. Libby’s husband loves to cook, so the books are very much in regular use.
The kitchen opens onto a secluded courtyard.
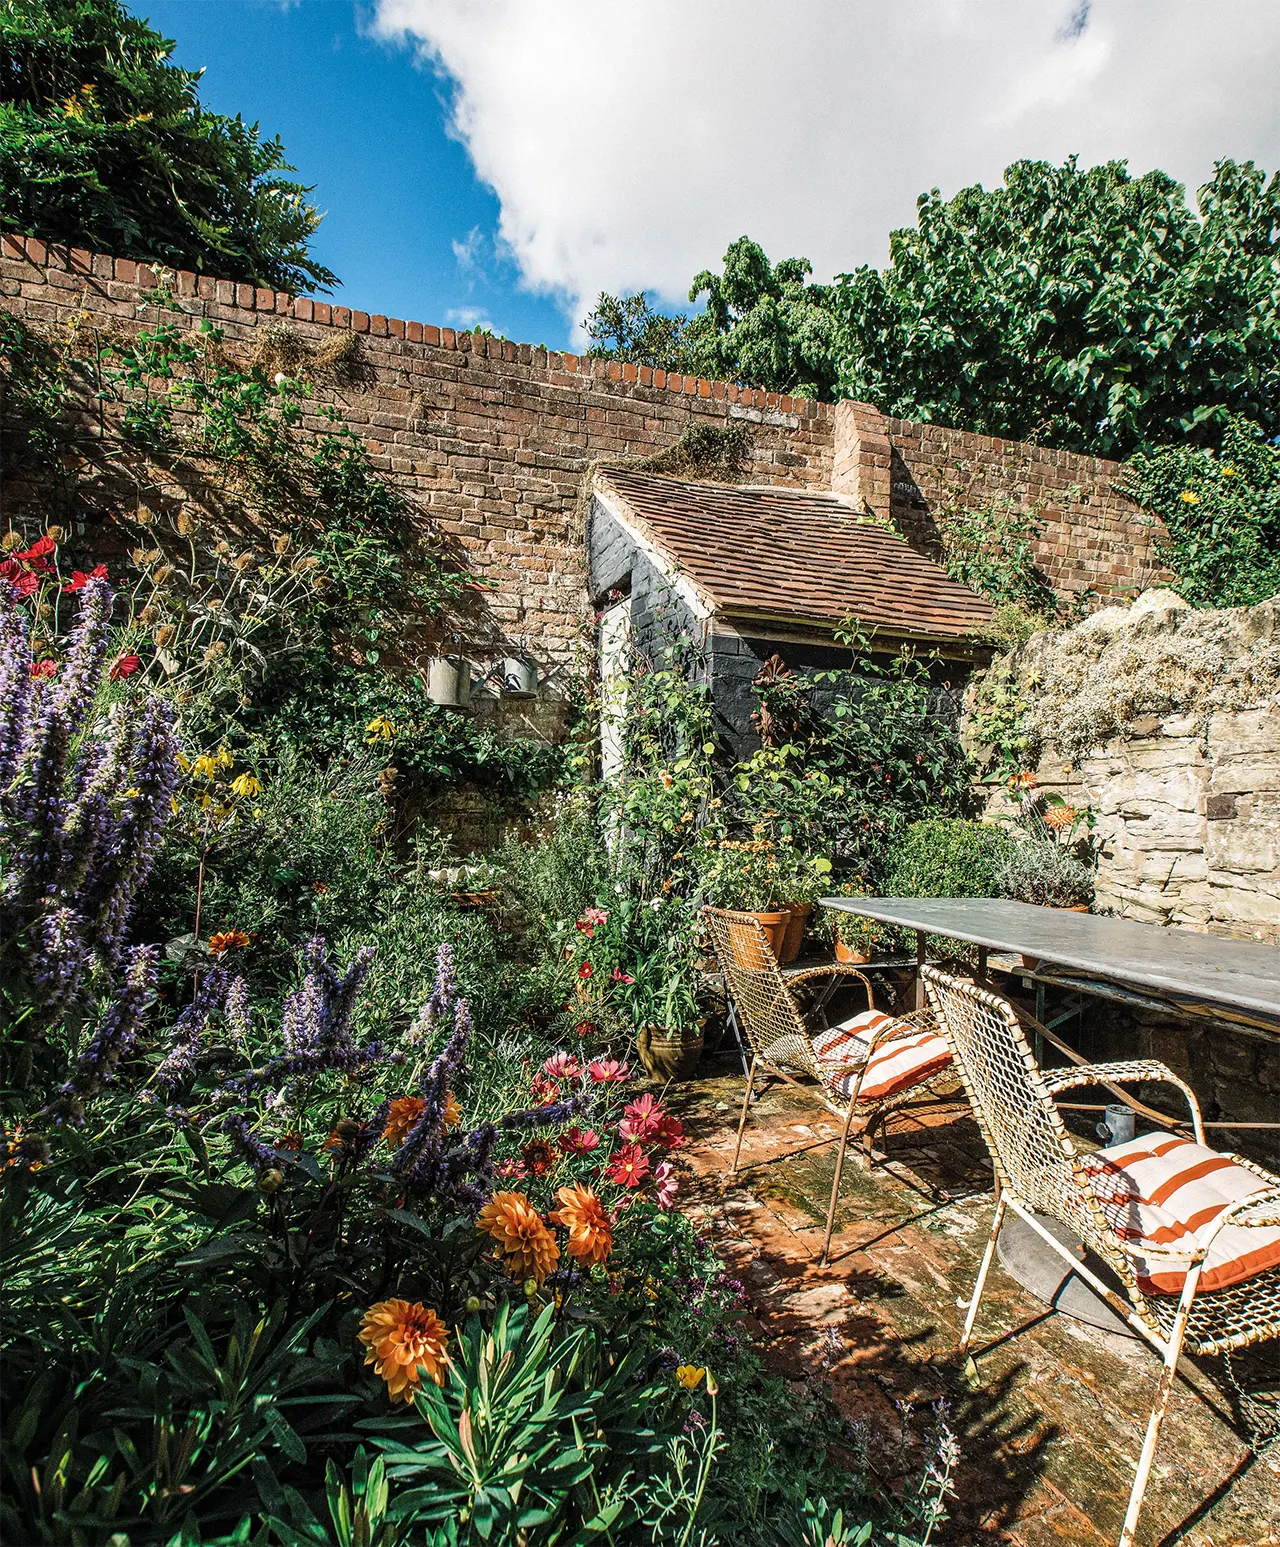
There are plenty of plants and flowers here, along with a small cold-storage pantry at the back and a dining table where the couple eats outdoors during the warmer months.
The Upstairs Hallway
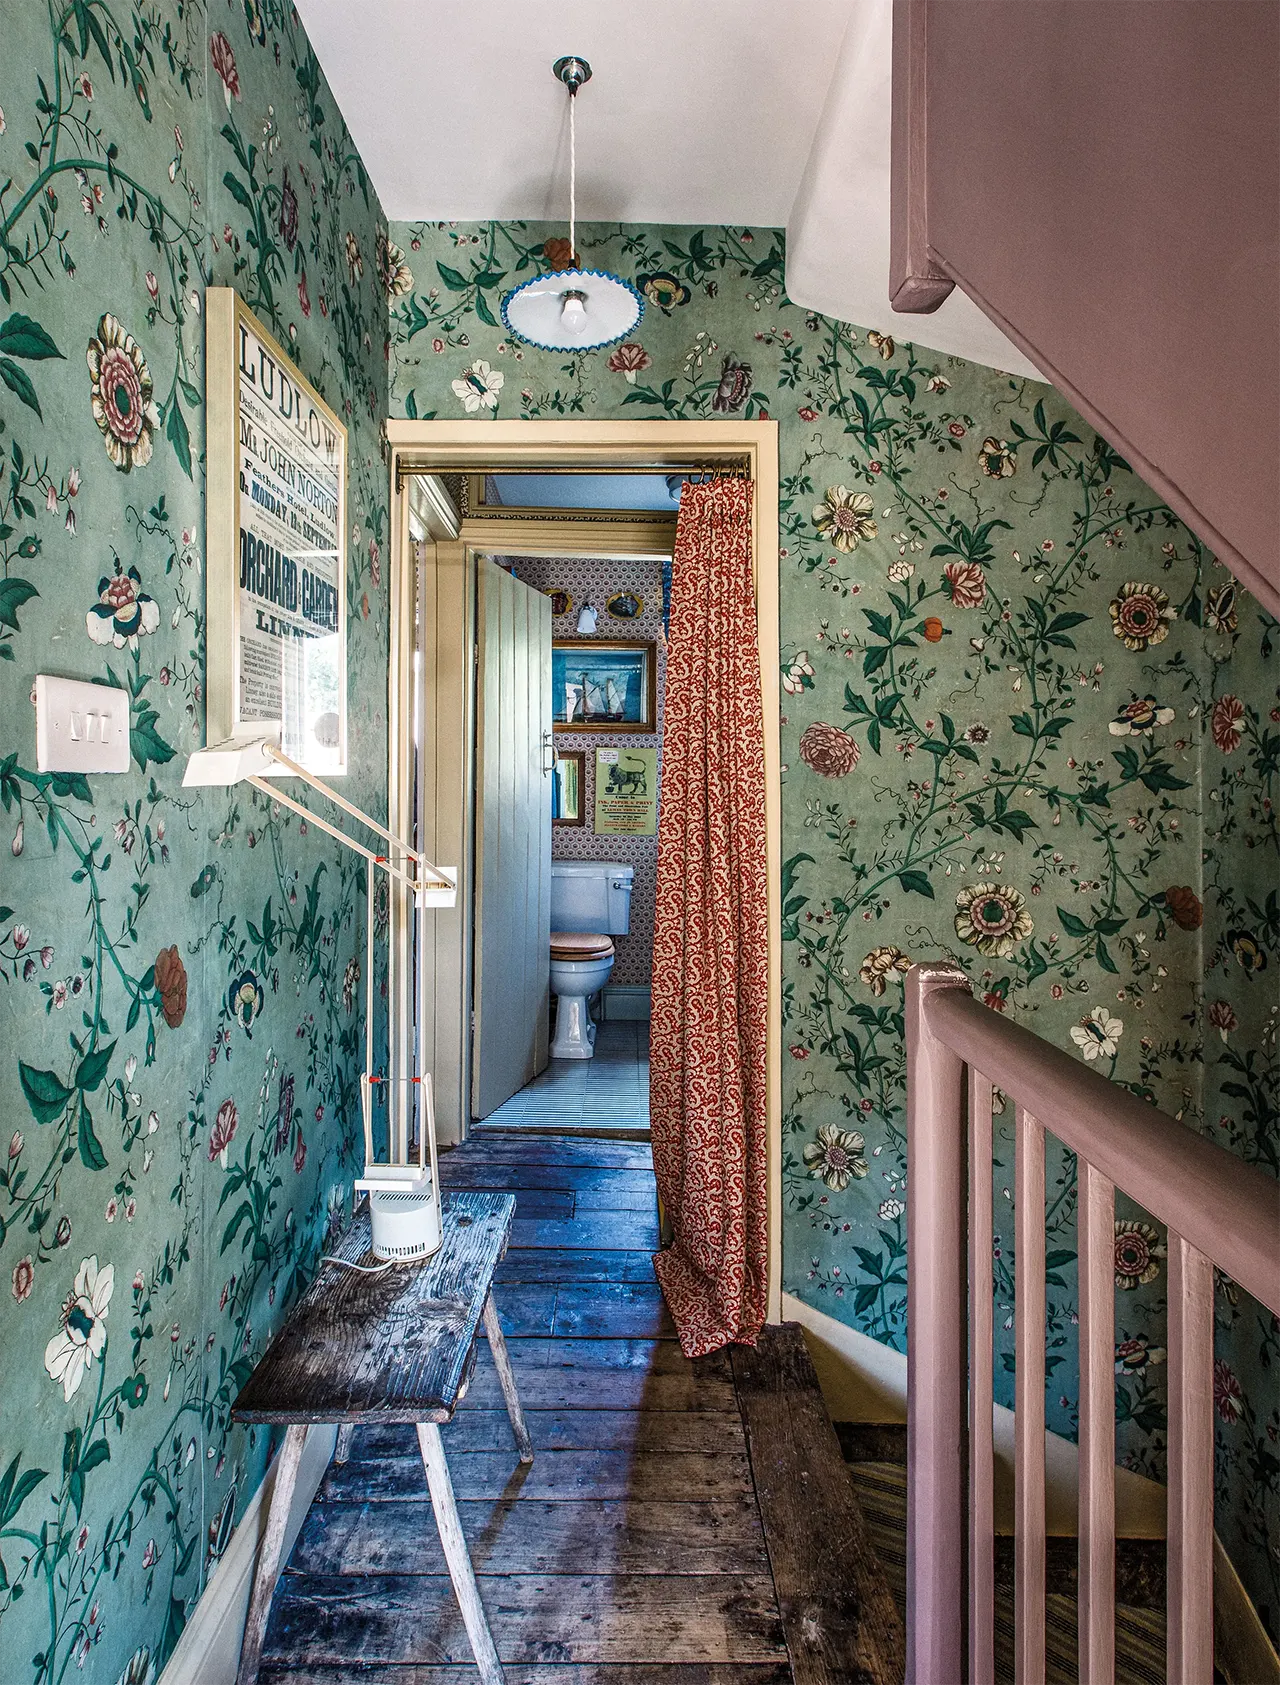
The wallpaper in the upstairs hallway is by French brand Pierre Frey. Made entirely of linen, it adds another layer of texture and character to the historic house.
Libby is currently saving up to use the same wallpaper in other rooms on this floor, including the dressing room.
A Tizio lamp from the 1970s sits on an antique stool.
The Guest Bedroom
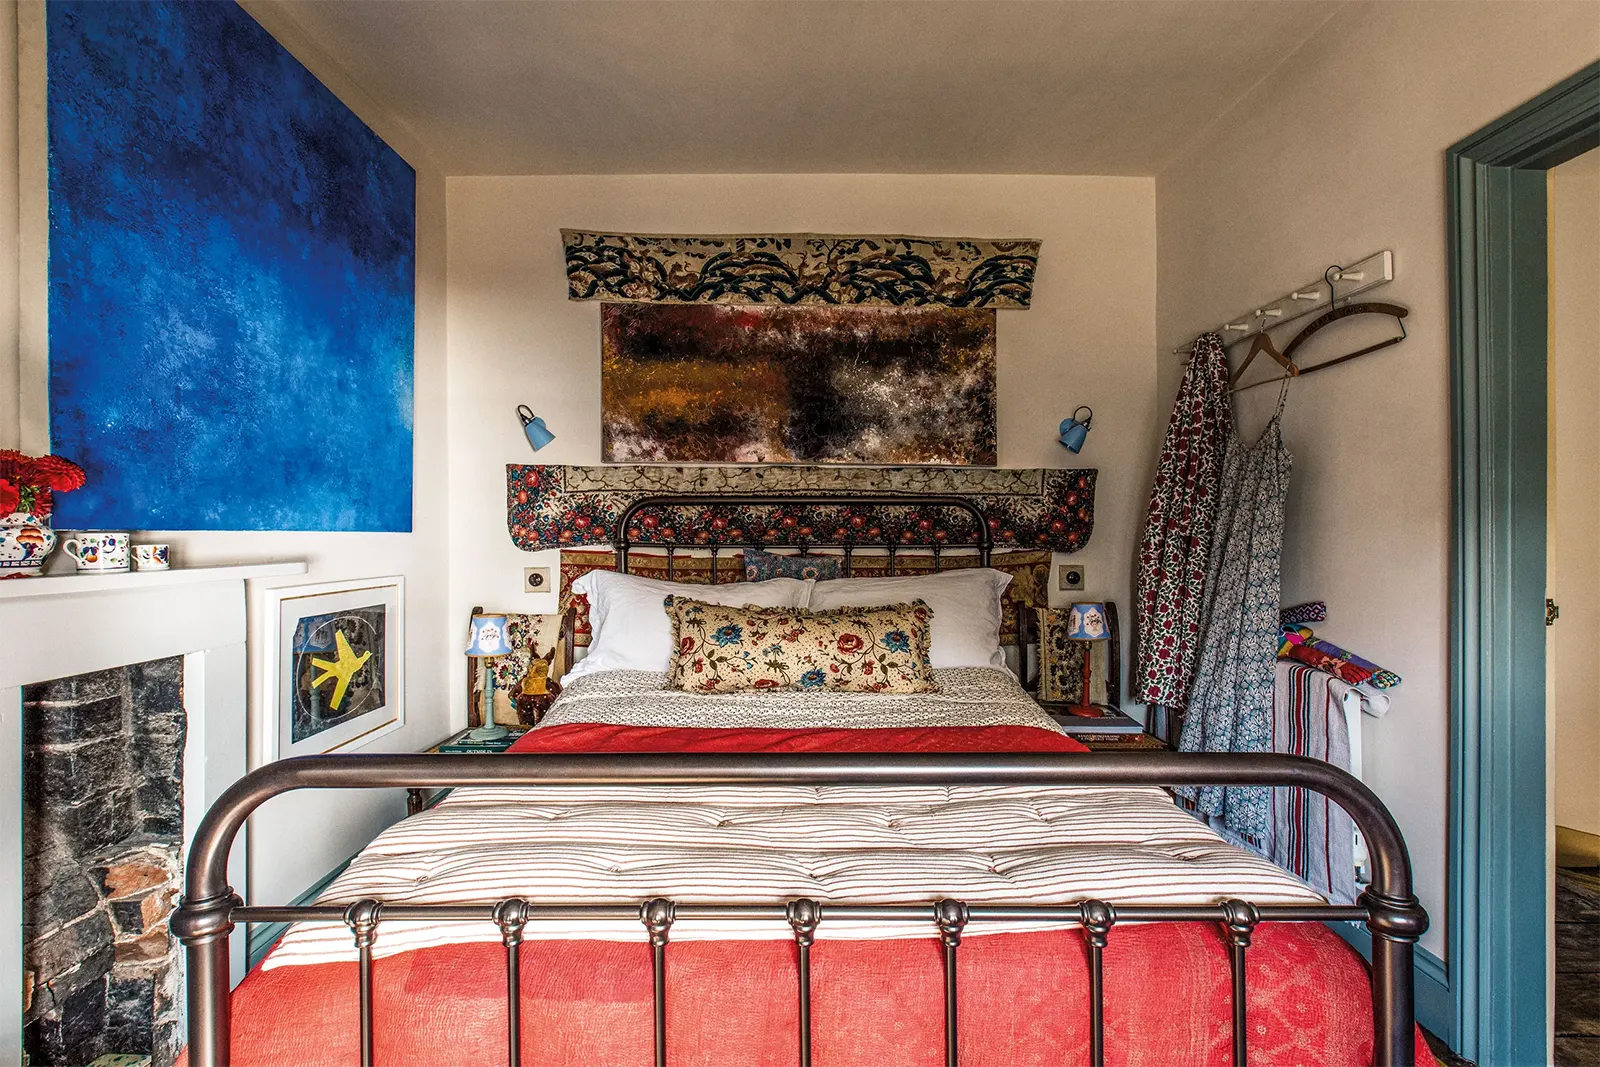
The textile hanging above the headboard in the guest bedroom is an antique. Some of the fabrics are between 150 and 200 years old.
The rooms upstairs are just as compact as the rest of the house. In the guest bedroom, for example, there is barely enough room around the bed to walk comfortably. It’s simply one of the compromises that comes with living in an old house.
The Primary Bedroom
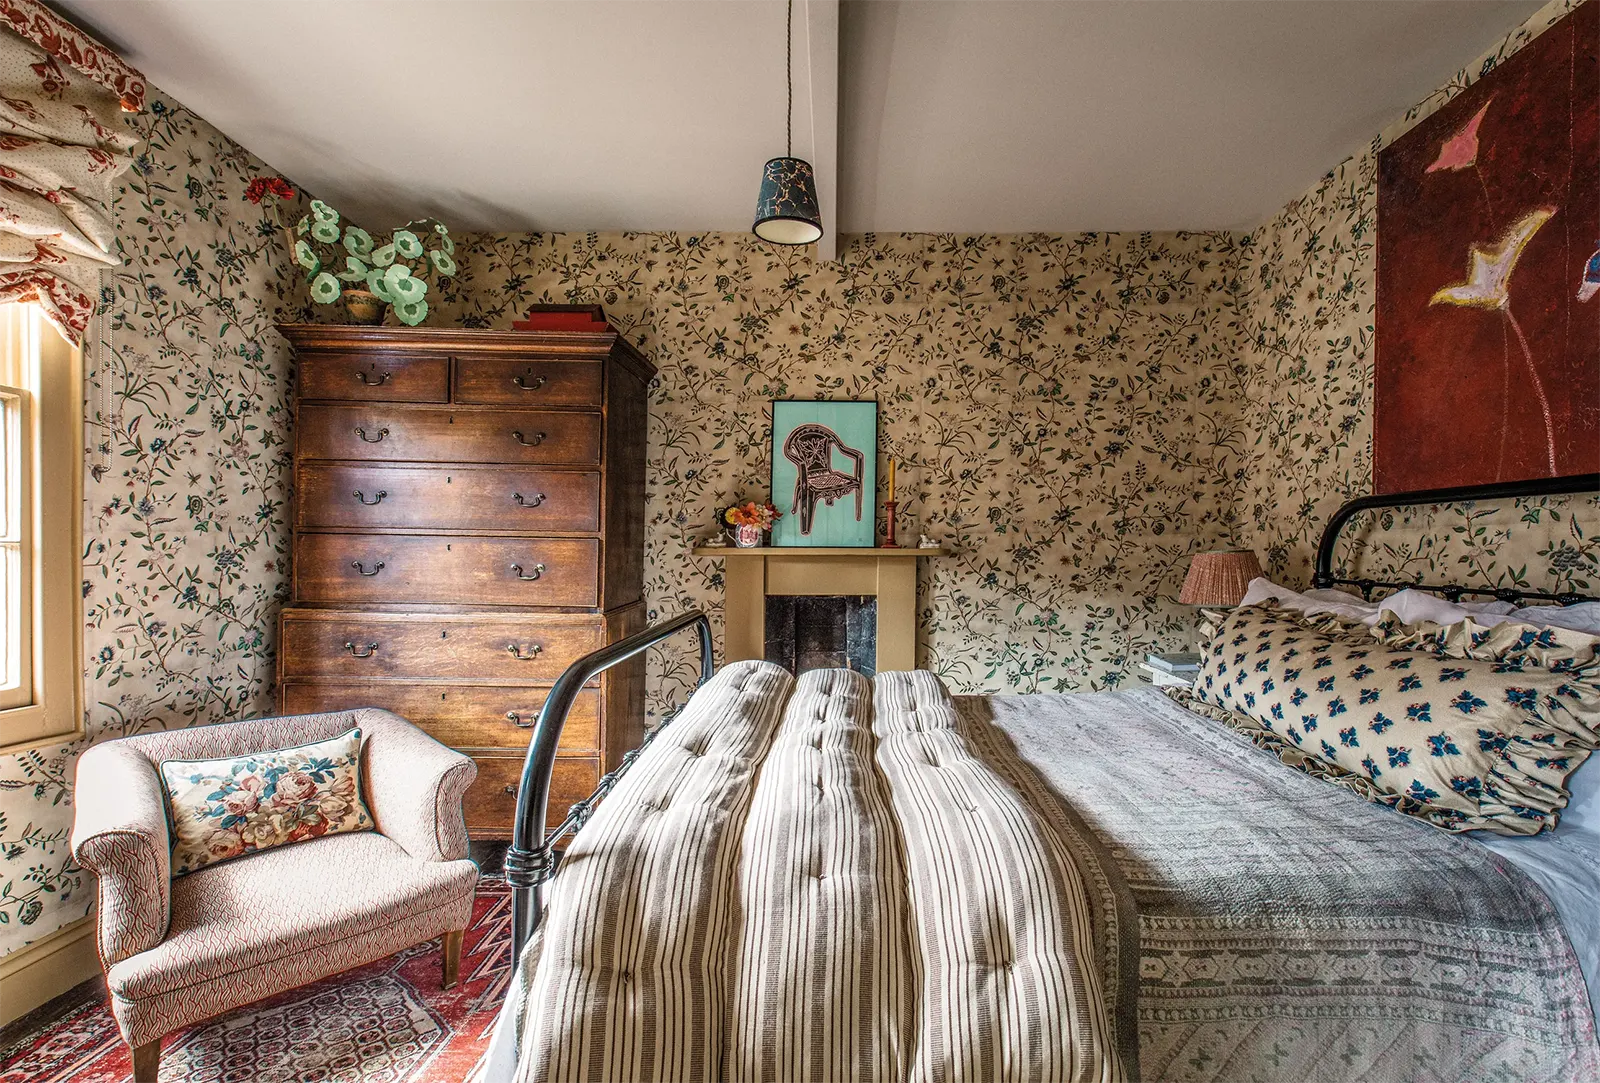
The primary bedroom has a completely different character. The wallpaper, inspired by 18th-century designs, is by Hamilton Weston. The curtains are made from antique chintz, while the dresser was purchased on eBay and is used to store bed linens and sleepwear.
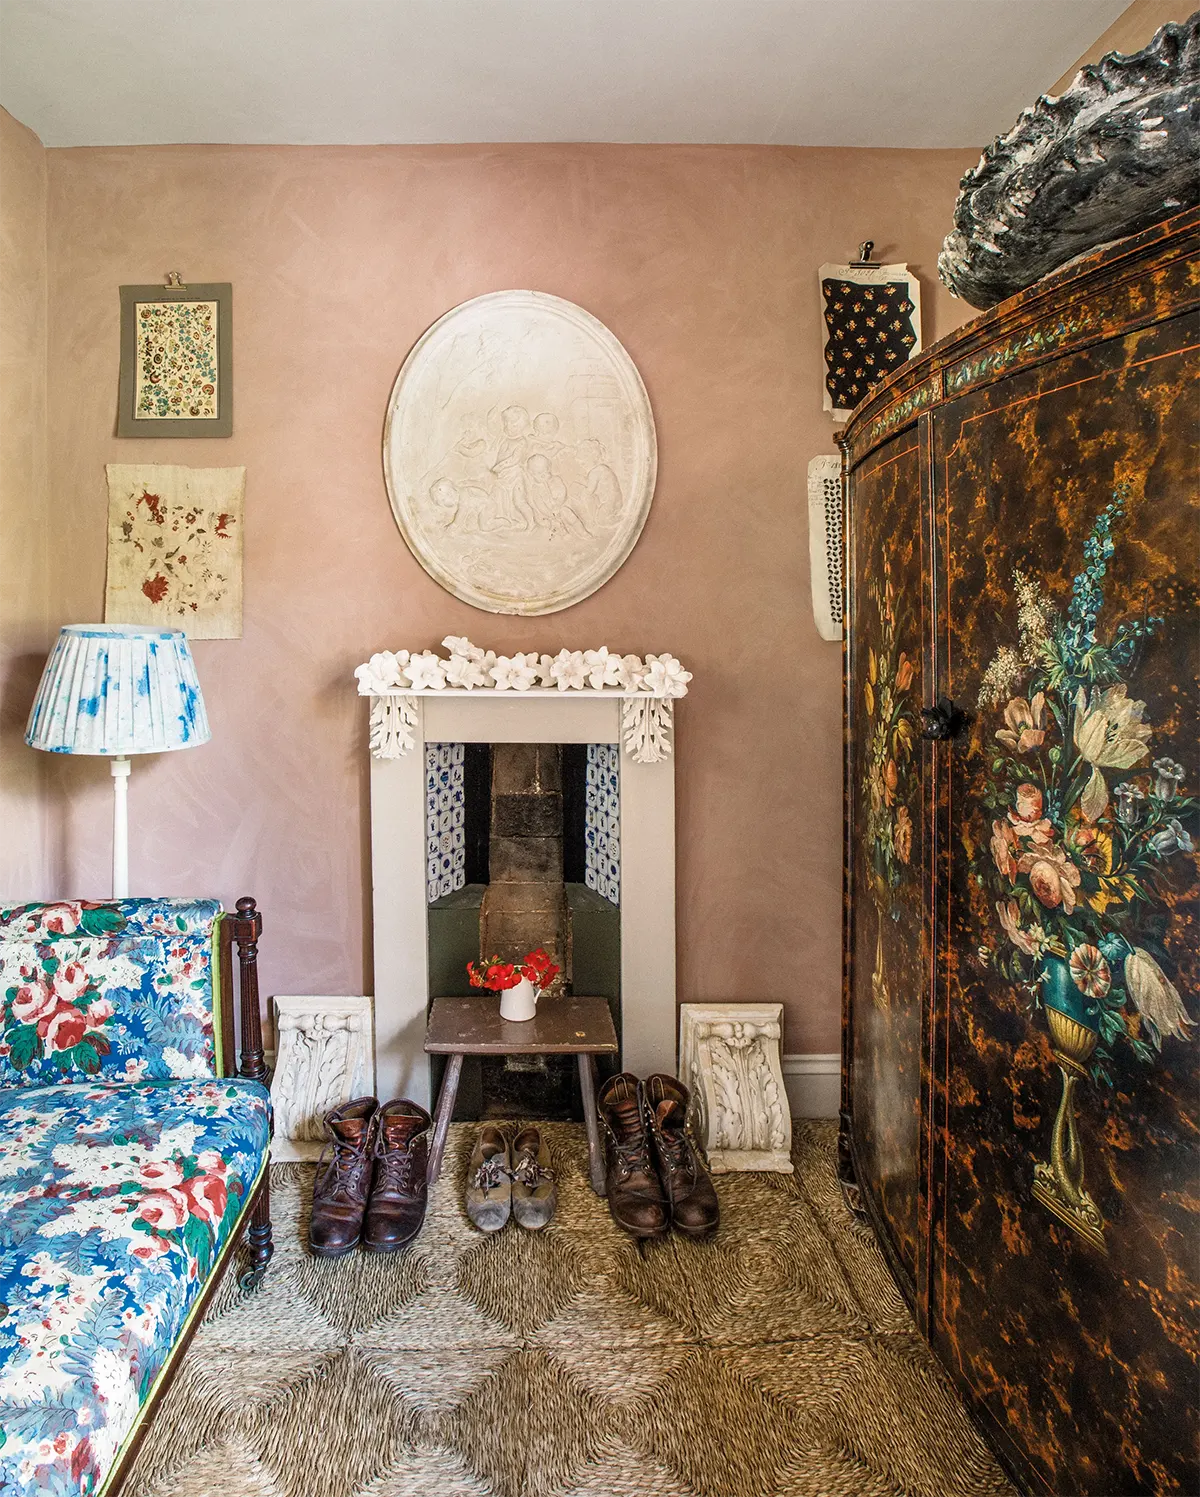
Another small room has been converted into a dressing room. All of the couple’s clothes are stored in a large painted wardrobe that Libby bought from an antique dealer in Italy.
Libby says that decorating a small historic house gives her a different kind of creative freedom than working on larger properties.
“I’ve decorated many large and grand townhouses in Ludlow, where I live. But there’s something wonderful about being able to let your imagination run free and create something beautiful in a small house. I absolutely love this place, and I’m very happy with how it turned out,” Libby Lord told House & Garden.
Photography: Antony Crolla


