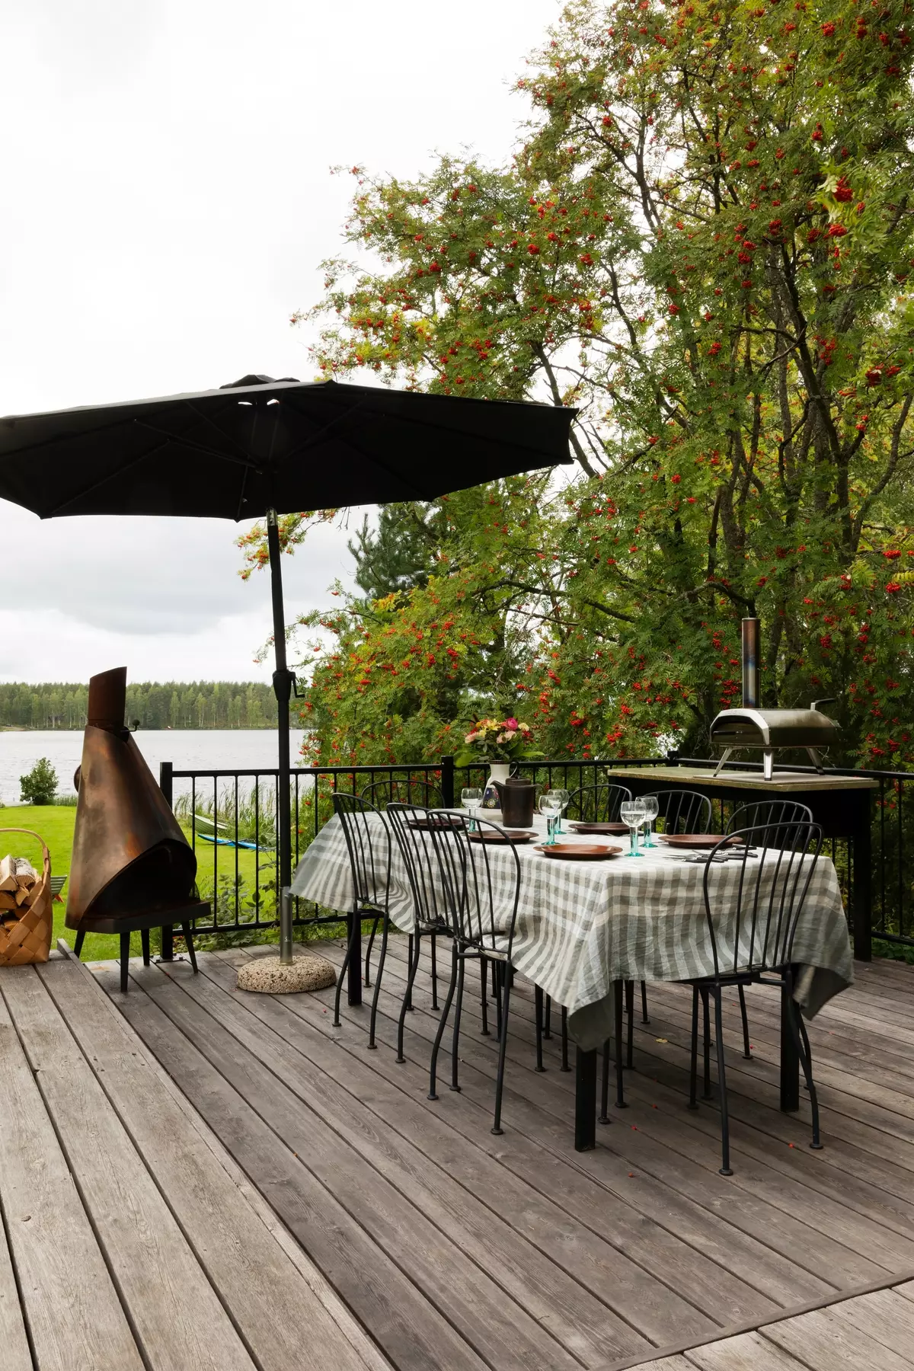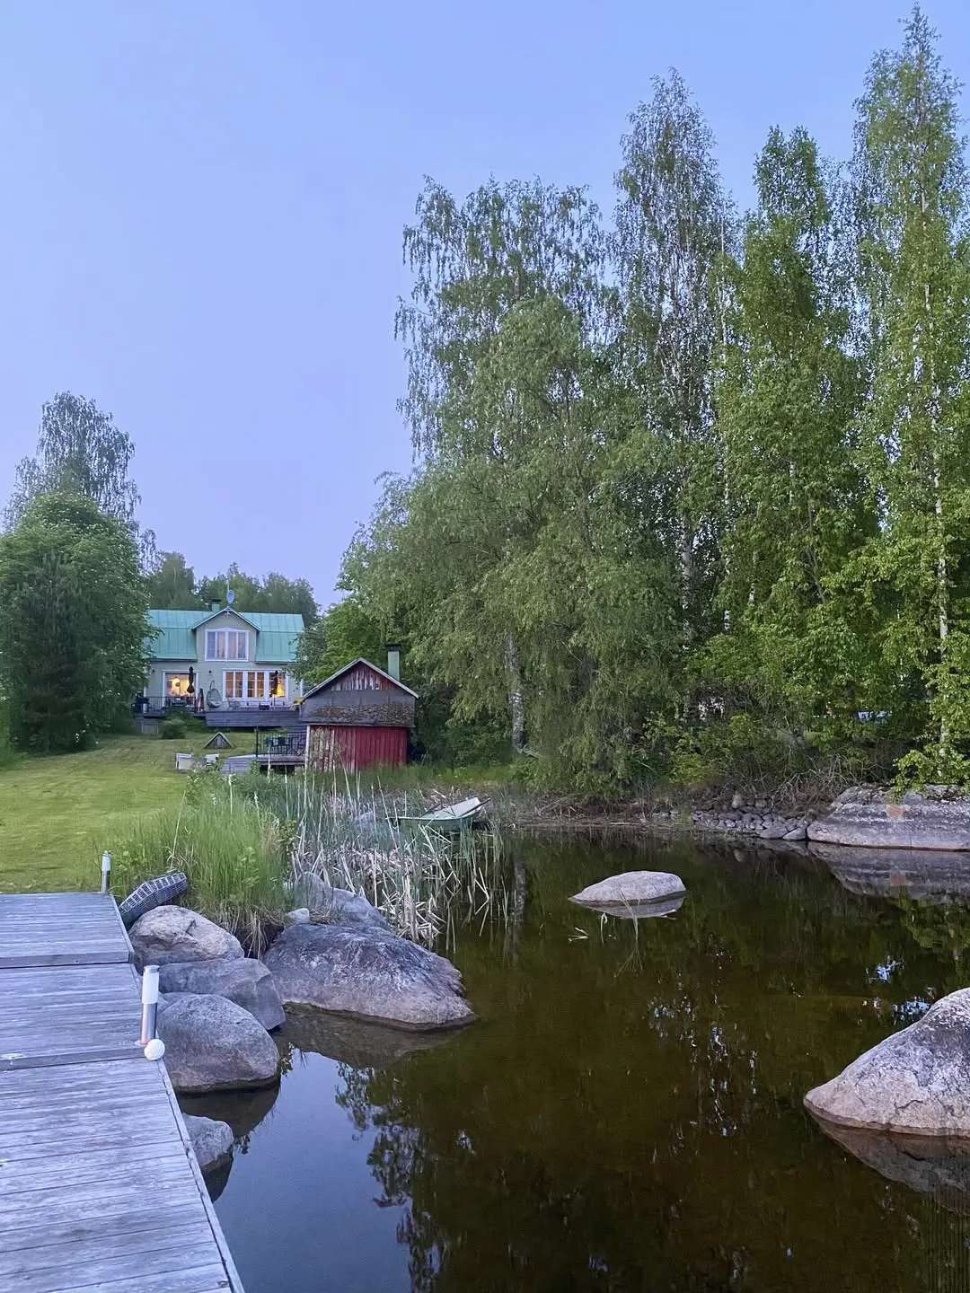

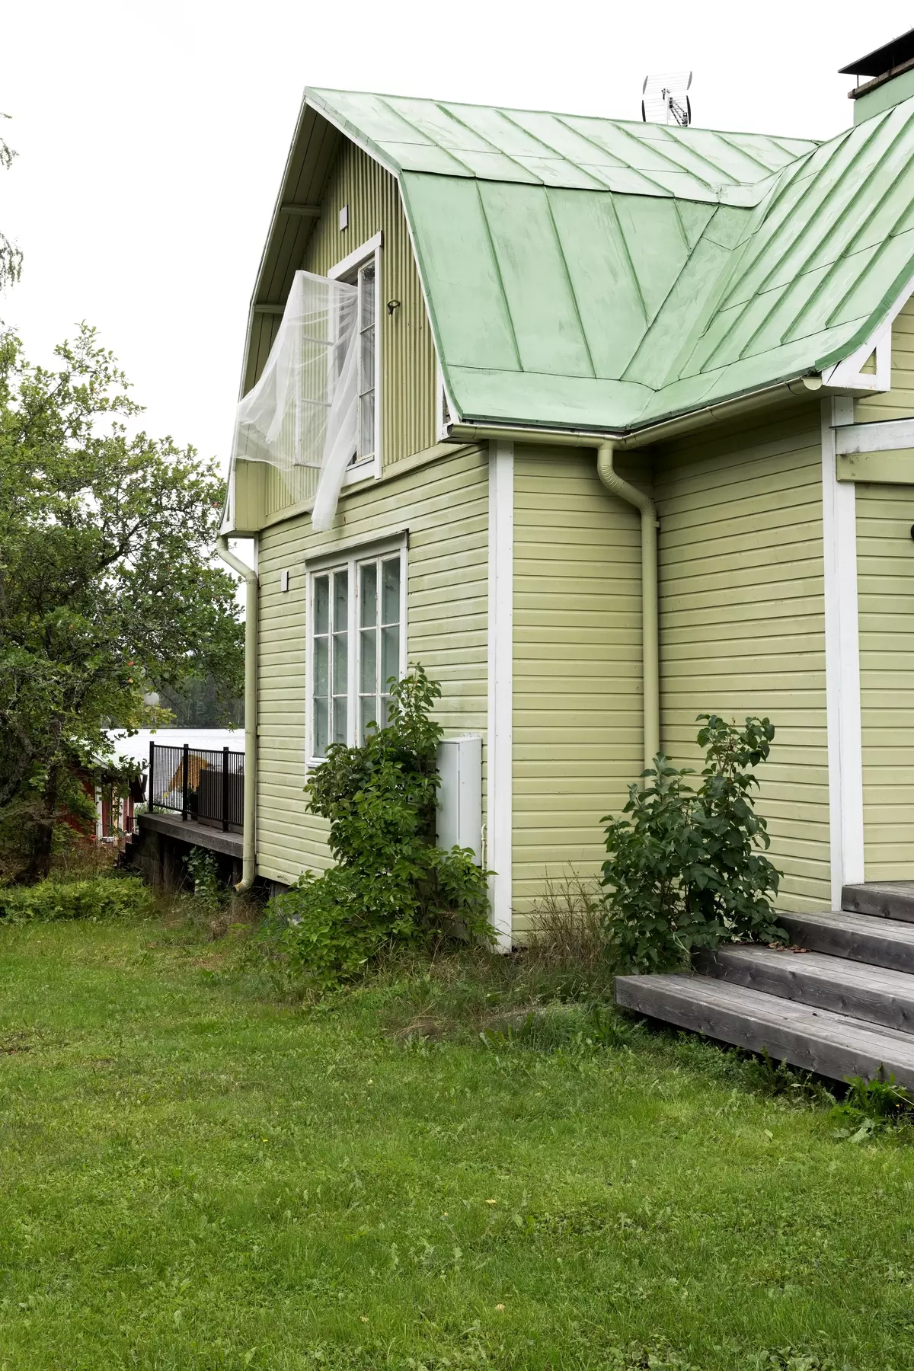
A 1928 wooden house painted olive green sits on the shore of a lake in Finland, not far from the small municipality of Puumala (population just over 2,000).
Just a few years ago, both the house and the property were slowly falling into disrepair. Everything changed when the Kunnari family bought it. Petra, a 53-year-old preschool teacher, and her husband Vesa, a 53-year-old accountant, had been searching for an affordable old house in a scenic location where they could escape year-round.
The couple has five children, ranging in age from 16 to 25. Their older children have already finished college or university, started working, and moved out. Petra and Vesa realized they needed a place where the whole family could gather again—for long dinners and meaningful conversations.
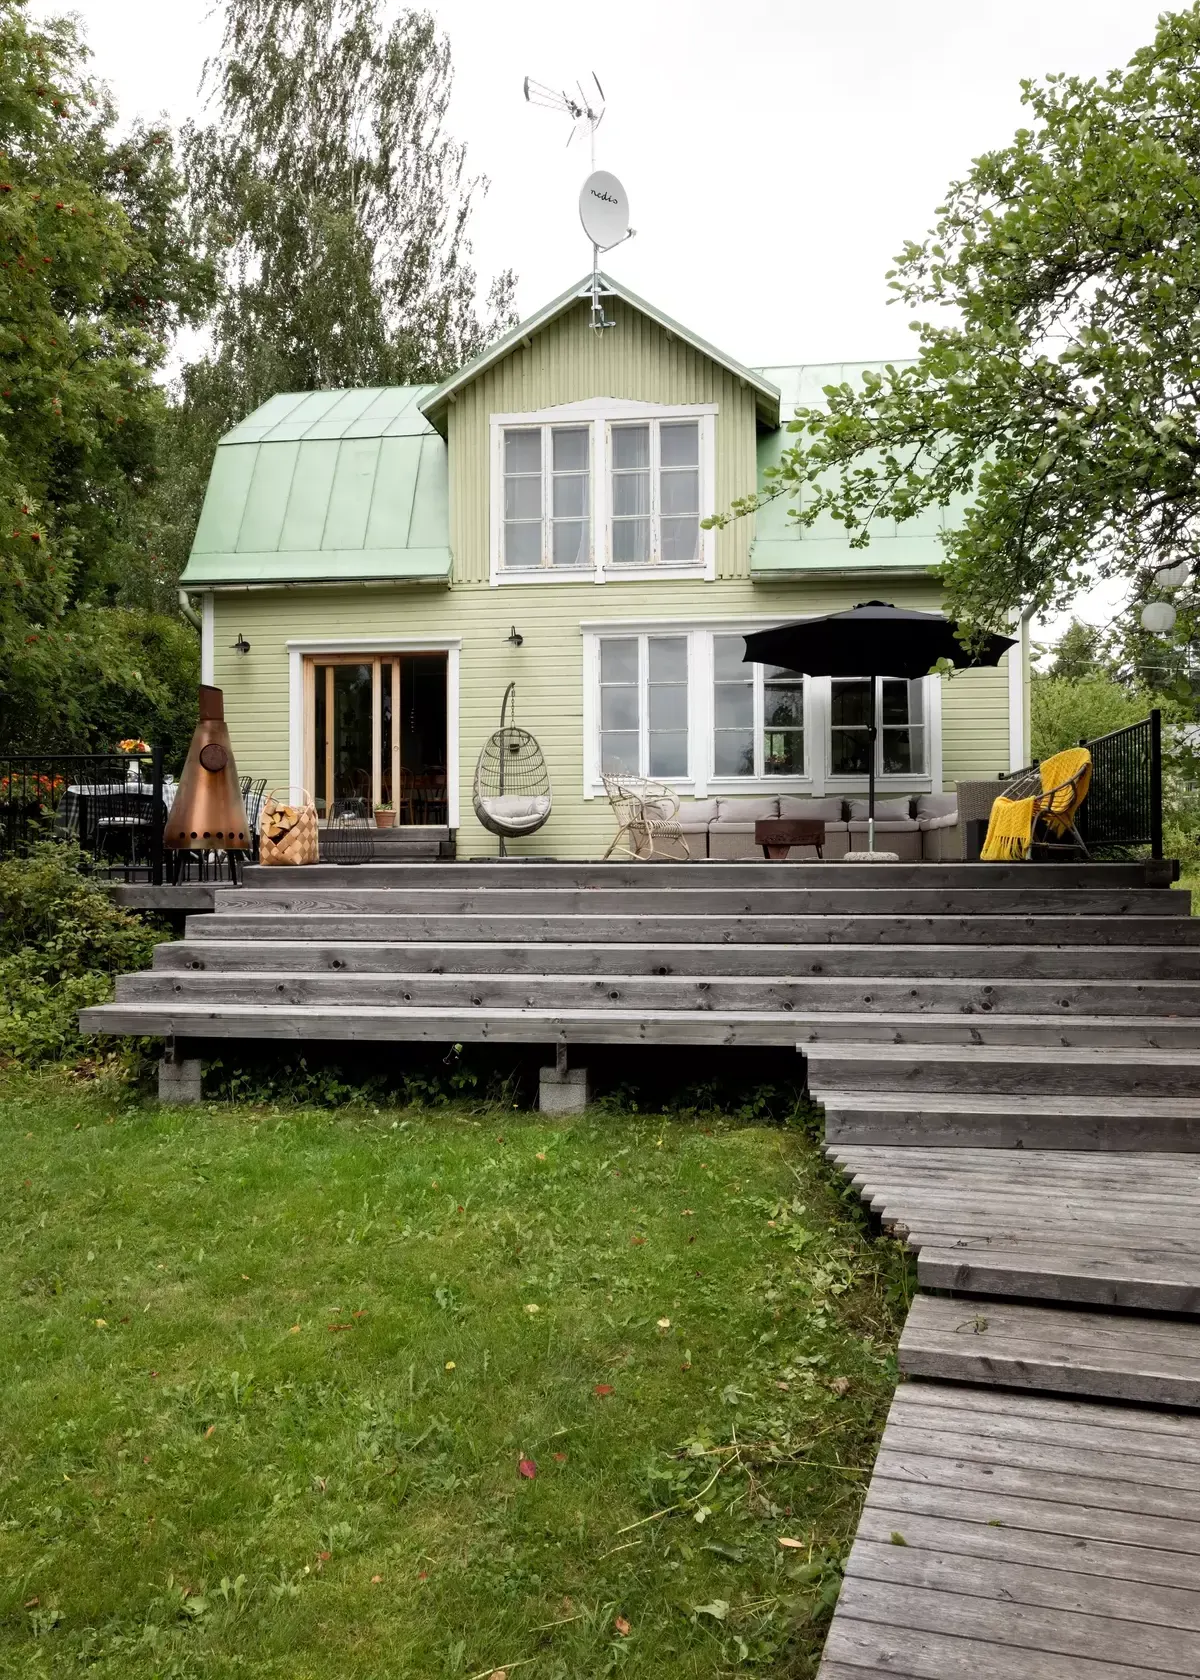
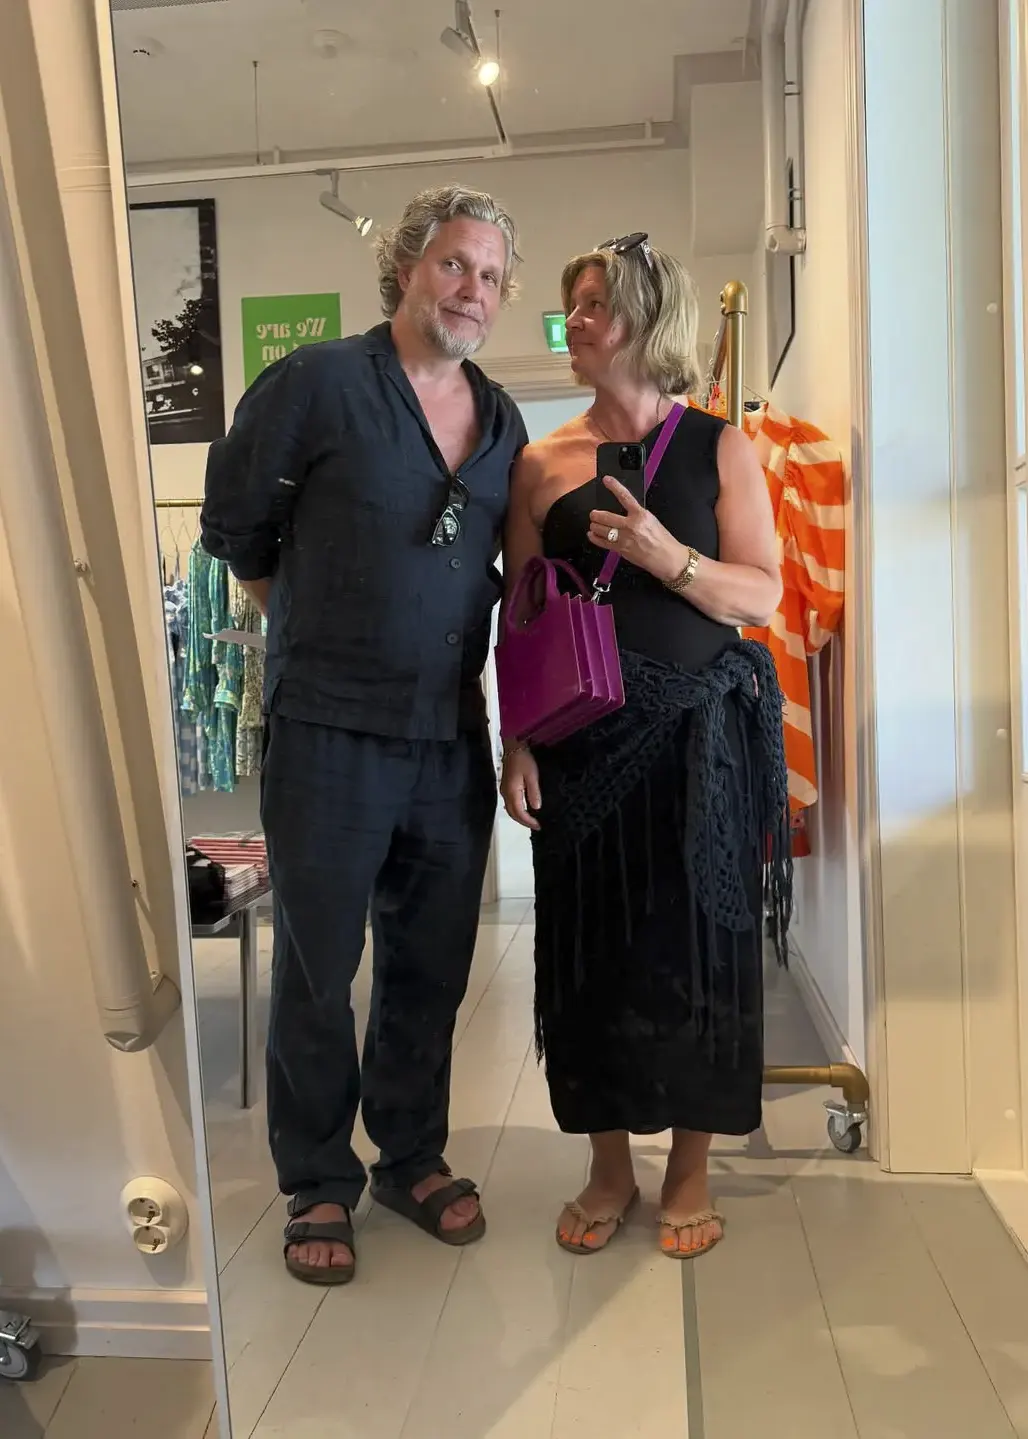
Photo: Vesa and Petra, the owners of the old lakeside cottage.
From the outside, the house looks fairly compact, but it’s surprisingly spacious inside. The first floor features a large open-plan kitchen and living room, along with a home library where Vesa occasionally works remotely, providing private accounting consultations. Upstairs are several small bedrooms.
The total living area is 110 square meters (about 1,184 sq ft).
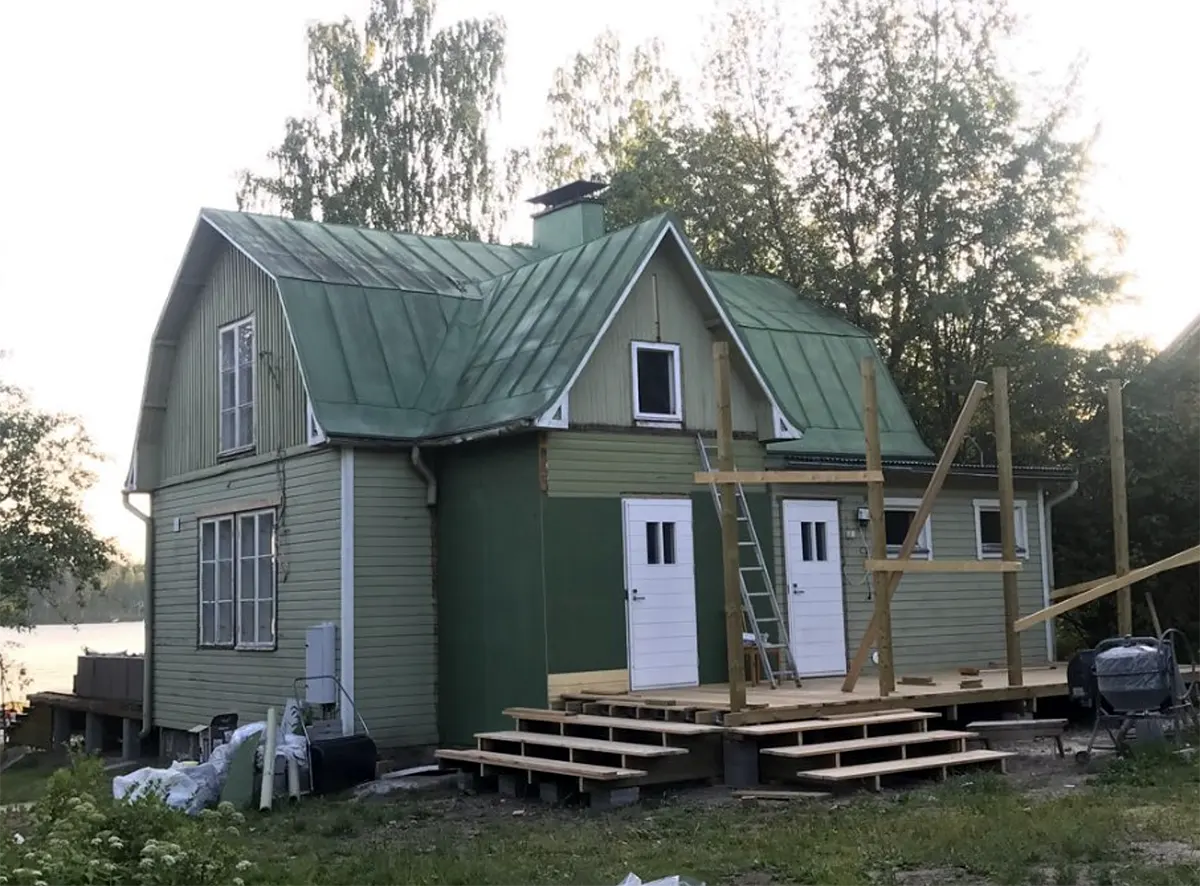
When they bought the house, it was in decent condition but needed cosmetic updates. The first thing the couple did was remove several interior walls to create a layout better suited to their large family. Soon afterward, they added a terrace and built a wooden walkway leading down to the lake.
Photos: Building the veranda and lakeside terrace.
The interior before the renovation:
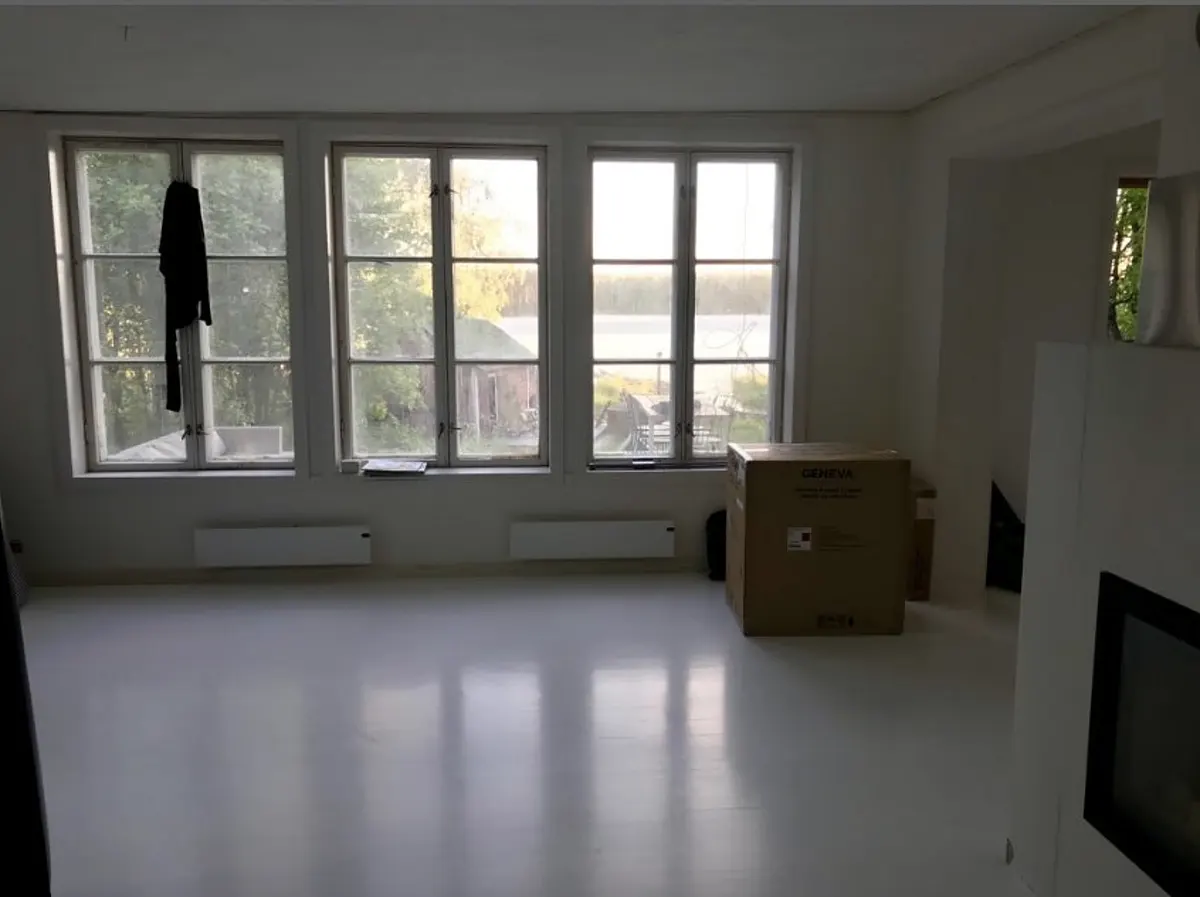
Over the next few years, Petra and Vesa transformed the plain white interior into a warm, inviting home where they love spending their free time.
The house after the renovation:
The kitchen and living room were combined into one open space. For a large family, that wasn’t simply a design choice—it was a practical necessity. Everyone can spend time together while doing different things and still enjoy each other’s company.
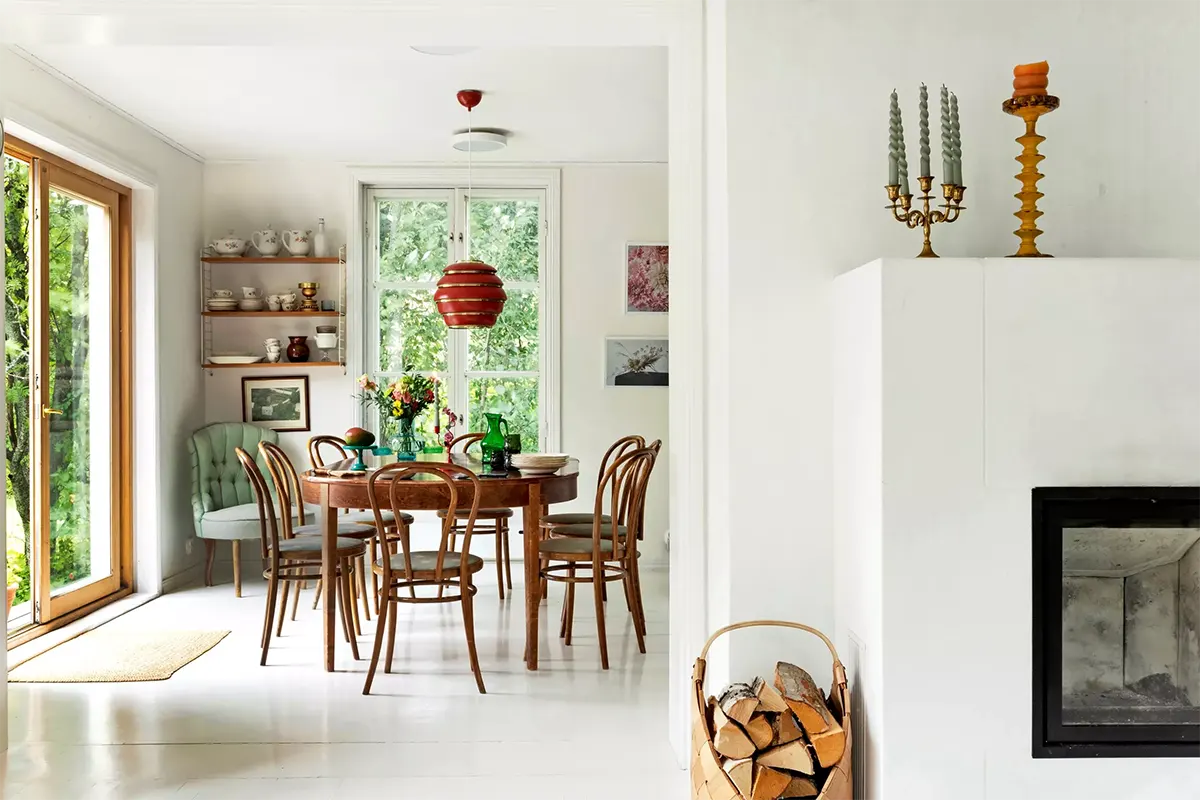
The white walls, ceiling, and floors fill the home with natural light, yet the rooms never feel cold or sterile. Colorful furnishings and vintage pieces bring warmth and personality.
“White surfaces create the perfect backdrop for playing with colors and textures,” Petra told the Finnish interiors magazine Meilläkotona.
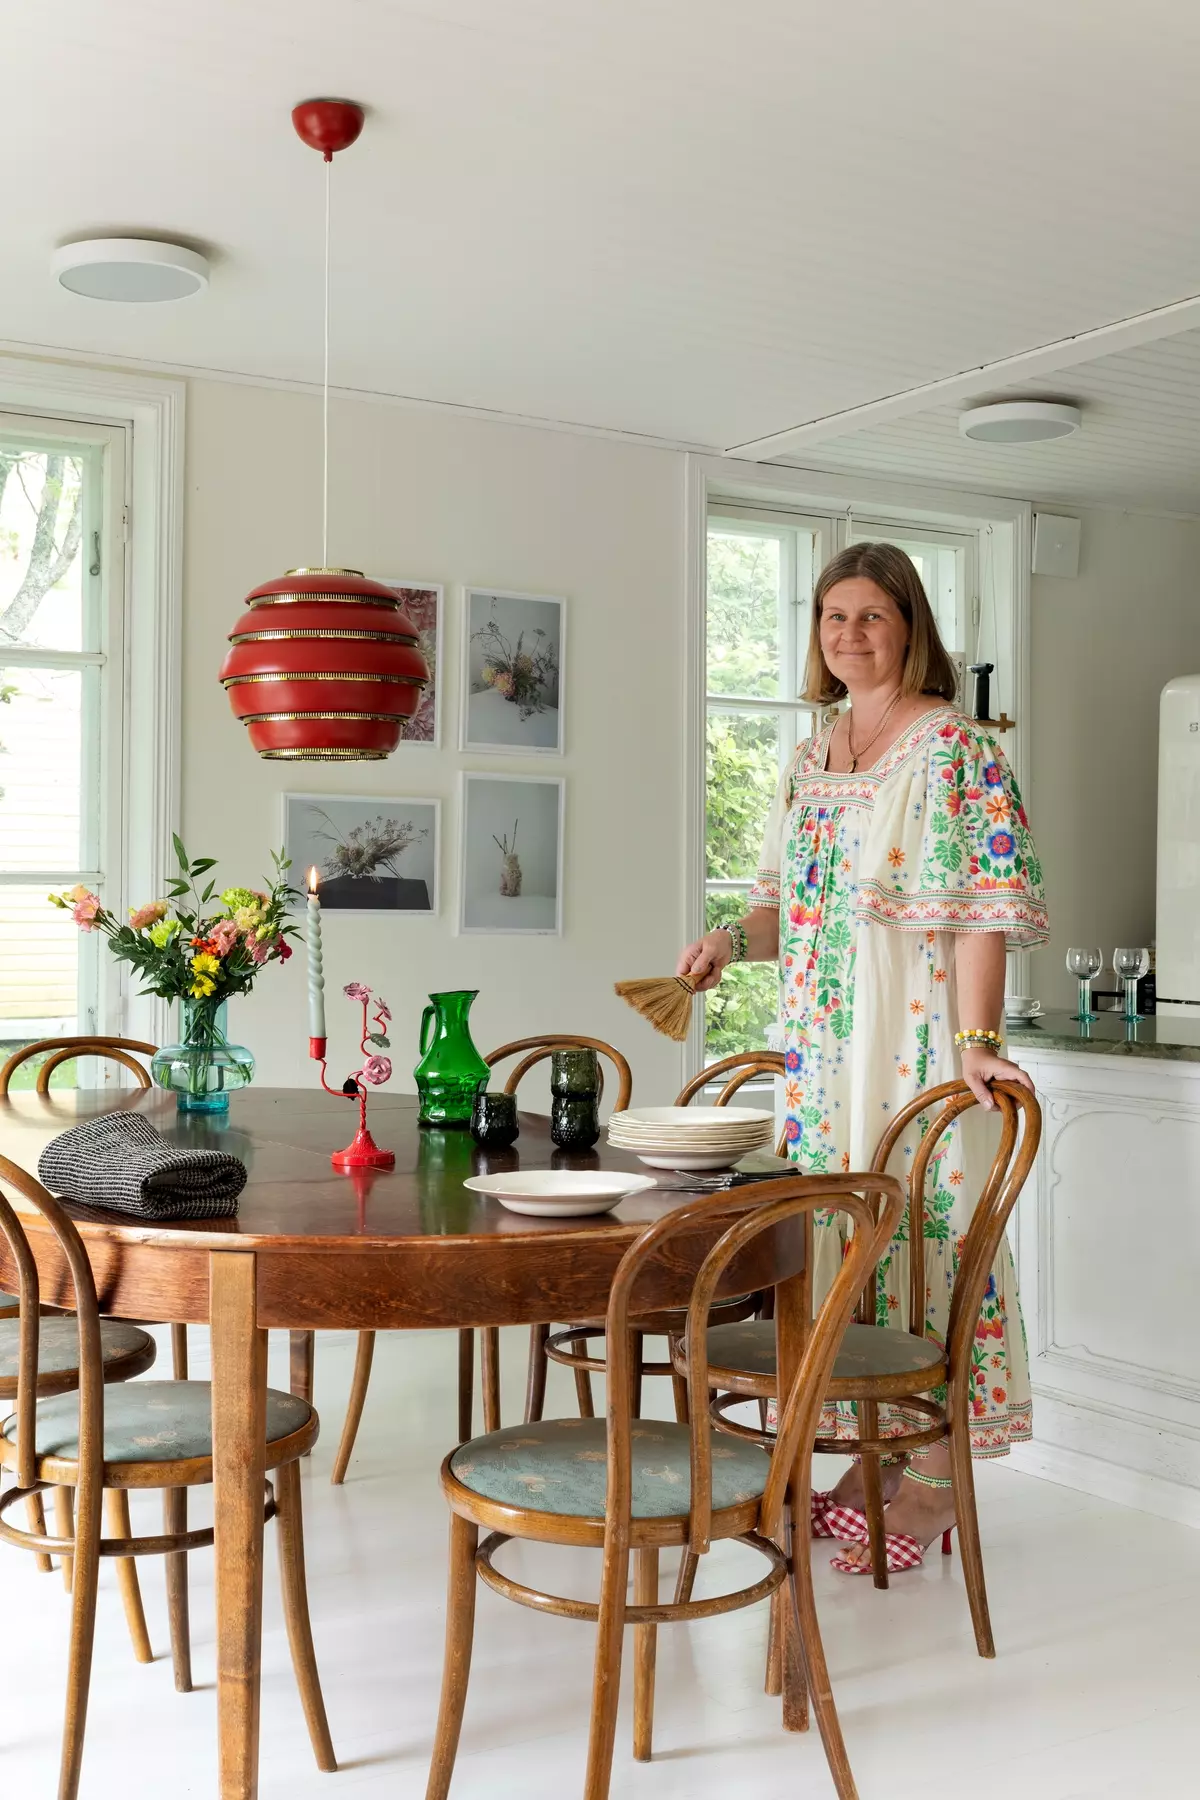
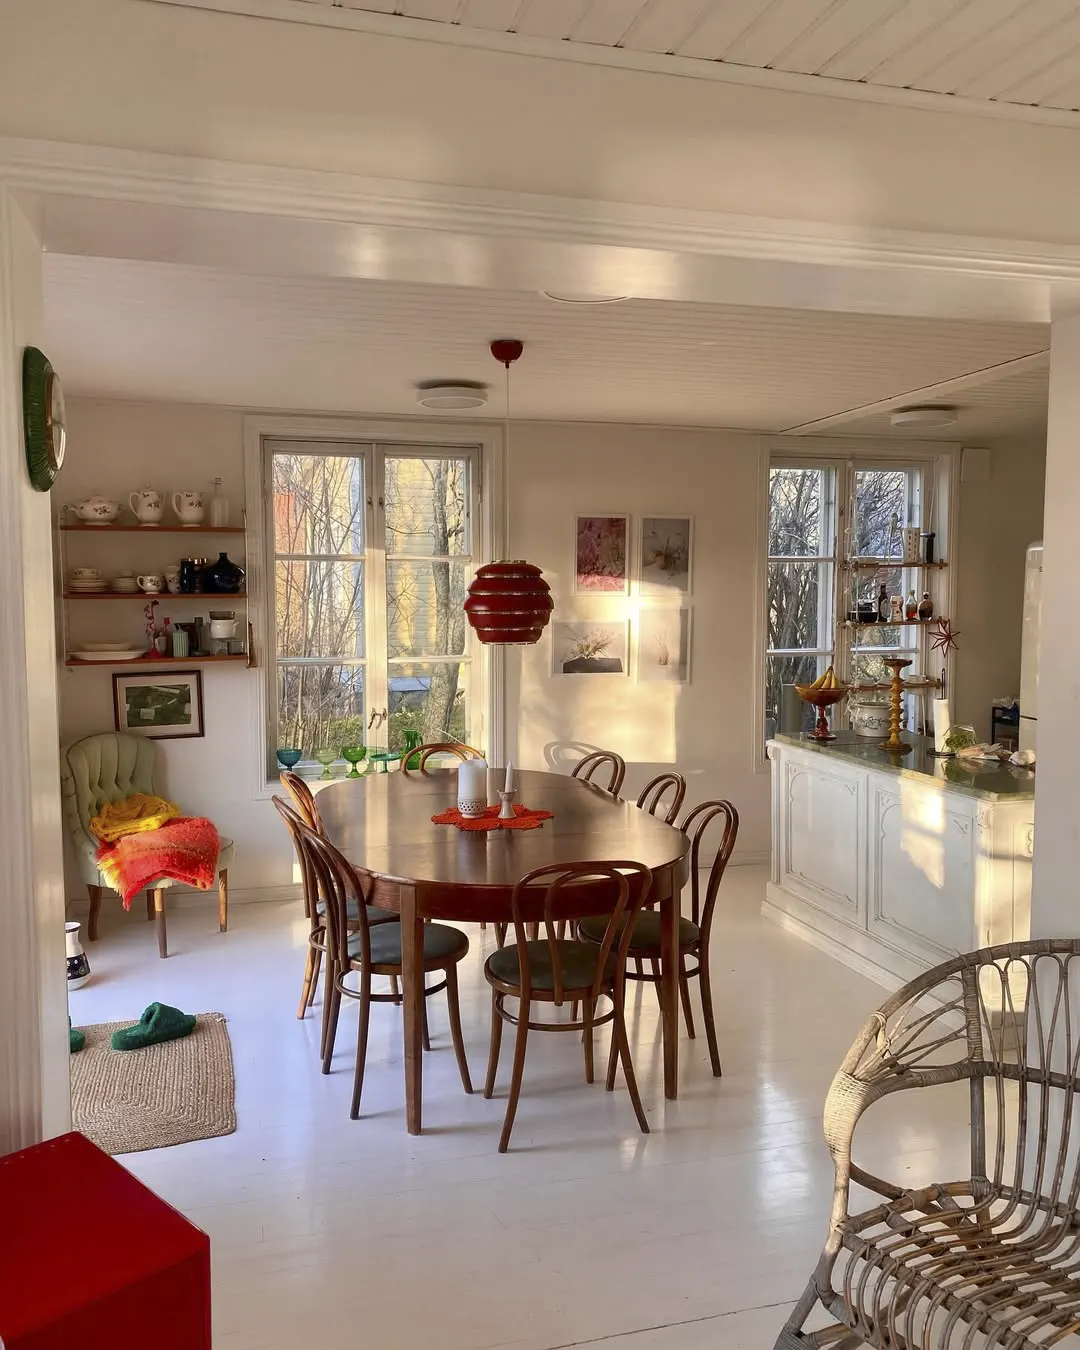
Hanging above the dining table is a red Beehive pendant lamp designed by Finnish architect and designer Alvar Aalto in 1953.
Known as the A331 “Beehive,” the lamp was originally created for a Finnish university before becoming one of the country’s most iconic lighting designs. Today, original vintage examples are usually found only at flea markets or antique shops, where prices typically start at around €800.
The dining table and chairs are vintage as well. Petra found them through a local online marketplace.
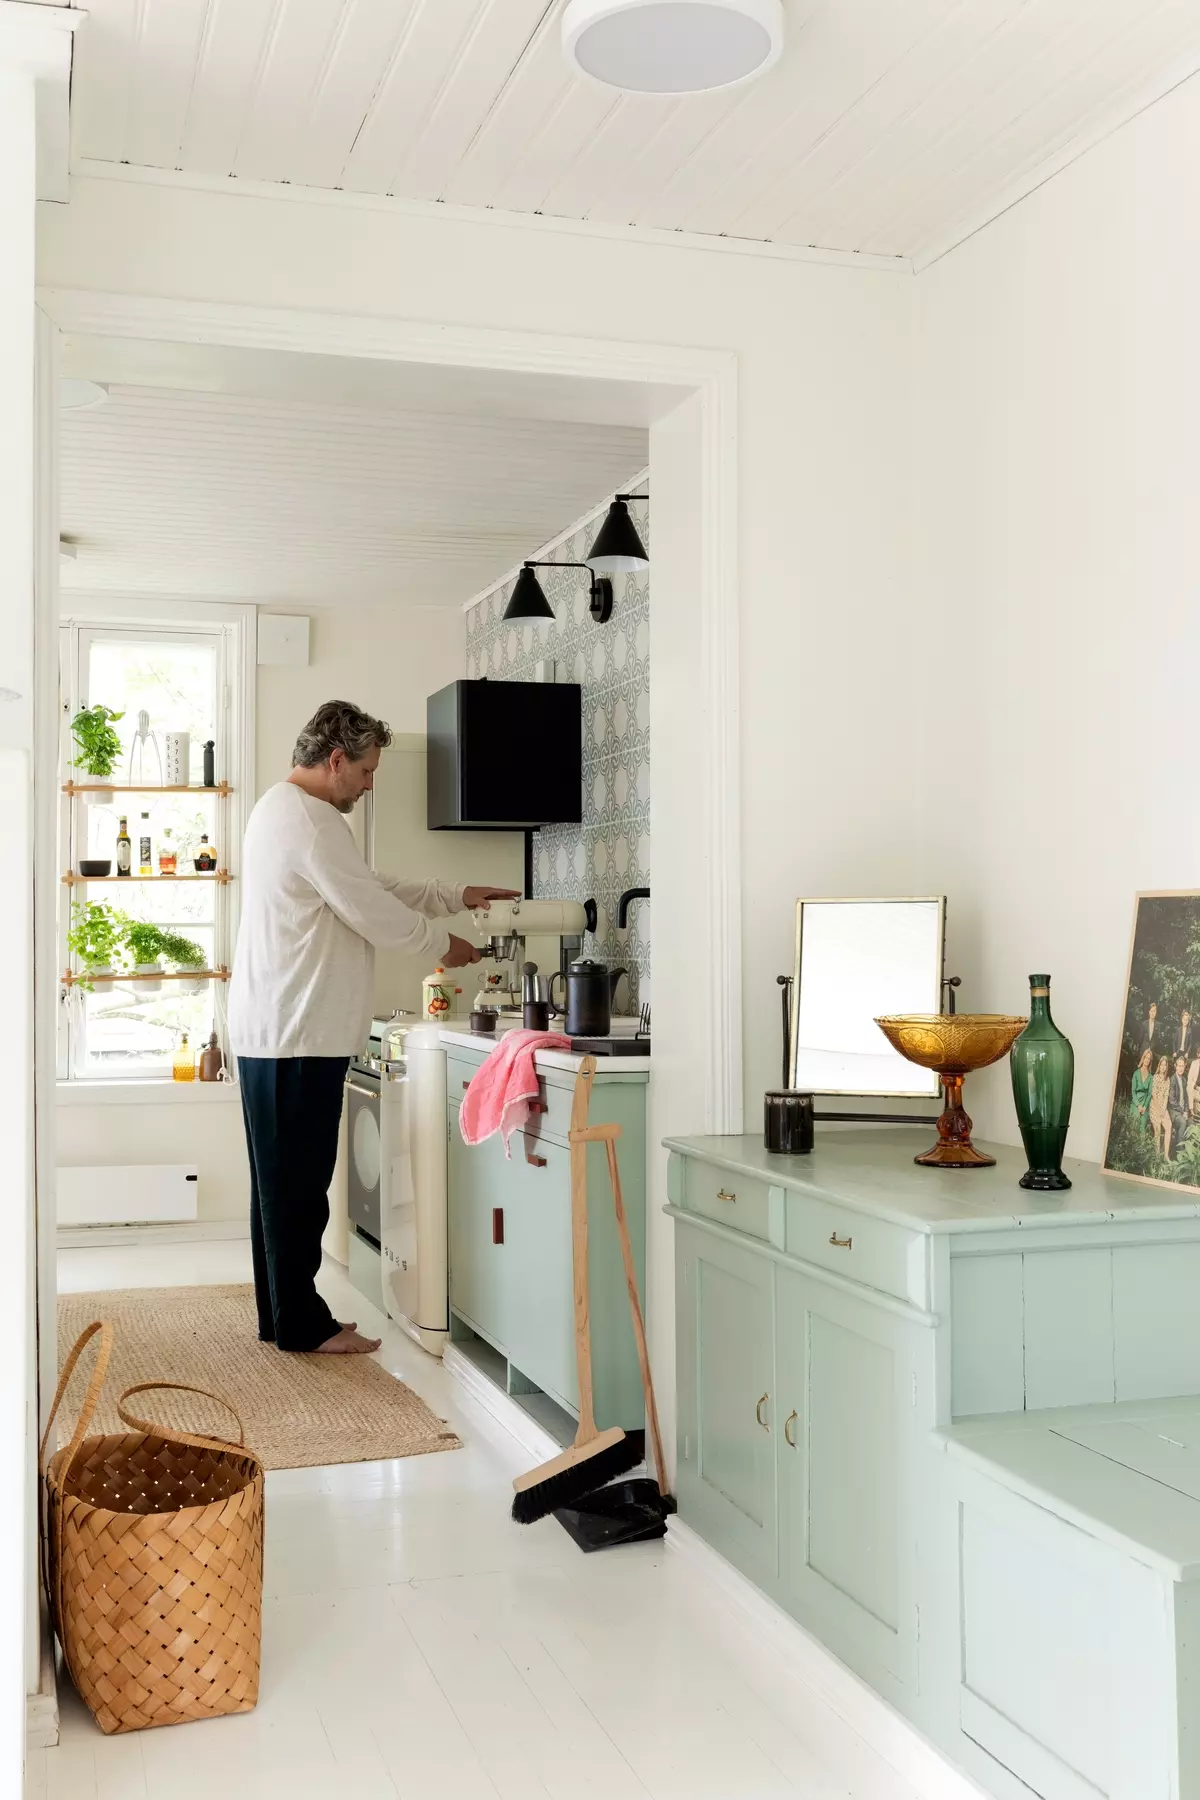
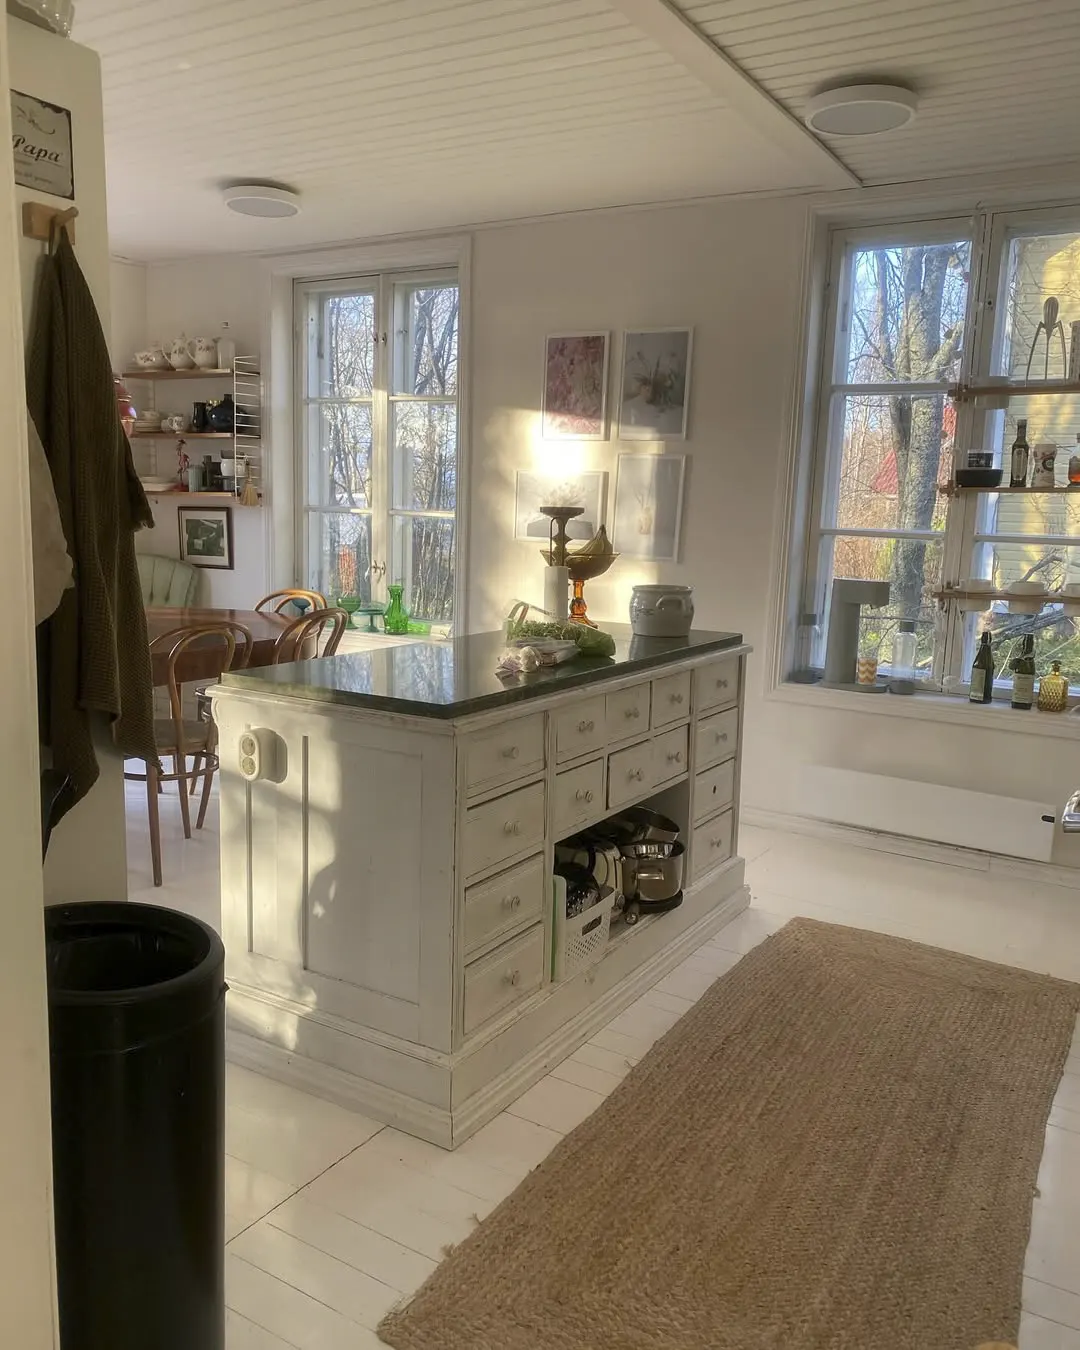
Vesa essentially built the kitchen himself. He discovered the old solid-wood cabinets at a local flea market, then completely disassembled and rebuilt them to fit the kitchen. He replaced the hardware, repainted everything, and added the missing pieces.
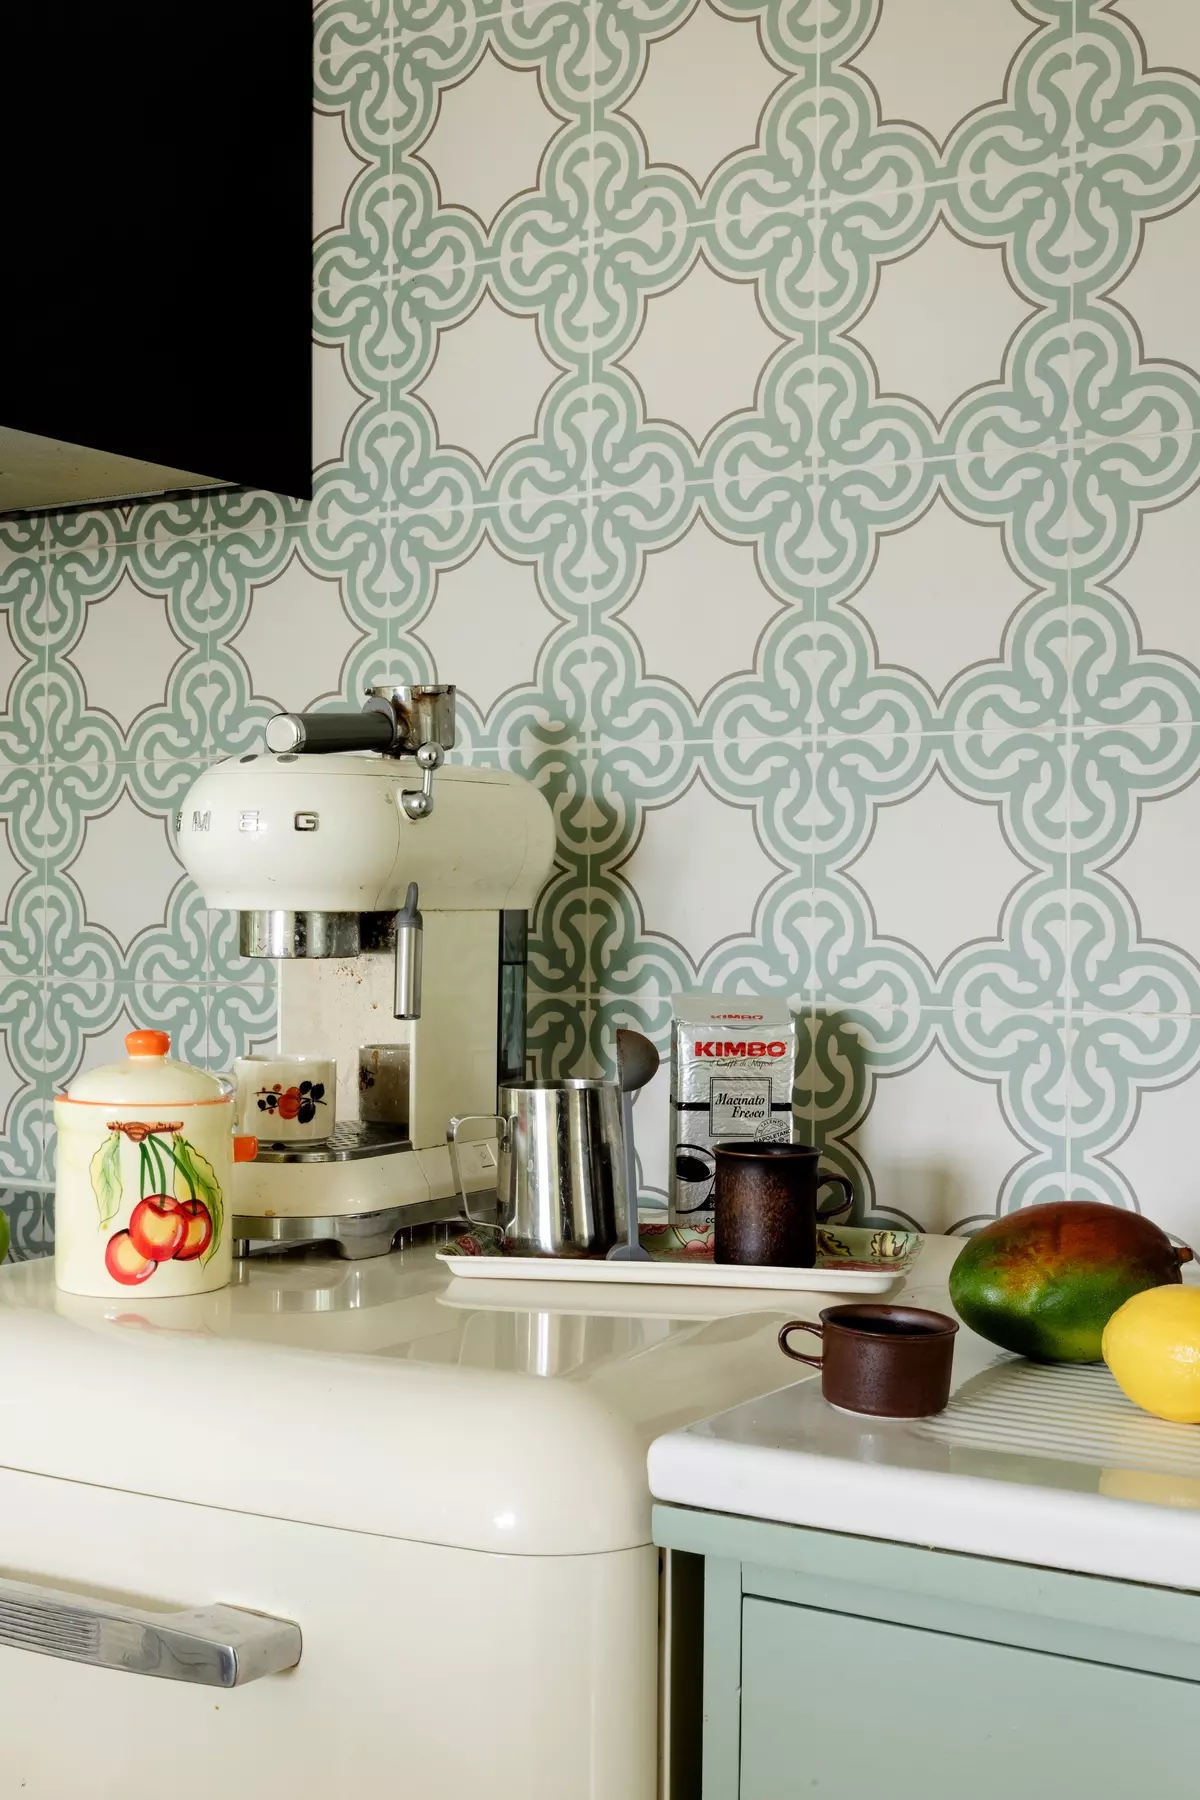
The backsplash complements the cabinets’ soft mint-green color. Vintage SMEG appliances—including the refrigerator and coffee maker, both several decades old—add even more character. They were flea-market finds too.
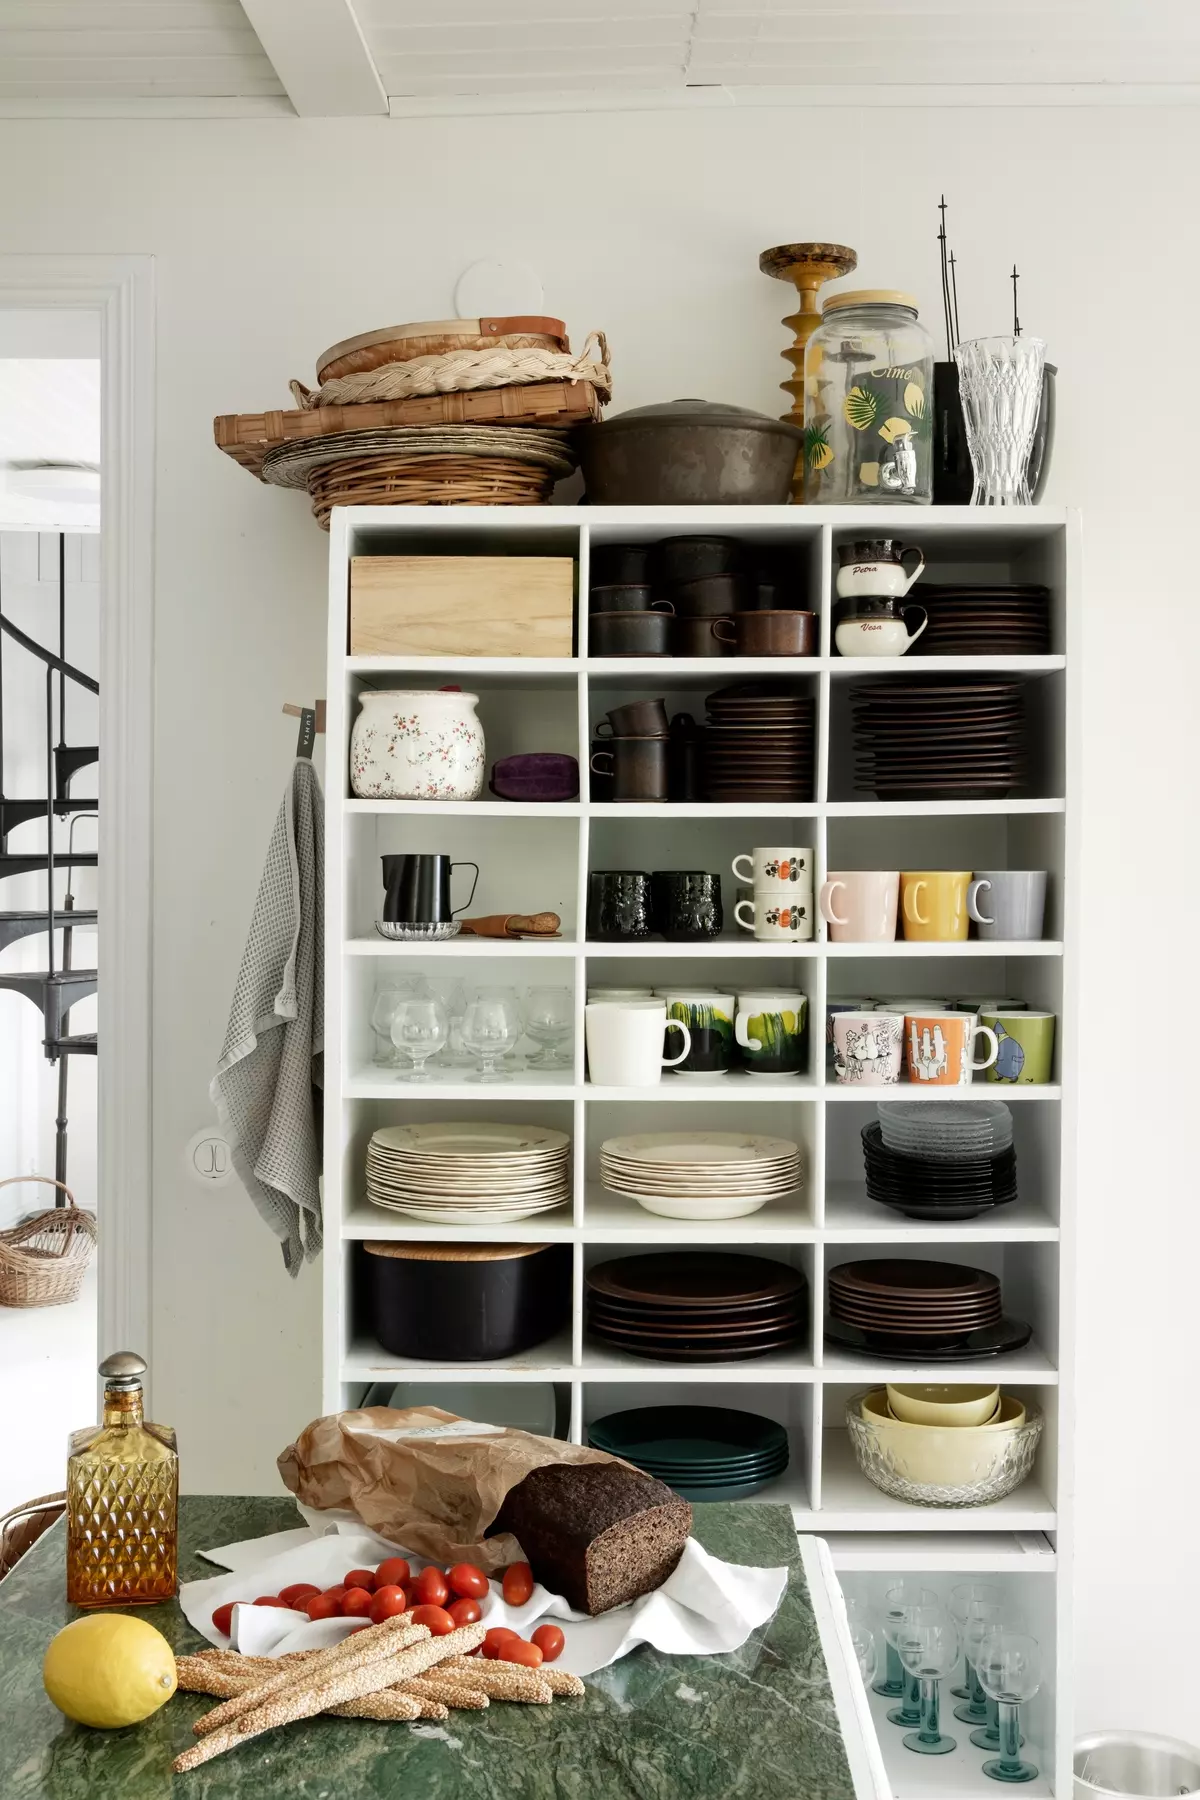
All of the dishes are stored in an open cabinet without doors. Petra has been collecting plates, mugs, and glassware for years. Some pieces were found one at a time at flea markets until they eventually became complete sets.
According to Petra, cabinet doors simply aren’t necessary. Dust isn’t much of an issue here, and cleaning once or twice a month is enough to keep everything spotless thanks to the area’s clean air.
Overall view of the kitchen and dining area:
The living room:
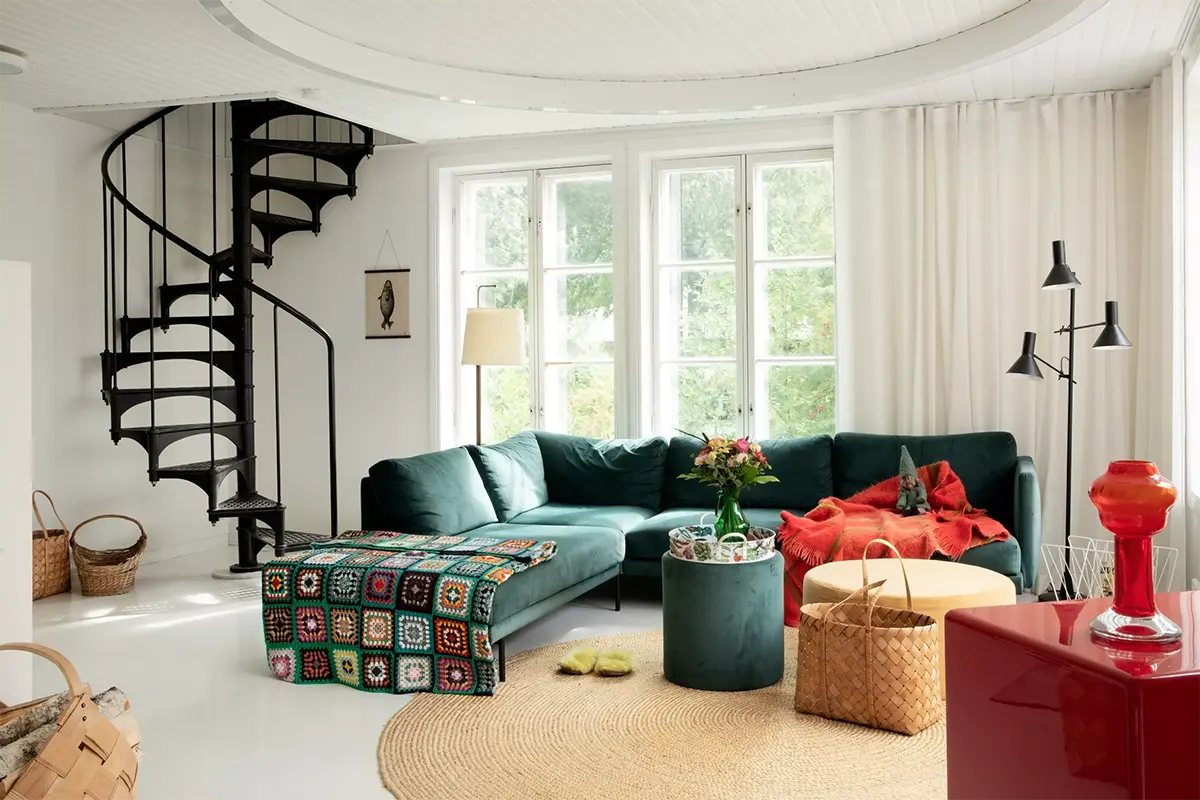
A dark green velvet sofa is the centerpiece of the living room. A knitted throw, a black floor lamp, a red sideboard, and vintage lighting bring color and warmth to the crisp white interior.
The original spiral staircase was restored and painted black. It leads to the second floor, where the bedrooms are located.
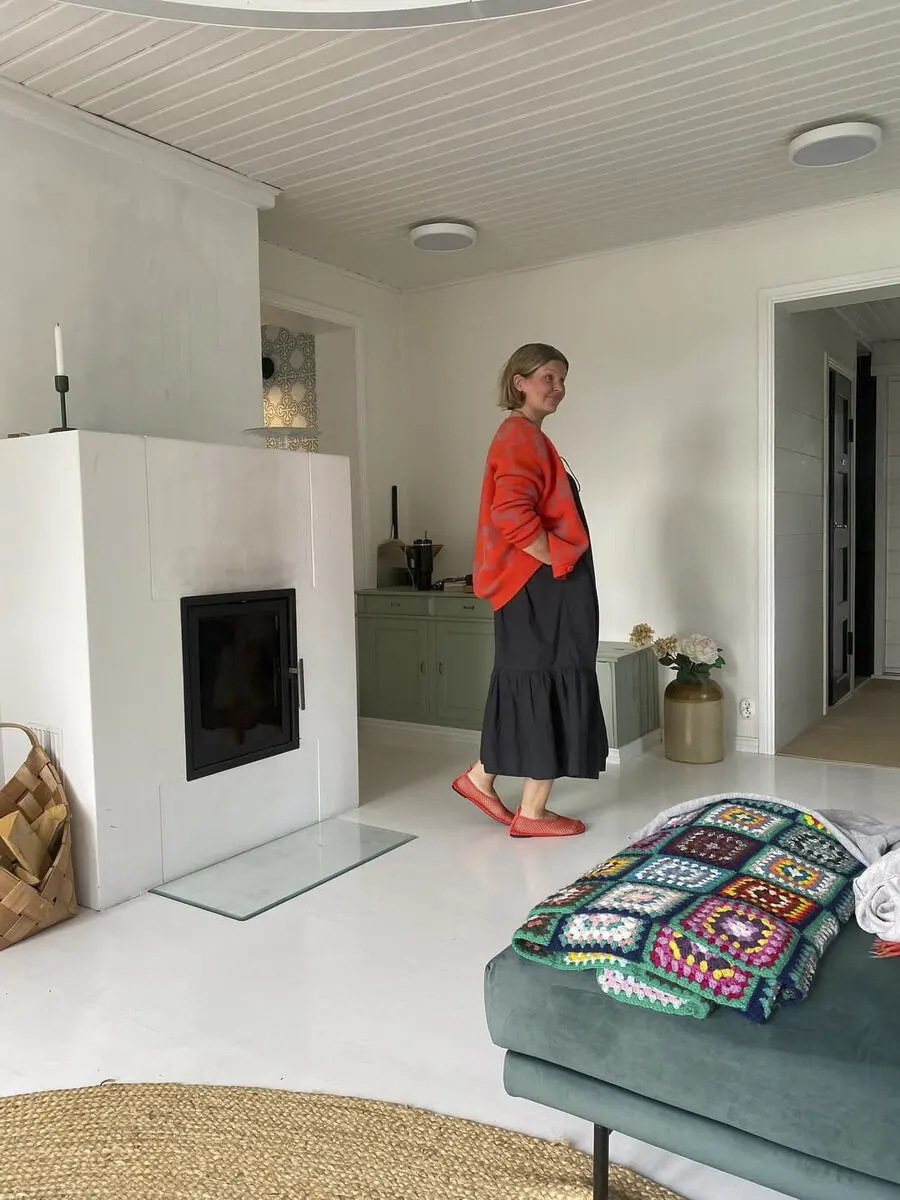
Petra in her favorite room of the house.
The wood-burning fireplace is indispensable during Finland’s long winters. It produces enough heat to warm the entire first floor.
Originally, the attic was an unheated space. During the renovation, the couple converted it into two separate bedrooms and a comfortable sitting area. The walls and floors were painted with Tikkurila Permo paint.
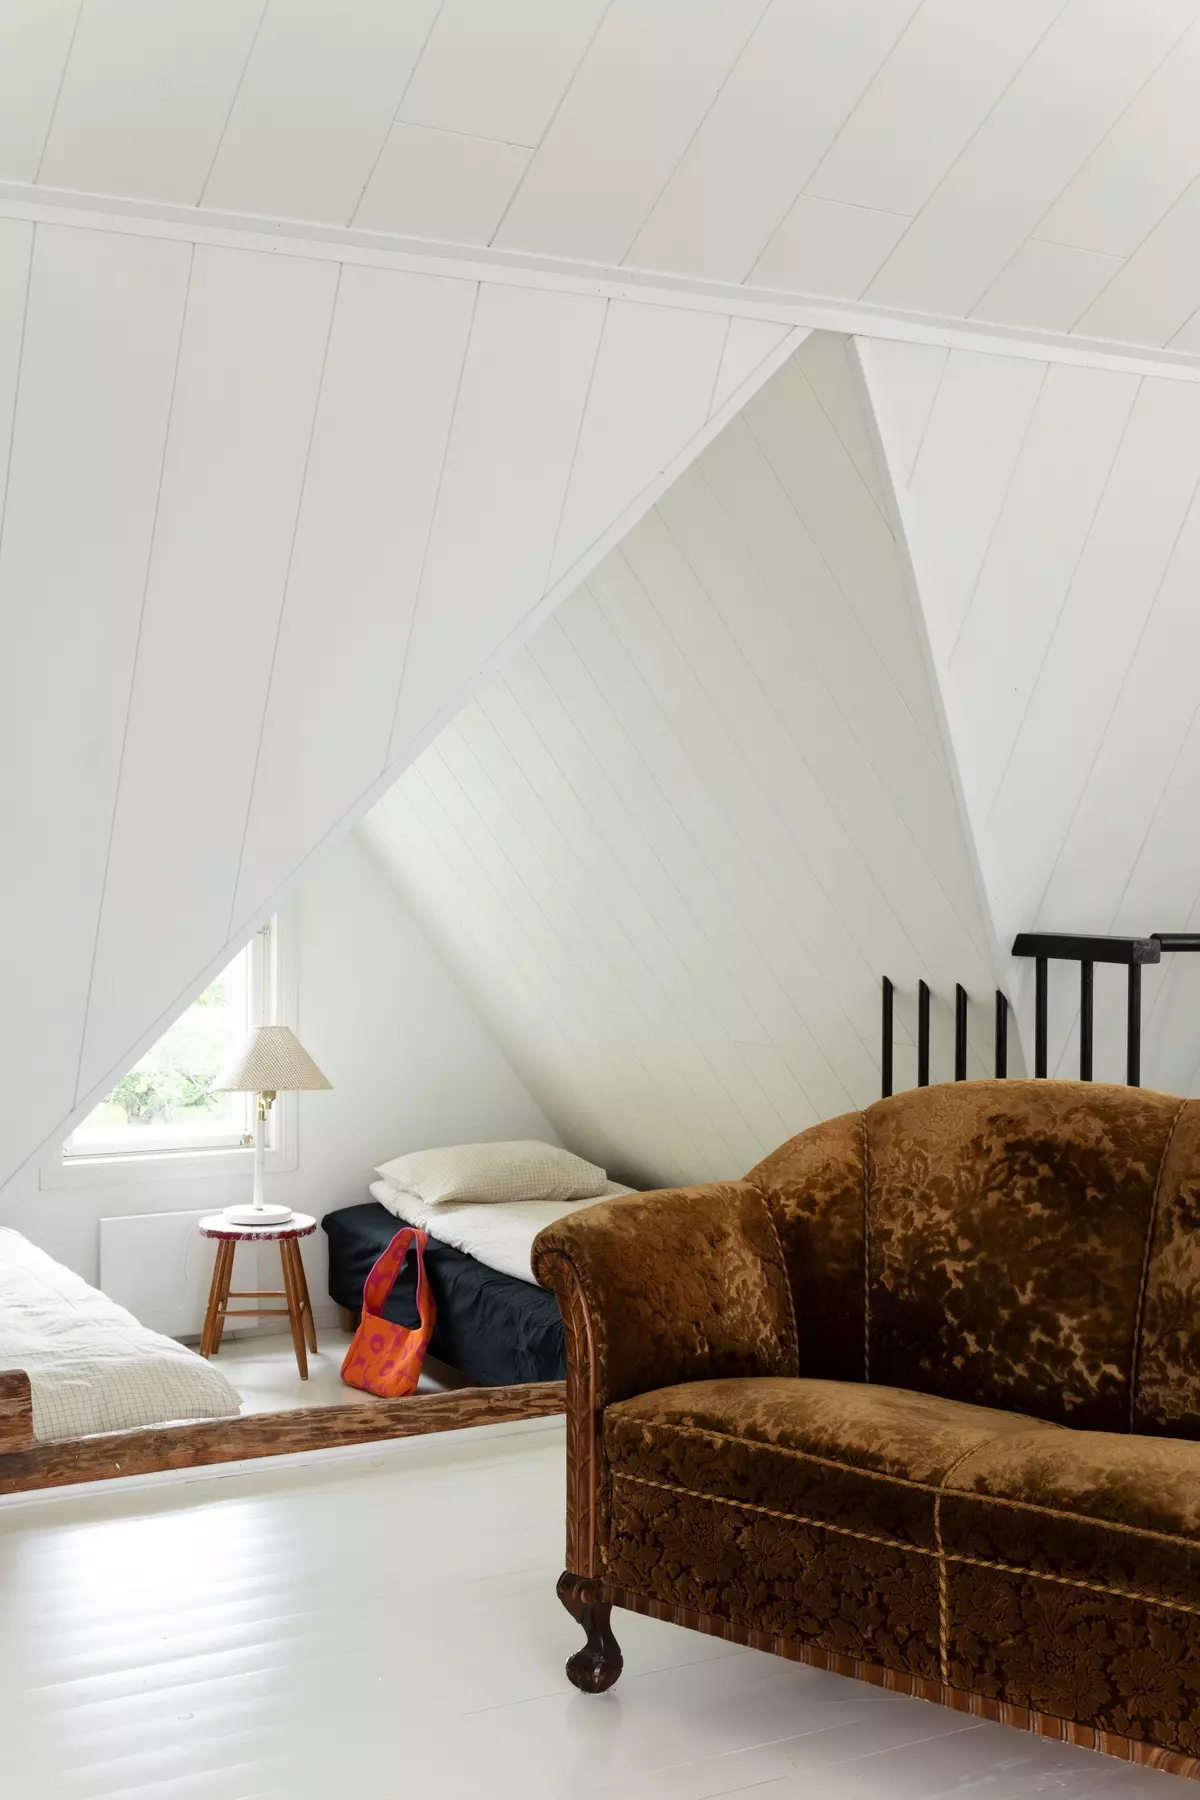
The window alcove upstairs was transformed into a cozy sleeping nook for the teenagers. An old sofa provides additional sleeping space whenever needed.
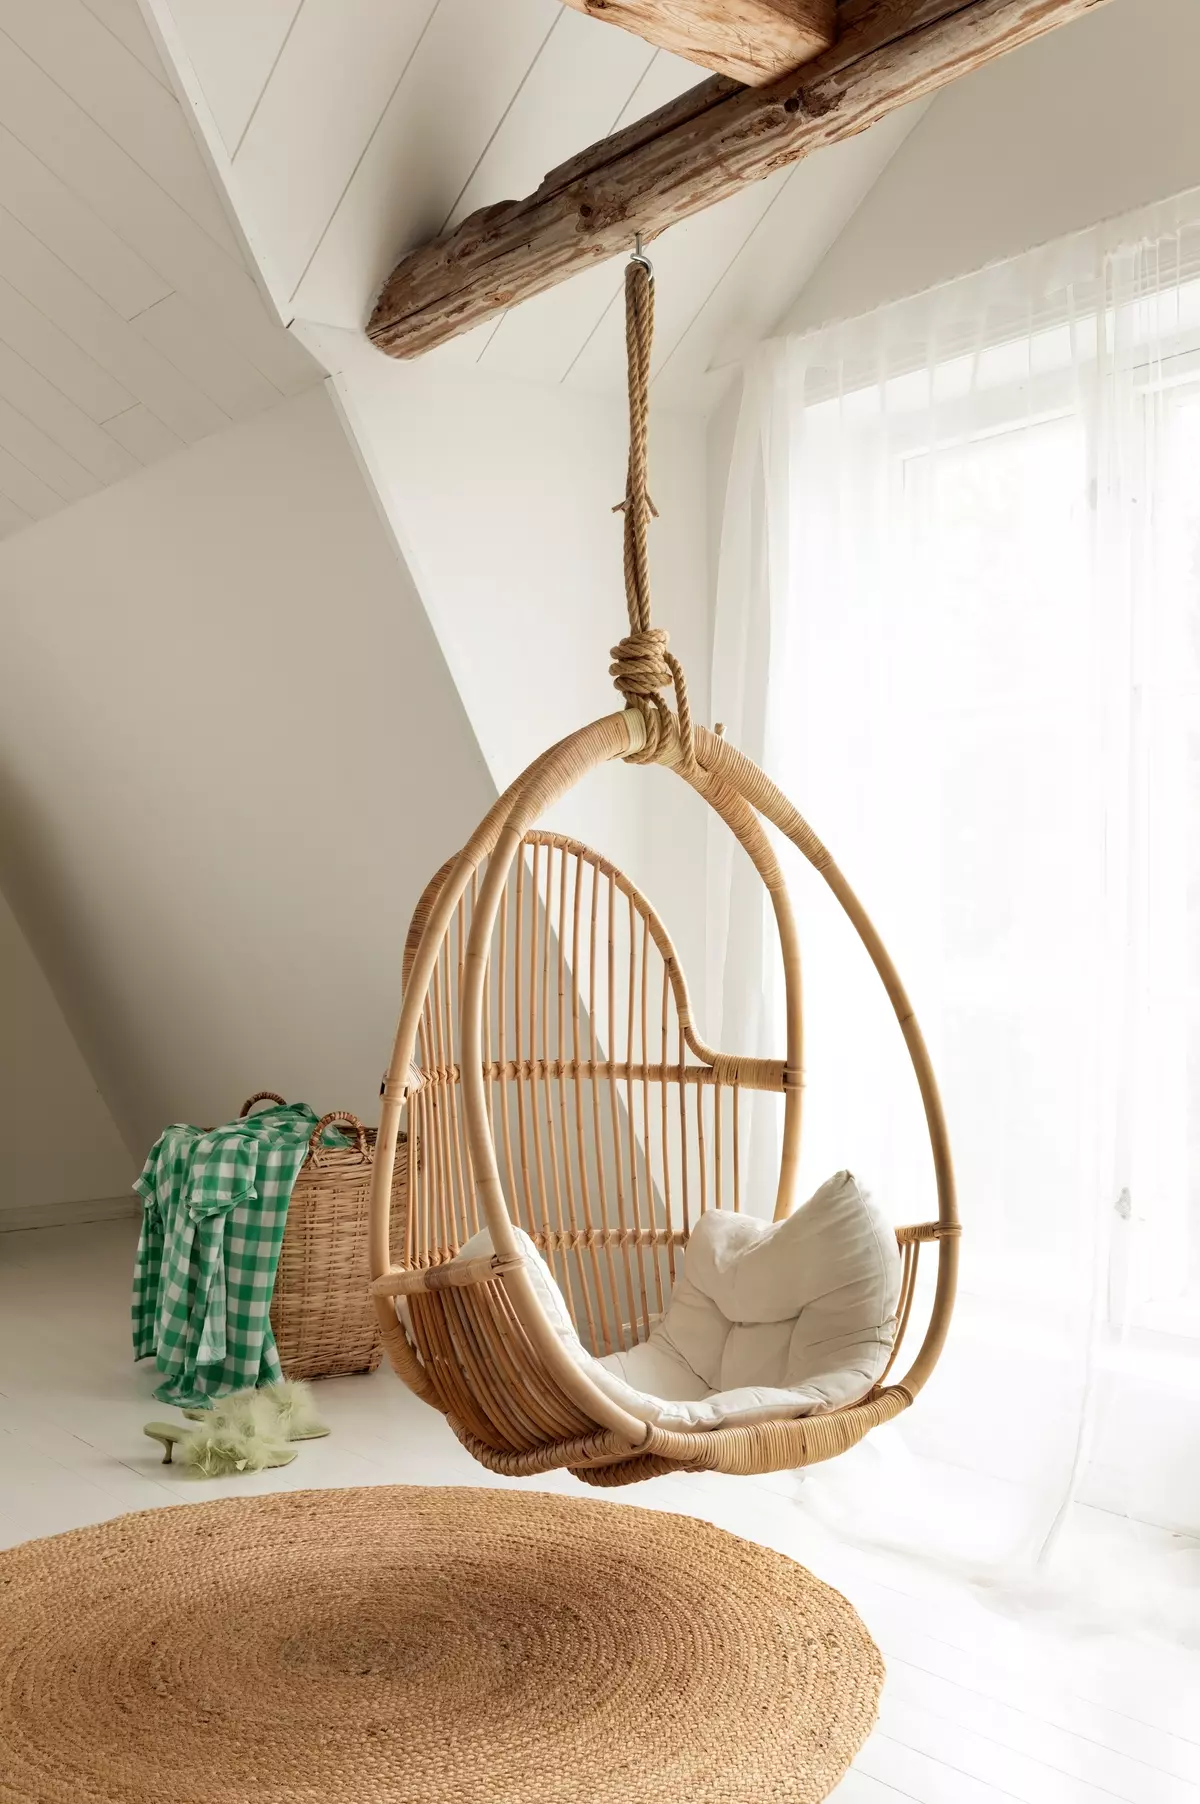
The second floor also includes a quiet reading corner. The rattan chair is one of the few contemporary pieces in the house, while a woven basket stores extra bedding.
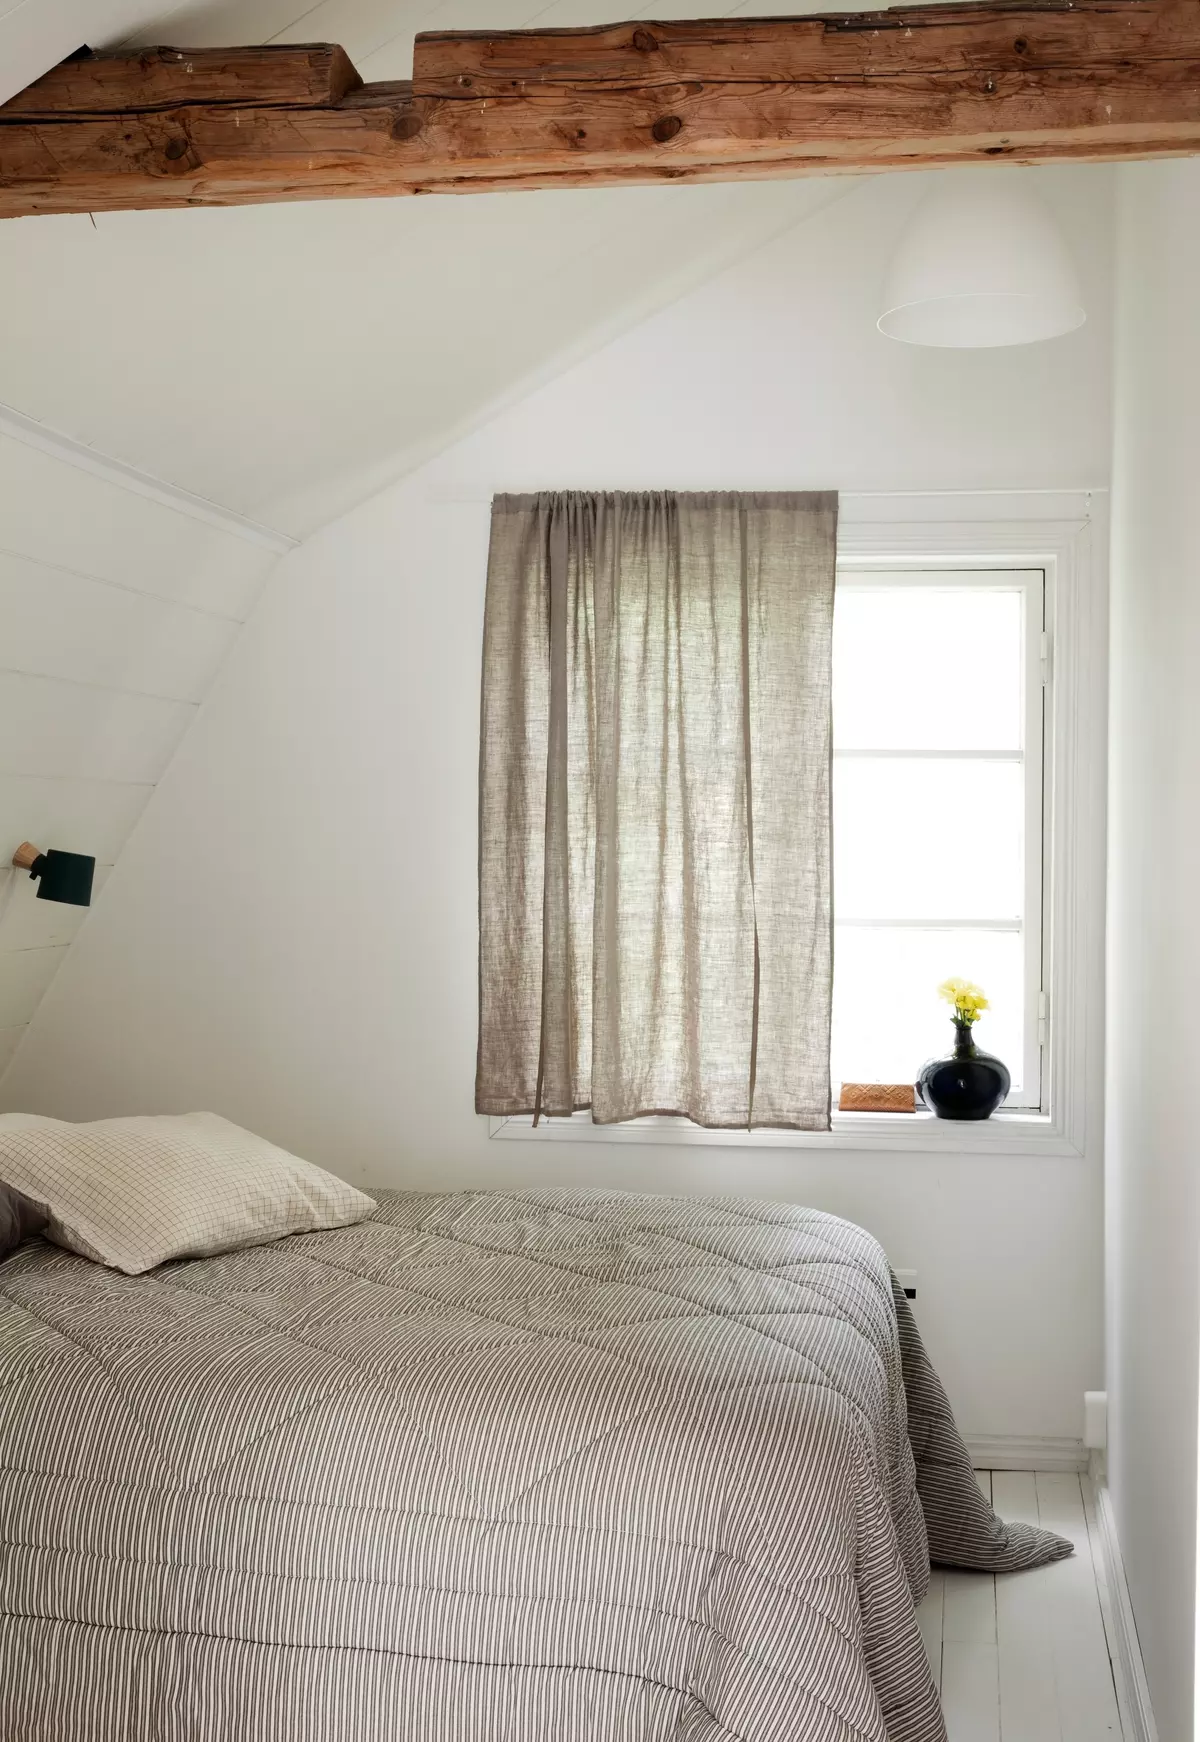
The remaining bedrooms are also quite compact. Space in the converted attic is limited, but it works perfectly for the family. They only go upstairs to sleep. Most of their time is spent downstairs in the open kitchen and living room—or outside by the lake.