


This charming Victorian-style house is tucked away in Notting Hill, one of London’s most picturesque and sought-after neighborhoods, made famous around the world by the film of the same name starring Hugh Grant and Julia Roberts.
Looking at this peaceful home and its beautiful garden, it’s hard to believe that it’s just steps away from the lively streets of Notting Hill. That sense of privacy was exactly what drew its current owners—author Jane Moore, 64, and her husband Stephen Moore, who owns a cocktail company.
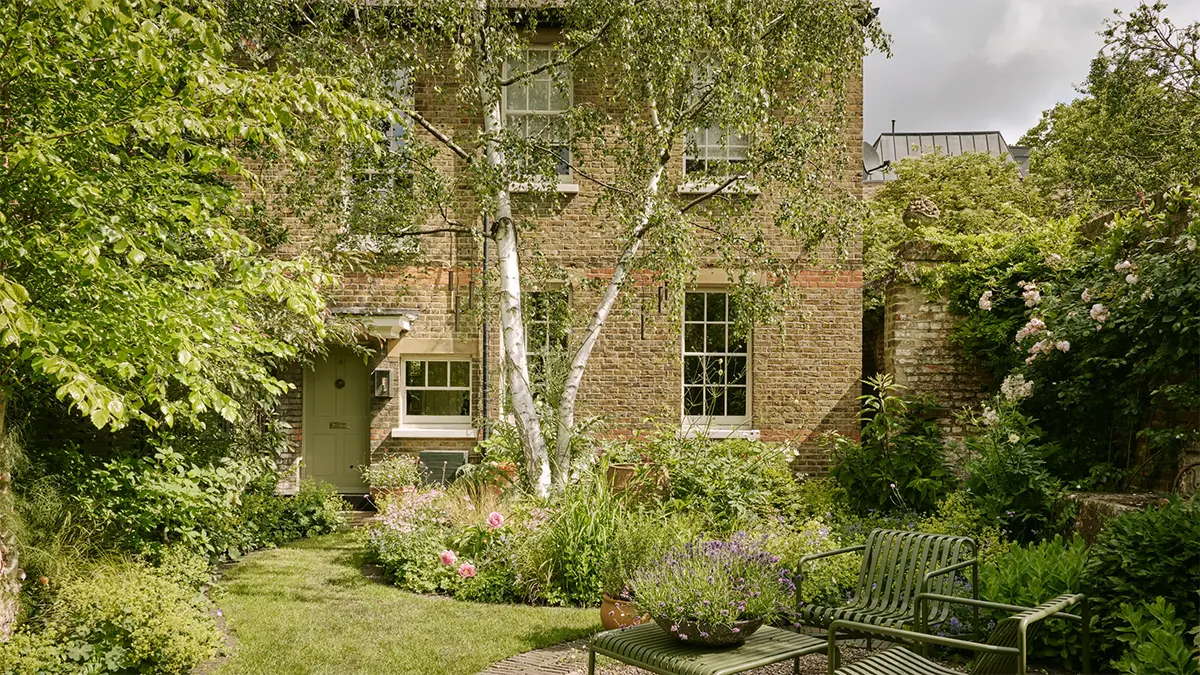
“I fell in love with the atmosphere of the house straight away,” Jane Moore told House & Garden.
The house was originally built during the Victorian era as housing for doctors working at a nearby hospital for the poor, which still operates today.
Its history can still be seen throughout the architecture: high ceilings, original wooden floors, tall windows, and what were once a series of small rooms typical of the period.
A later renovation opened up many of those compact spaces into larger, brighter rooms. By the time the Moores bought the house in 2022, the new layout was already in place.
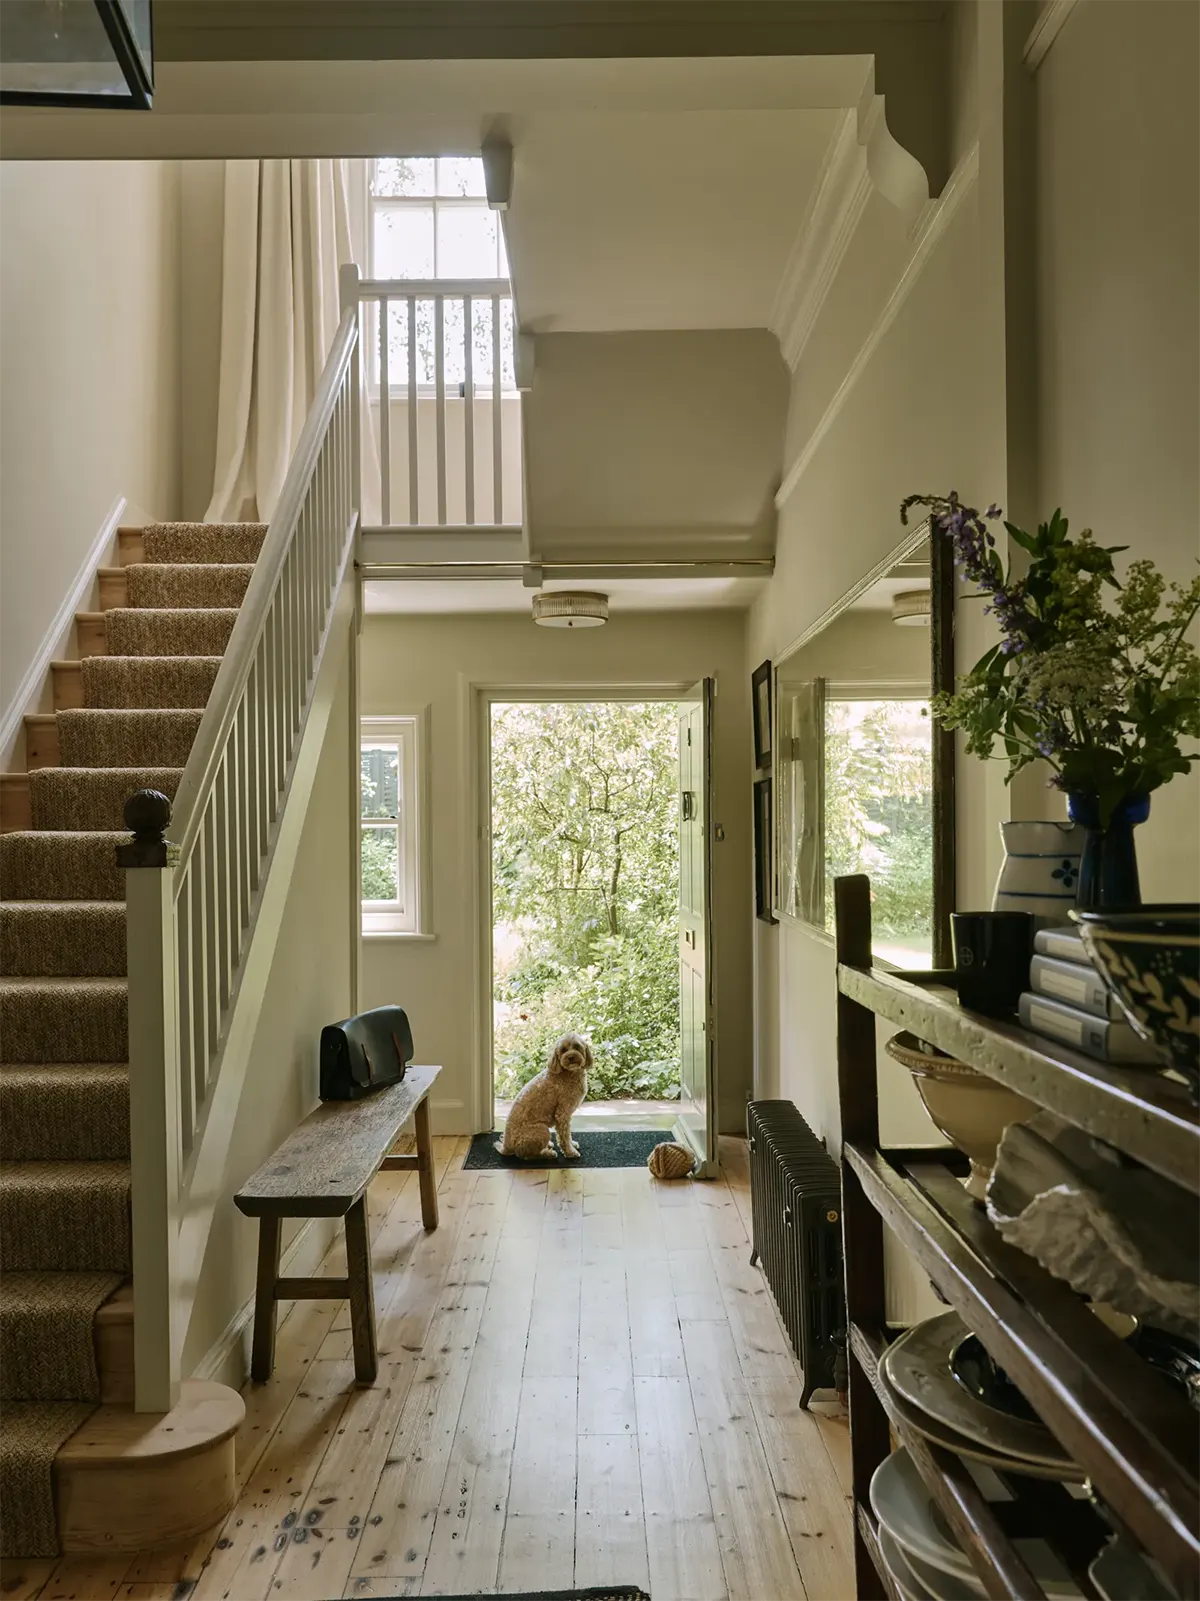
Jane and Stephen are private people. They rarely speak about their personal lives and keep a very low profile online. They have three grown children, all with families of their own, as well as two grandchildren. When they purchased this Victorian home in 2022, they envisioned it as a place where the whole family could gather regularly. With two floors, several guest bedrooms, and an ideal location, it was exactly what they had been looking for.
While the Moores say very little about themselves, they are always happy to talk about their home. Restoring and decorating it has been a true labor of love, requiring years of time, effort, and investment.
Here’s a closer look inside.
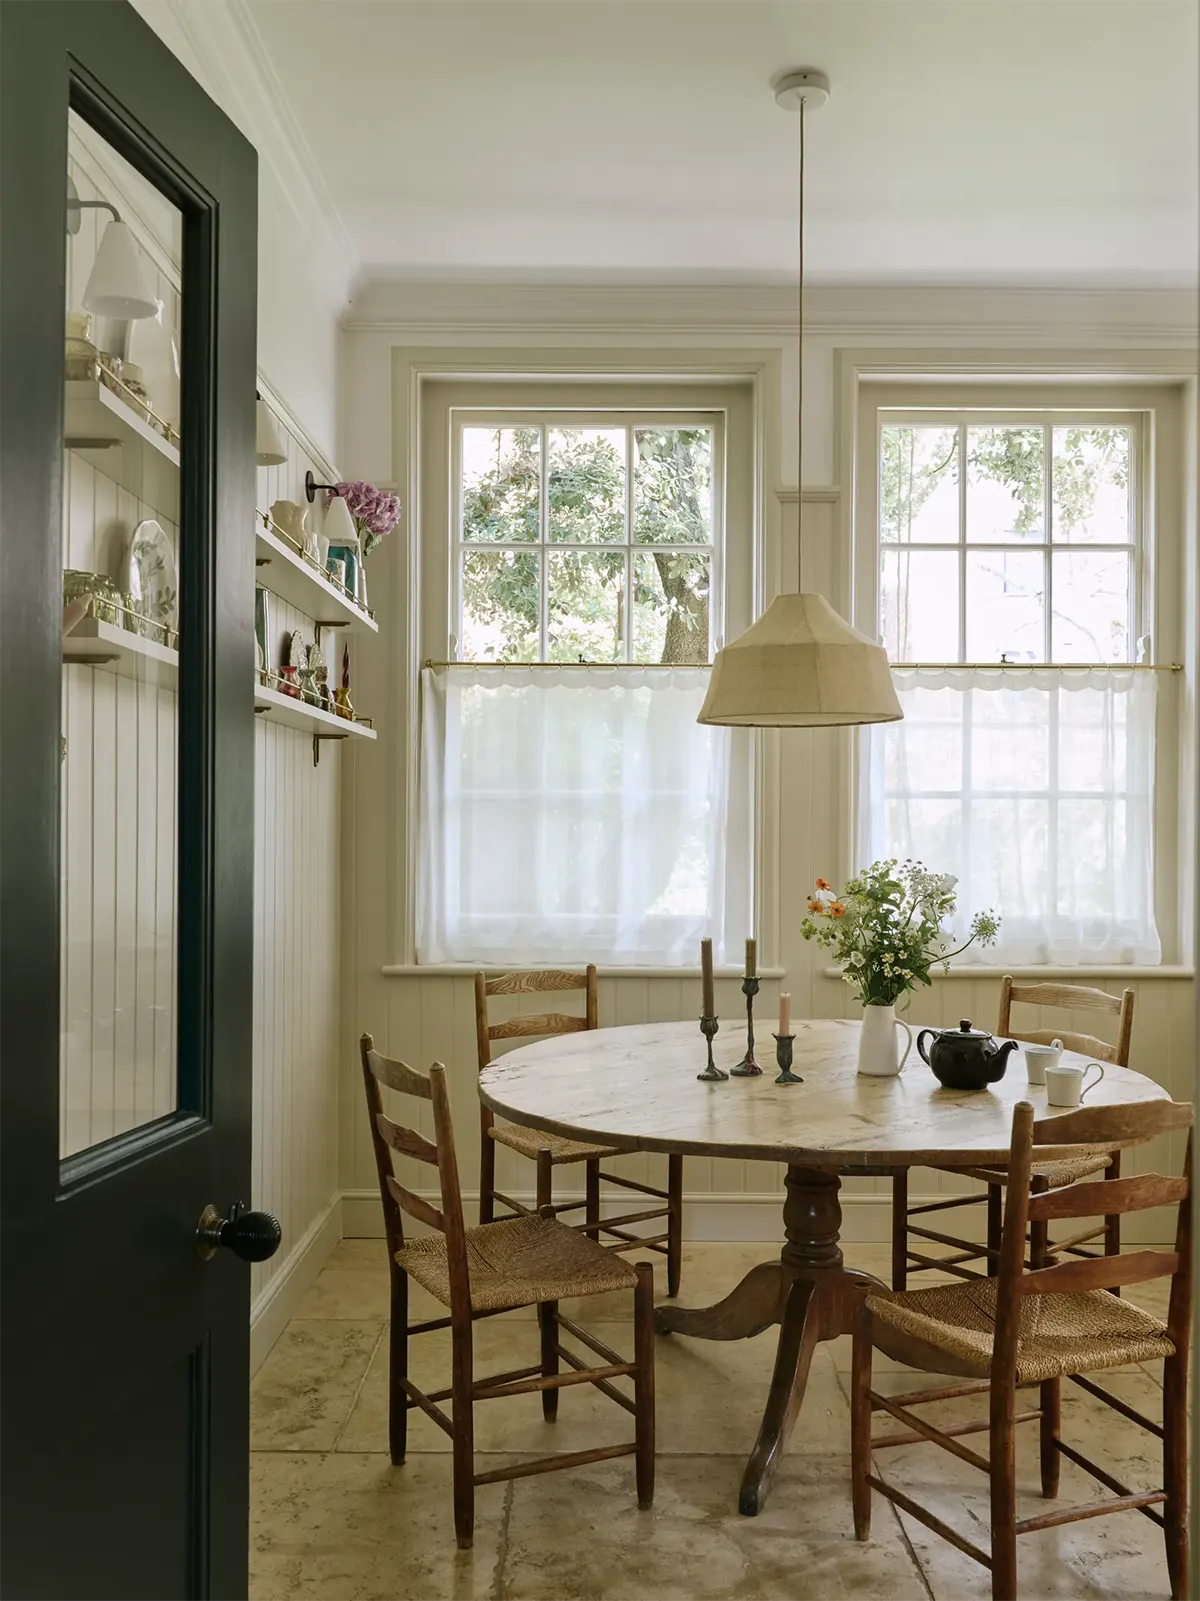
From the entryway, you step directly into the kitchen, which follows a timeless, traditional design. One side is devoted to cooking, while the other serves as a casual dining area for everyday breakfasts and dinners.
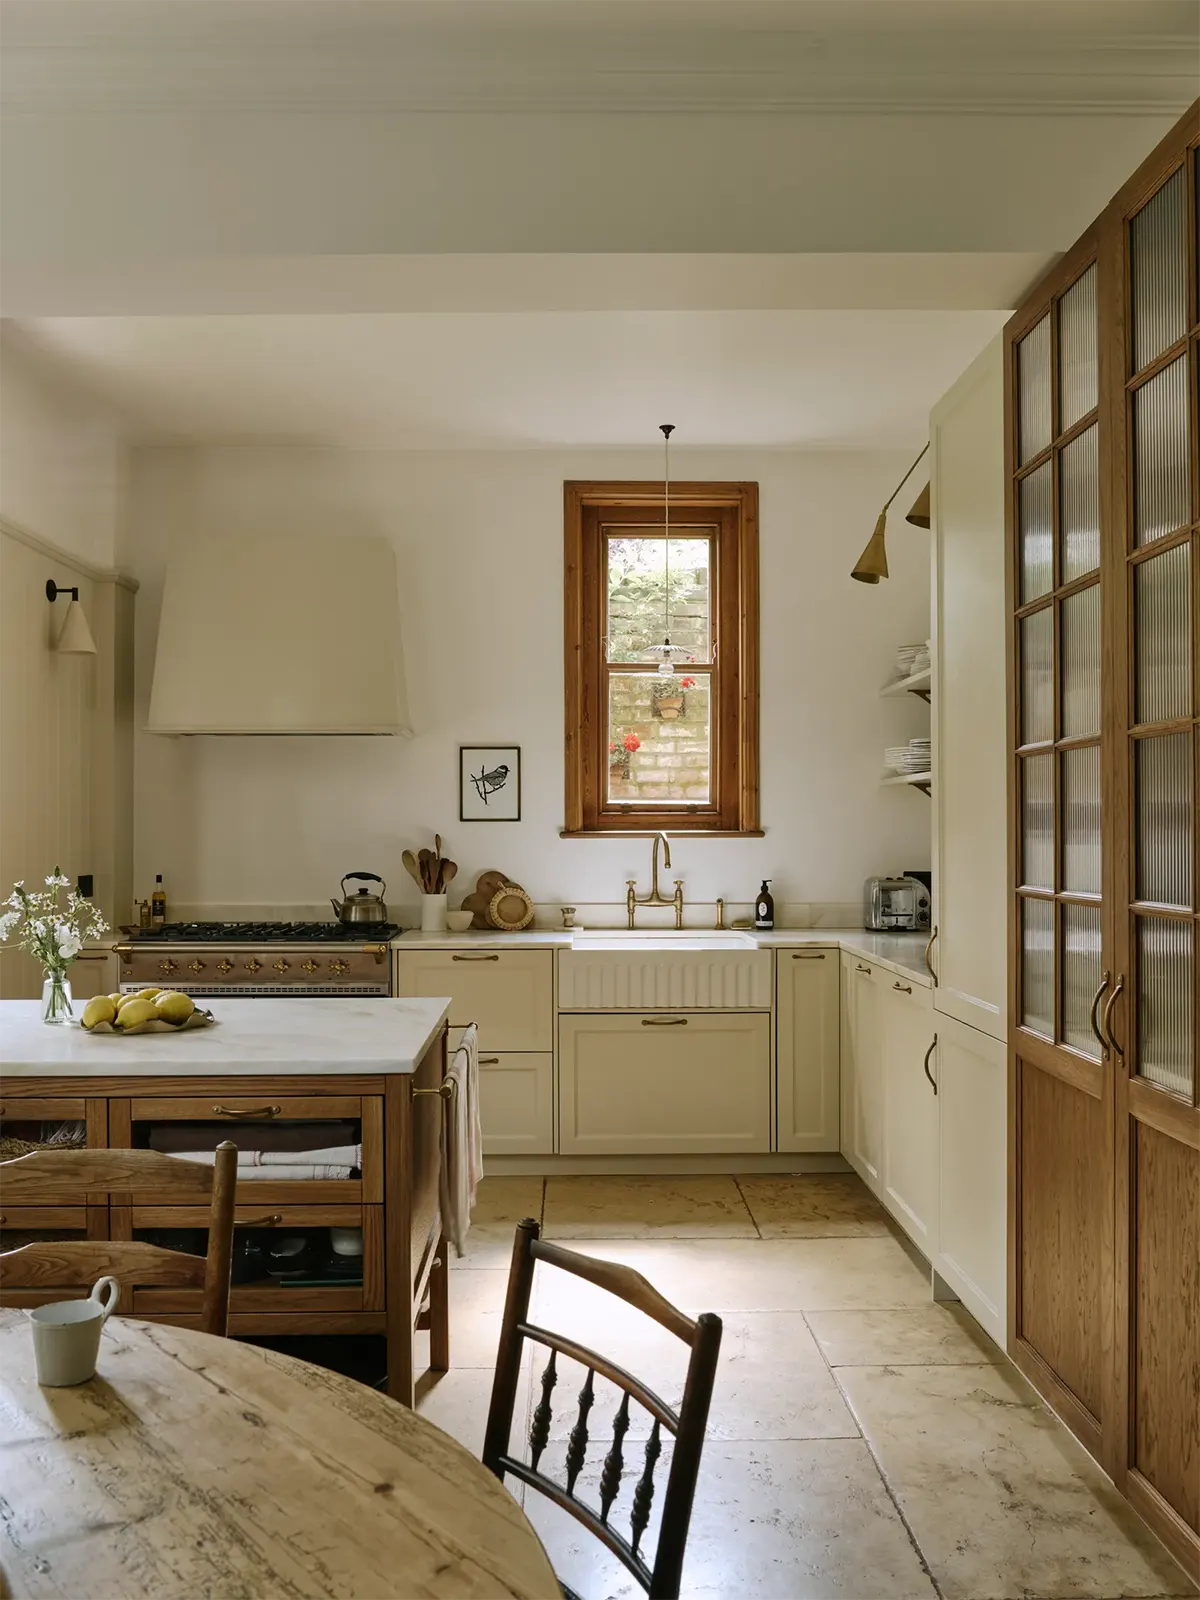
The cabinetry was already here when the couple moved in. Rather than replacing it, they simply repainted it in a warm cream color.
The original windows were carefully restored. Behind the fluted-glass cabinet doors are a coffee station and everything Stephen needs to mix cocktails at home. What began as a personal hobby eventually grew into a successful family business.
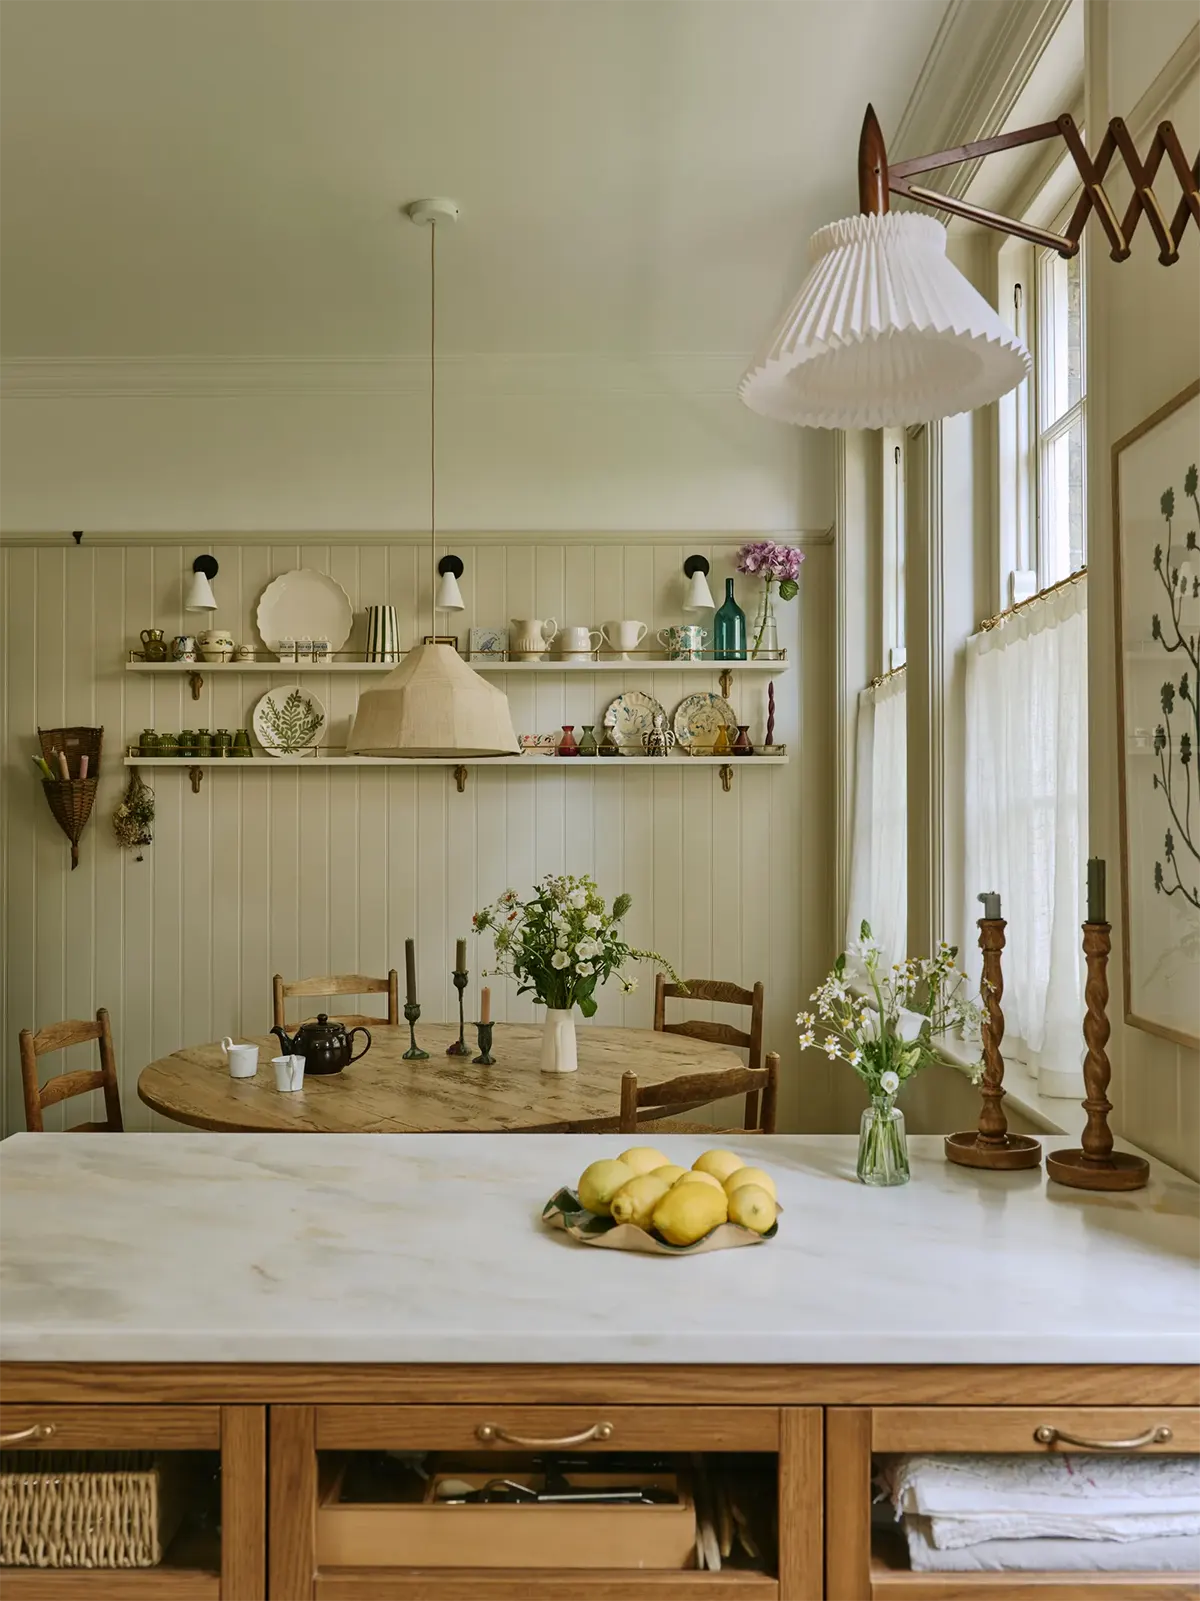
A movable kitchen island with a marble countertop and glass-front cabinets separates the cooking area from the dining space while providing additional storage for kitchenware.
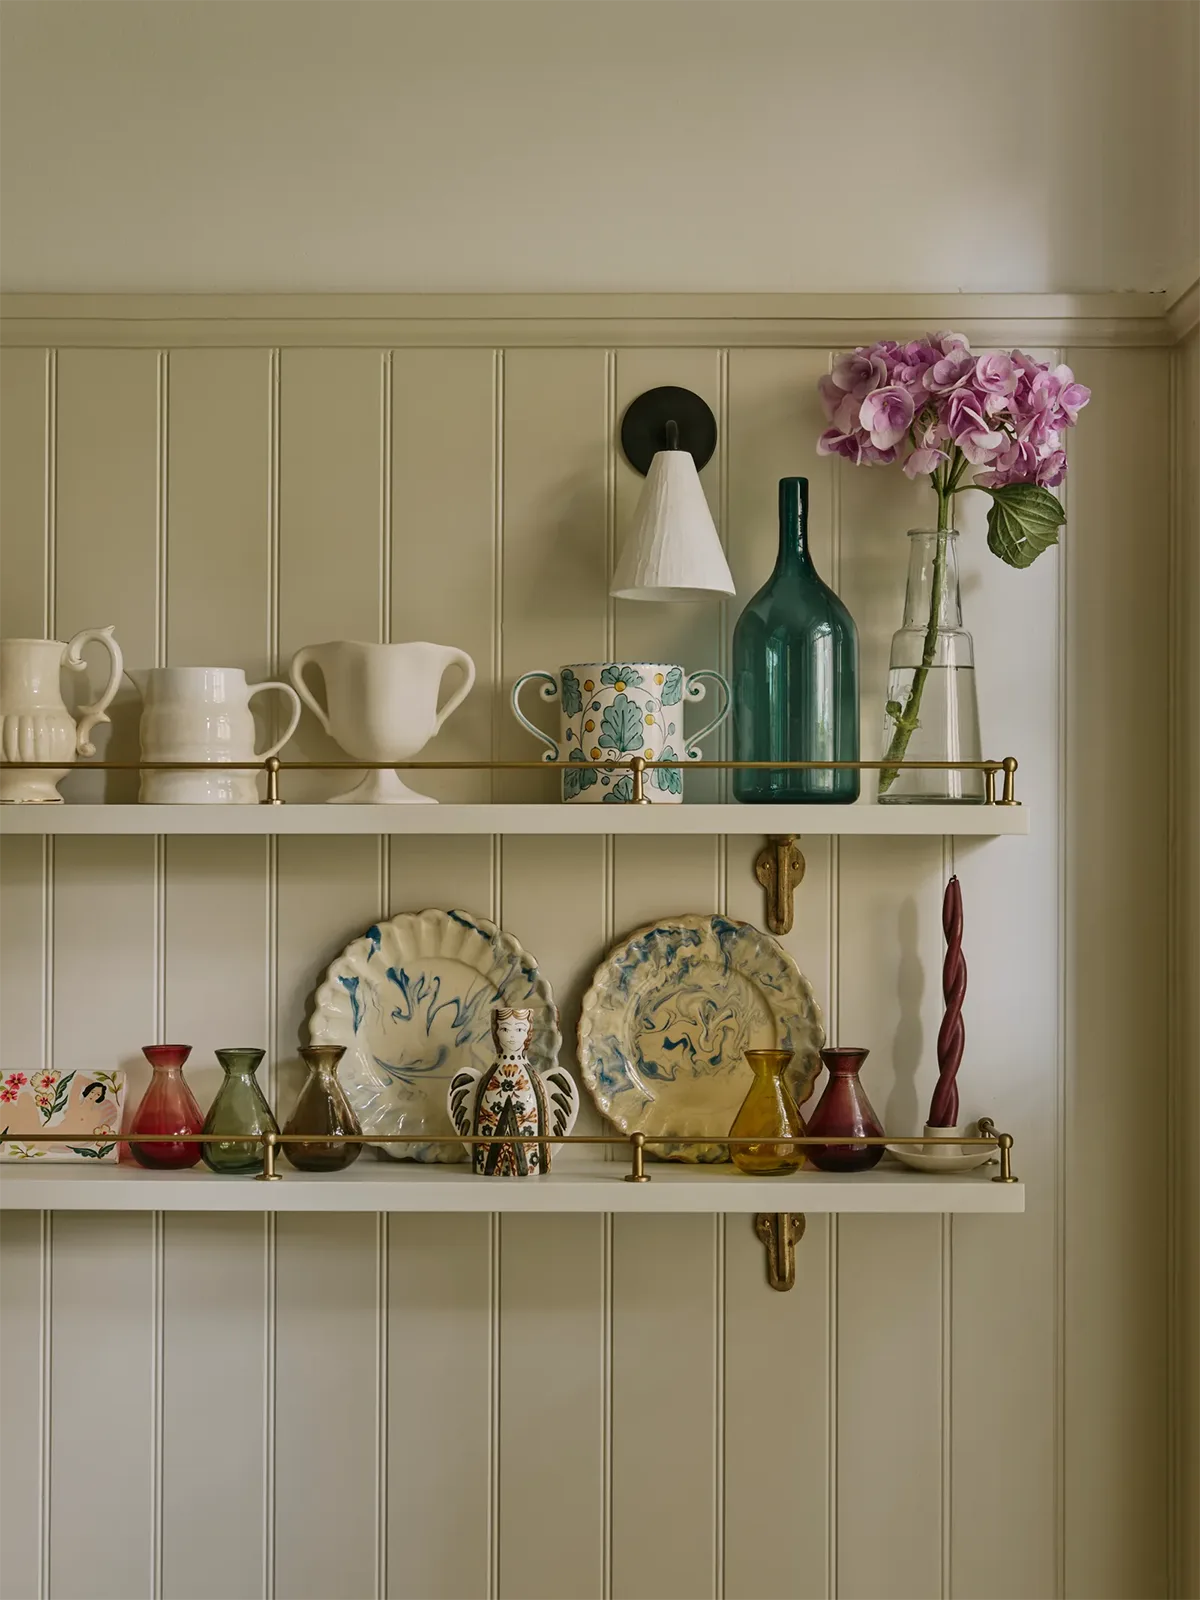
The open shelves are constantly evolving as Jane enjoys refreshing the room with small decorative changes.
Candlesticks, vases, and other vintage treasures have been collected during the couple’s travels over the years.
“I’m always moving things around,” Jane says. “It’s a bit like playing with a dollhouse.”
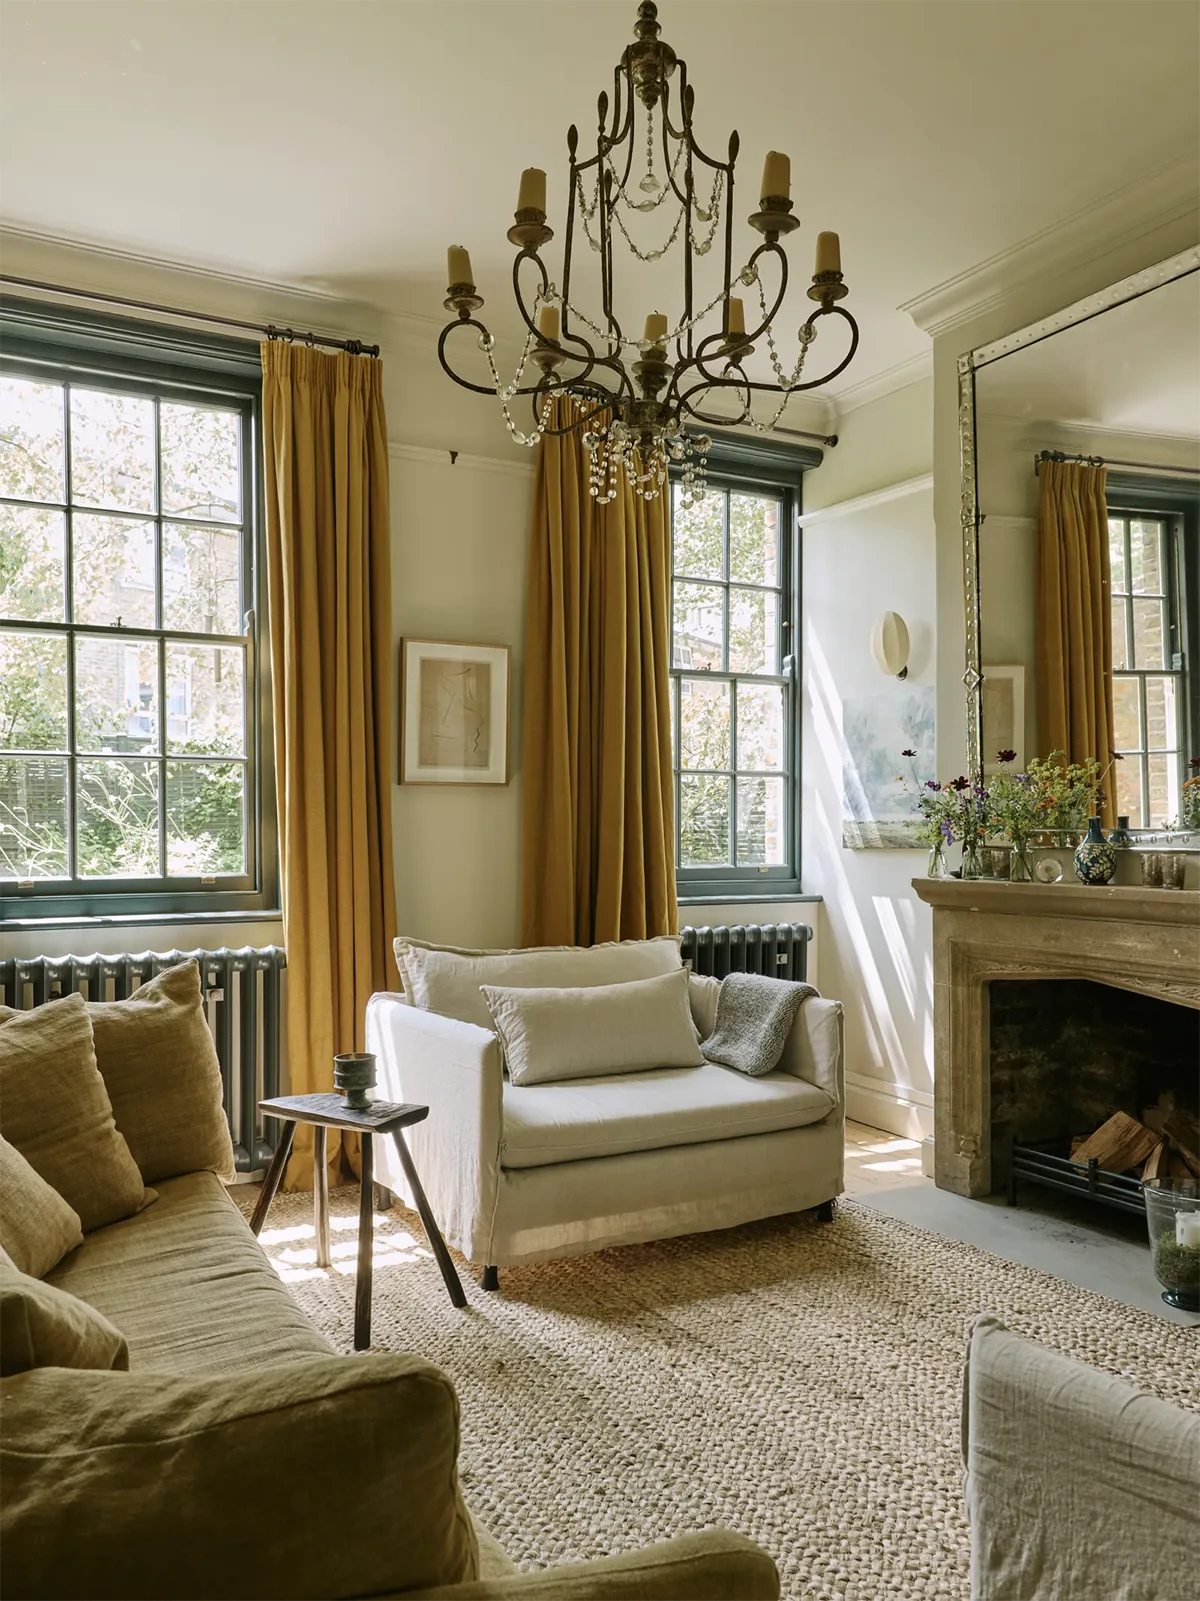
The furniture in the living room is protected with linen slipcovers. The family’s dog is welcome to curl up on the sofas and armchairs, so practical fabrics are a must.
Mustard-colored curtains enhance the room’s warm, relaxed atmosphere, making it an ideal place for long conversations with family and friends. There’s no television here by choice. Whenever guests come to visit, conversation always takes priority over screens.
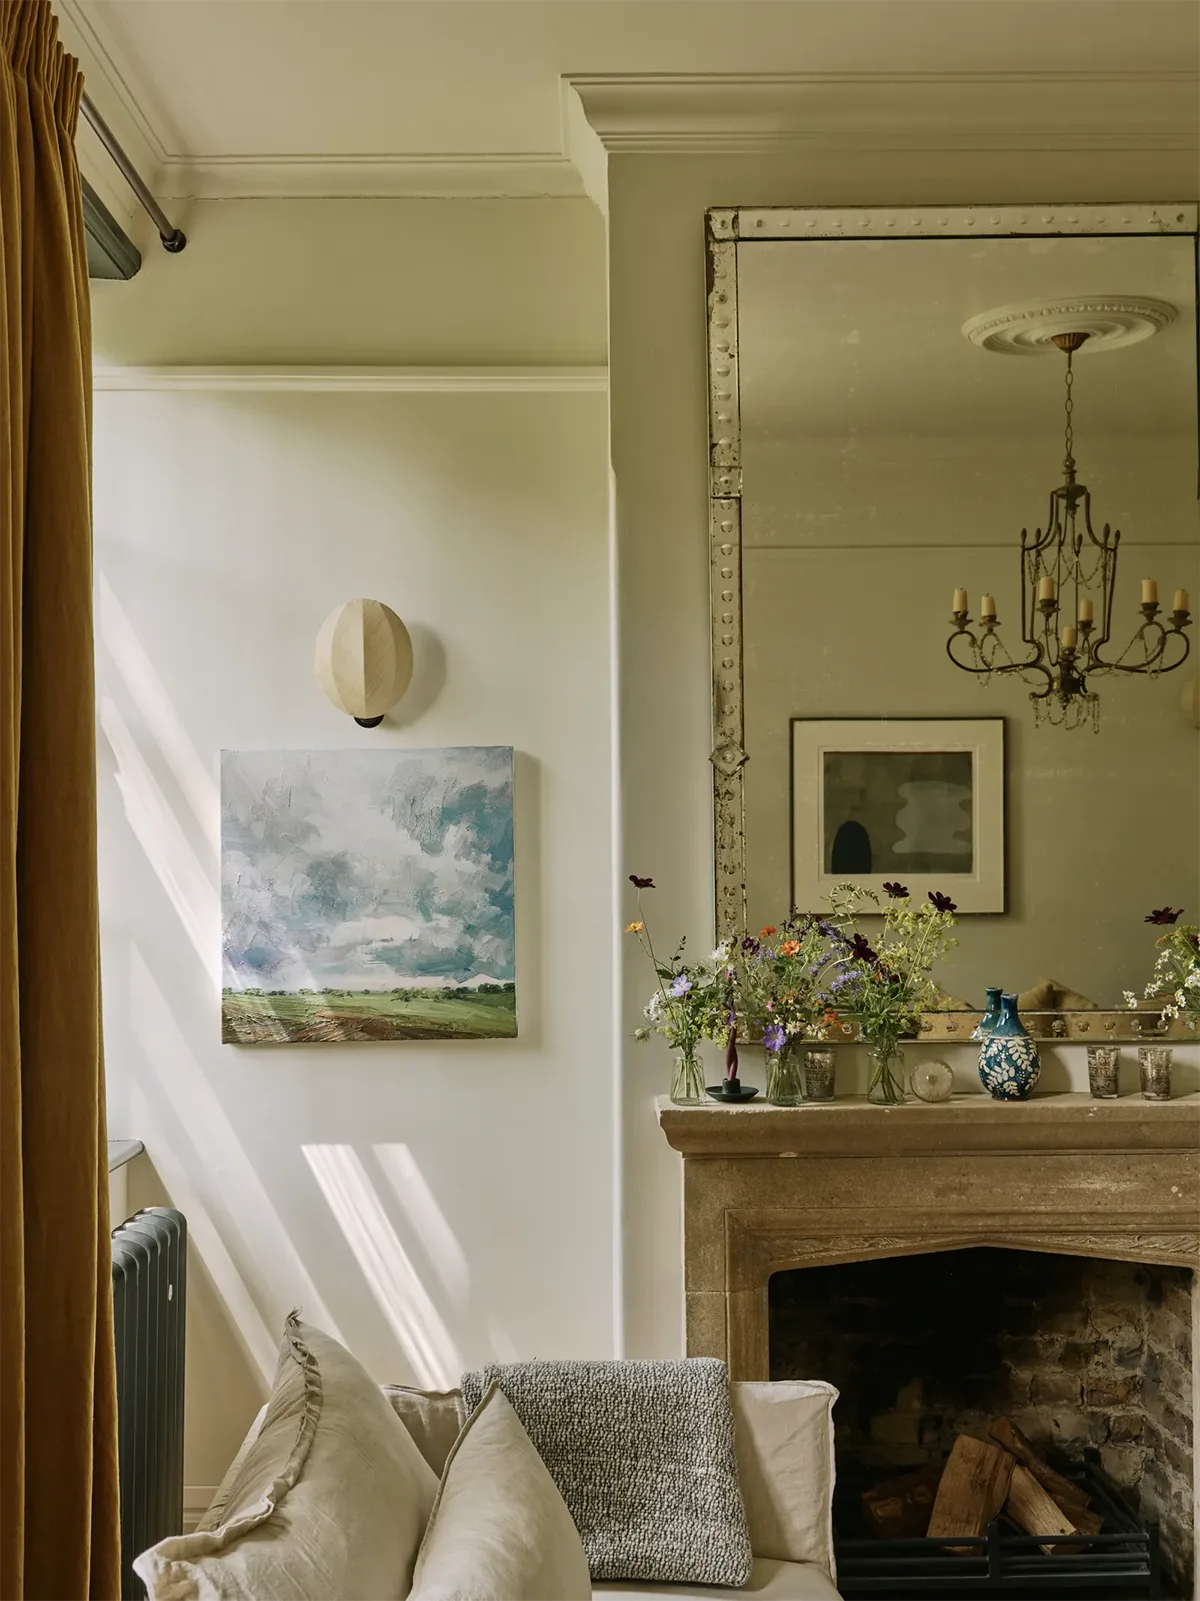
The room’s original fireplace and an 18th-century chandelier are its standout features.
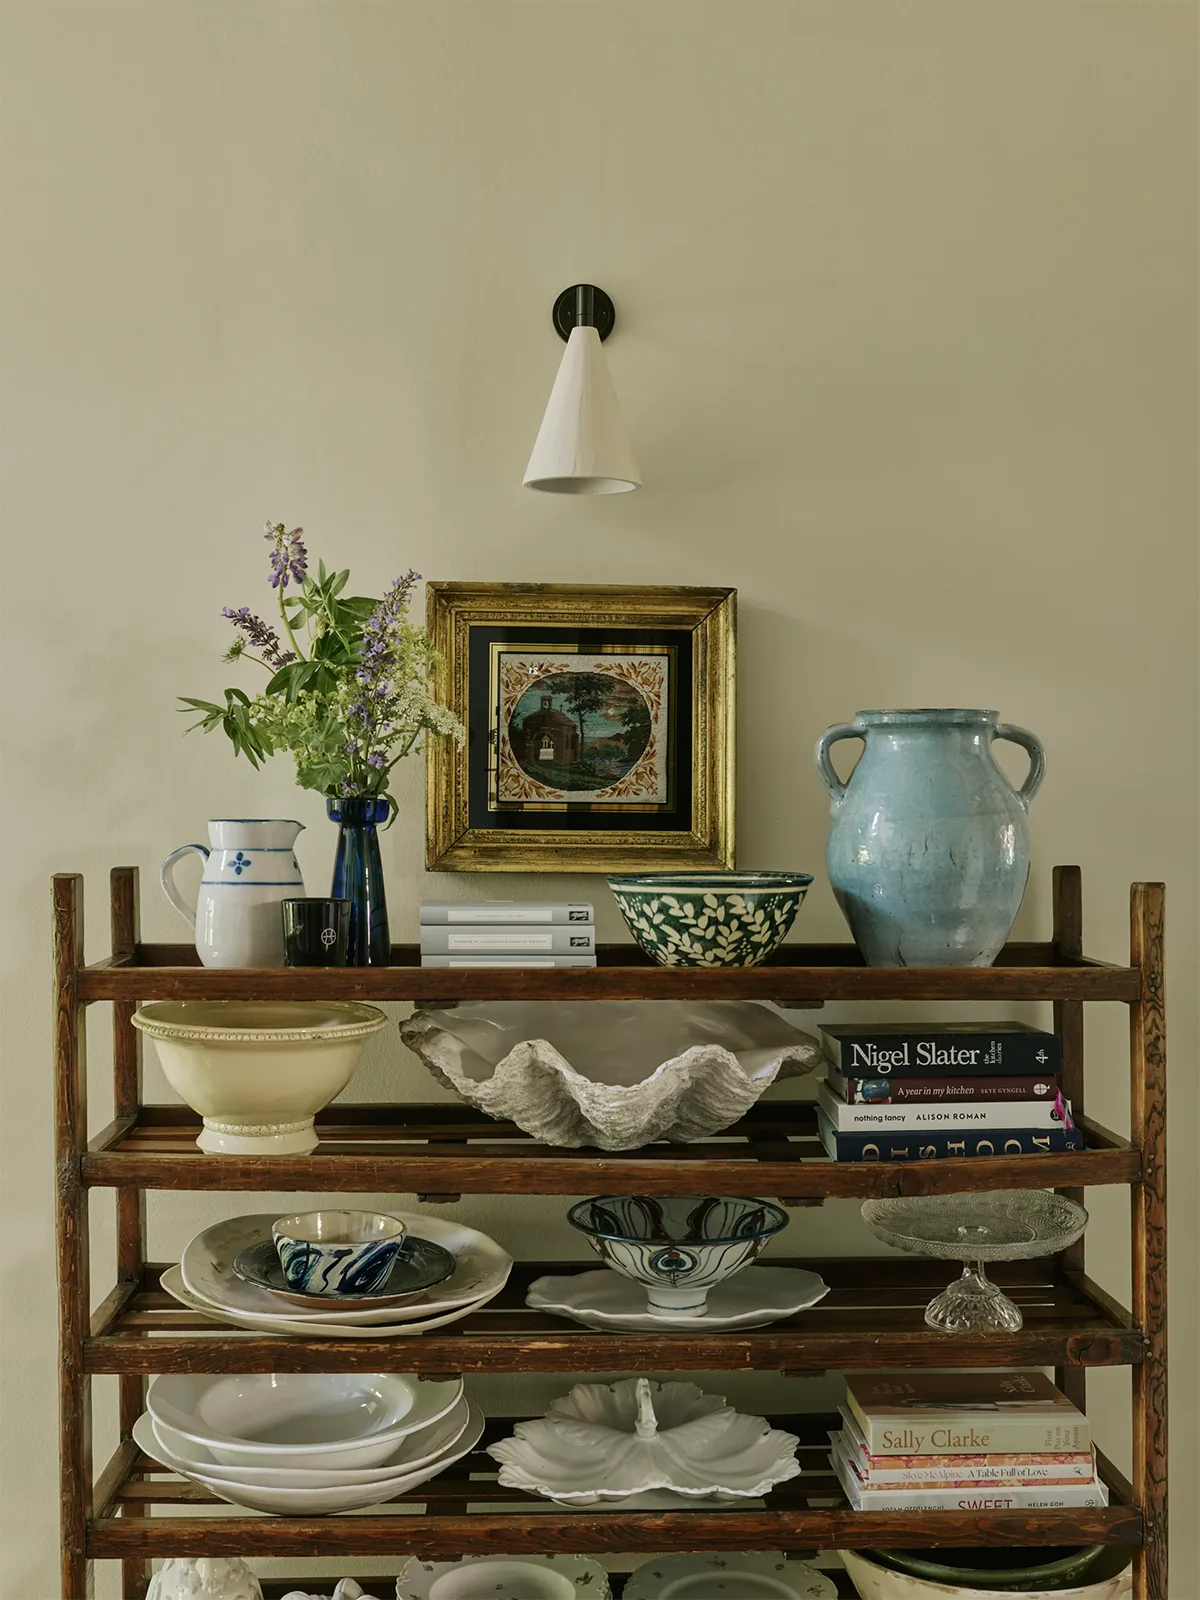
Several open bookcases line one wall of the living room, displaying the largest part of Jane’s collection of vintage ceramics.
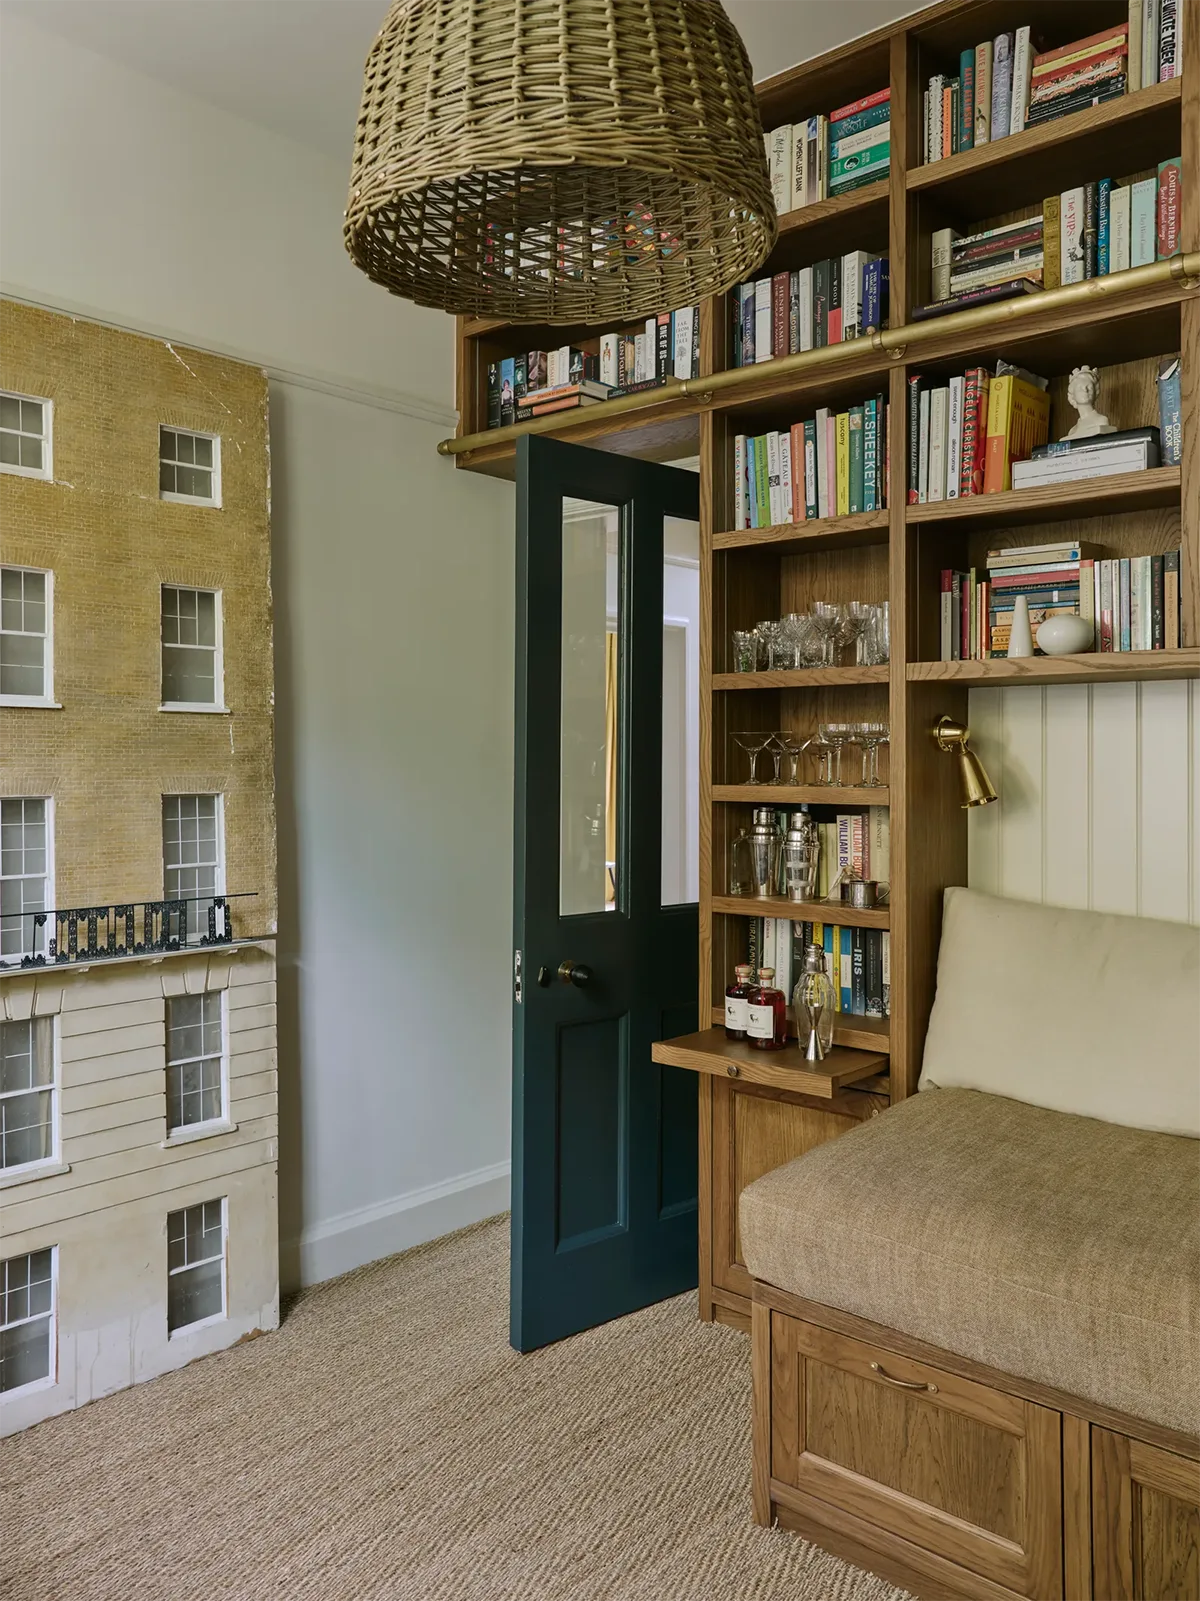
Another room serves as Jane’s home office and library.
Leaning against the wall is an architectural installation resembling the façade of a traditional English townhouse. Near the entrance, there’s also a small home bar.
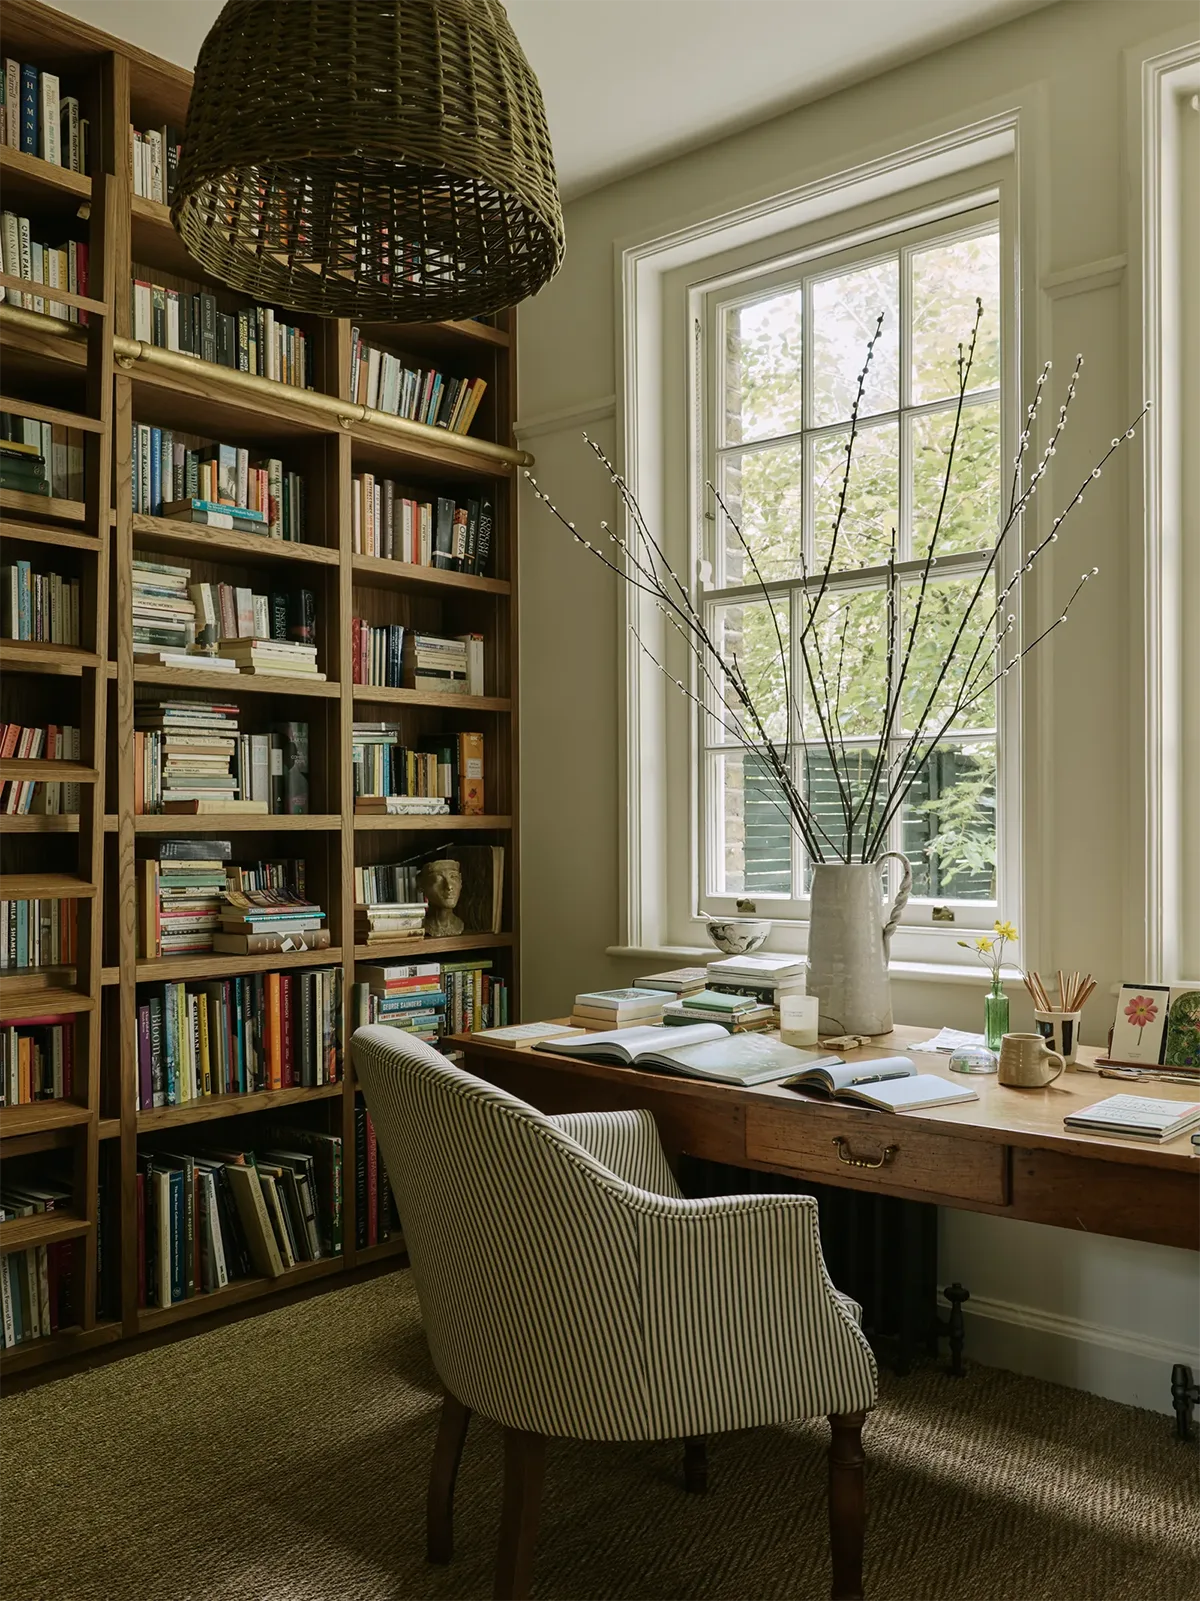
This is where Jane writes her books and helps Stephen manage the accounting for the family business. The desk overlooks the garden, where a magnificent old oak tree stands above a swing that’s especially popular with the grandchildren.
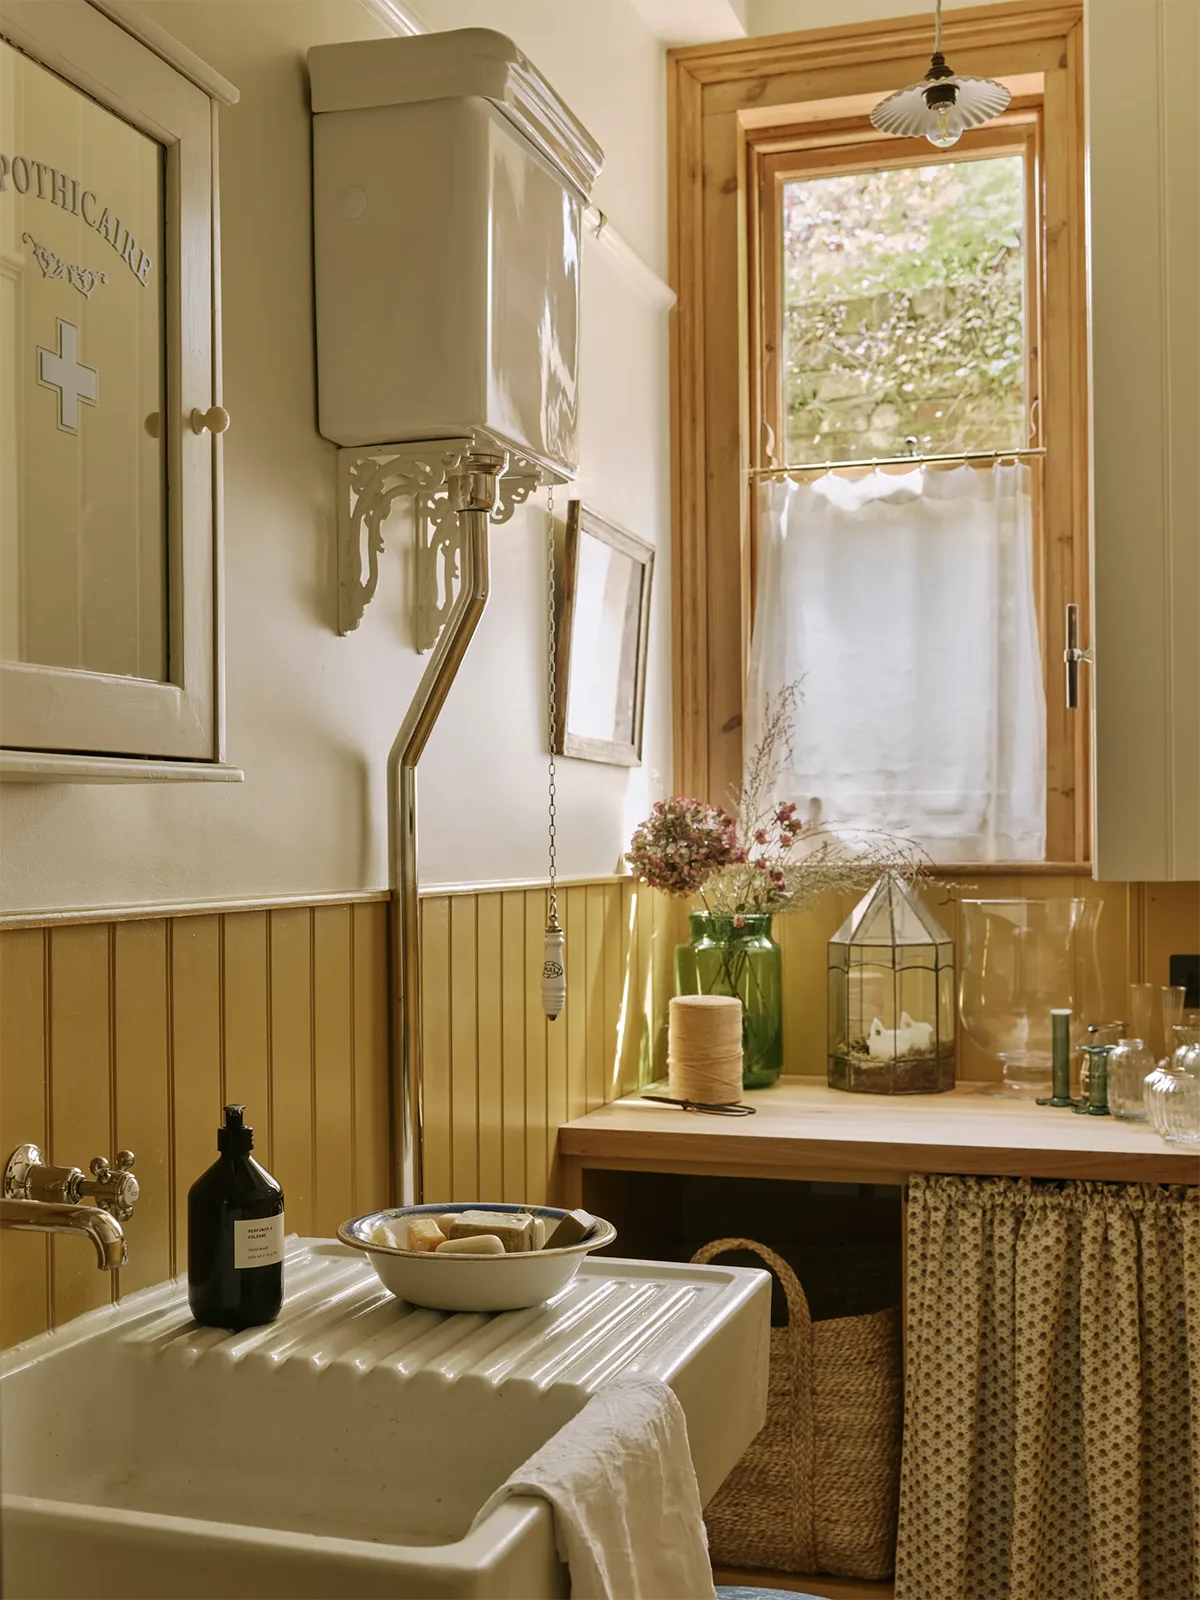
The first floor also includes a guest powder room featuring a vintage high-level toilet cistern with a ceramic pull handle. Several additional bathrooms are located upstairs.
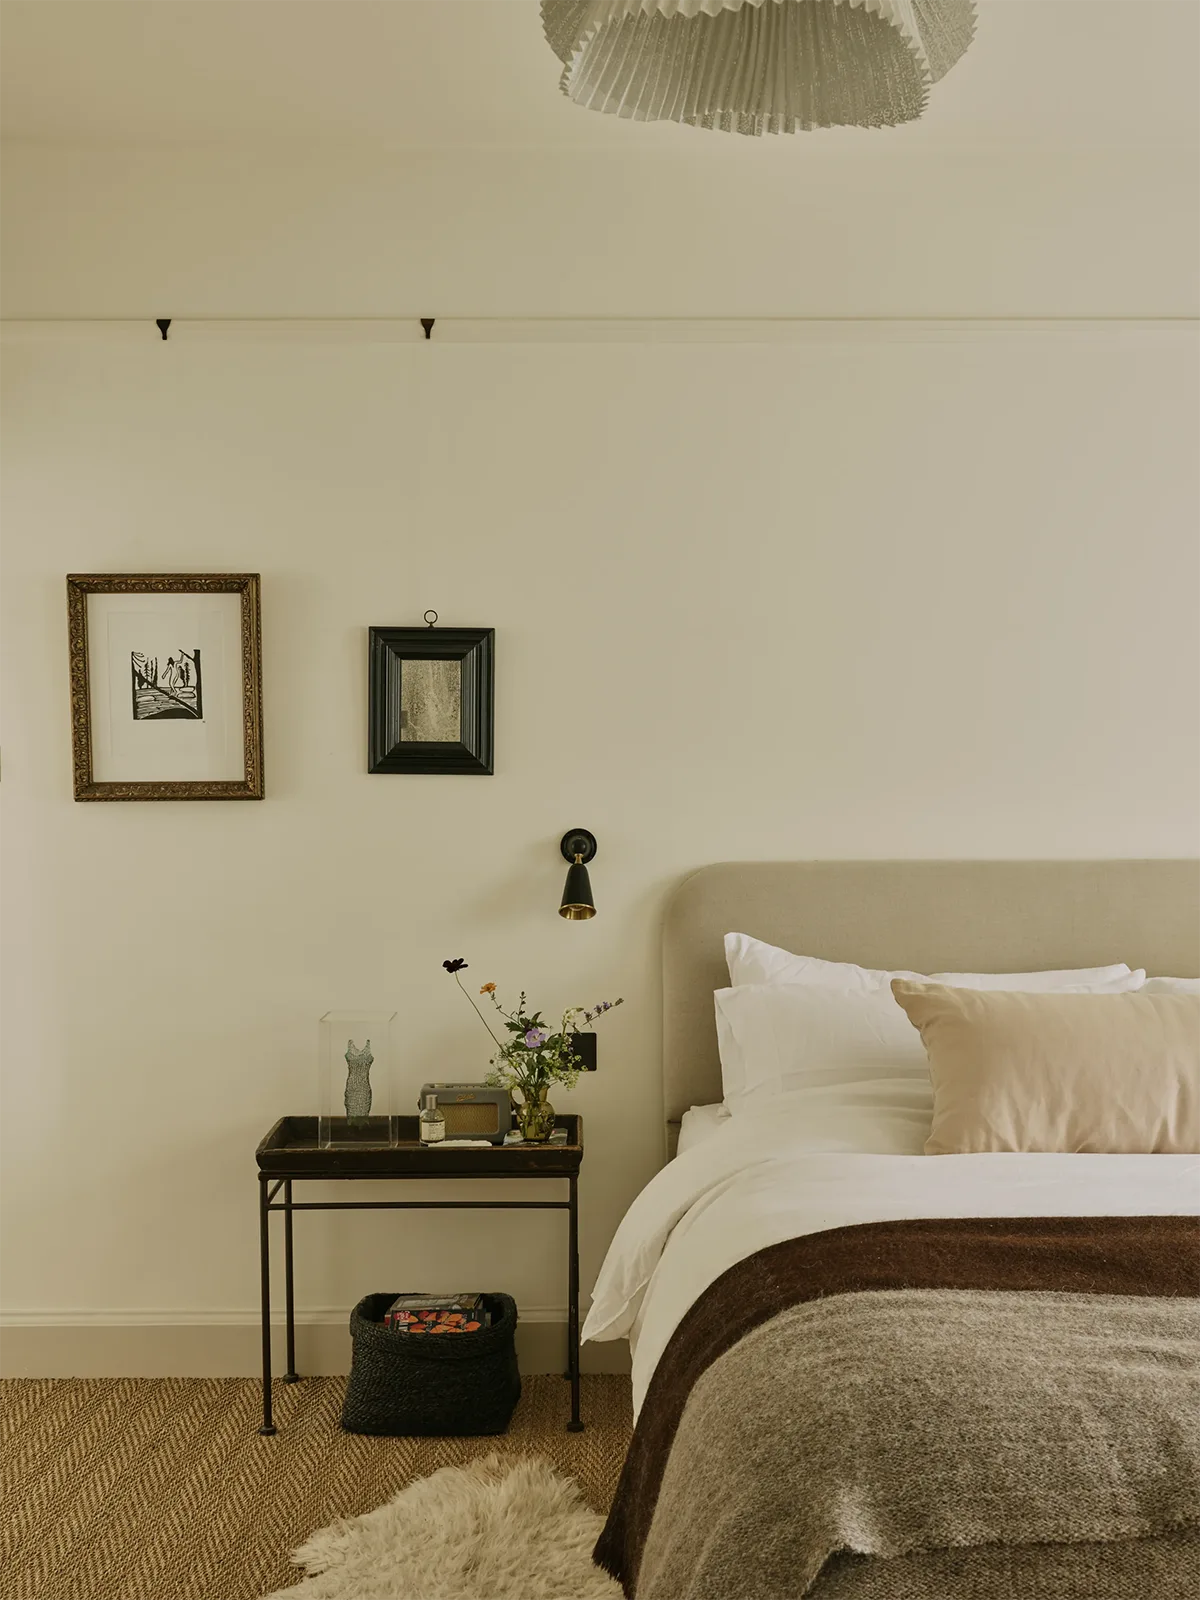
The primary bedroom is decorated in soft, neutral tones to create a calm and restful atmosphere. Shades of beige, brown, cream, and white dominate both the furnishings and the textiles.
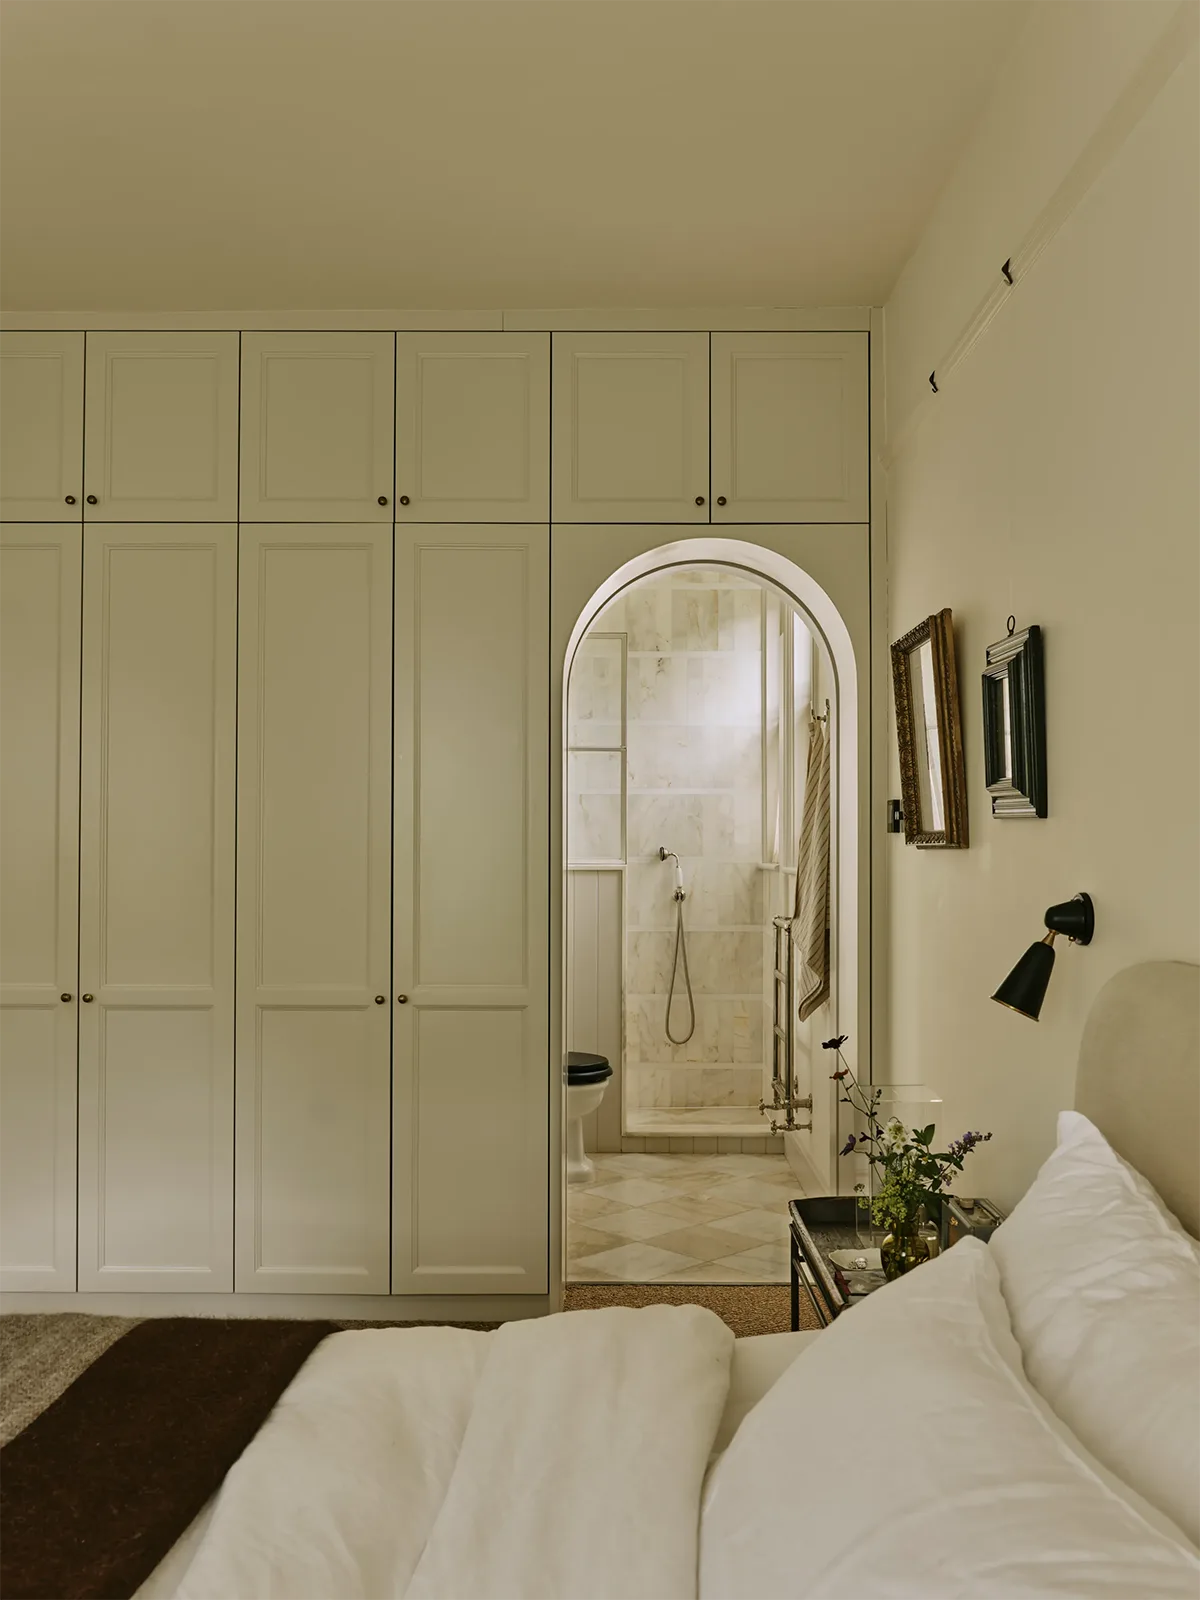
Floor-to-ceiling built-in wardrobes line one wall of the room. An arched opening leads to the en-suite bathroom, which can be closed off with a concealed sliding door whenever privacy is needed.
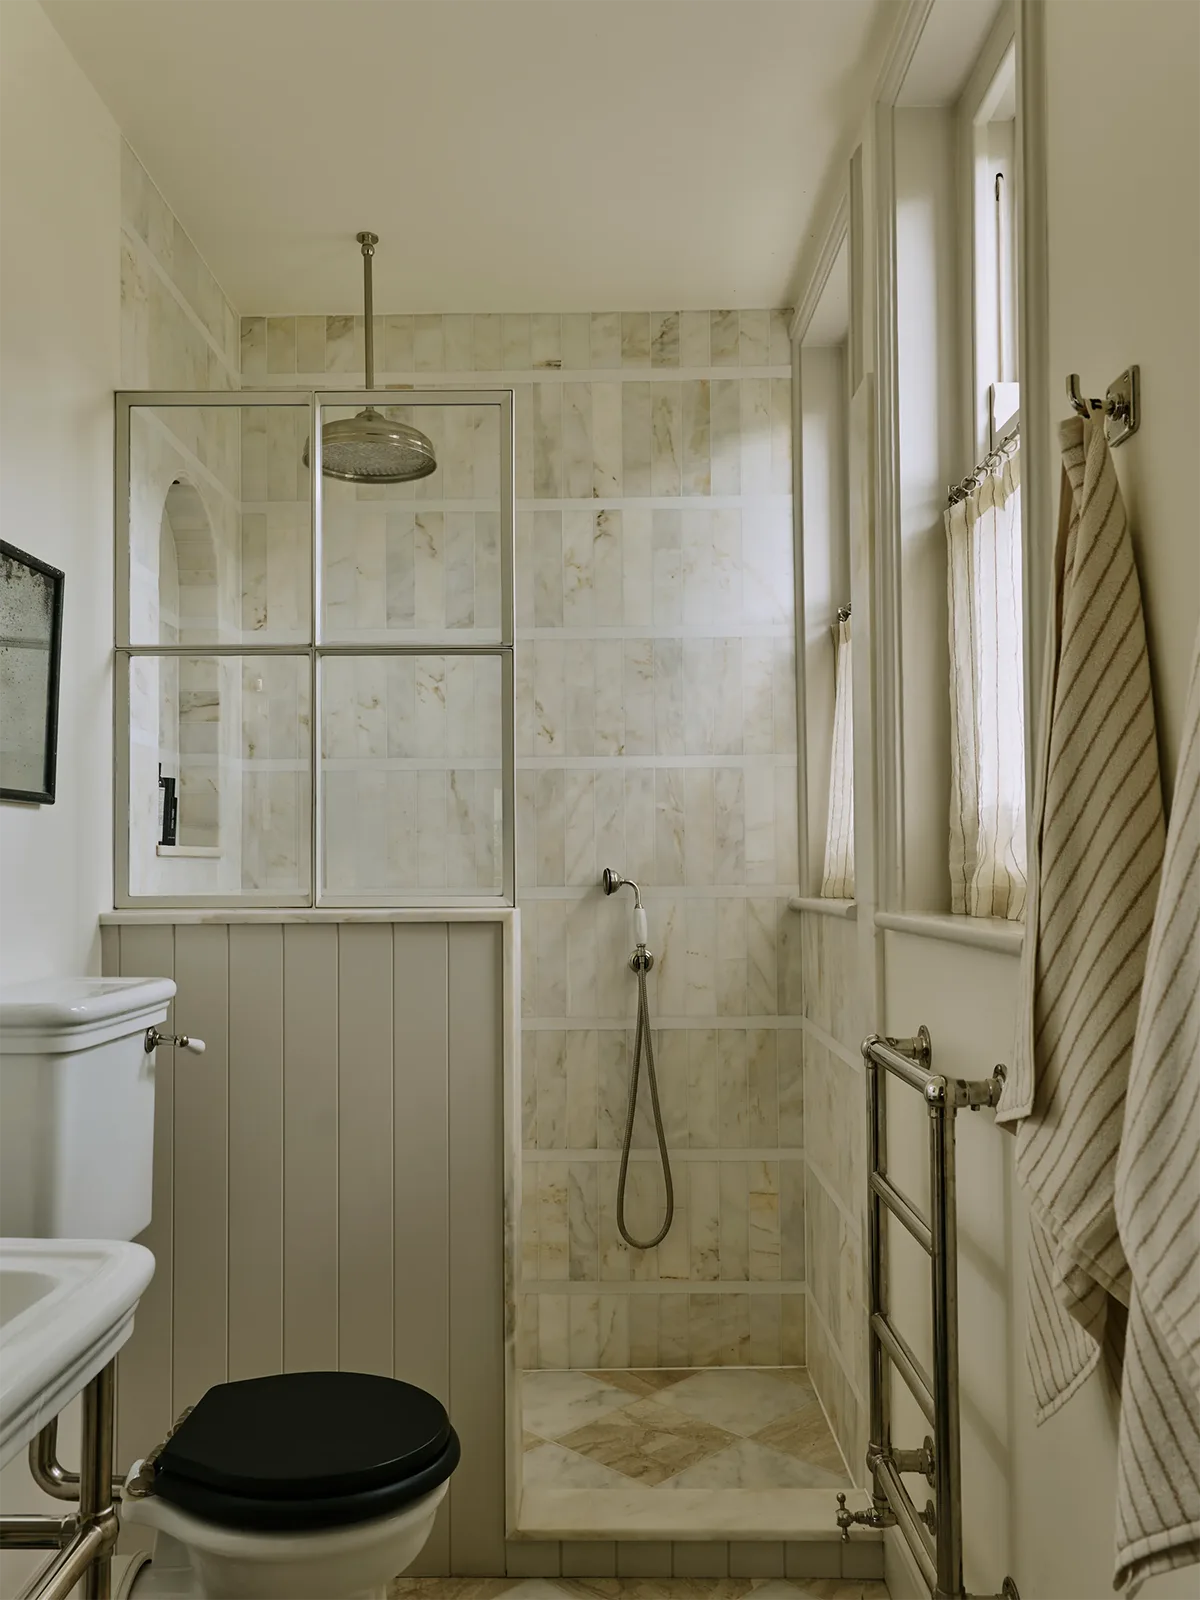
The bathroom itself is compact but filled with natural light thanks to two small curtained windows. Instead of installing a bathtub, the couple chose a walk-in shower, finding it more practical for their needs.
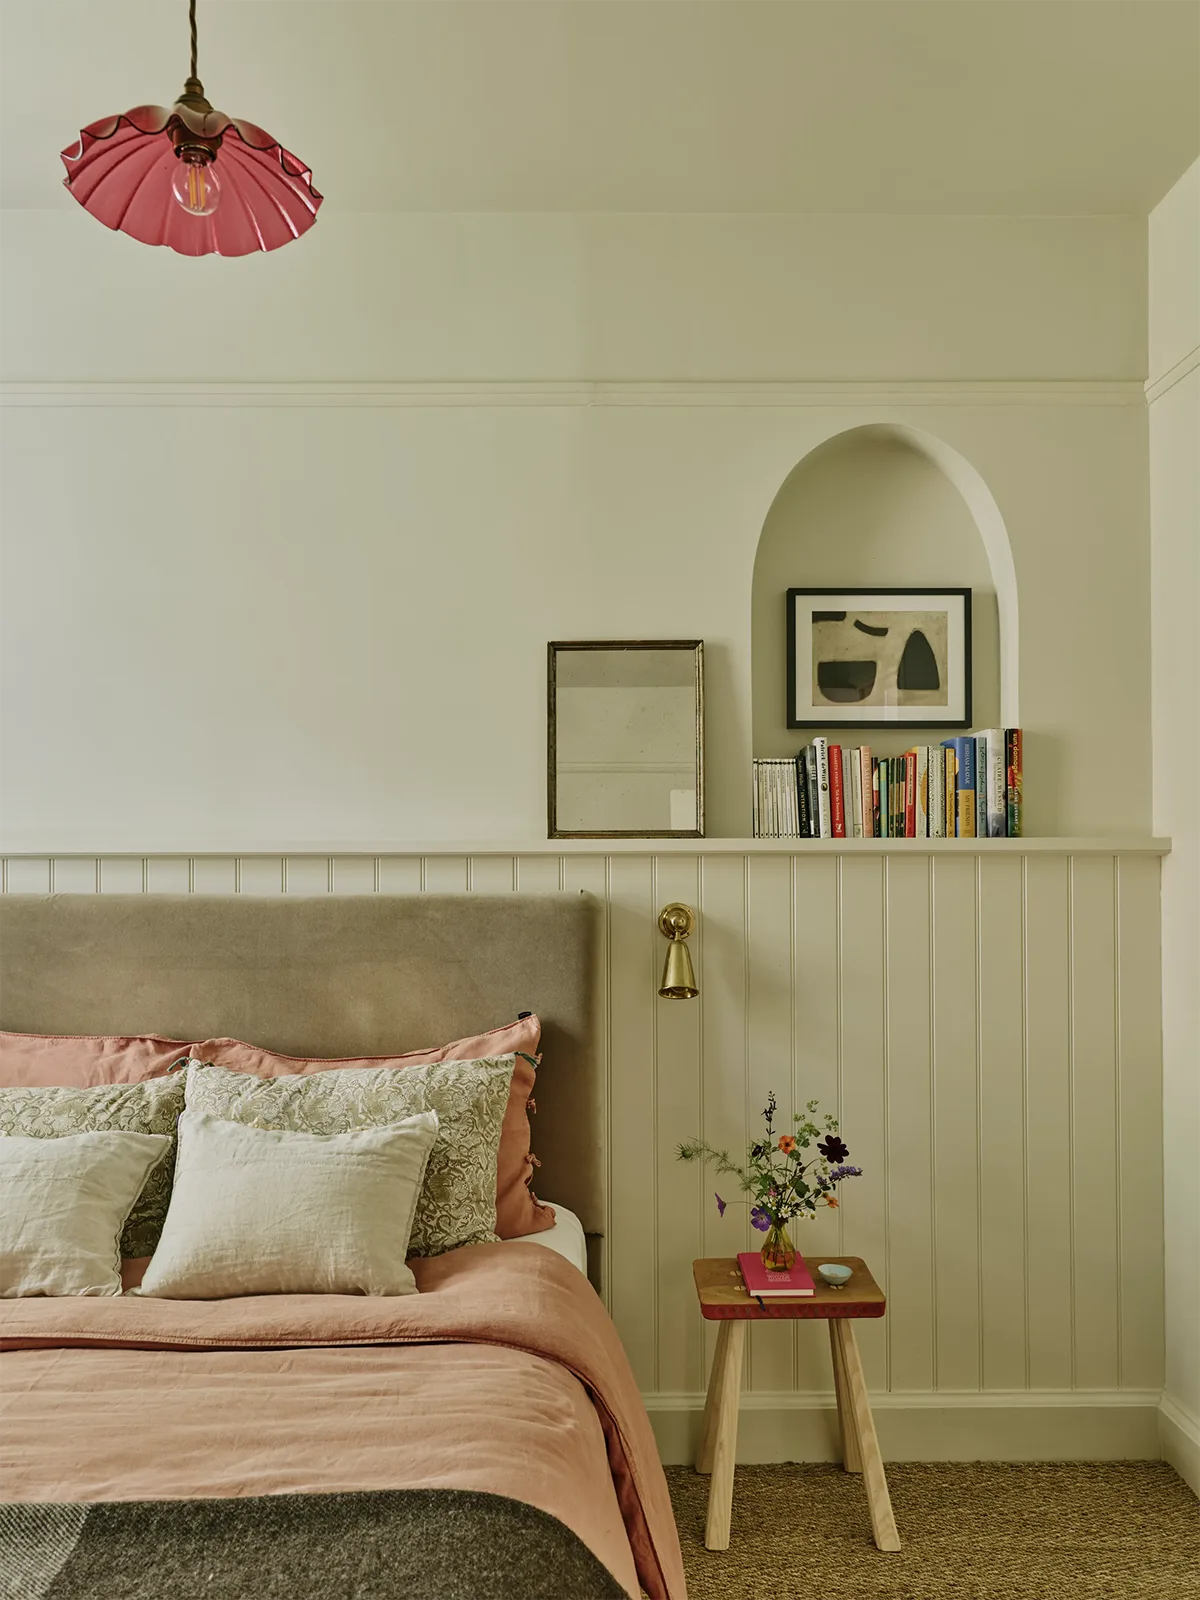
The guest bedrooms have a completely different atmosphere. Here, Jane allowed herself to introduce more color and personality through textiles, flowers, books, and decorative lighting. Instead of traditional bedside tables, simple stools are used.
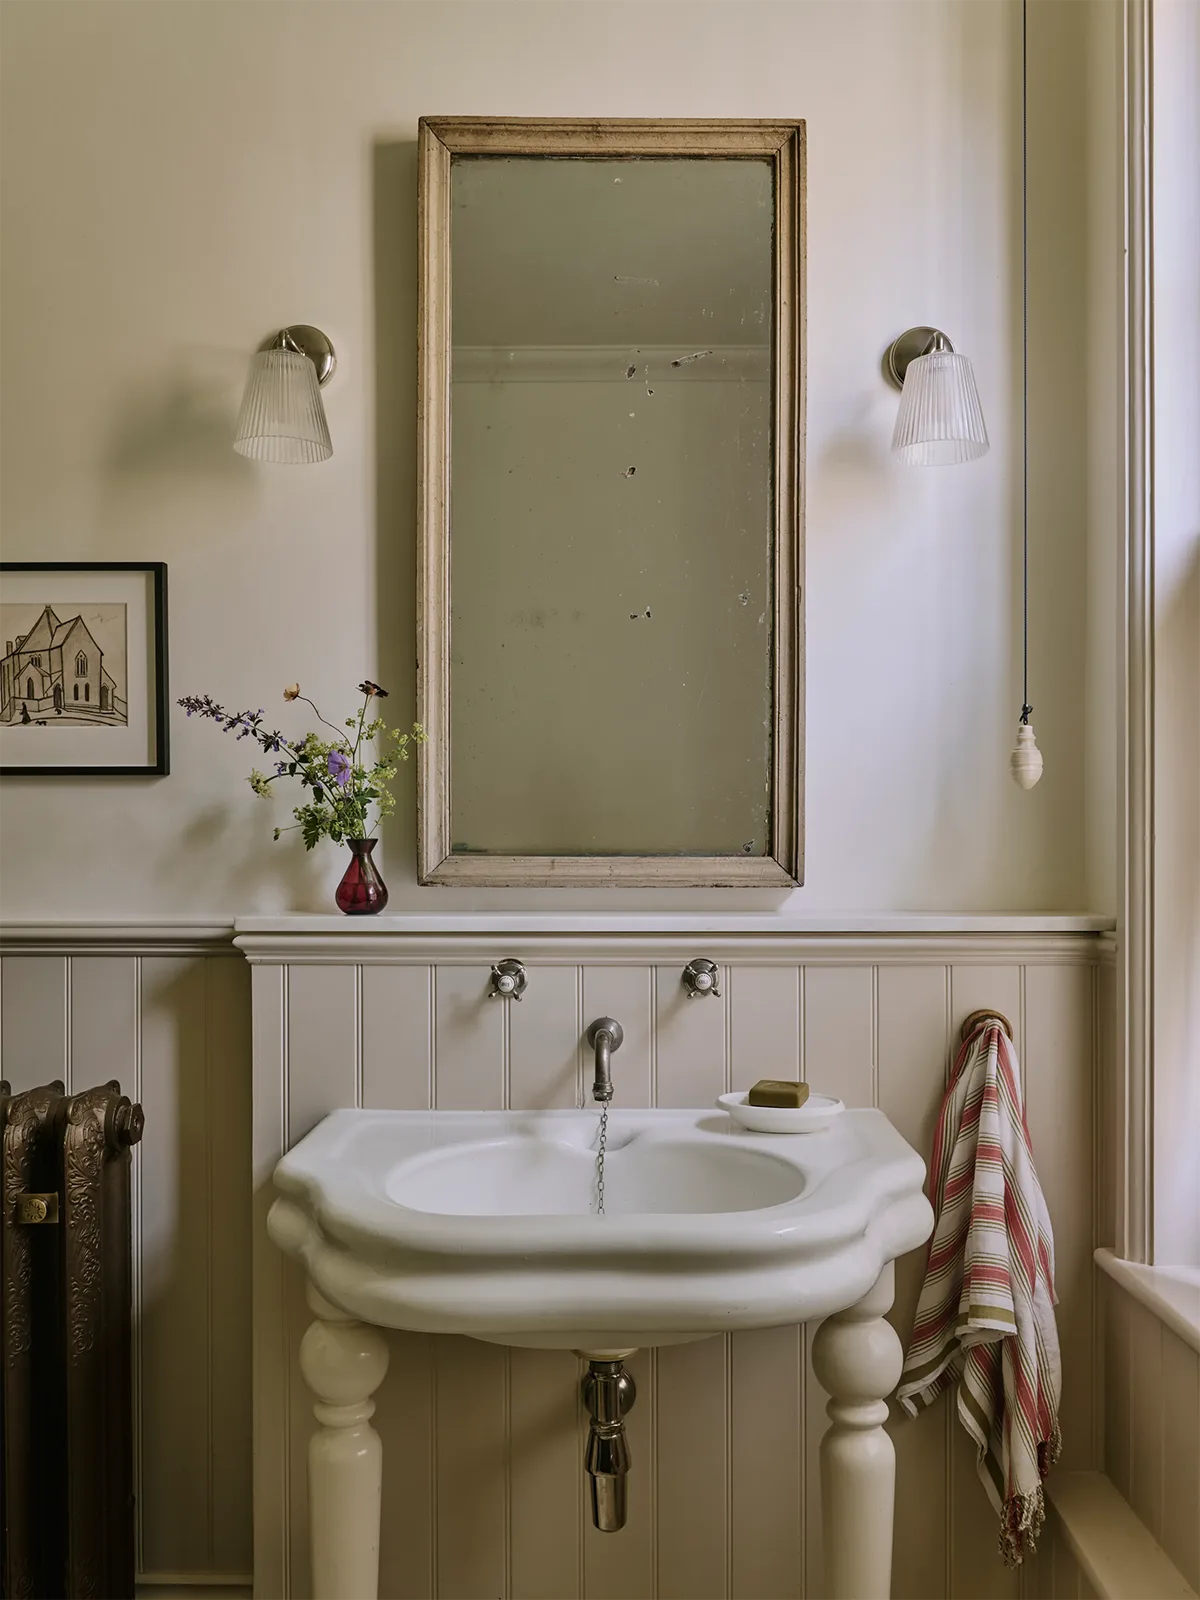
Each guest bedroom has its own private bathroom, an architectural feature of the original house that the couple decided to preserve.
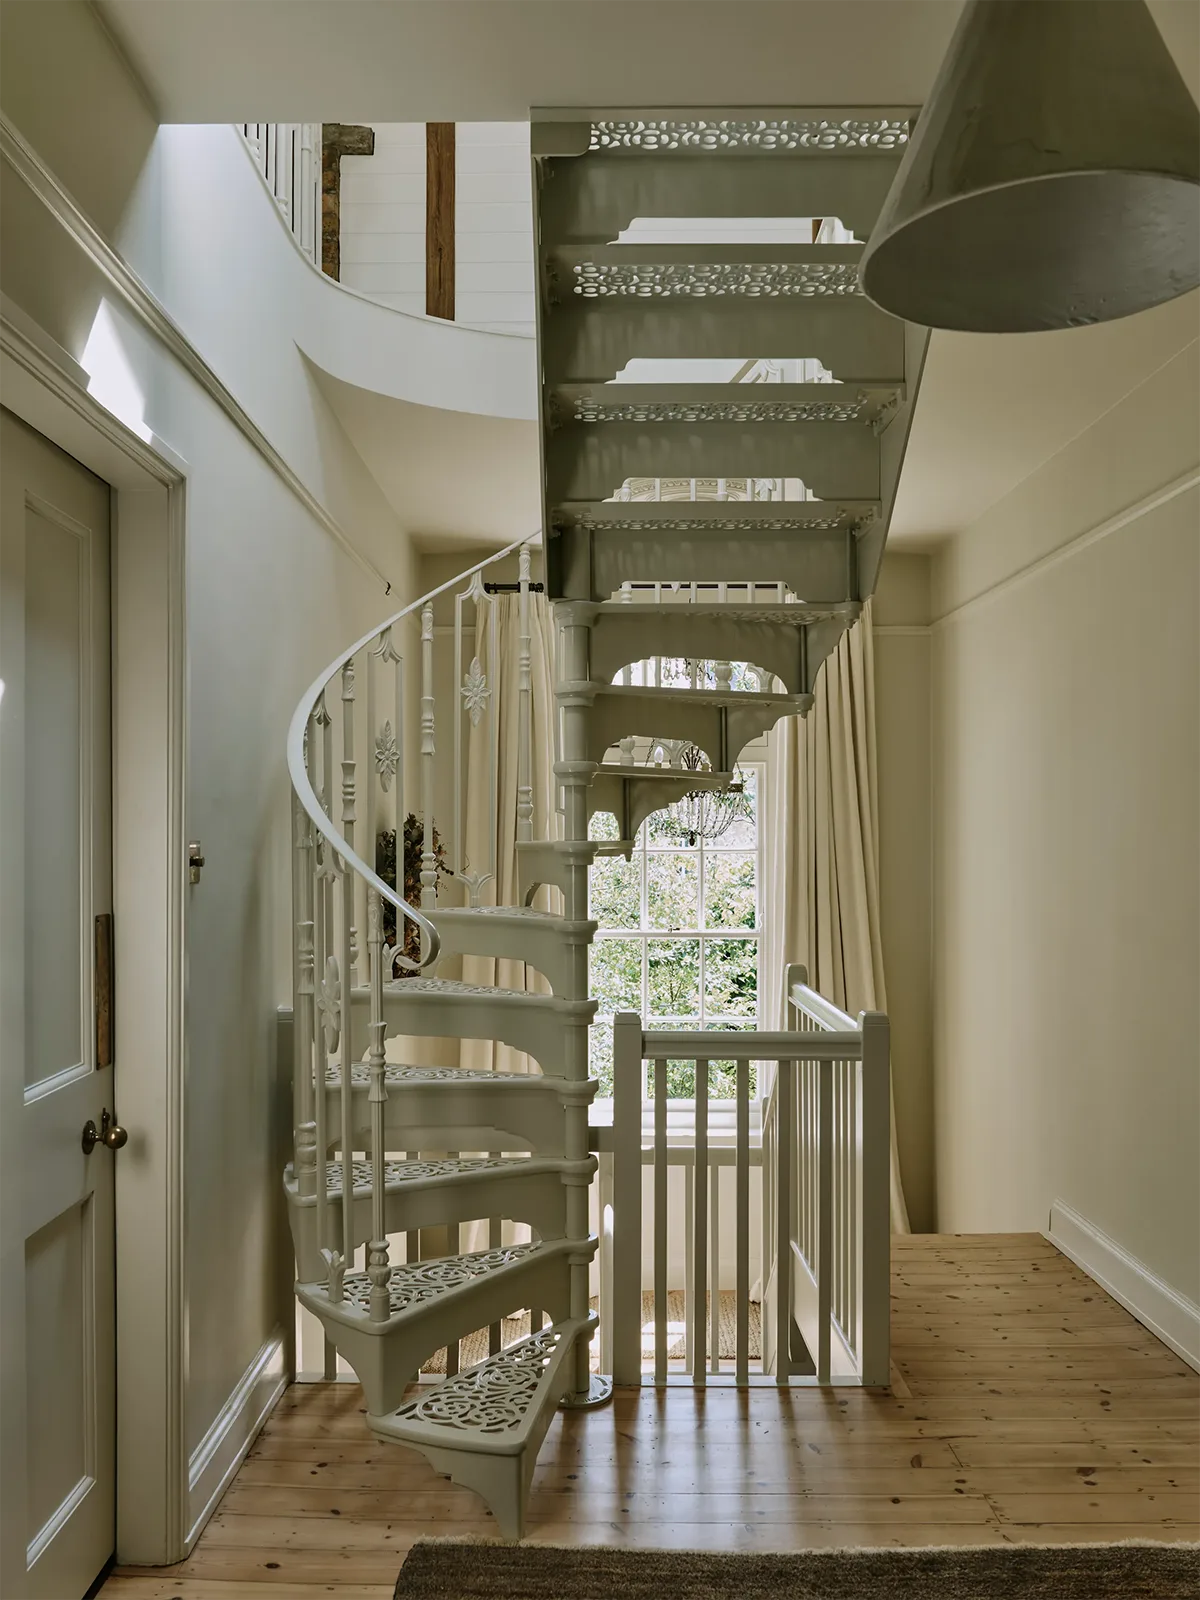
One of the home’s most unexpected details is the spiral staircase leading to the attic. It rises directly from the middle of the main staircase landing, creating a striking focal point.
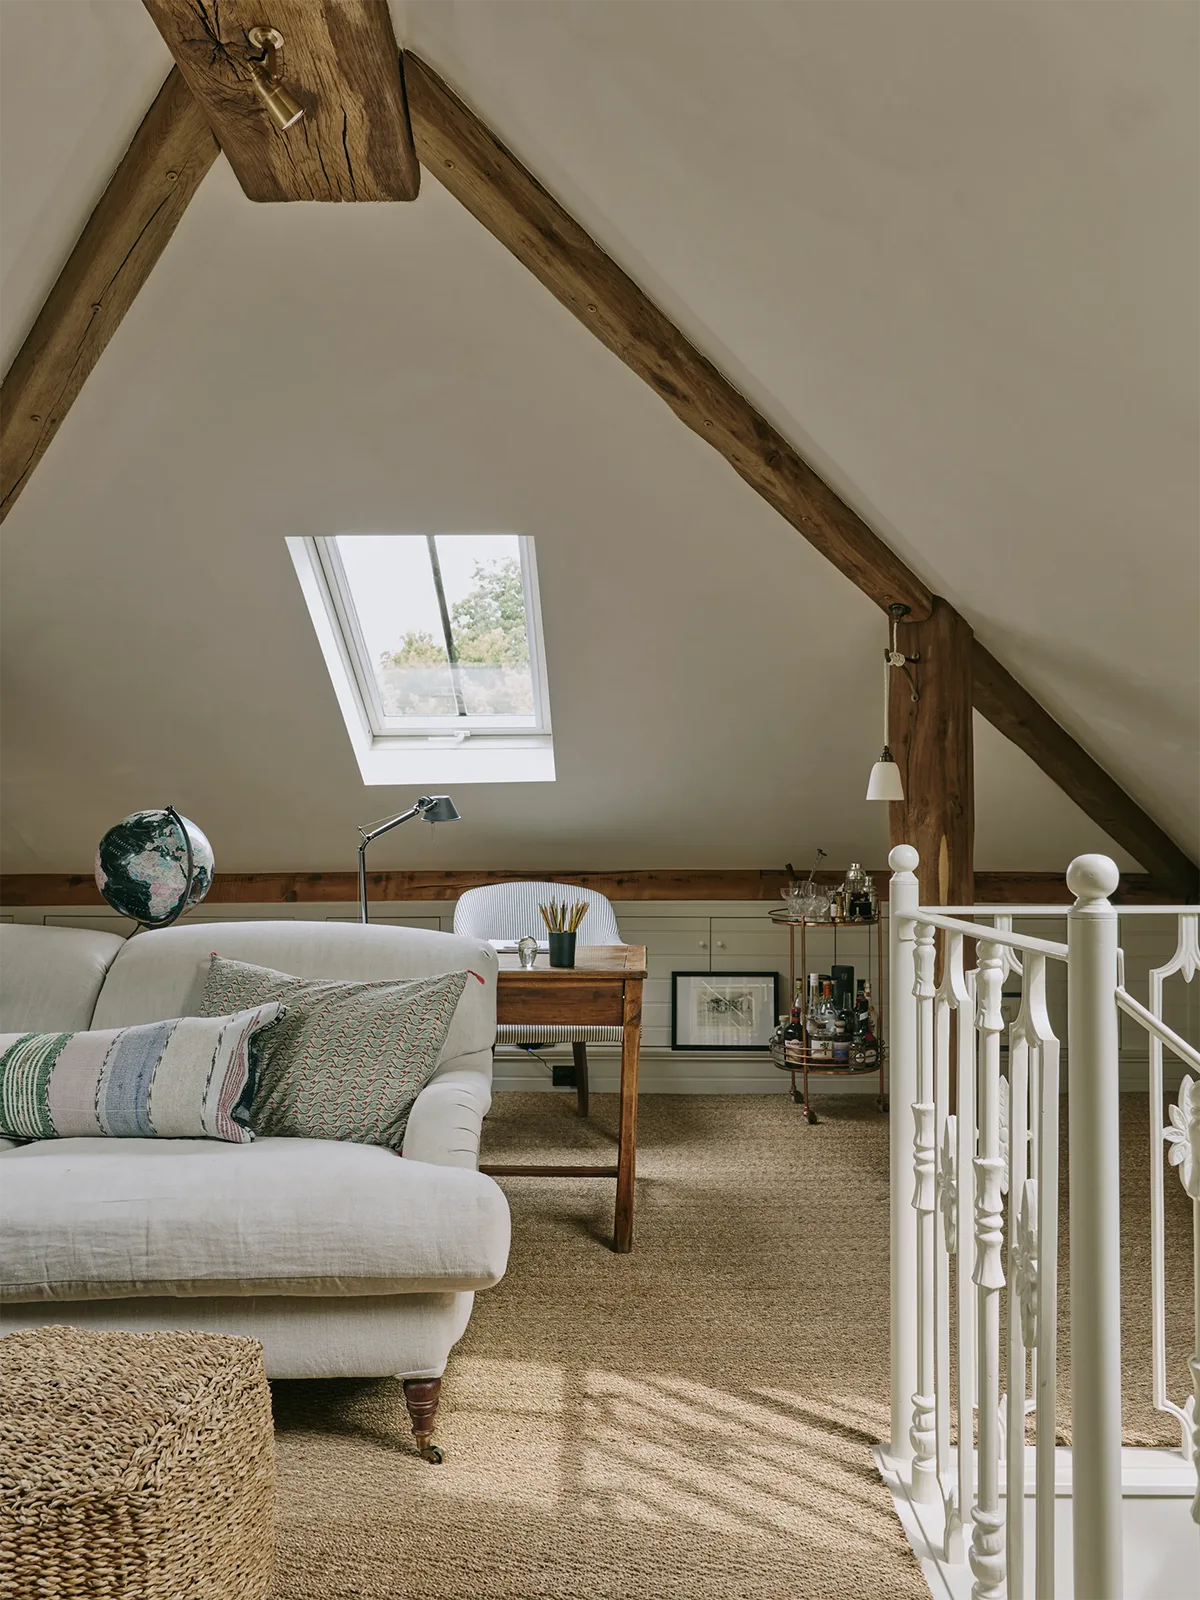
The attic floor has been transformed into another guest suite with a separate living room. This is where the couple’s children often stay when they visit with their partners. The secluded atmosphere of the upper level makes it feel almost like a private apartment within the family home.
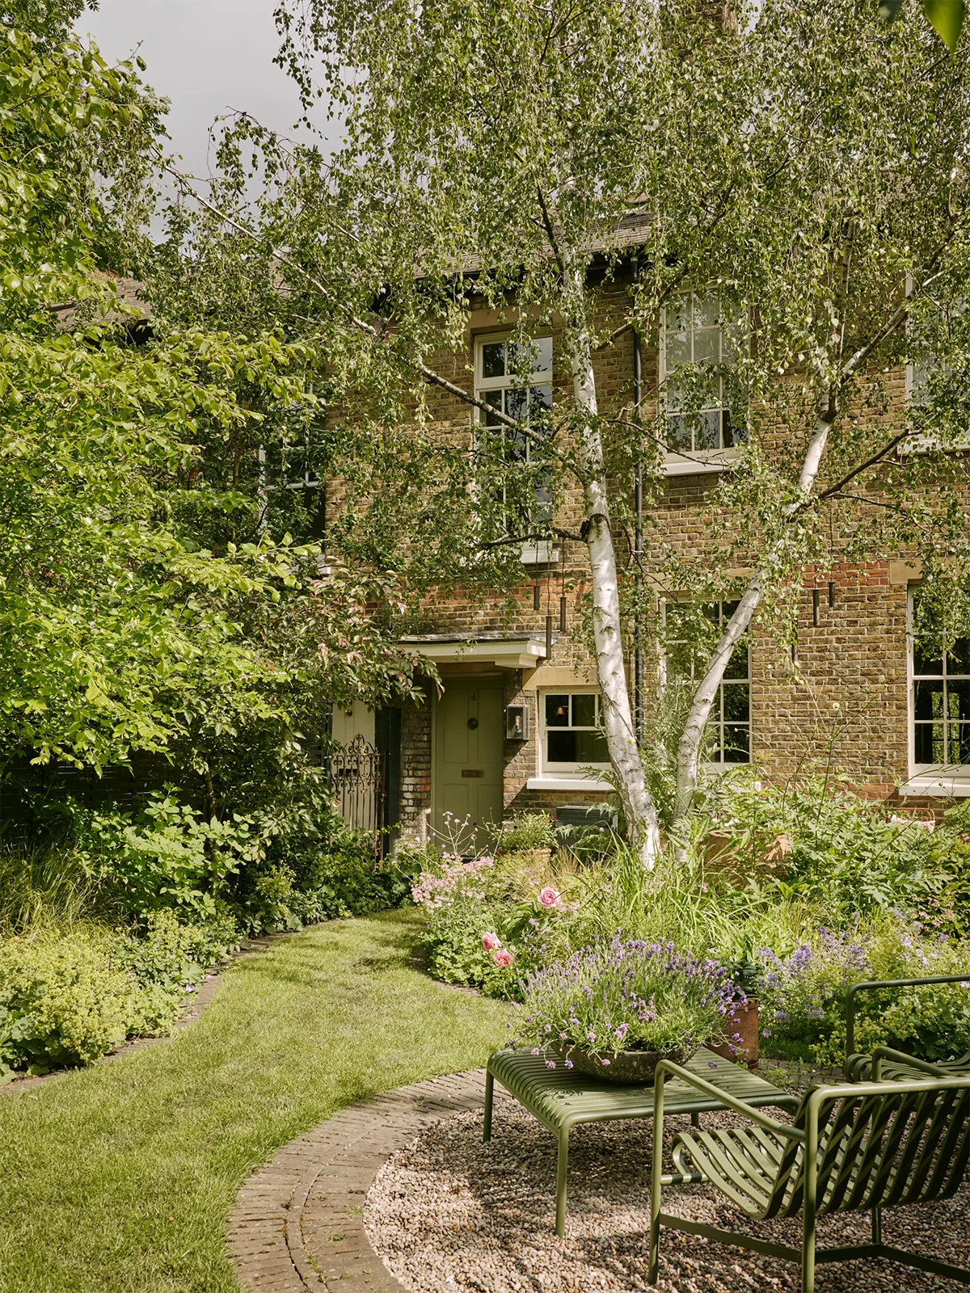
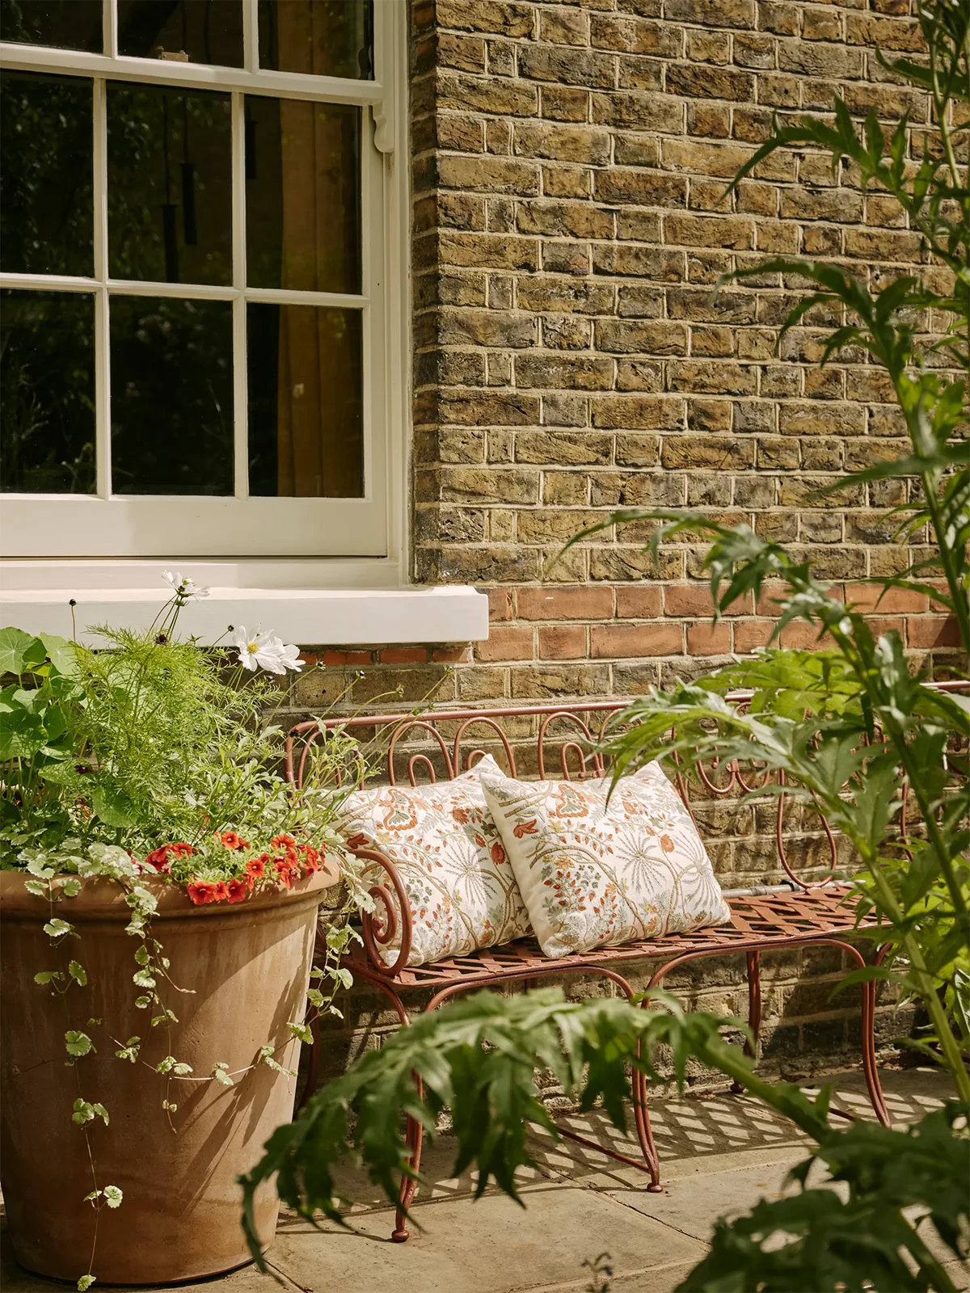
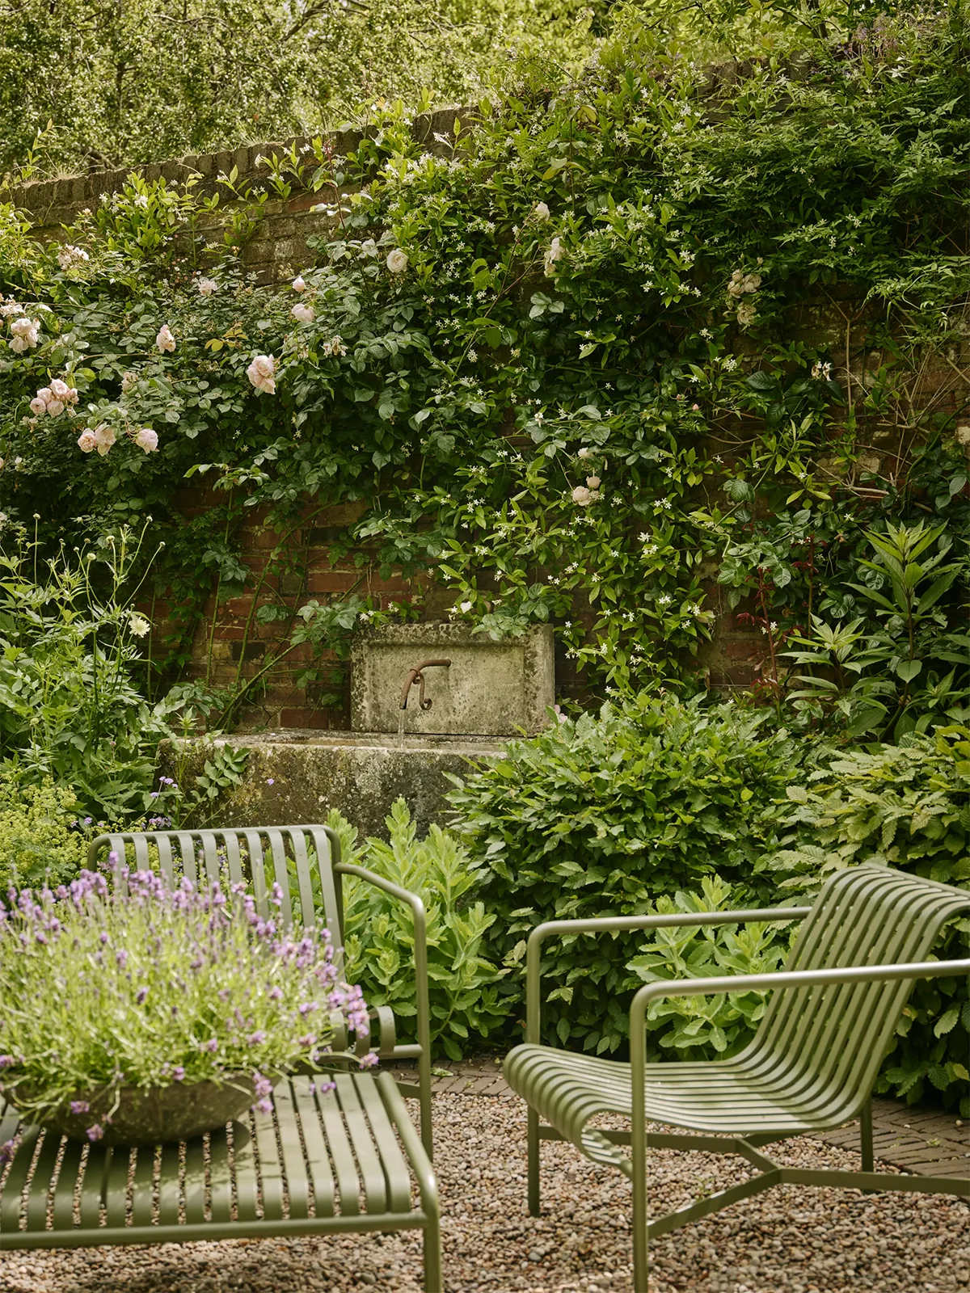
The courtyard is just as private and peaceful as the interior. Mature trees, shrubs, and rose bushes create several secluded corners where Jane and her family can sit with a cup of coffee or a book on a warm day.
Photography: Christopher Horwood


