


This wooden house stands on a quiet street in Turku, Finland. Its Scandinavian-style exterior is painted a muted olive green, while the roof retains the classic deep red so often seen on traditional Nordic homes.
On the front porch, a couple sits with coffee in hand, waiting for guests and watching the occasional passerby. At their feet, a dachshund named Kalle naps peacefully. It feels like a picture-perfect Scandinavian scene, but behind that sense of calm lie years of renovations, periods without modern comforts, and countless hours spent creating and maintaining a welcoming home.
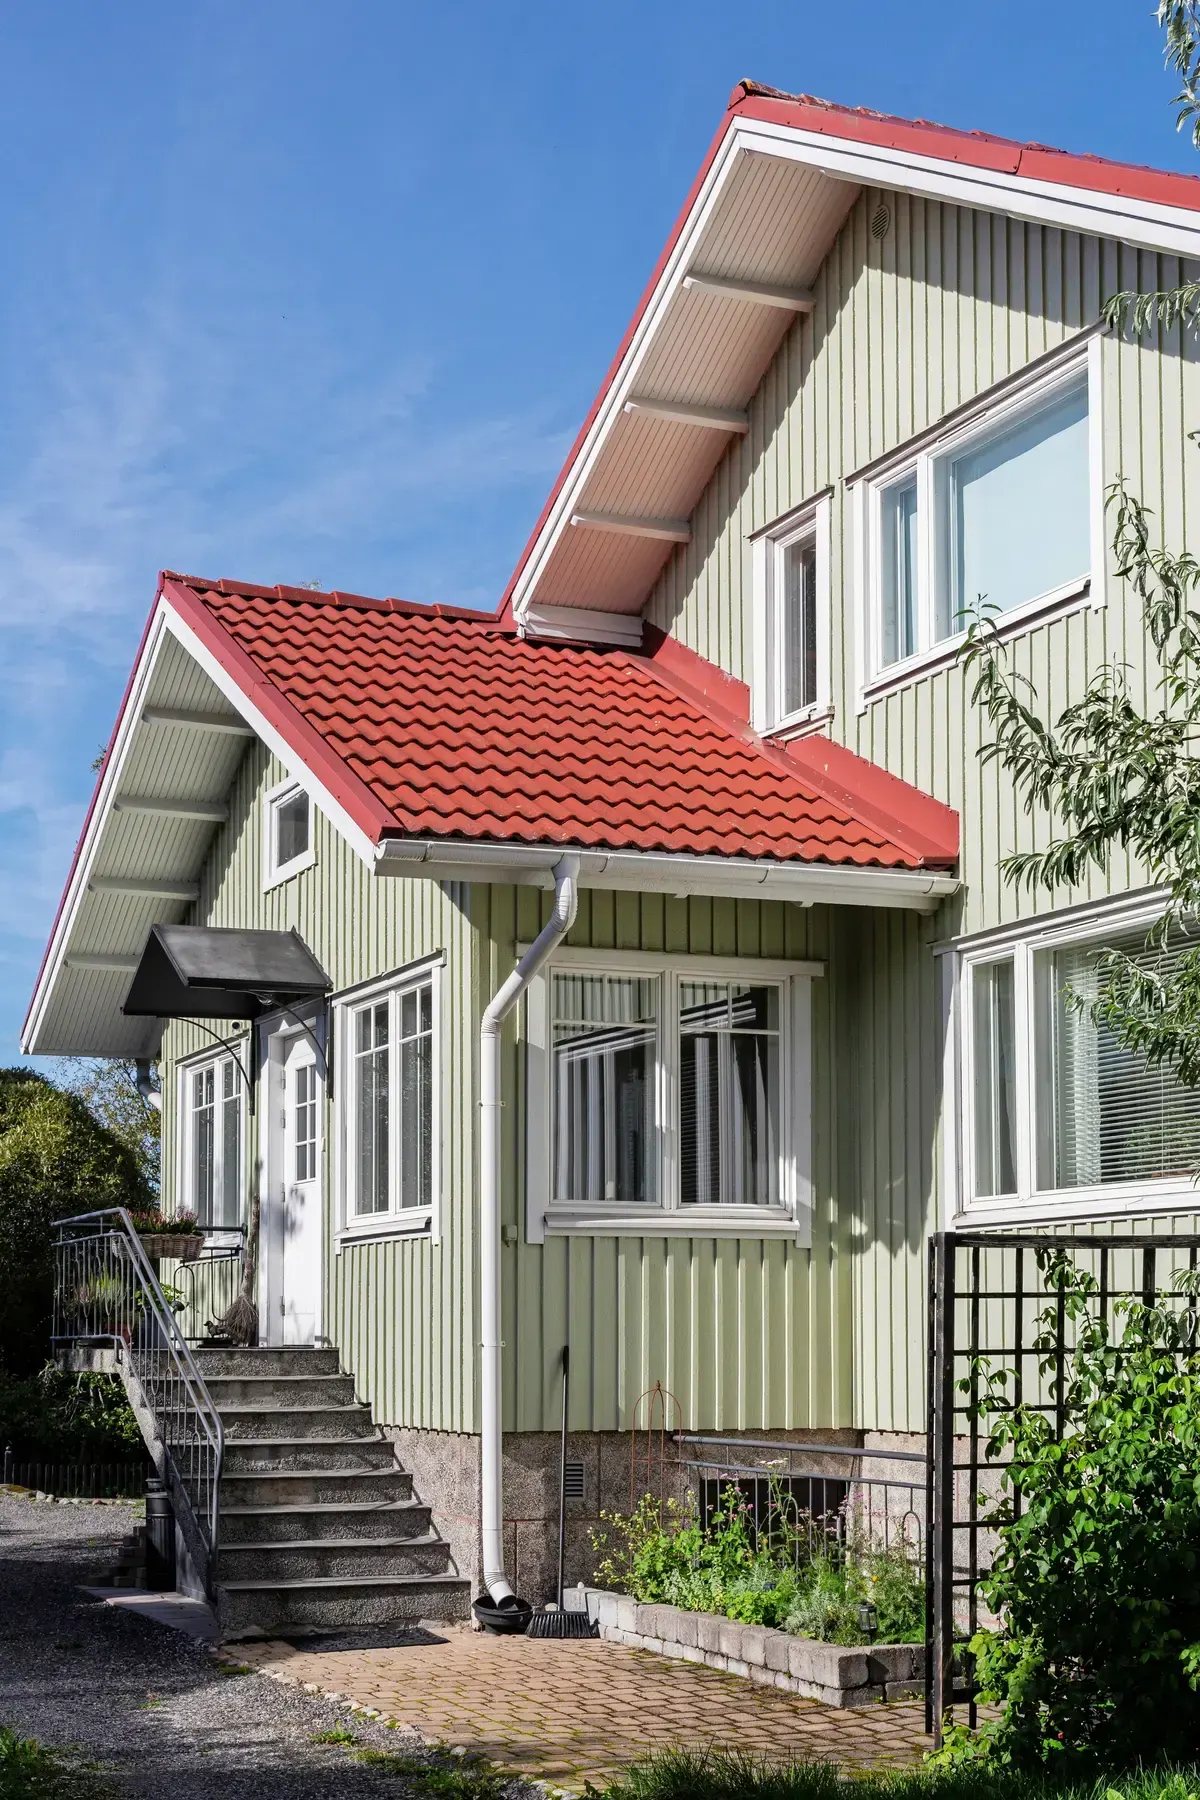
Built in 1957, the house has been gradually transformed by interior designer Katja Aaku and her husband, structural engineer Osmo Knuuttila. Step by step, they have turned the aging two-story cottage into a comfortable modern home while carefully preserving its original character.
Home at a glance
- Size: 130 square meters (approx. 1,400 sq ft)
- Layout: Six rooms, two bathrooms, a separate guest powder room, and a sauna
- Original features: Hardwood floors and preserved mid-century details from the 1950s
- Owners: Interior designer Katja Aaku and structural engineer Osmo Knuuttila
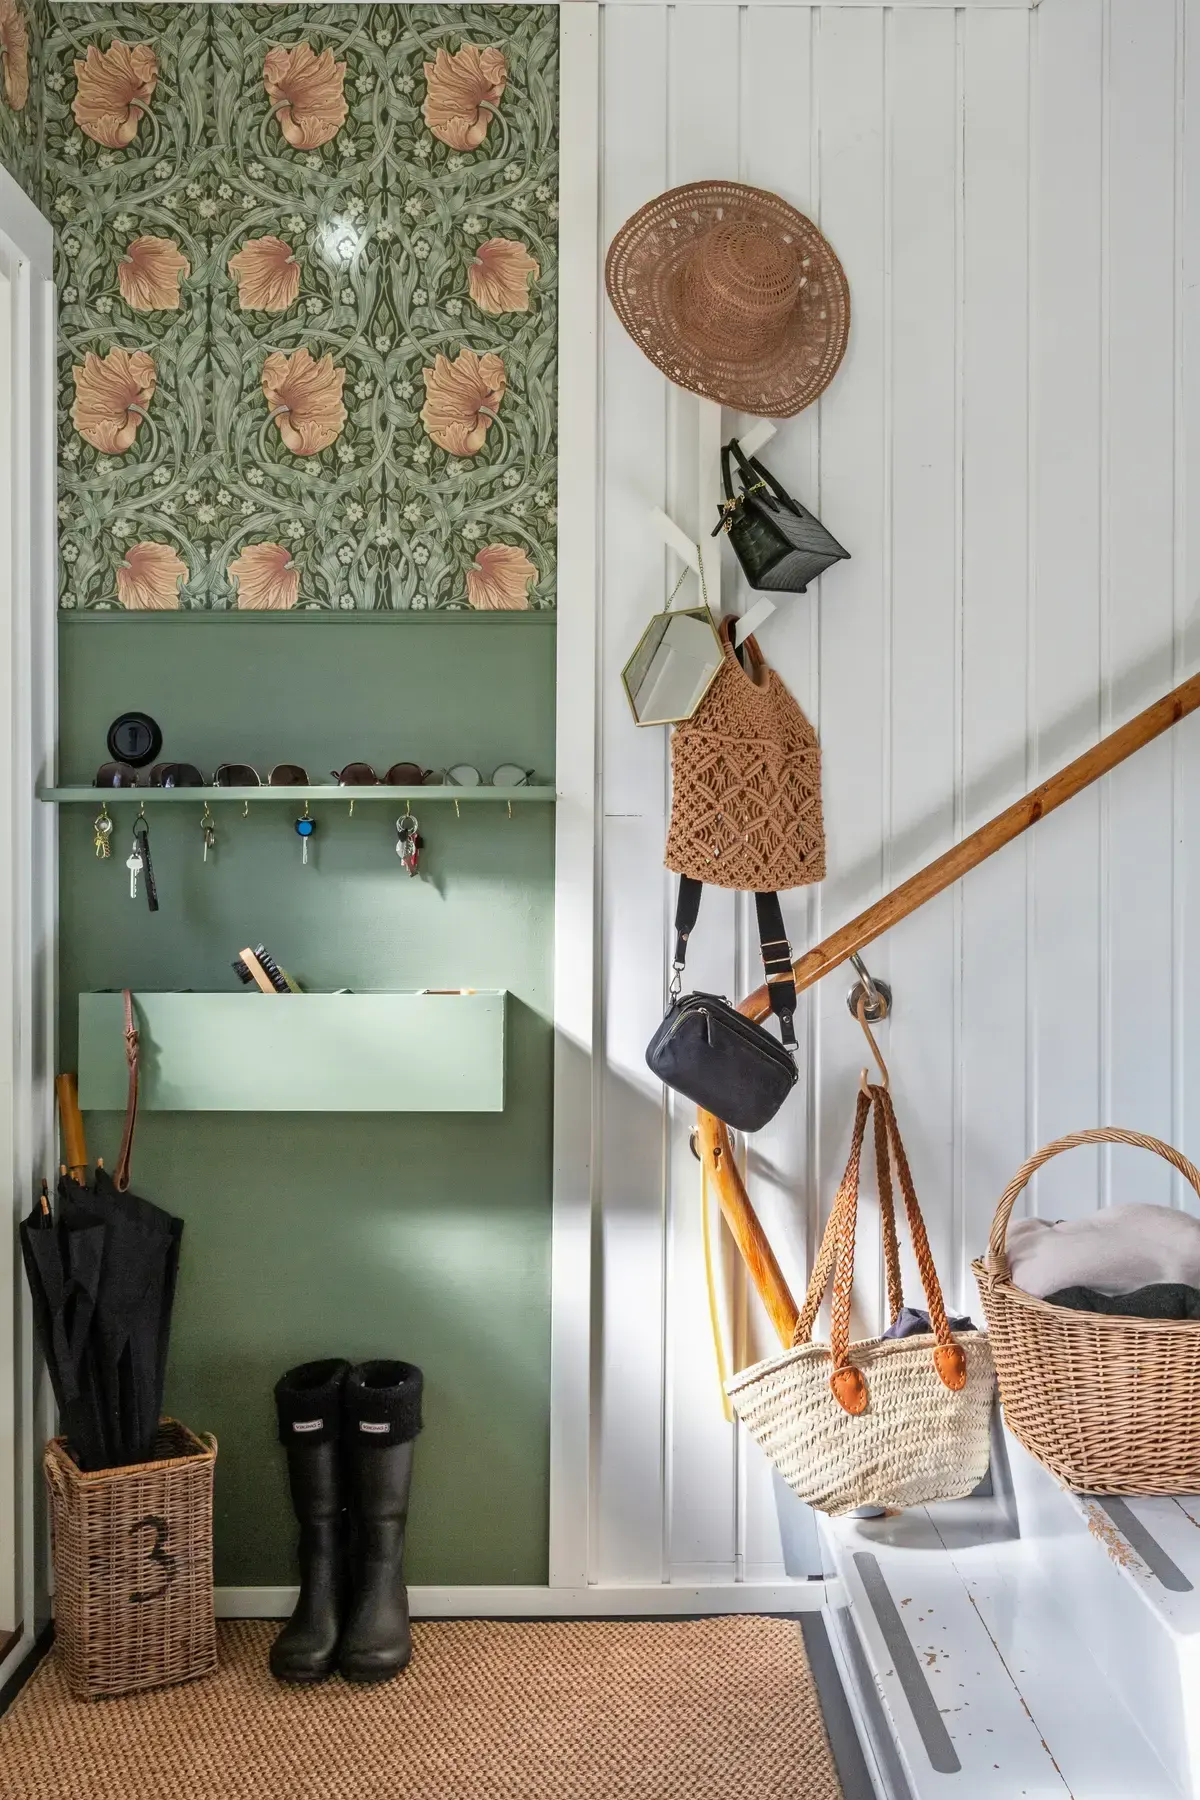
“I’ve always had a soft spot for old houses,” Katja told Meillä Kotona. “We immediately fell in love with the beautiful façade and the cozy front porch. But what really convinced us was the house’s excellent structural condition—it hardly needed any major repairs.”
Moving In and Renovating an Older Home
The couple bought the house in 2002 and moved in almost immediately with their young daughter, who was only a few years old at the time. Today she attends university and lives in another city, but Katja and Osmo never feel lonely in the house. There’s always another project waiting—something to repair, improve, or update.
“When you live in an old house, life becomes one renovation after another,” Katja says. “Right now, for example, we’re getting ready to renovate the guest powder room—the same one we last remodeled more than twenty years ago.”
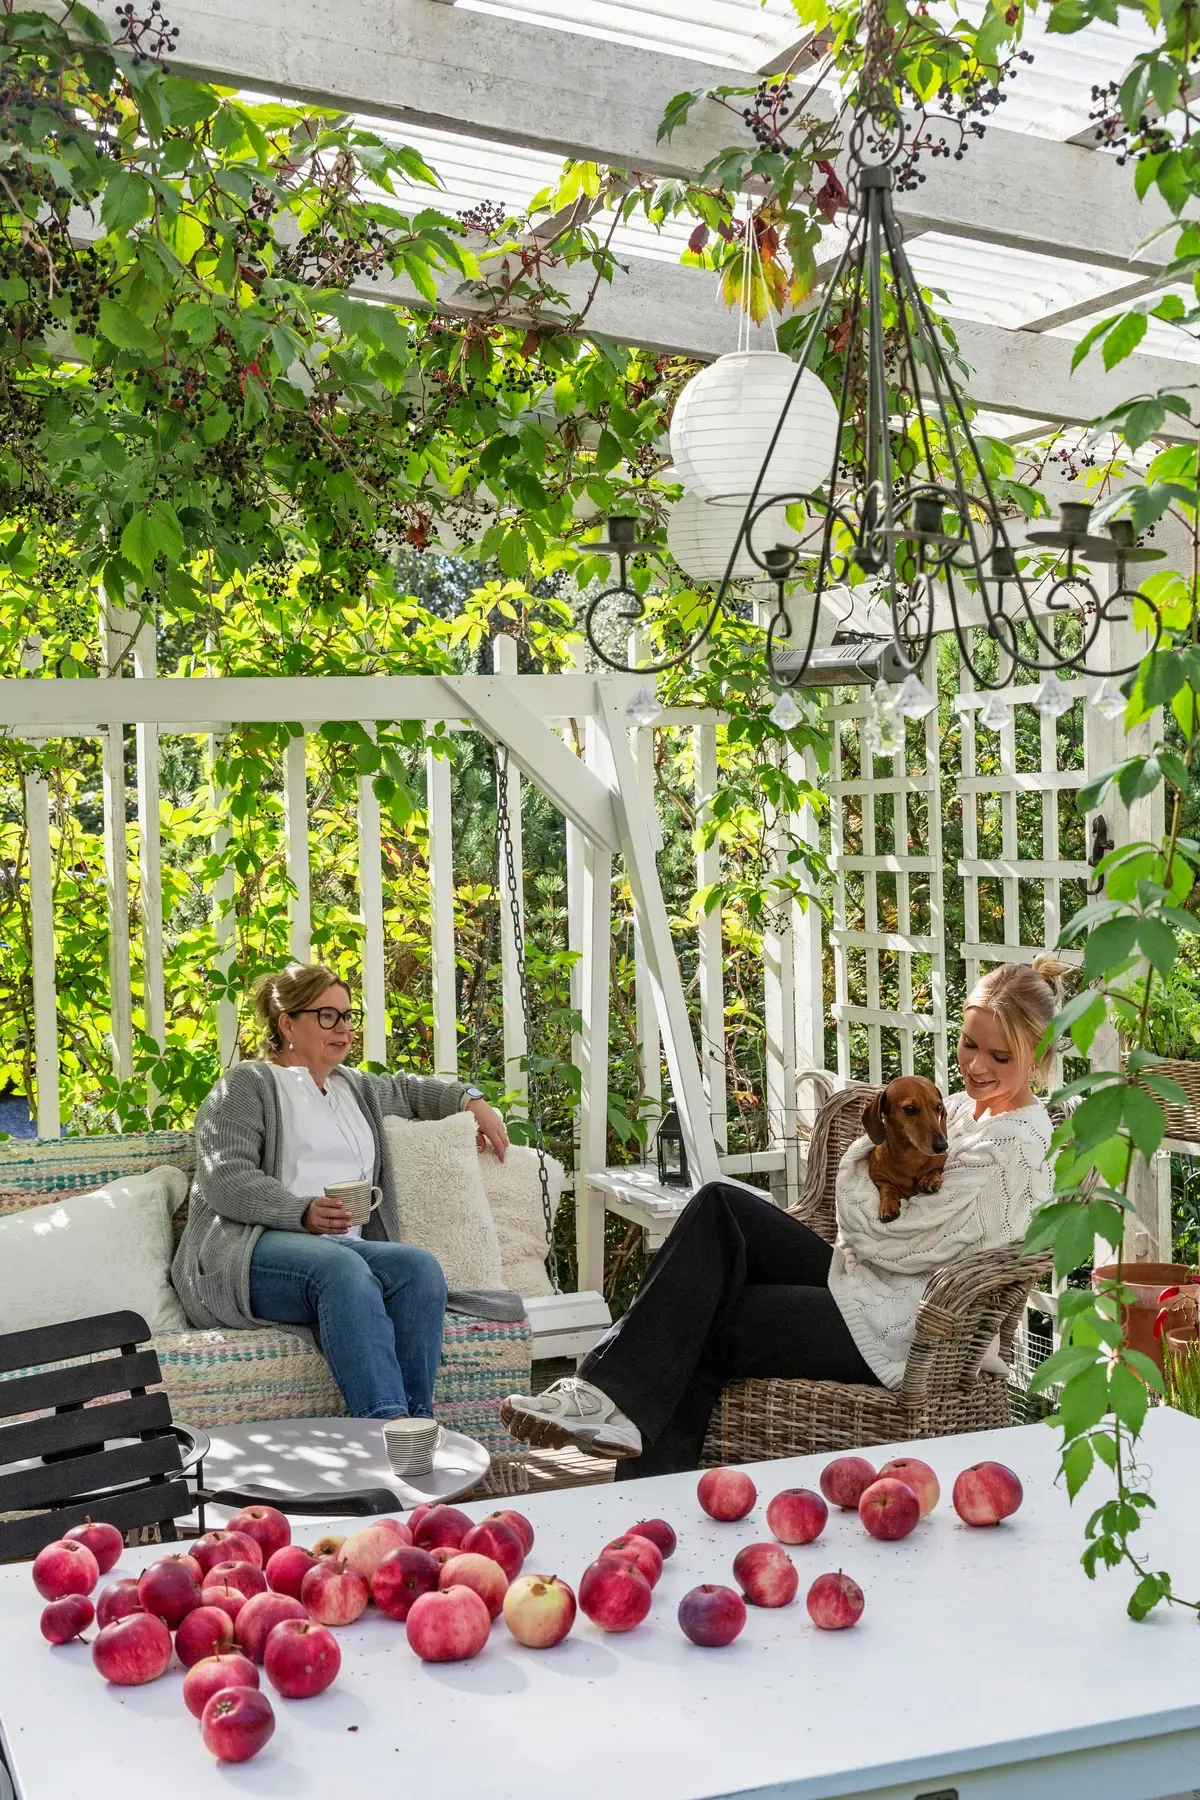
Pictured: Katja with her daughter, home for the weekend. Kalle, the family’s beloved dachshund, rests on her lap.
Designing the Kitchen: What Worked—and What Didn’t
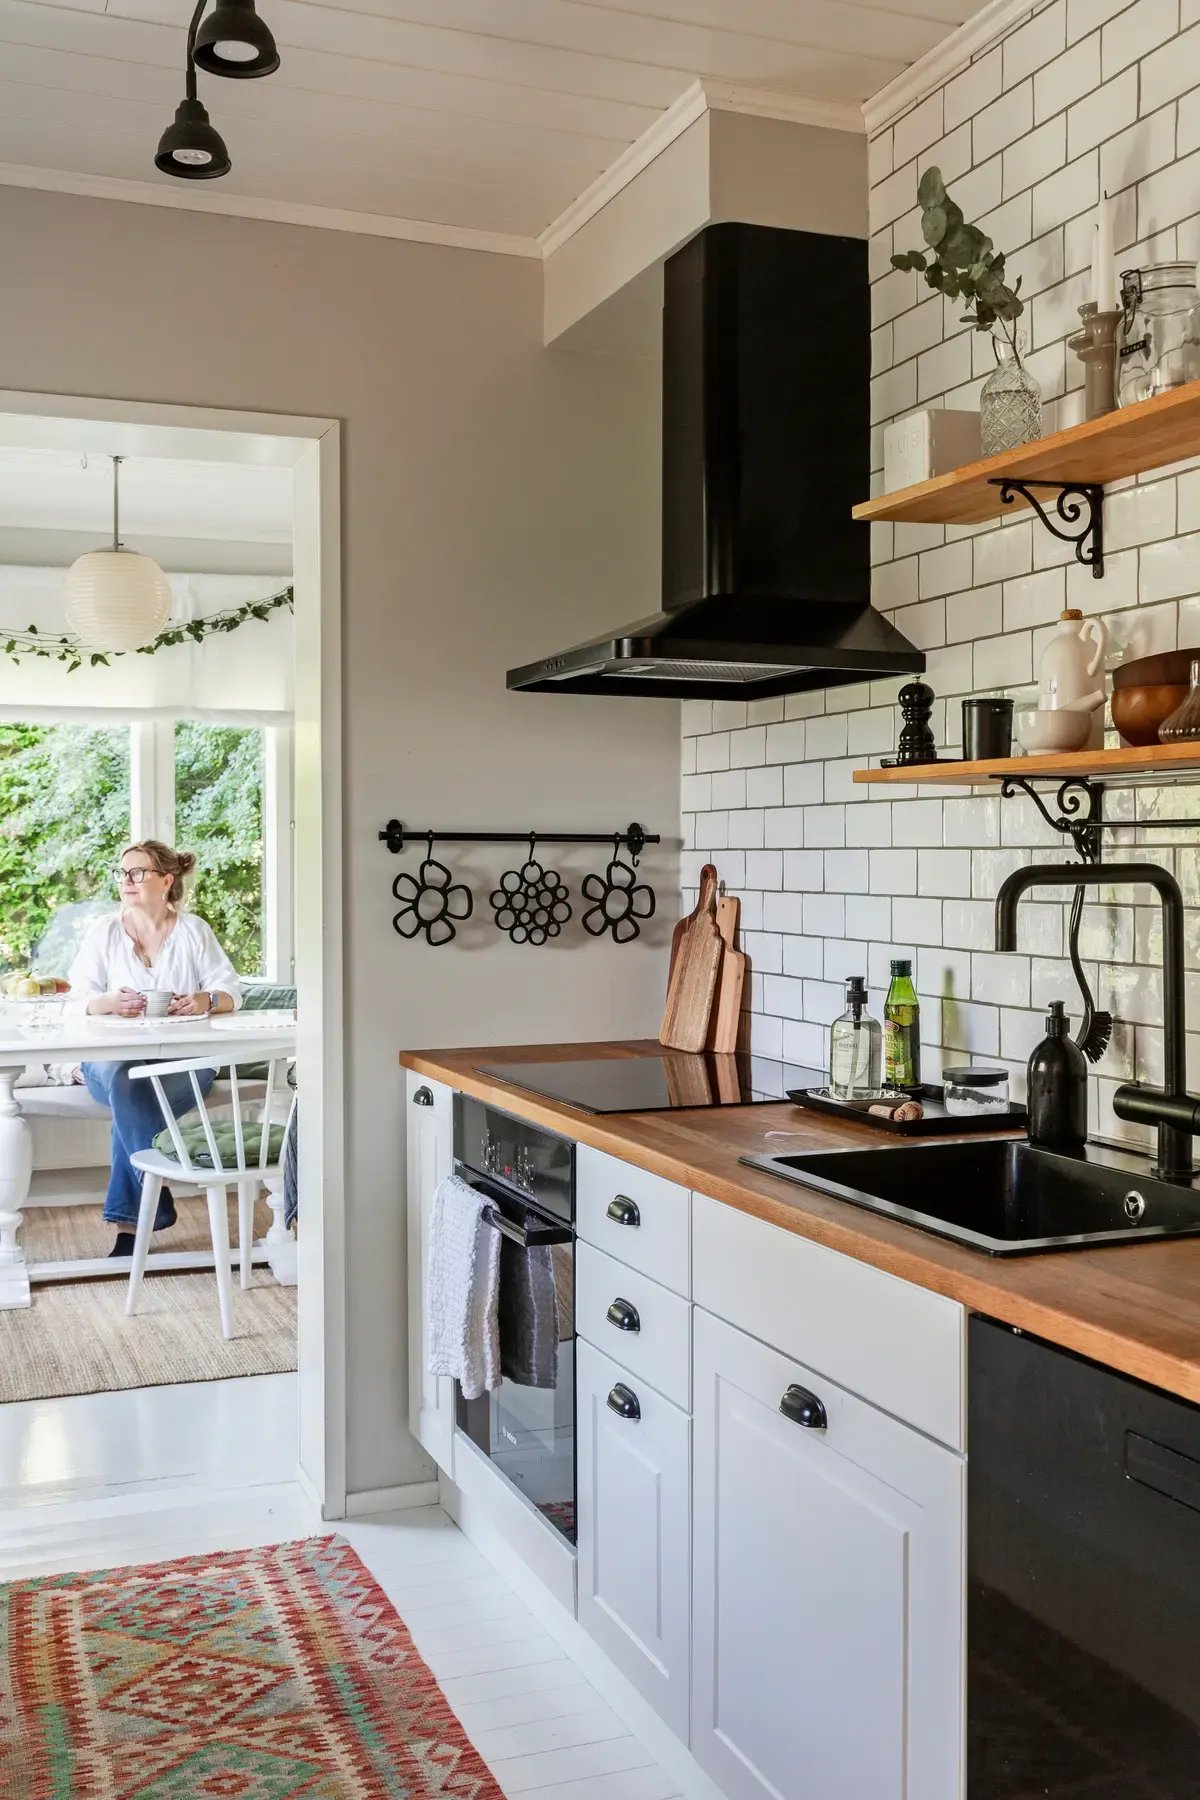
When planning the renovation, the couple’s goal was to create a home that would be practical, comfortable, and easy to live in. They opted for a galley-style kitchen, placing the cabinetry along both walls to maximize efficiency.
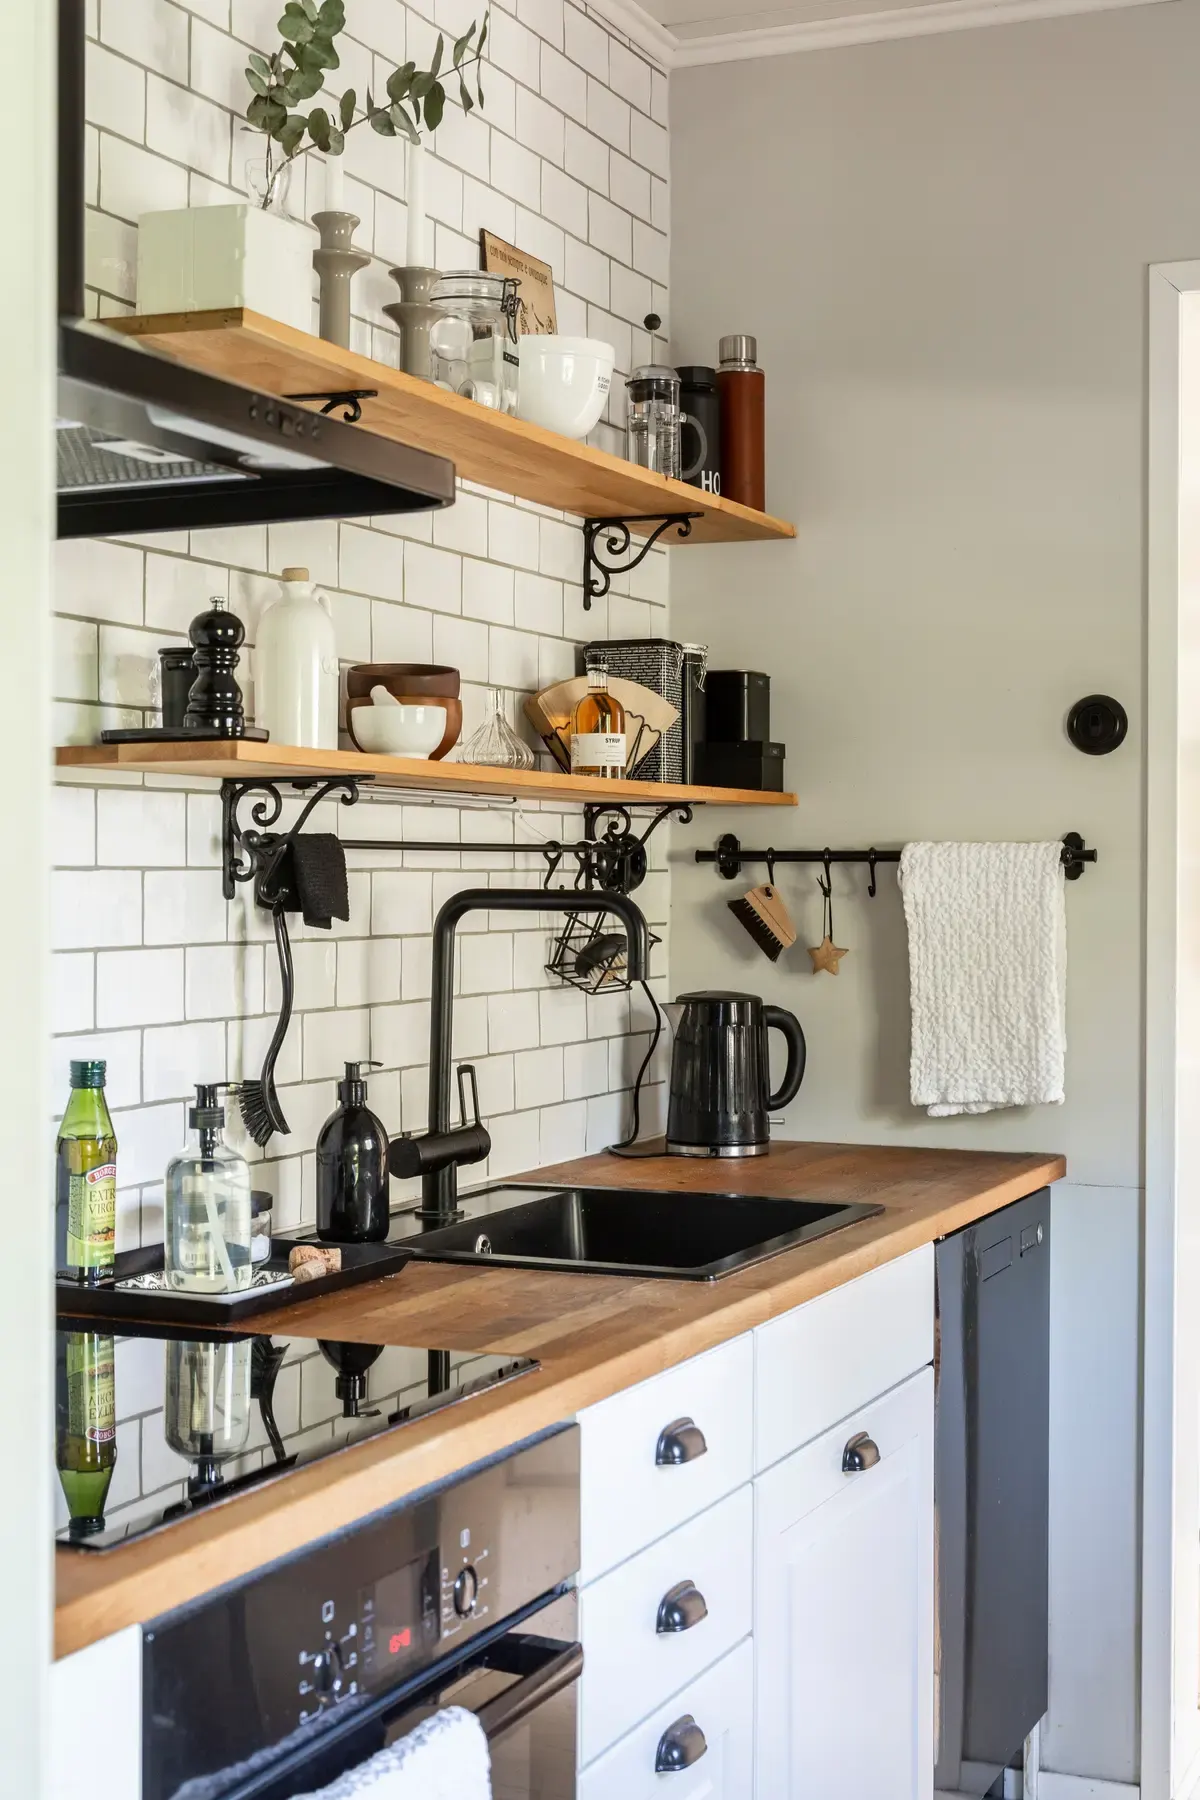
Katja has one piece of advice for anyone planning a kitchen renovation: avoid black sinks and wooden countertops if you cook frequently—they’re simply too difficult to maintain.
“When we remodeled the kitchen, we followed the trends,” she says. “But after a few years, I got tired of constantly cleaning the black sink. And in my opinion, wooden countertops aren’t very practical for a kitchen that’s used every day.”
The couple already plans to redesign the kitchen once again, making it even more functional for everyday life.
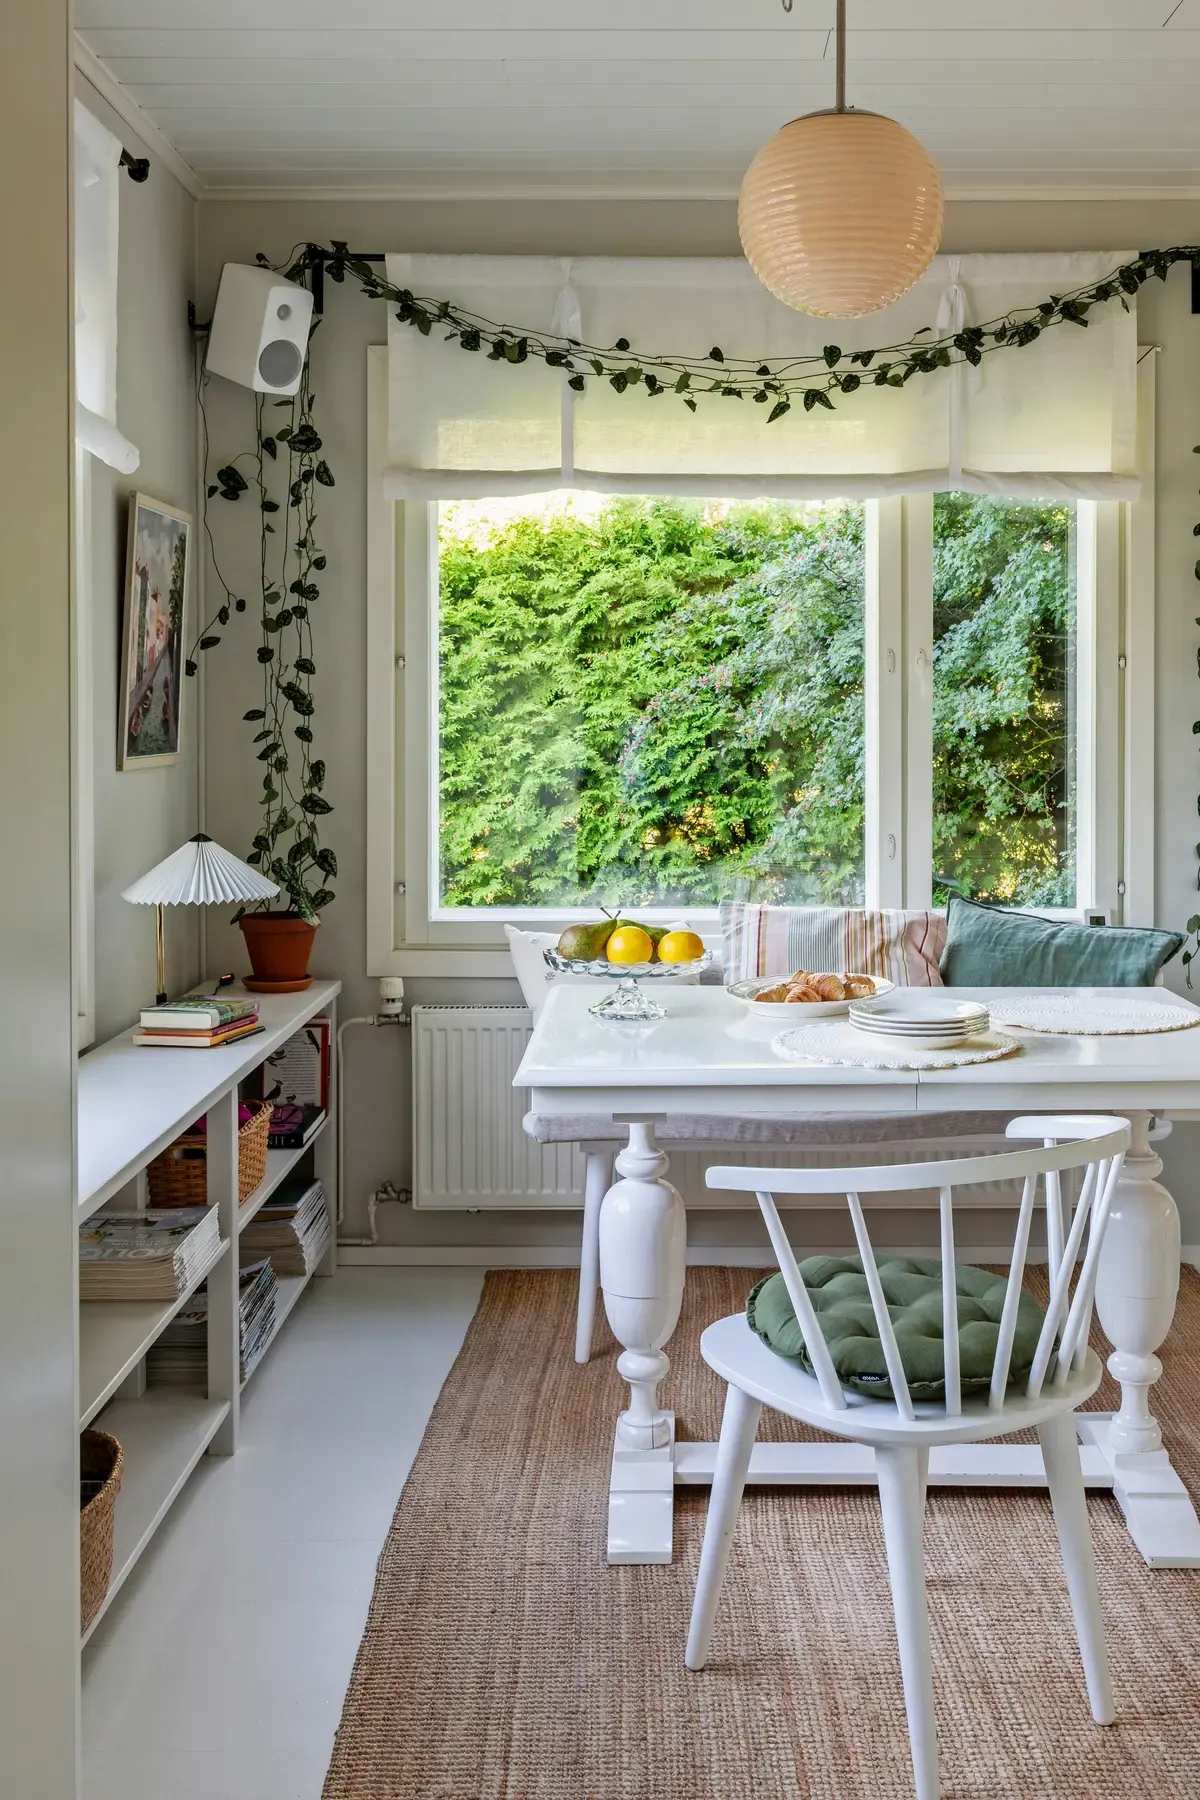
Next to the kitchen is a small sitting room where they enjoy quiet dinners together or relax with interior design magazines.
The low shelving unit on the left was built by Osmo himself. It stores magazines and all the everyday items that would otherwise end up scattered around the house.
Katja also recommends using woven baskets for small, unattractive household items. They fit neatly onto shelves while adding warmth and texture to the interior.
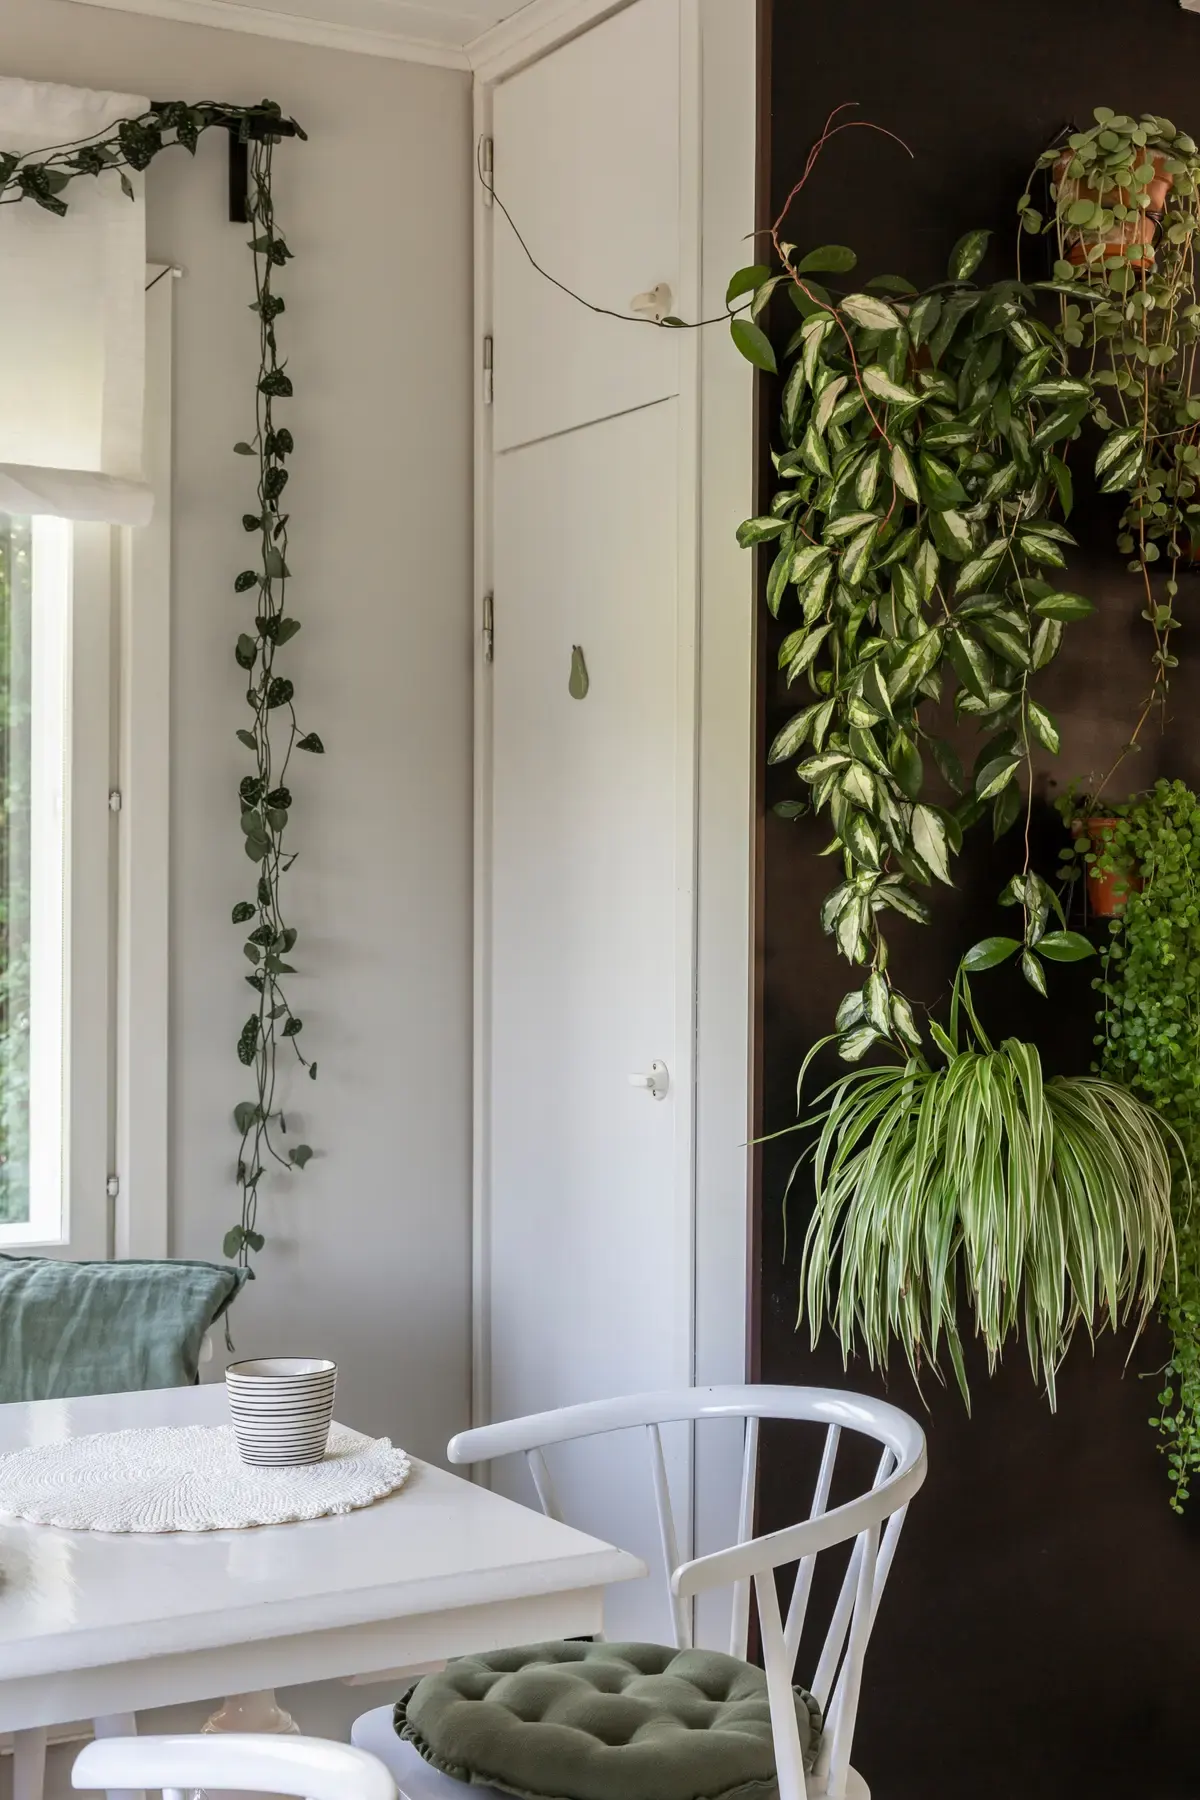
The room still includes its original pantry tucked into one corner. This is where the couple stores long-lasting pantry staples such as grains, canned goods, and sauces.
Katja turned the side of the pantry cabinet into a vertical plant display by mounting flower pots on wall brackets. She says this simple idea instantly brought more life and freshness to the room.
Inside the Dining Room and Living Room: Thoughtful Decorating Ideas
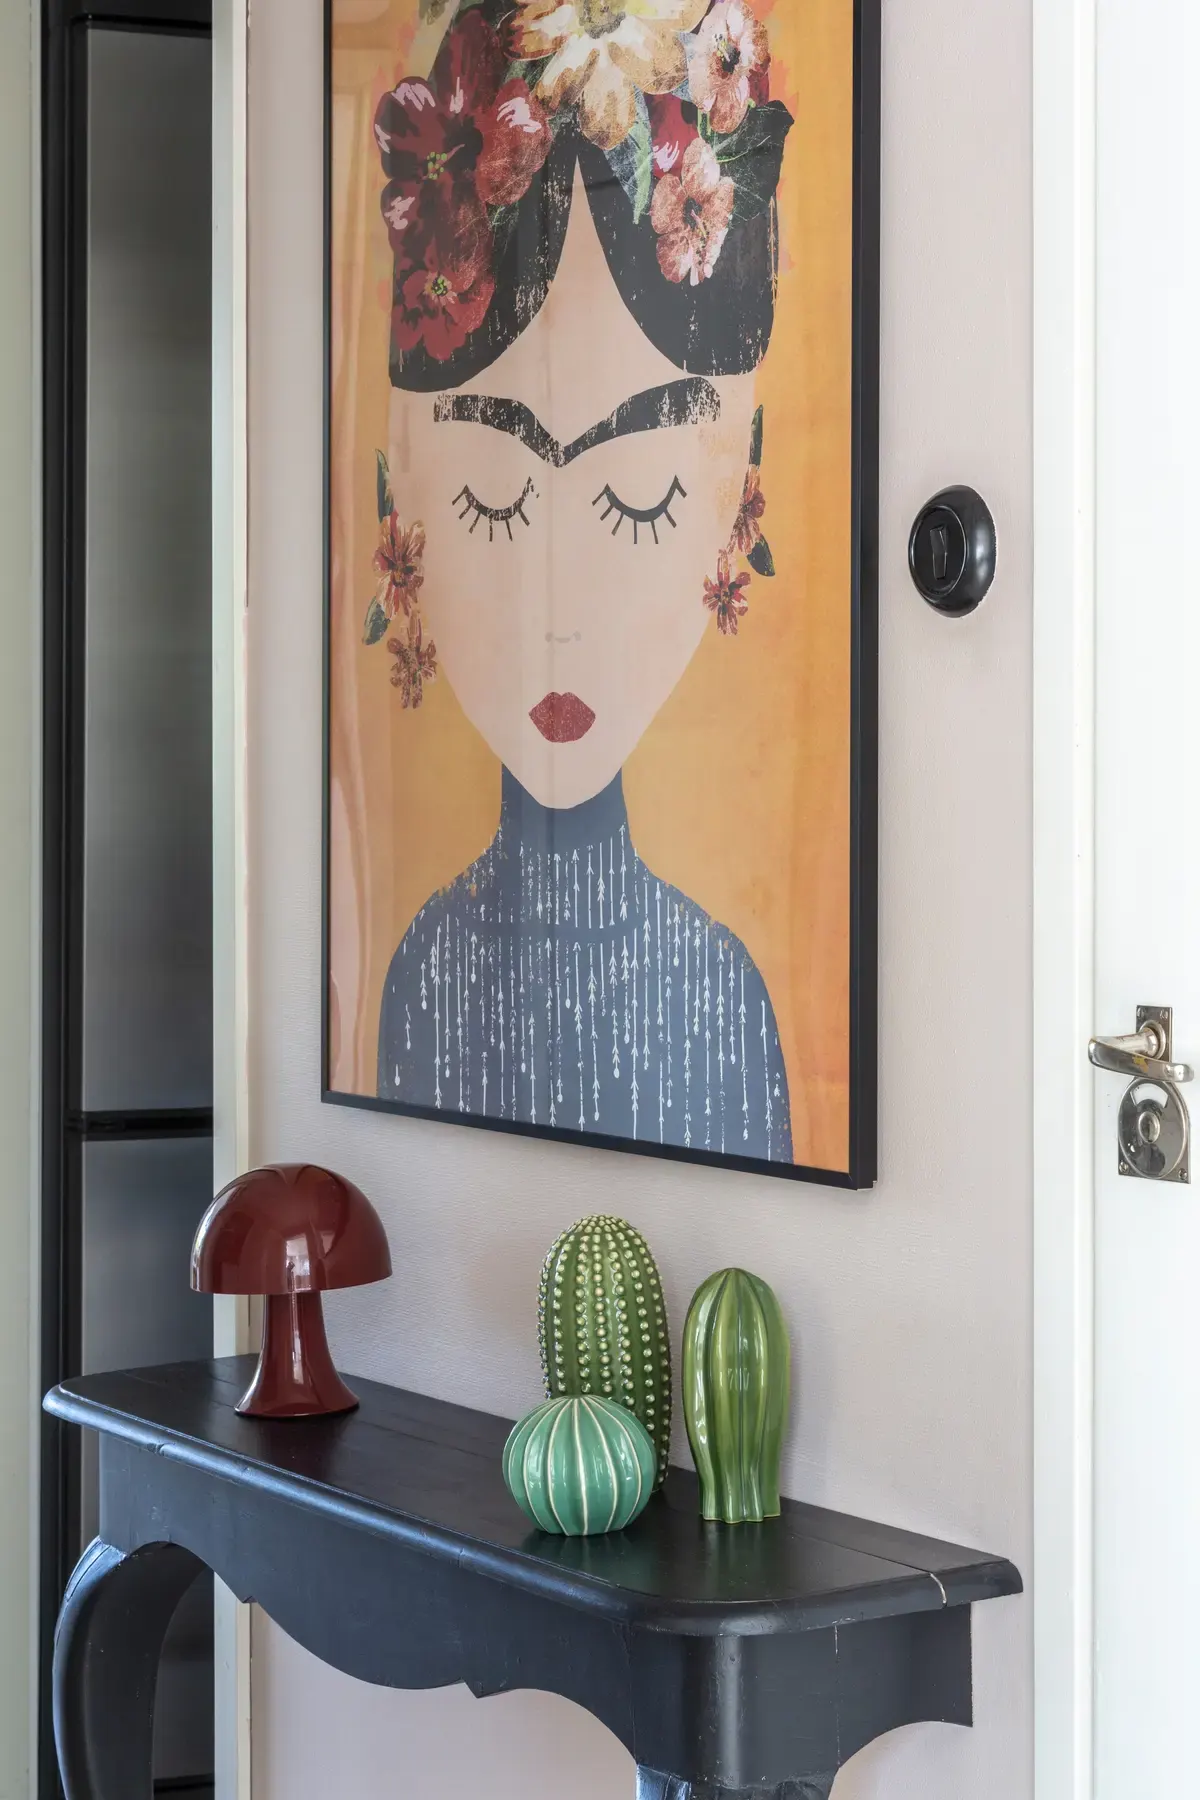
Throughout the house, even the smallest decorative details have a story. Some pieces are treasured flea-market finds, while others come from affordable retailers.
A portrait of Frida Kahlo hangs in the hallway. Katja bought it as a poster, while the ceramic cacti displayed on the console table came from IKEA.
The console itself has an unusual history. It was once a full-size table that Katja cut in half and repainted in a deep graphite shade.
“Sometimes I make completely spontaneous purchases at flea markets,” she says. “Those often end up being the best things in the house. I appreciate good design, but the designer’s name has never been the most important factor when choosing something for our home.”
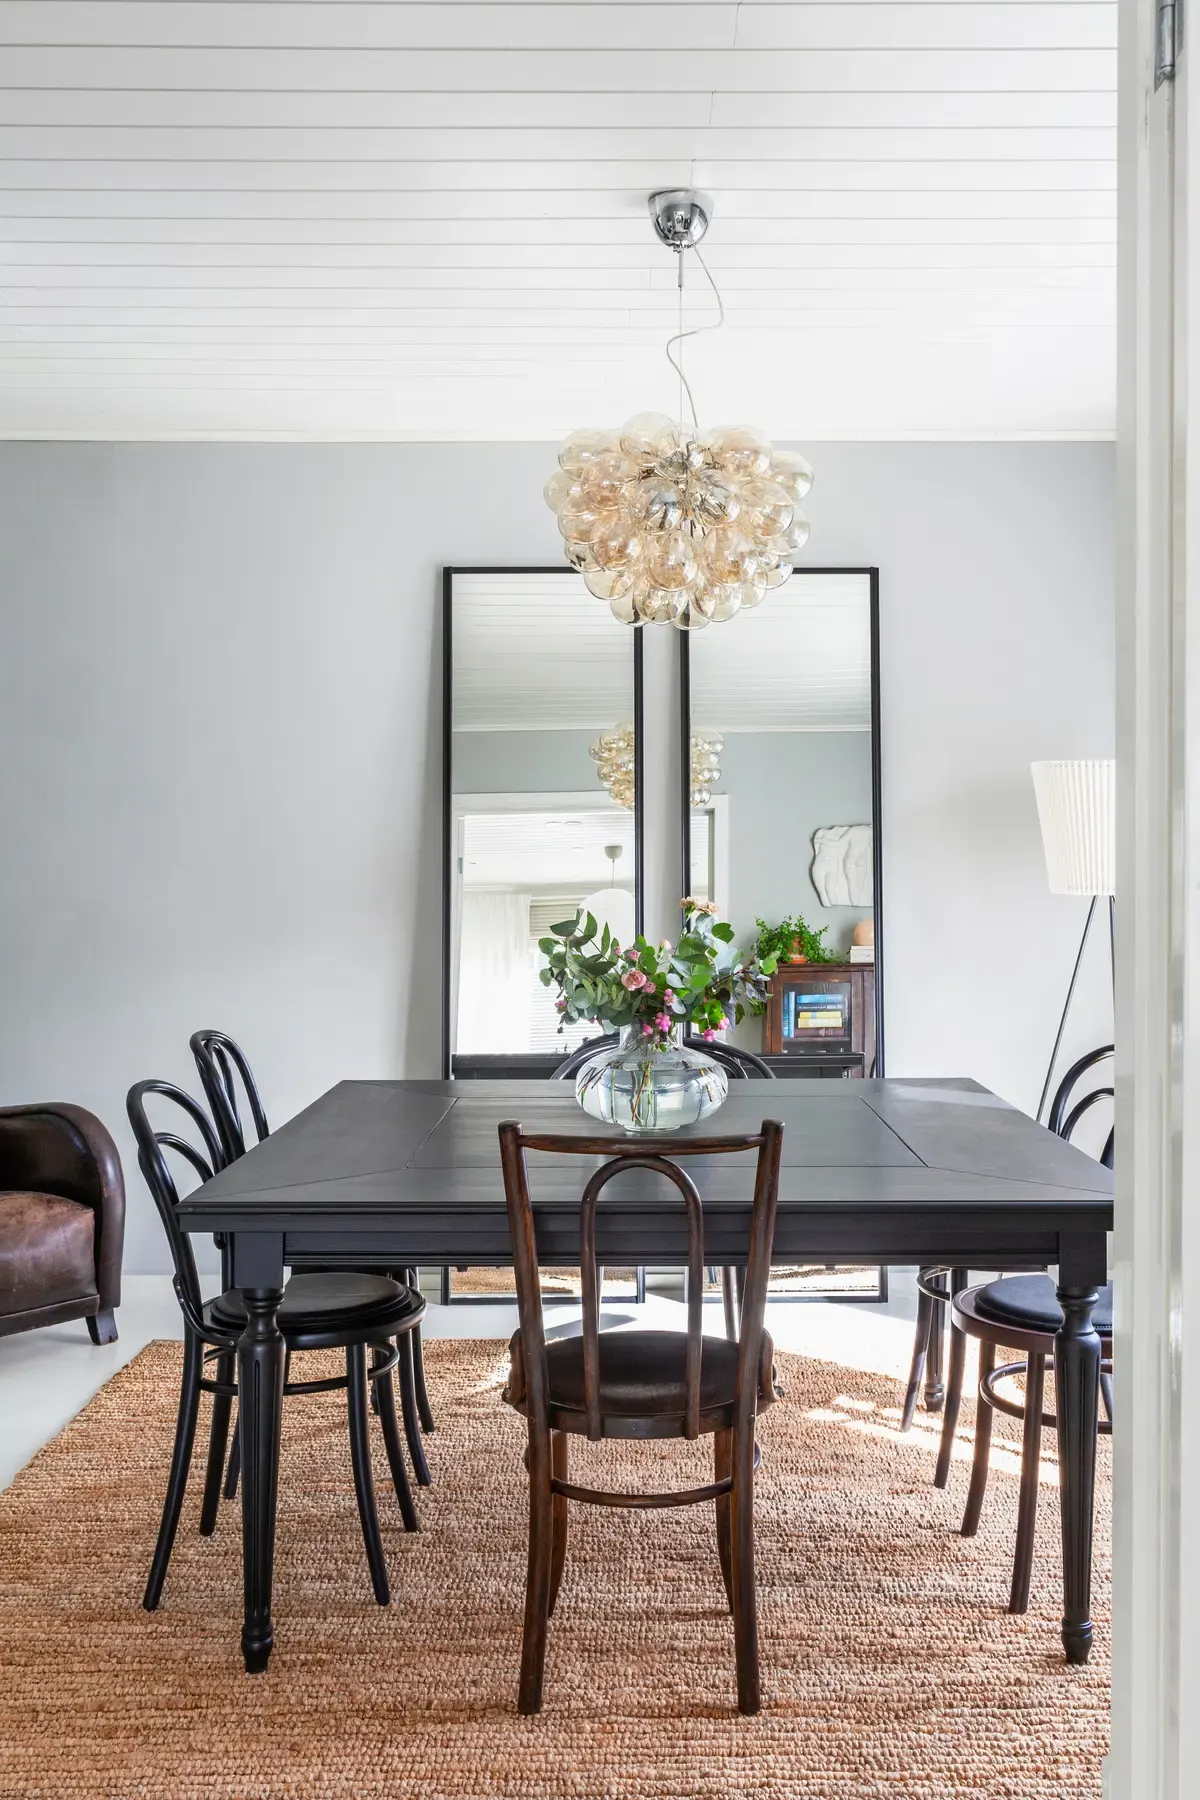
A separate room on the first floor serves as the dining room, where the family gathers for holidays, celebrations, and dinners with guests. On ordinary days, however, Katja and Osmo usually eat in the smaller room next to the kitchen.
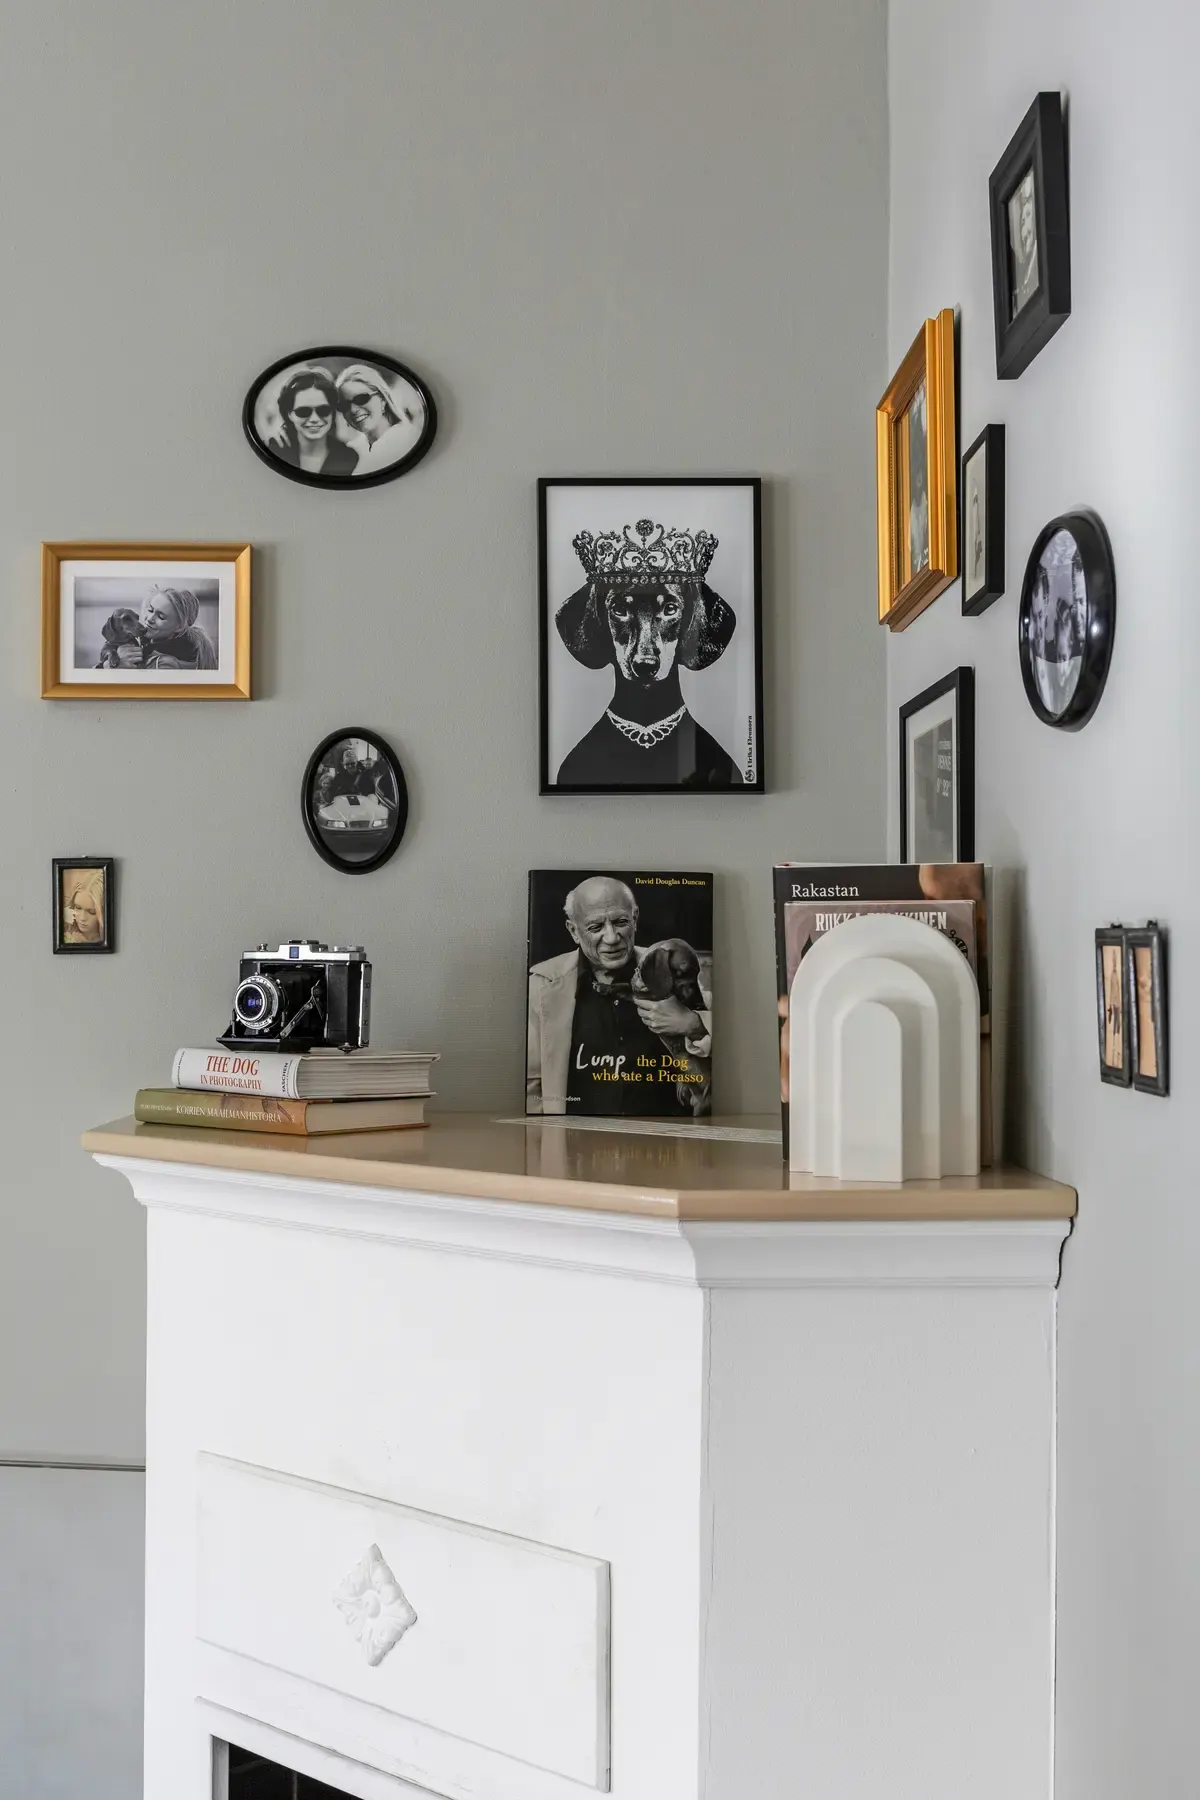
The space above the fireplace has been turned into a wall of family memories, displaying photographs alongside a painting of a dachshund that honors the very first dachshund the family ever owned.
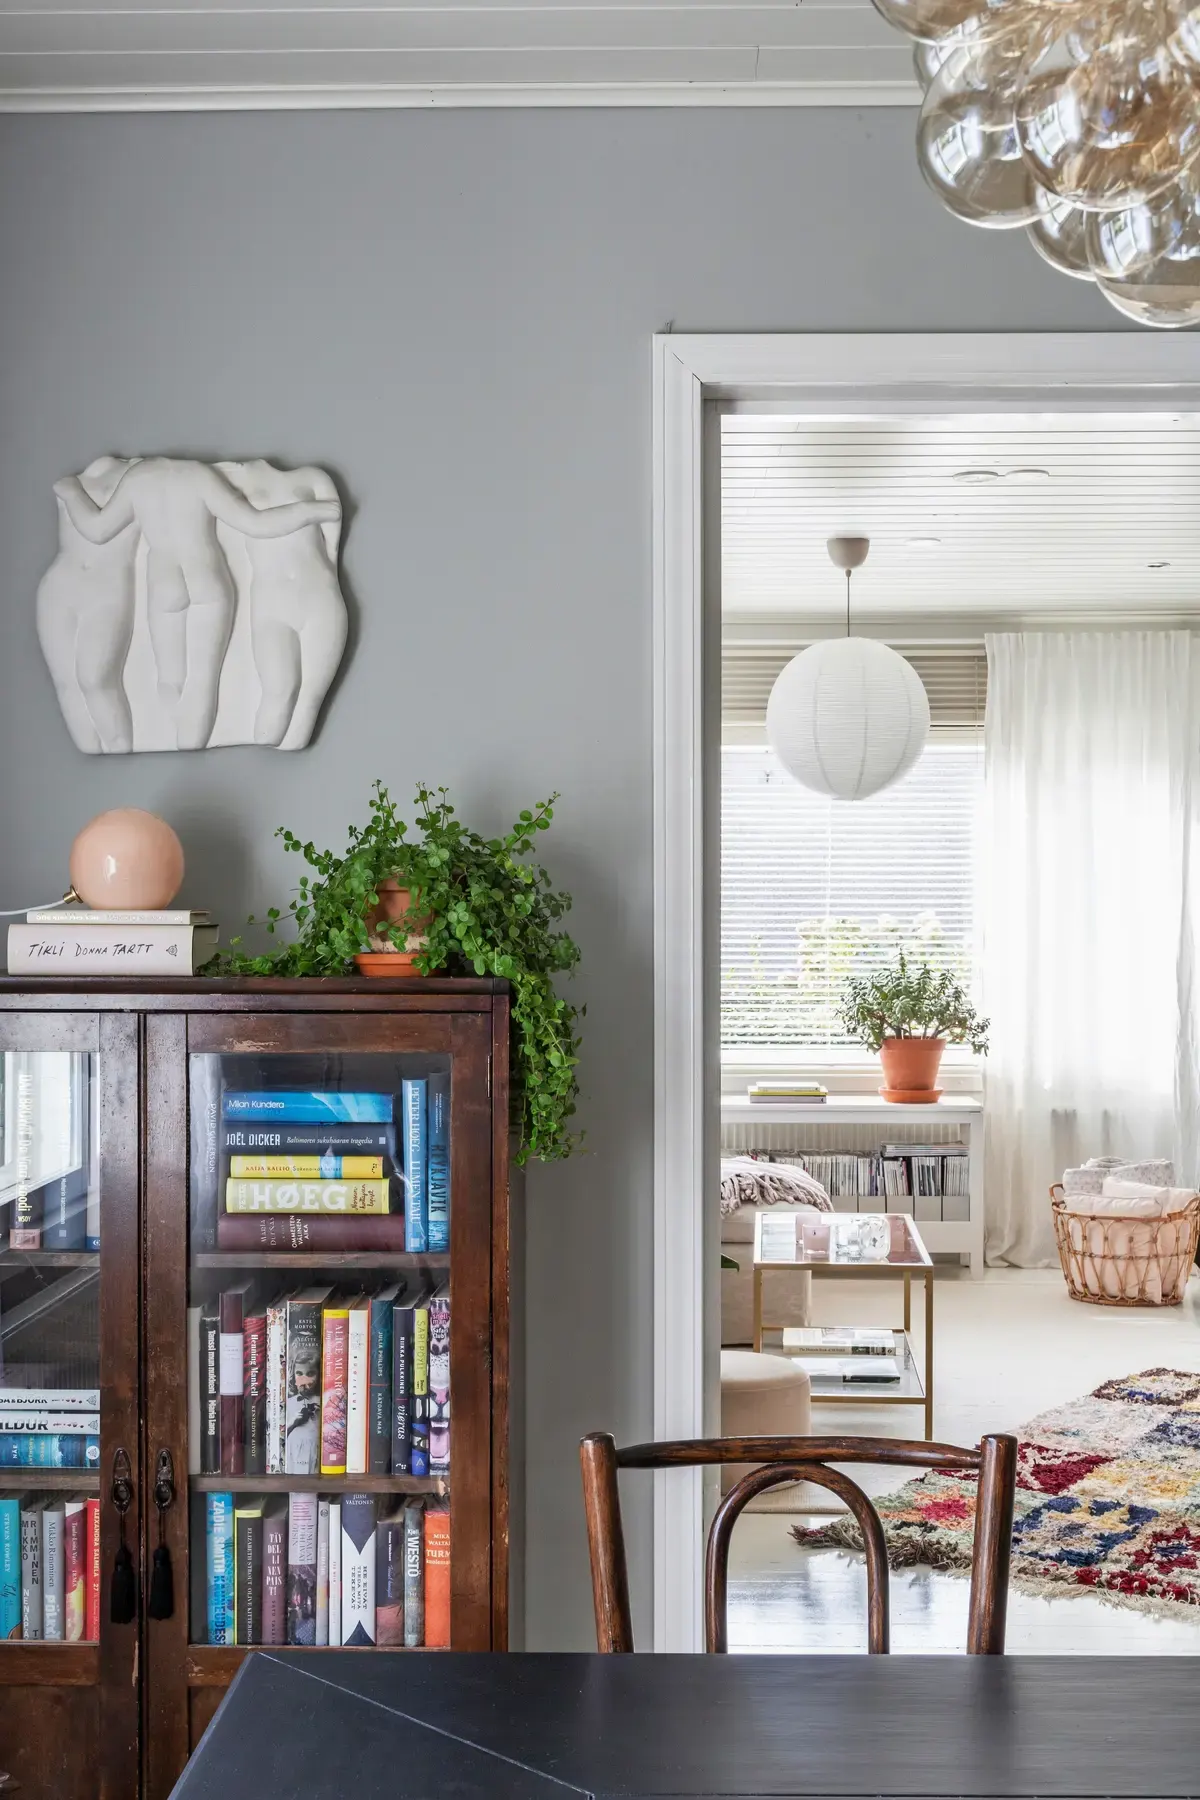
The house doesn’t have a dedicated library, but a small bookcase purchased from a secondhand shop sits between the dining room and living room. On top of it stands an unusual plaster sculpture that was once given to the couple by Osmo’s parents and has since become a cherished family keepsake.
“I like that our interior feels true to the character of the house,” Katja says. “It’s personal, layered, and effortlessly relaxed.”
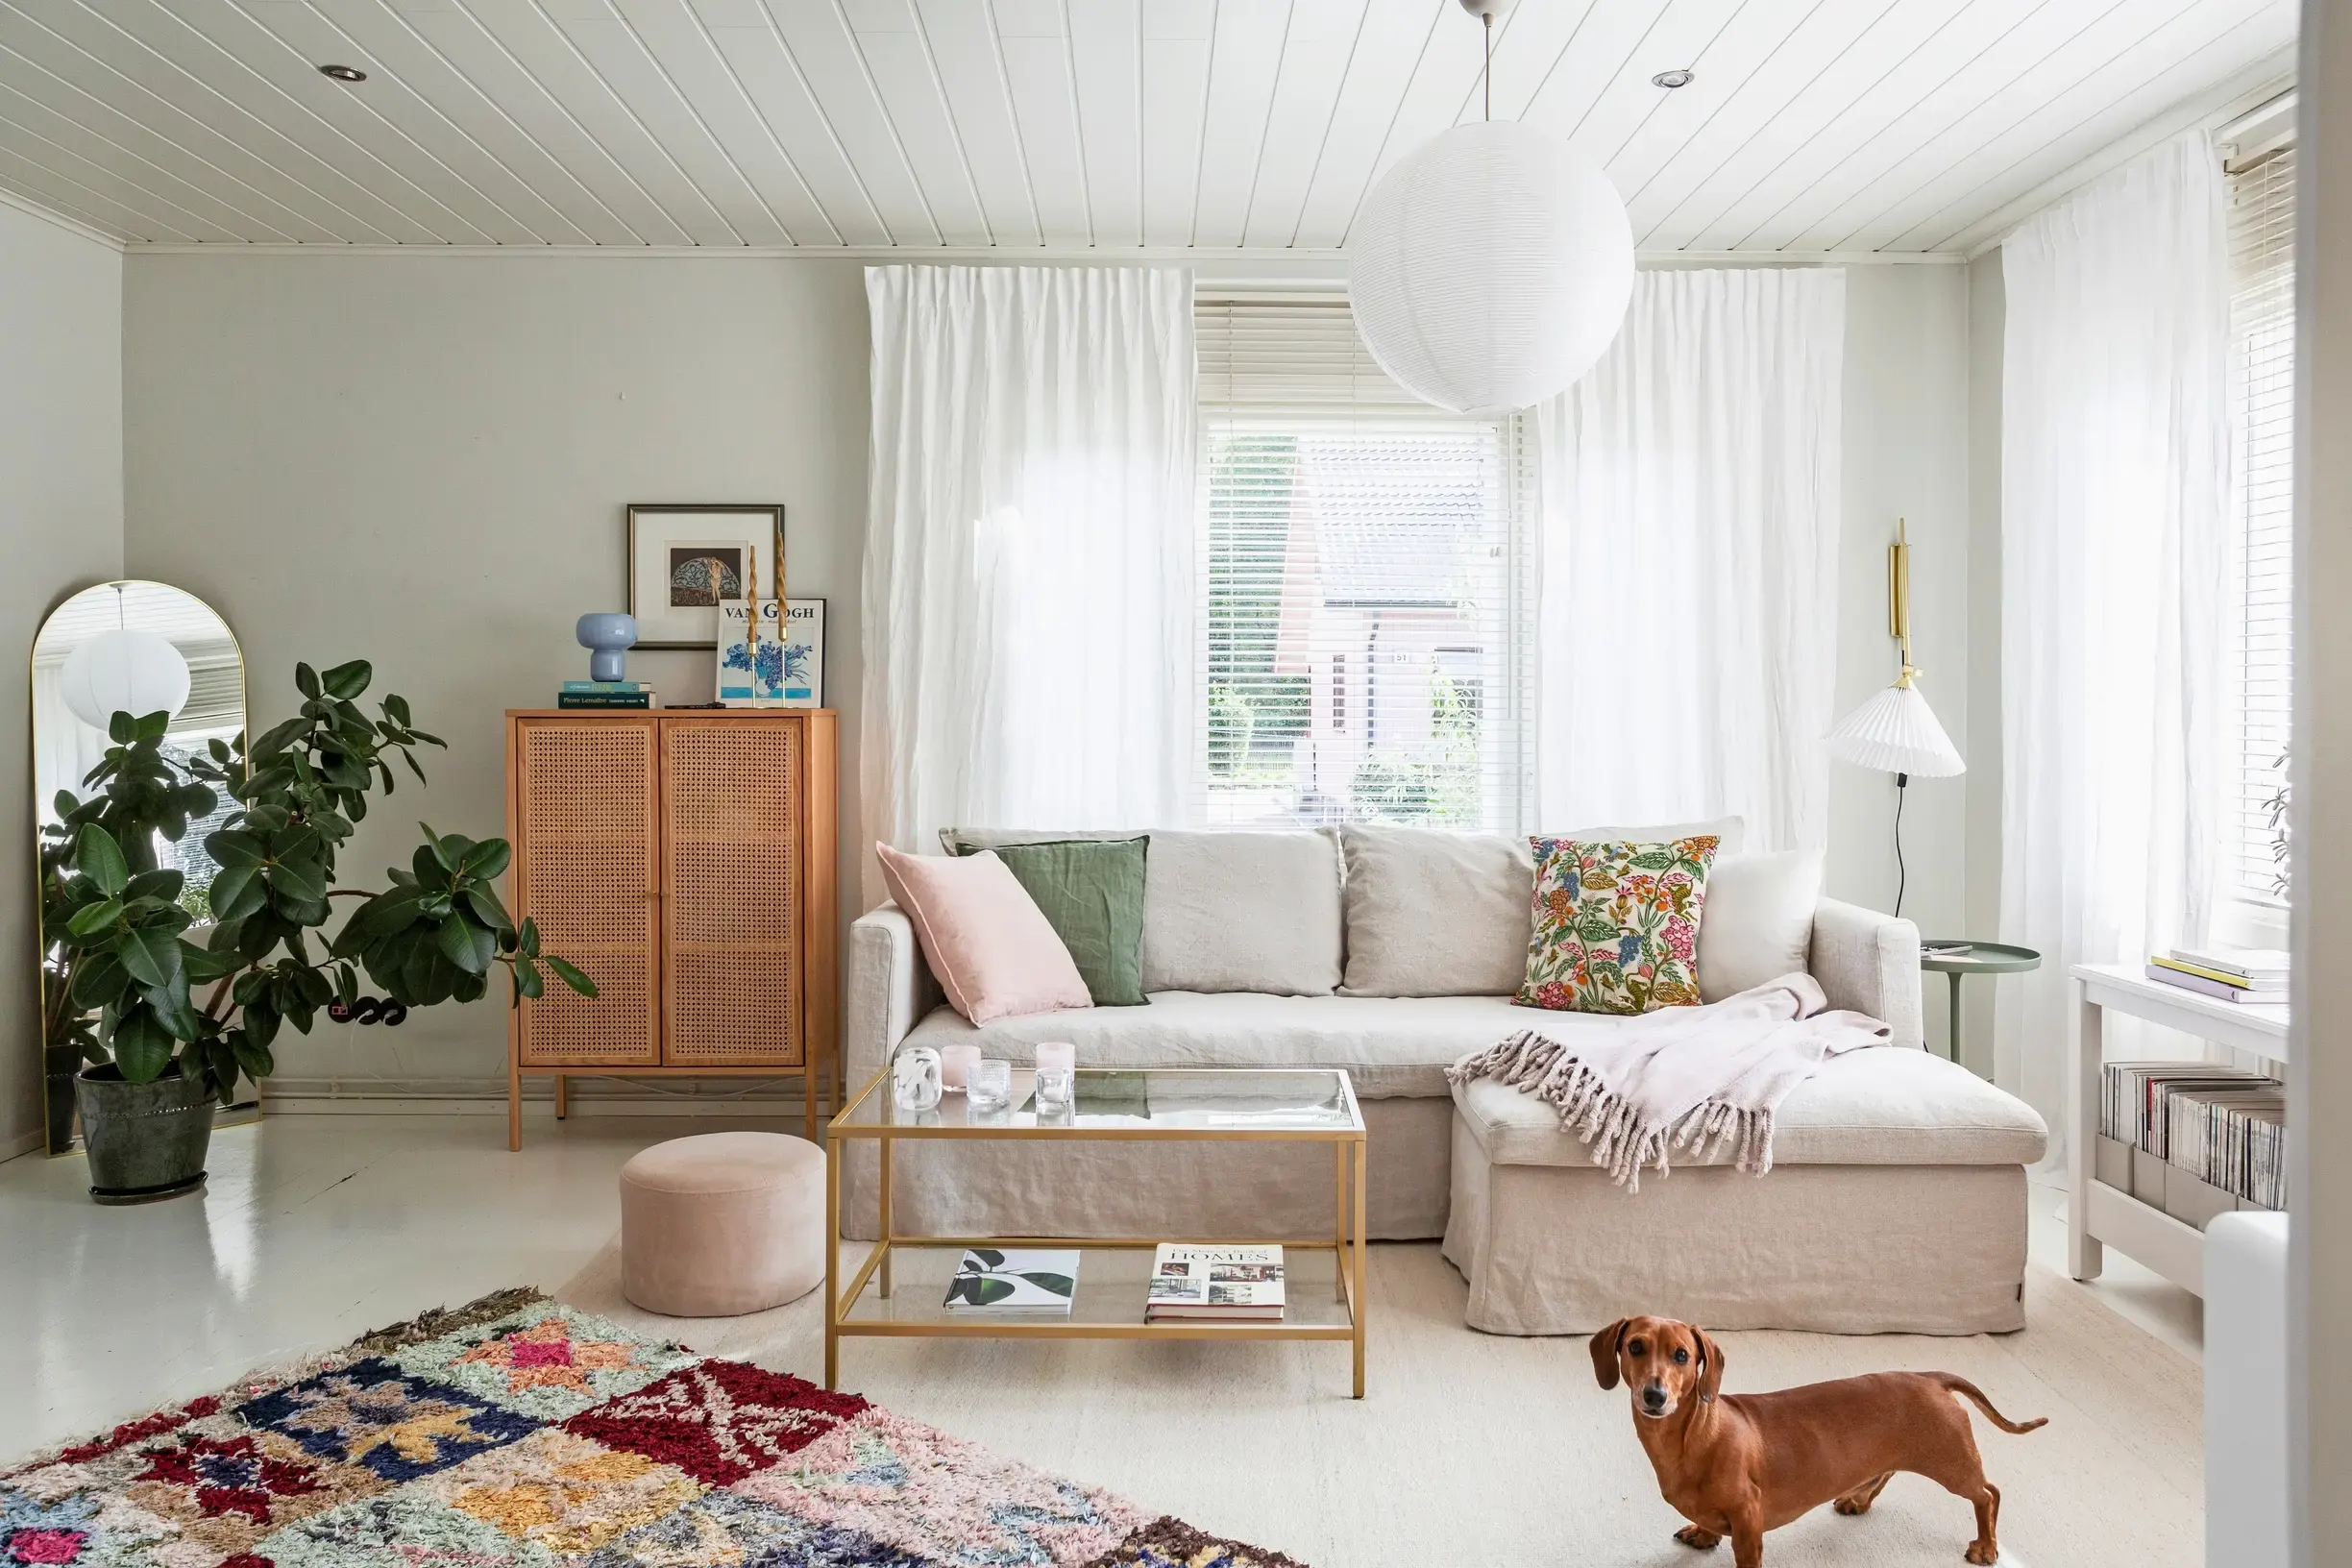
The spacious living room is decorated in soft, light colors. Even the sofa slipcover and the rug beneath it are subtle shades of cream. Just a handful of carefully chosen accents—a second rug, a large houseplant, colorful throw pillows, and decorative objects on the dresser—bring energy to the space.
Both the walls and the wooden floors are painted with Tikkurila paint.
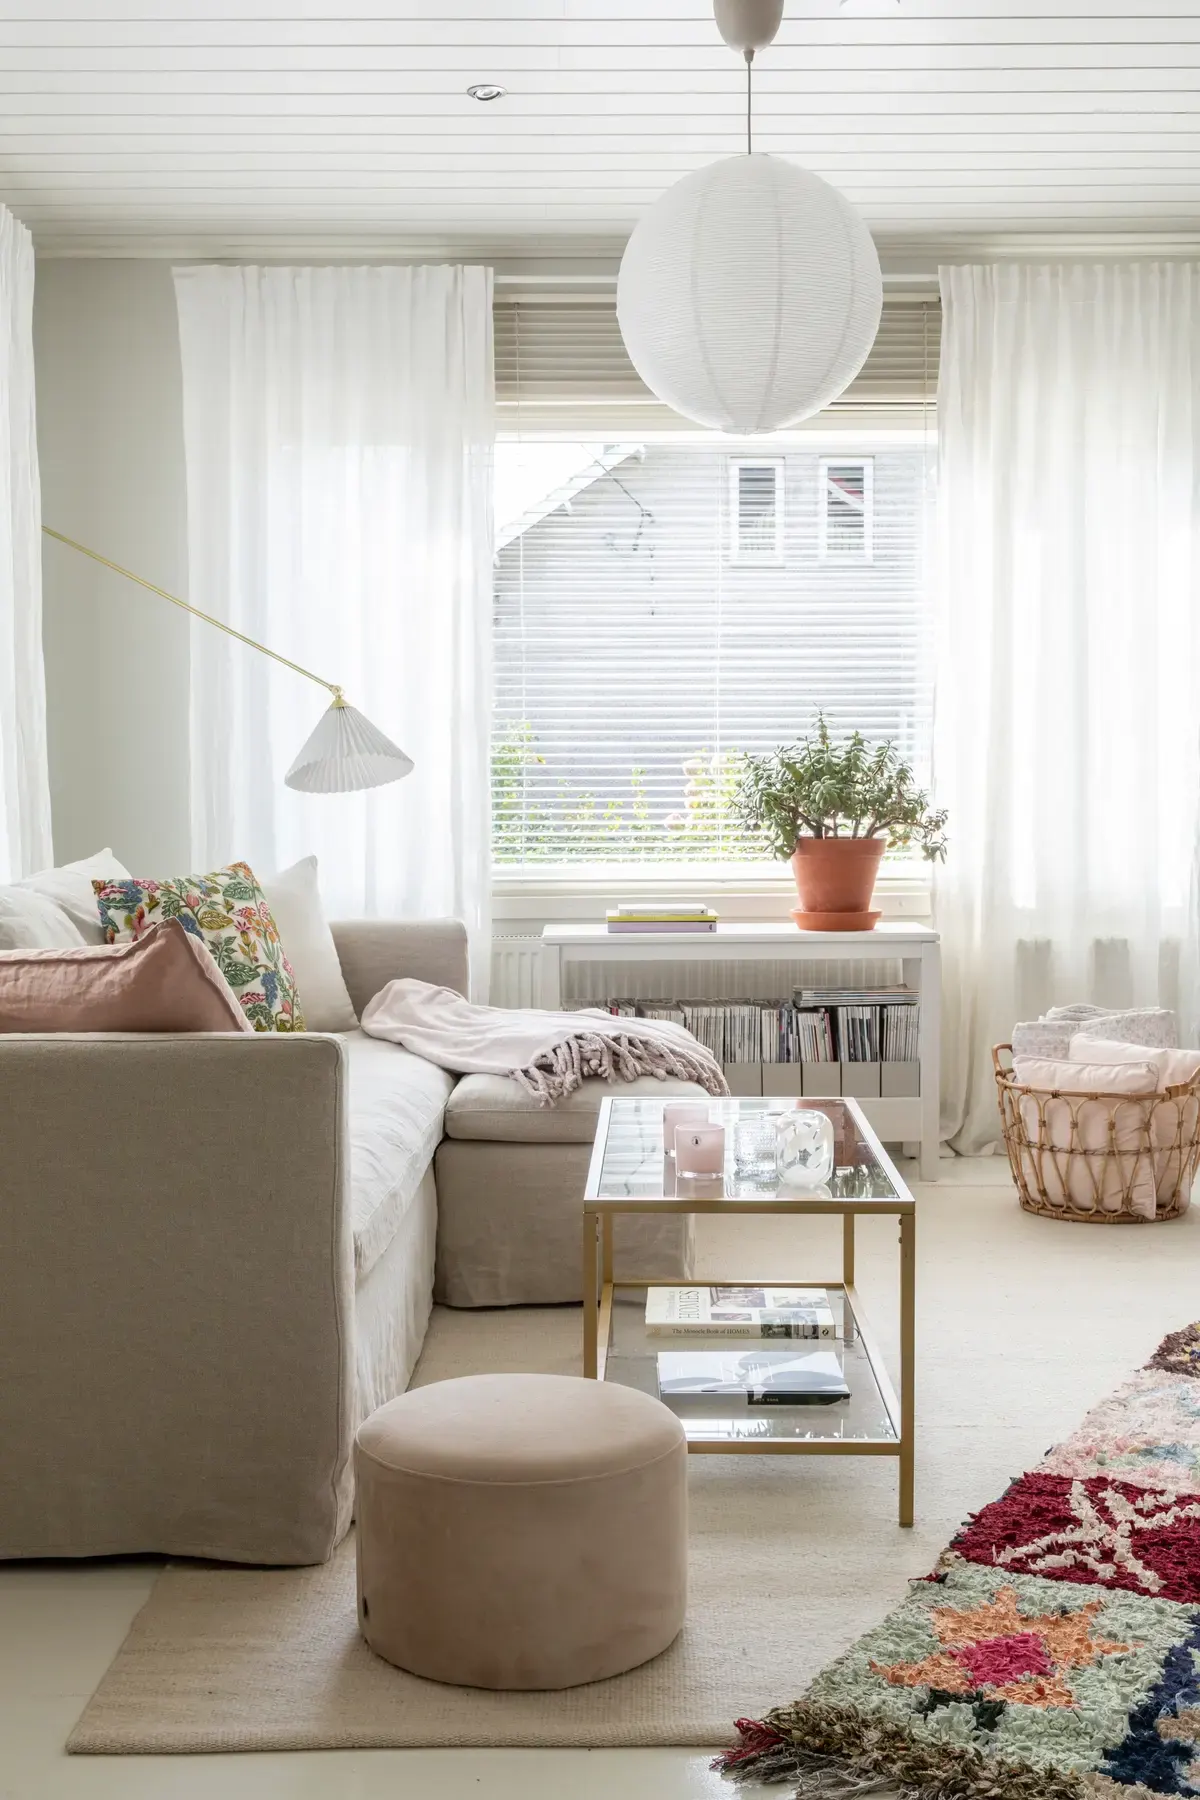
Layering rugs, along with carefully combining vintage pieces and contemporary furnishings, helped create the rich, lived-in atmosphere Katja had envisioned for the house from the very beginning.
The Second Floor: Bedrooms and Private Spaces
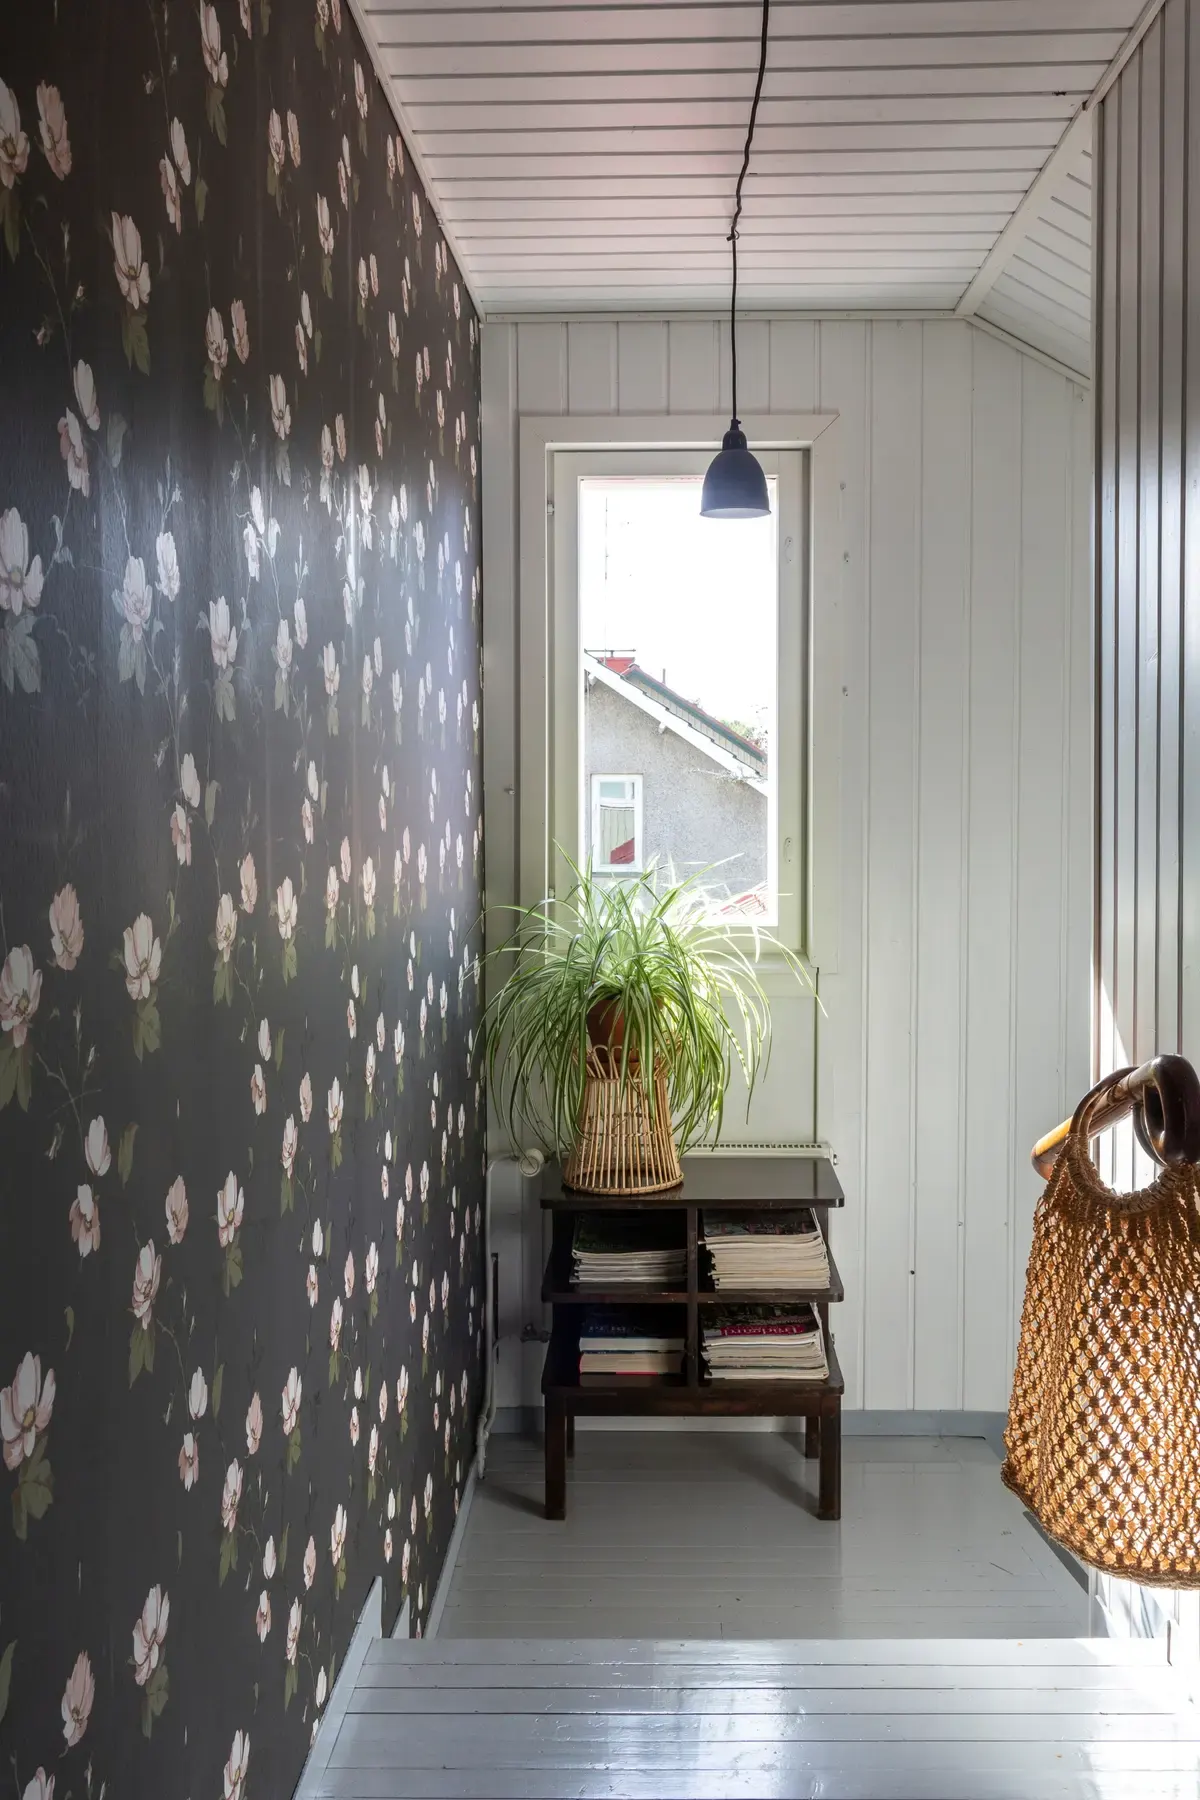
The entire second floor is devoted to the family’s bedrooms and includes two bathrooms.
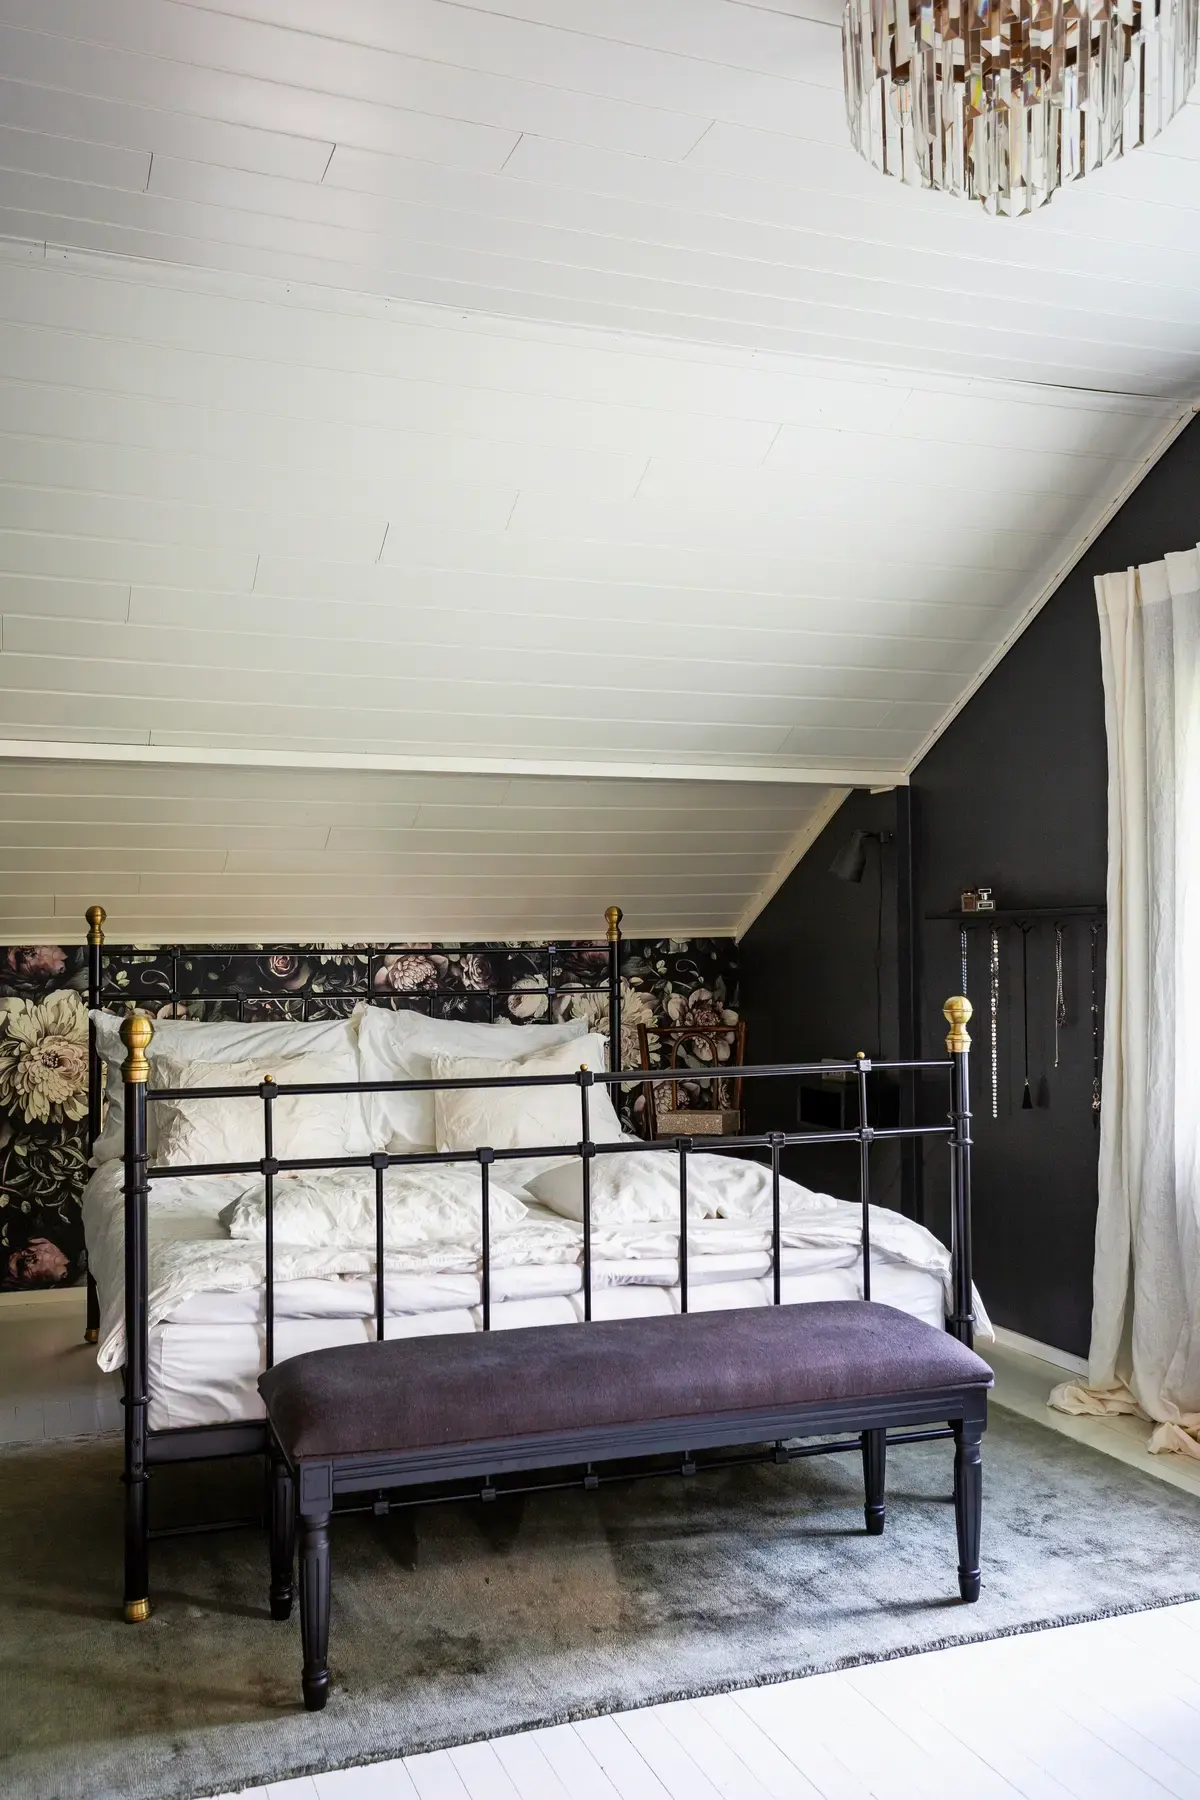
For the primary bedroom, Katja and Osmo chose dramatic floral wallpaper by Ellie Cashman Design, featuring large roses against a black background. The remaining walls are painted black as well. Despite the dark palette, the room feels warm rather than gloomy thanks to carefully chosen textiles and décor. White bedding and light-colored curtains soften the space, bringing a sense of calm that feels distinctly Scandinavian.
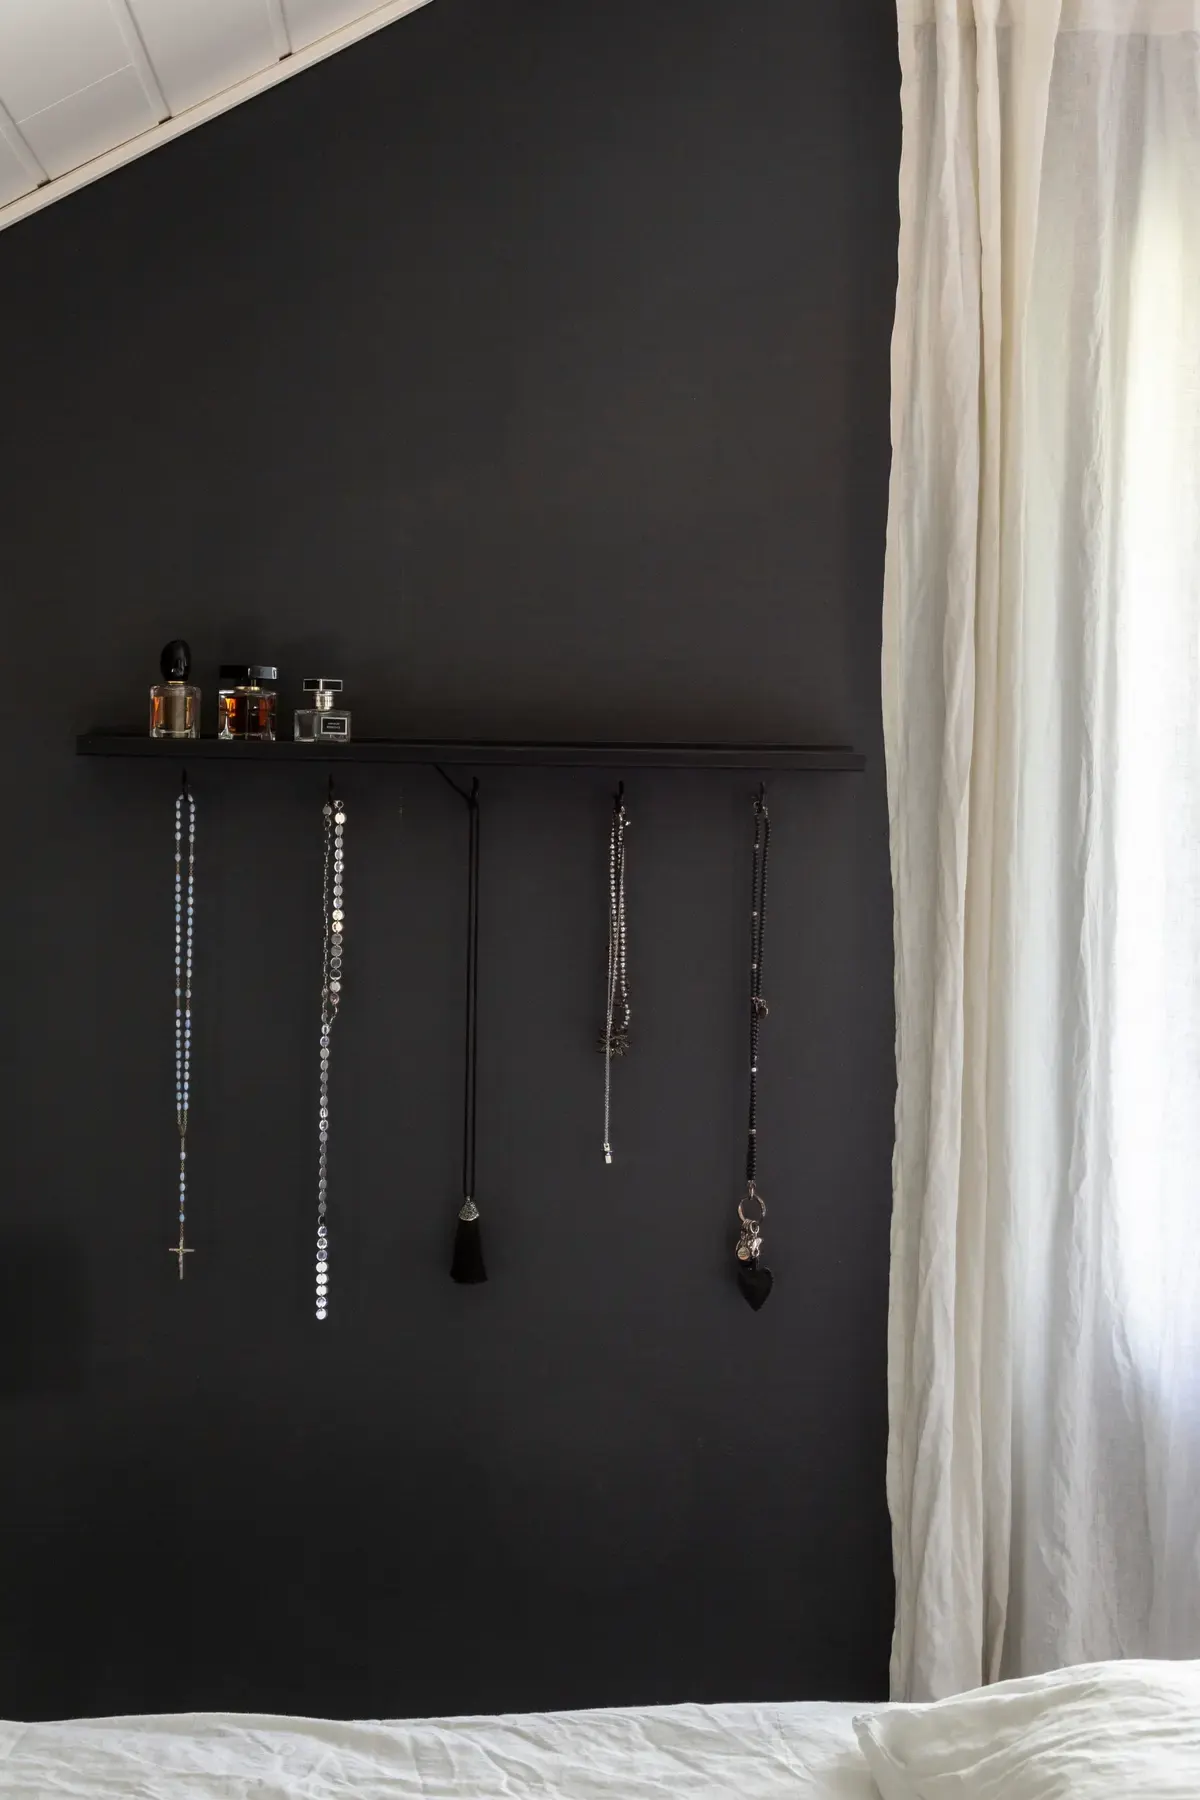
An old IKEA picture ledge found a new purpose in the bedroom. Katja transformed it into a stylish display for jewelry and perfume bottles, proving that even the simplest pieces of furniture can be reinvented with a little creativity.
Photography: Riitta Sourander


