

This house is located in the small Finnish village of Bromarv, about a two-hour drive from Helsinki. It is home to interior designer Heidi Lindholm, 58, and her husband Markku Nousiainen, 58. The couple moved here in 2015 from Espoo, a relatively large city by Finnish standards with a population of 322,000.
Moving to the countryside was a deliberate and carefully considered decision for Heidi and Markku. They had never enjoyed life in a big city. Every summer, they would travel to small villages along the Baltic coast for their holidays, only to return home at the end of each trip with a heavy heart.
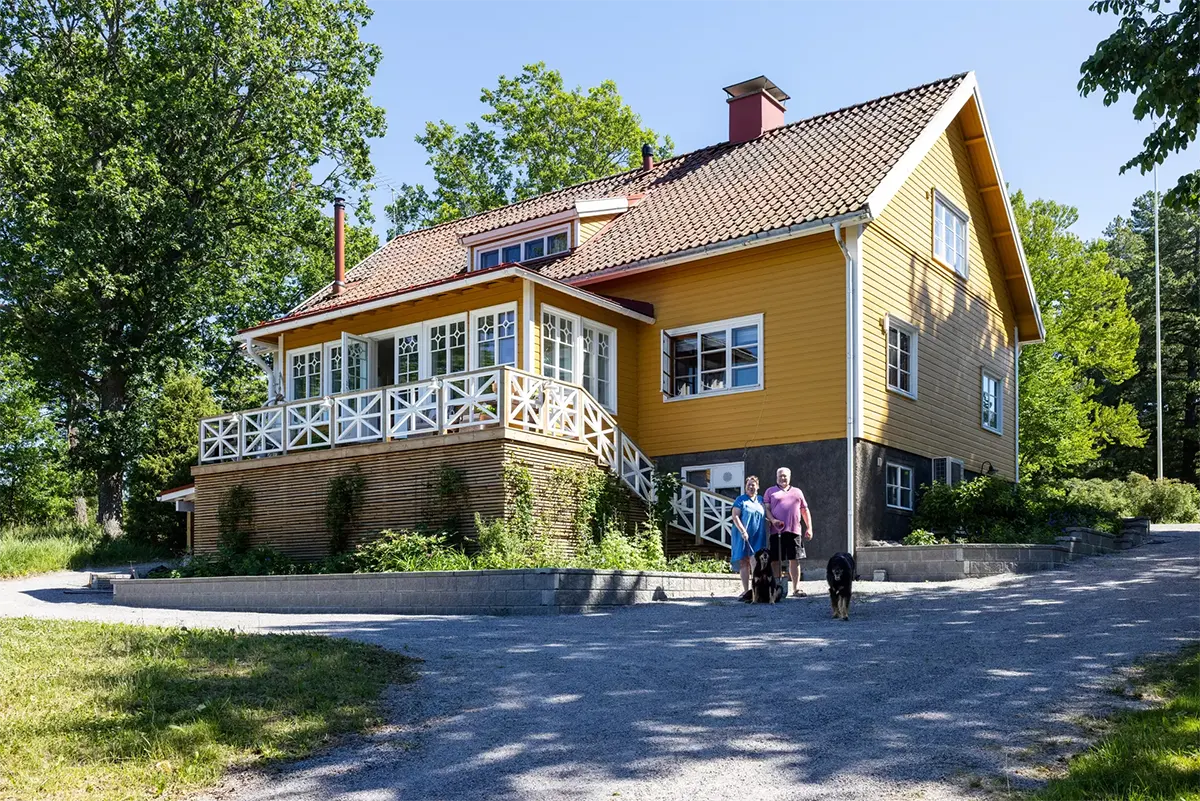
Eventually, Heidi and Markku sold everything they owned and even convinced Heidi’s mother, Rose-Marie (now 79), to move with them. Today, she lives on the upper floor of the same house.
“We fell in love with this house right away,” Heidi says. “The nearest neighbor is a kilometer away, and the house is surrounded by incredible nature.”
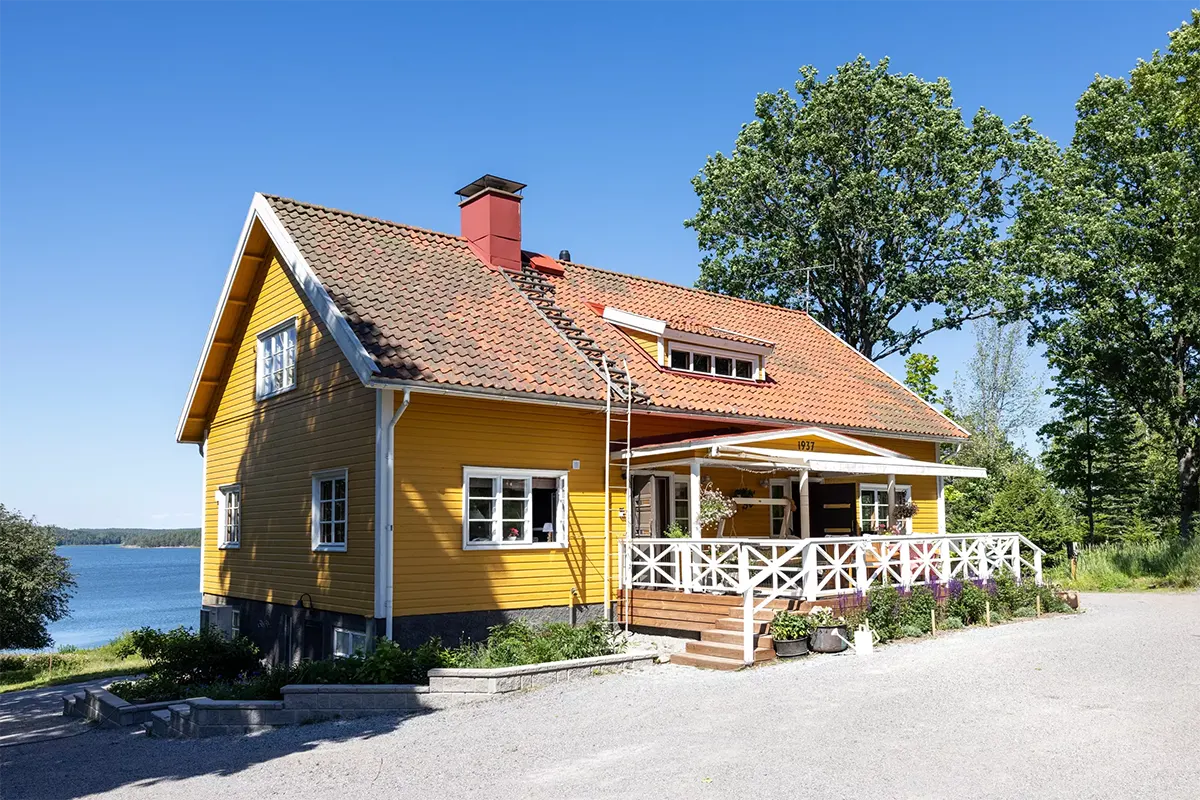
The home is located in a secluded spot on the coast. The lake can be seen from the windows, and the dock is only a few minutes’ walk away.
The house was built in 1937 and has a total area of 280 square meters (approximately 3,013 square feet).
Originally, the building and the surrounding property, which stretches all the way down to the water, belonged to the Finnish Forest Research Institute. Forestry workers lived upstairs, while the ground floor housed offices and a local branch of the institute.
Ten years ago, the property was put up for sale. That was when Heidi and Markku first discovered it.
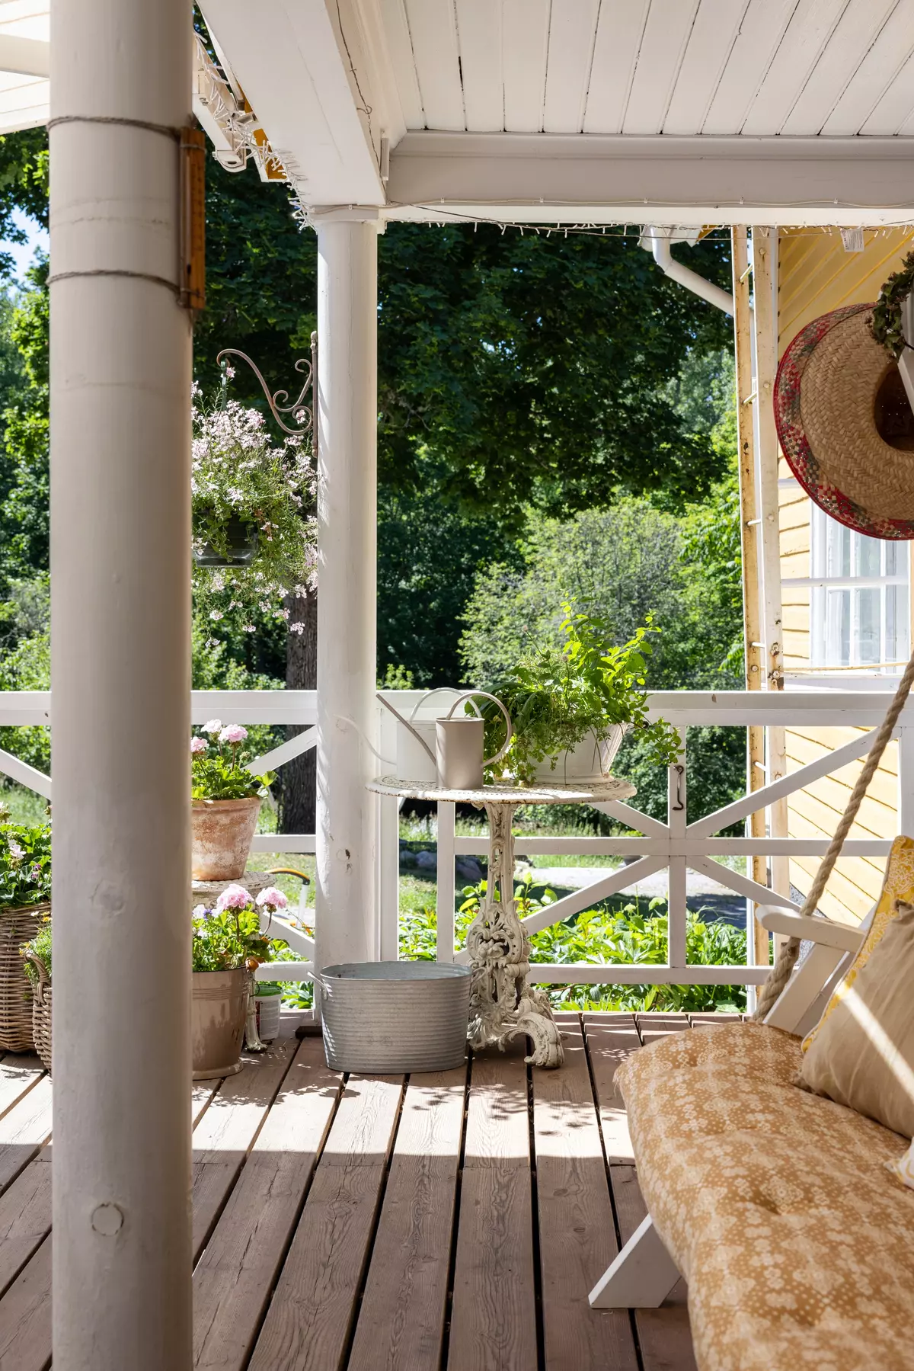
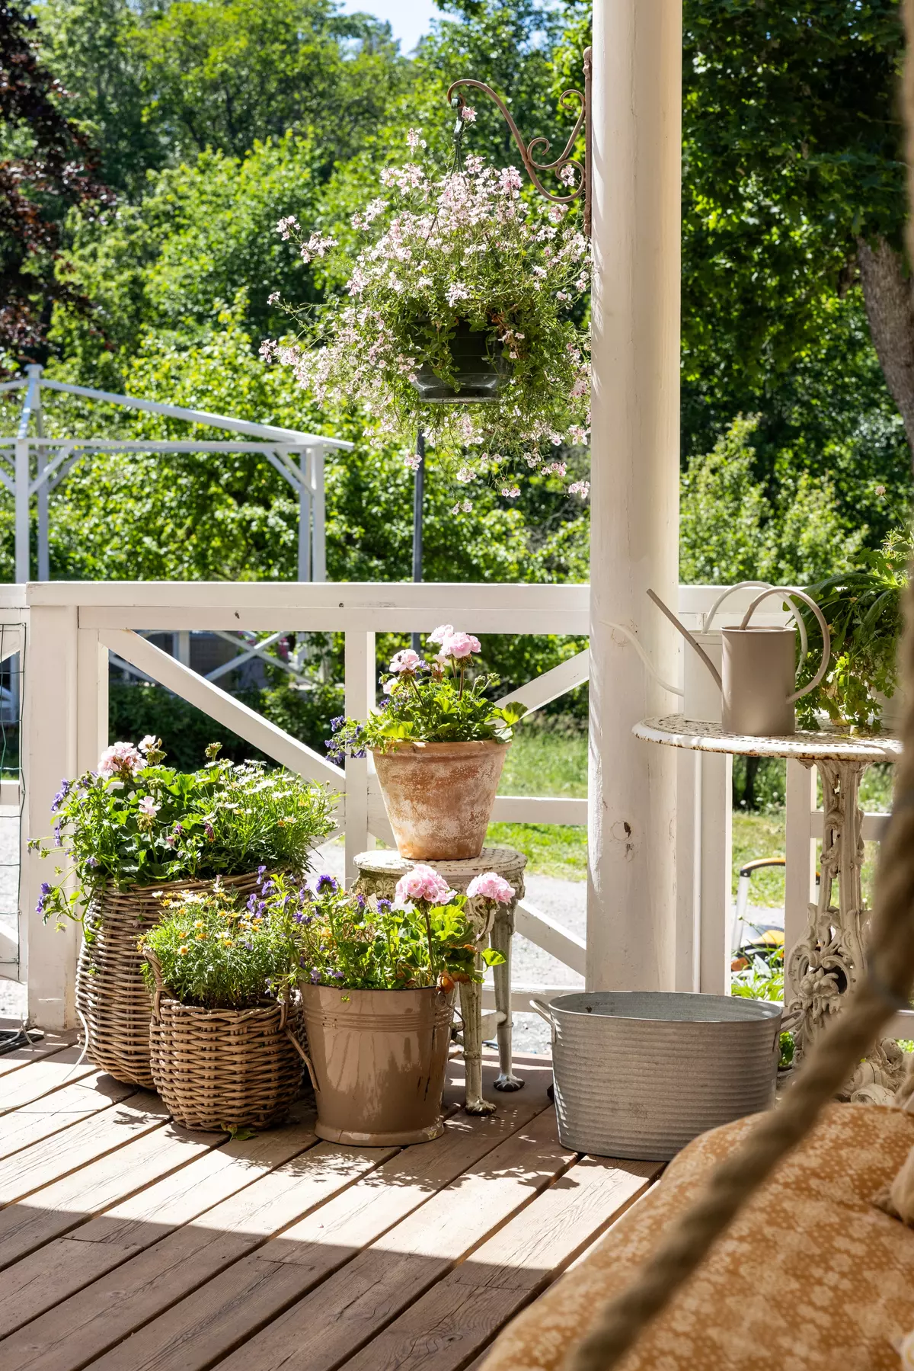
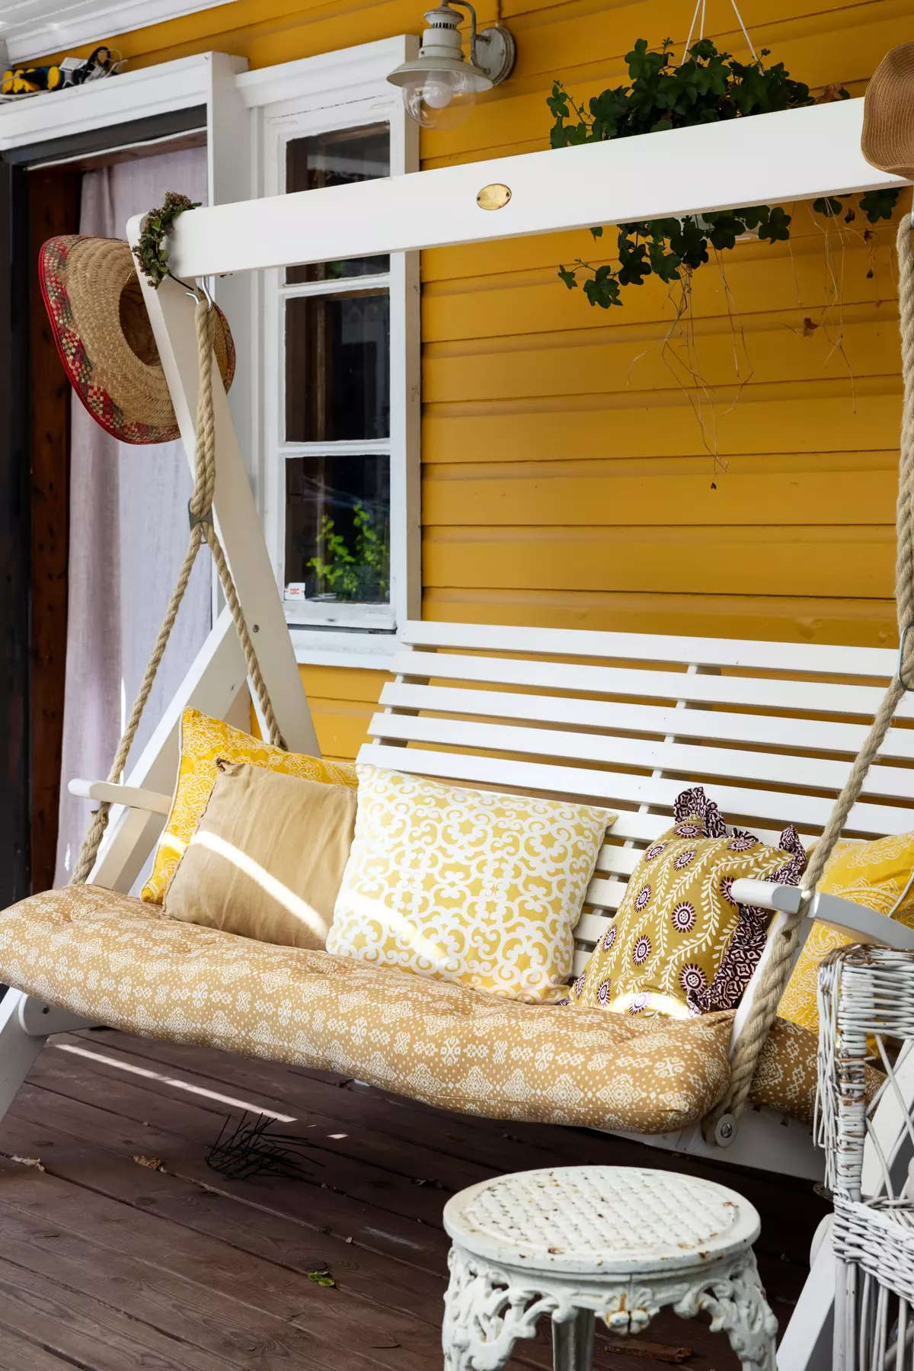
A swing on the front porch is Rose-Marie’s favorite place to relax. She loves sitting here with a book while the dogs happily run around the yard.
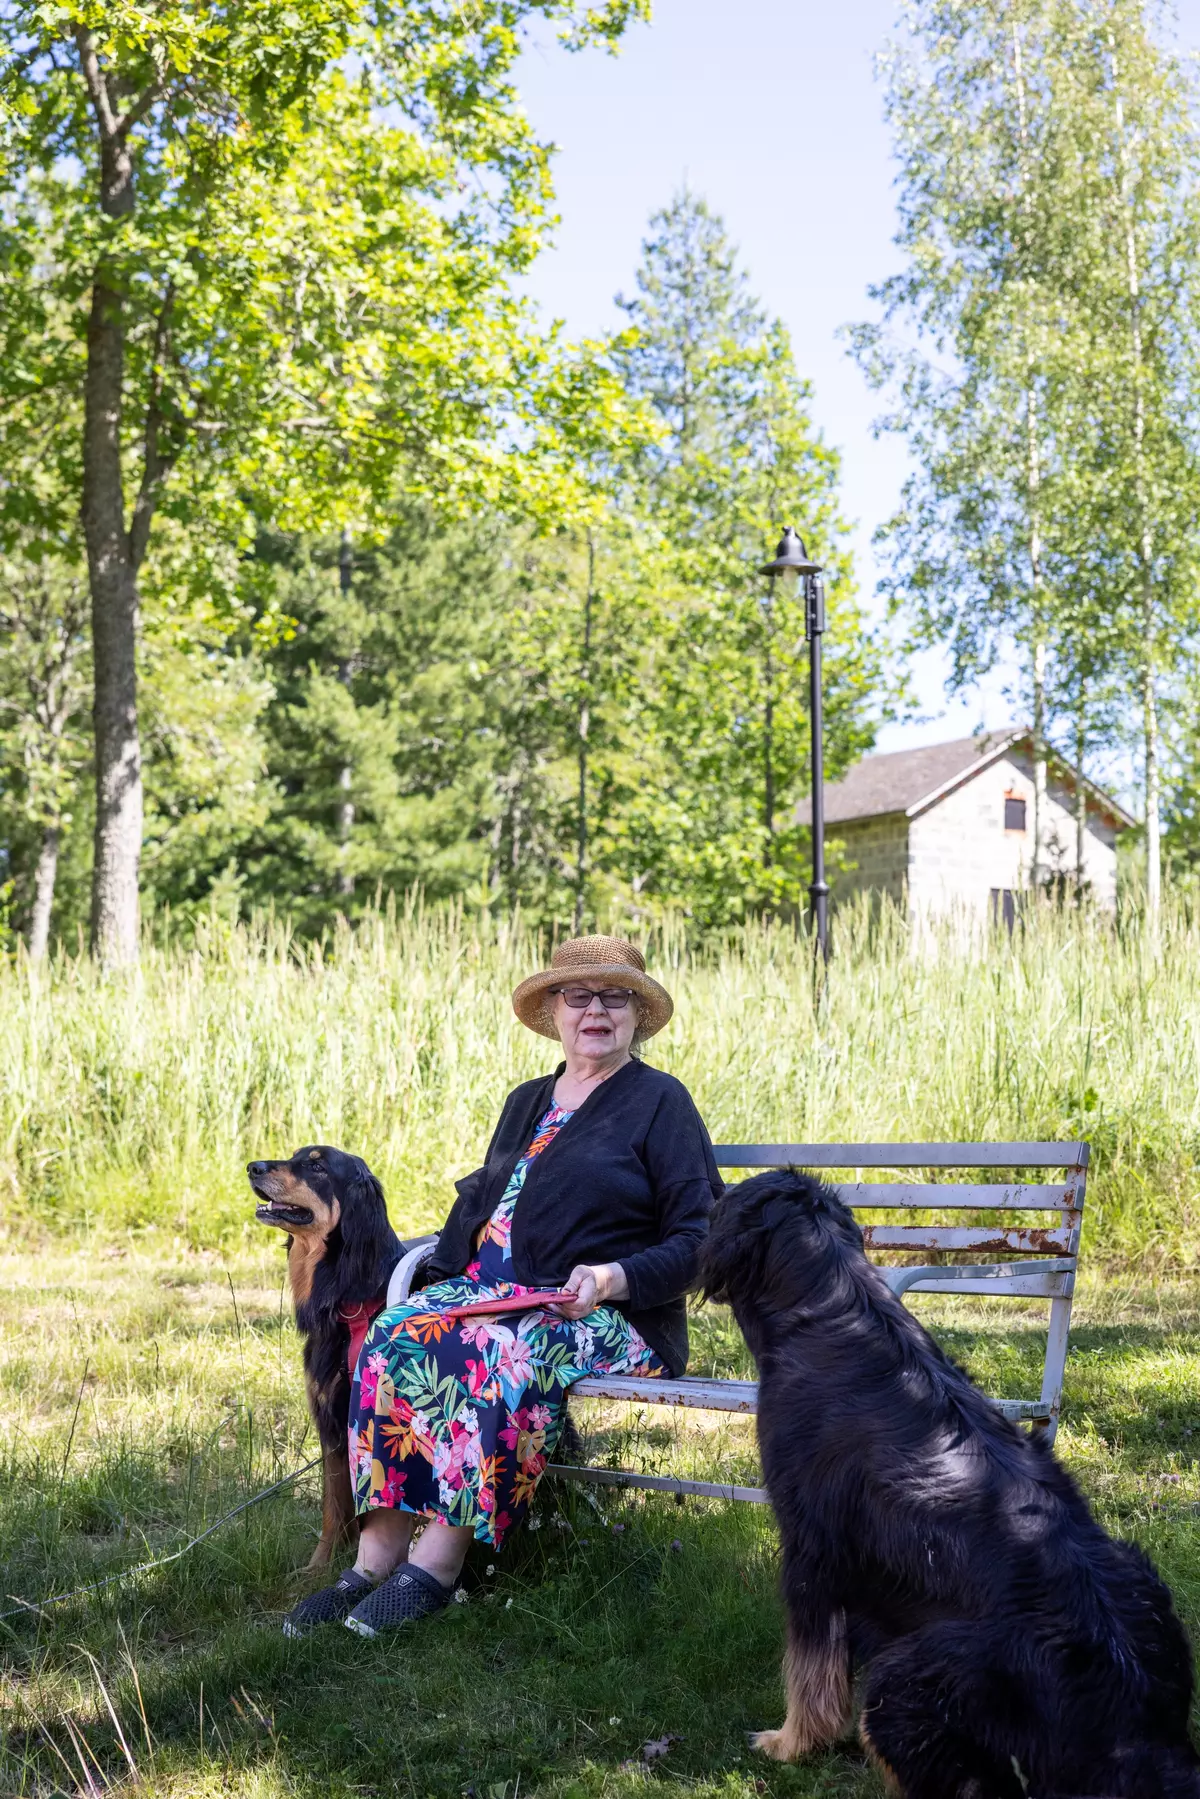
In the photo below is Rose-Marie, Heidi’s mother. She initially moved in with them to help take care of the dogs.
During the first few years, Heidi and Markku often traveled to other cities for work, and Rose-Marie looked after the house and their pets. Today, due to her age and declining health, she needs support from her children herself — and she is happy to be living close to them.
Heidi, her husband, and their two dogs live on the ground floor. Heidi’s mother occupies the second floor, which has been turned into a separate apartment with its own living room and bathroom.
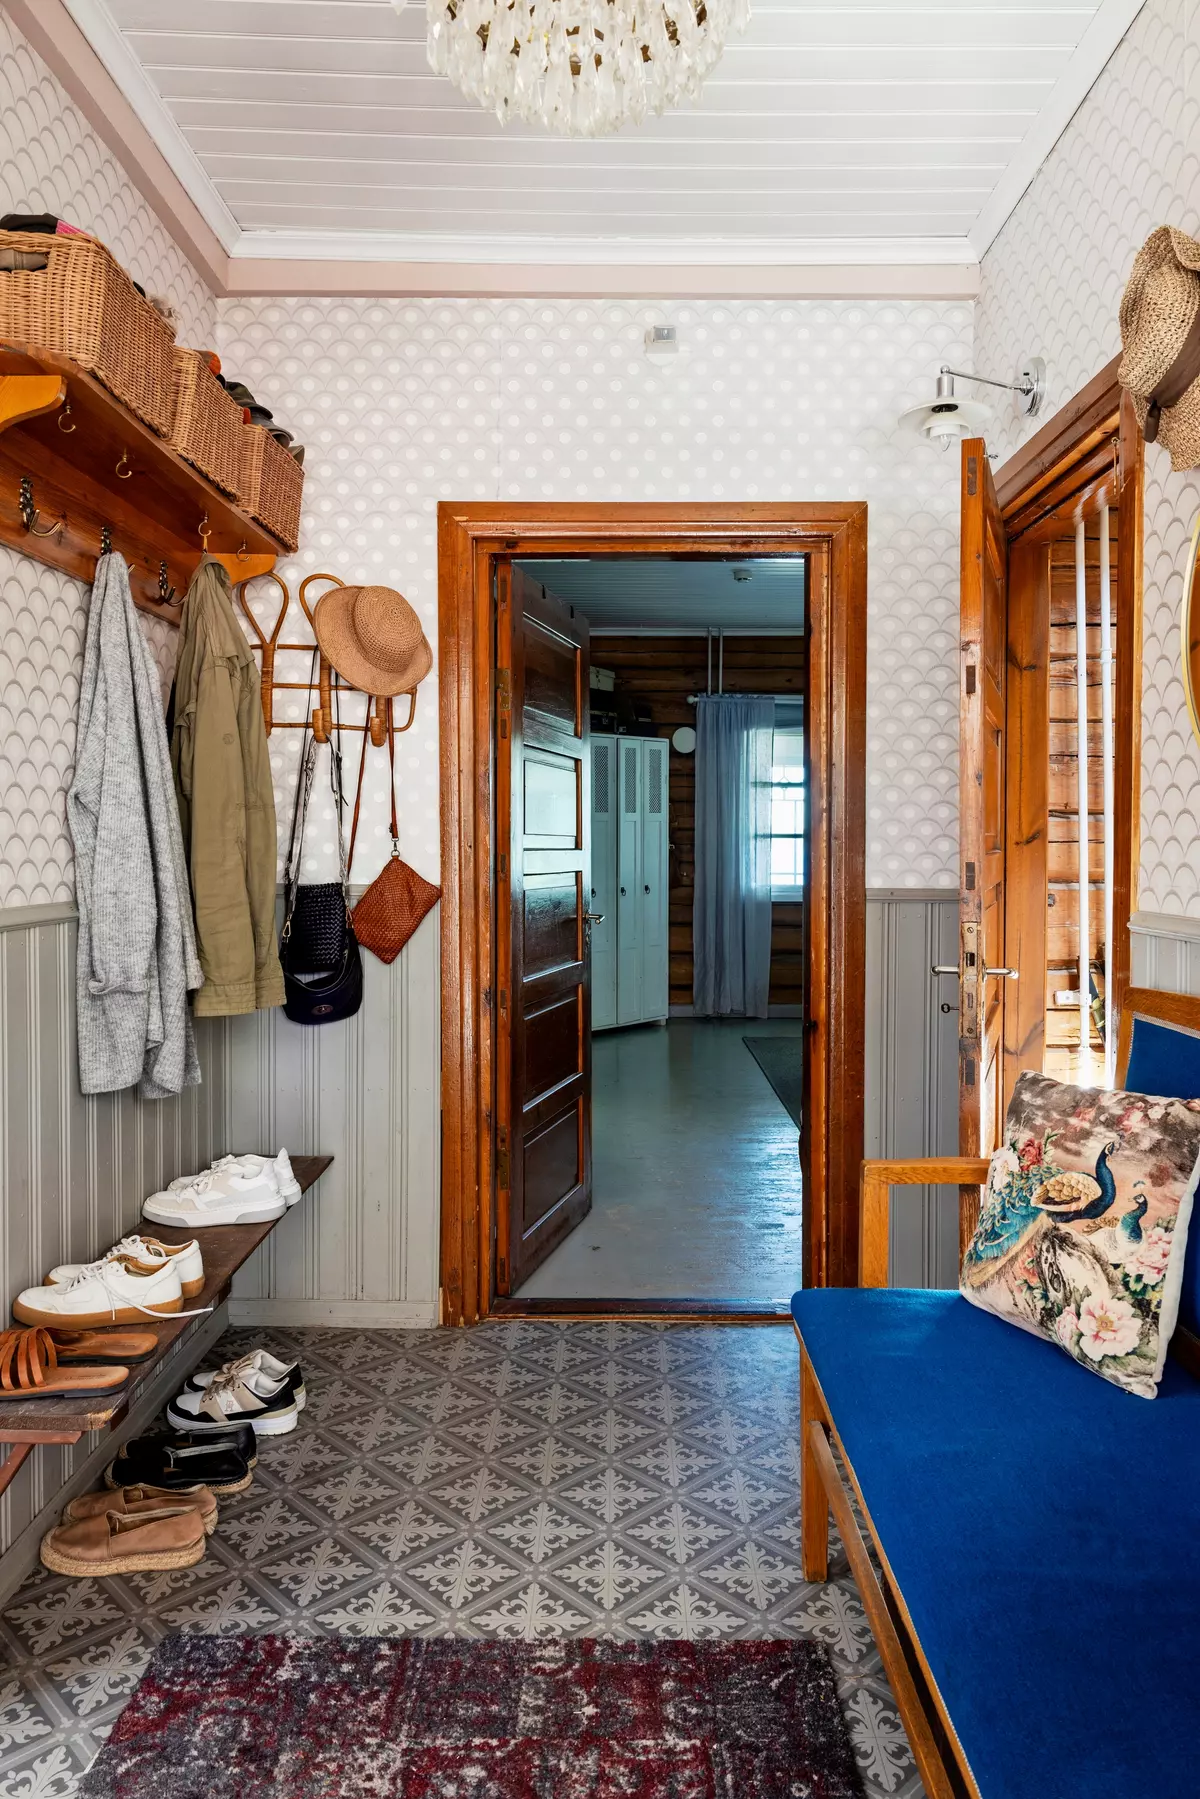
The shoe rack in the entryway was made from old barn boards that Markku found in a shed after they moved in. The coat rack, however, has been in this exact spot for decades and was left unchanged.
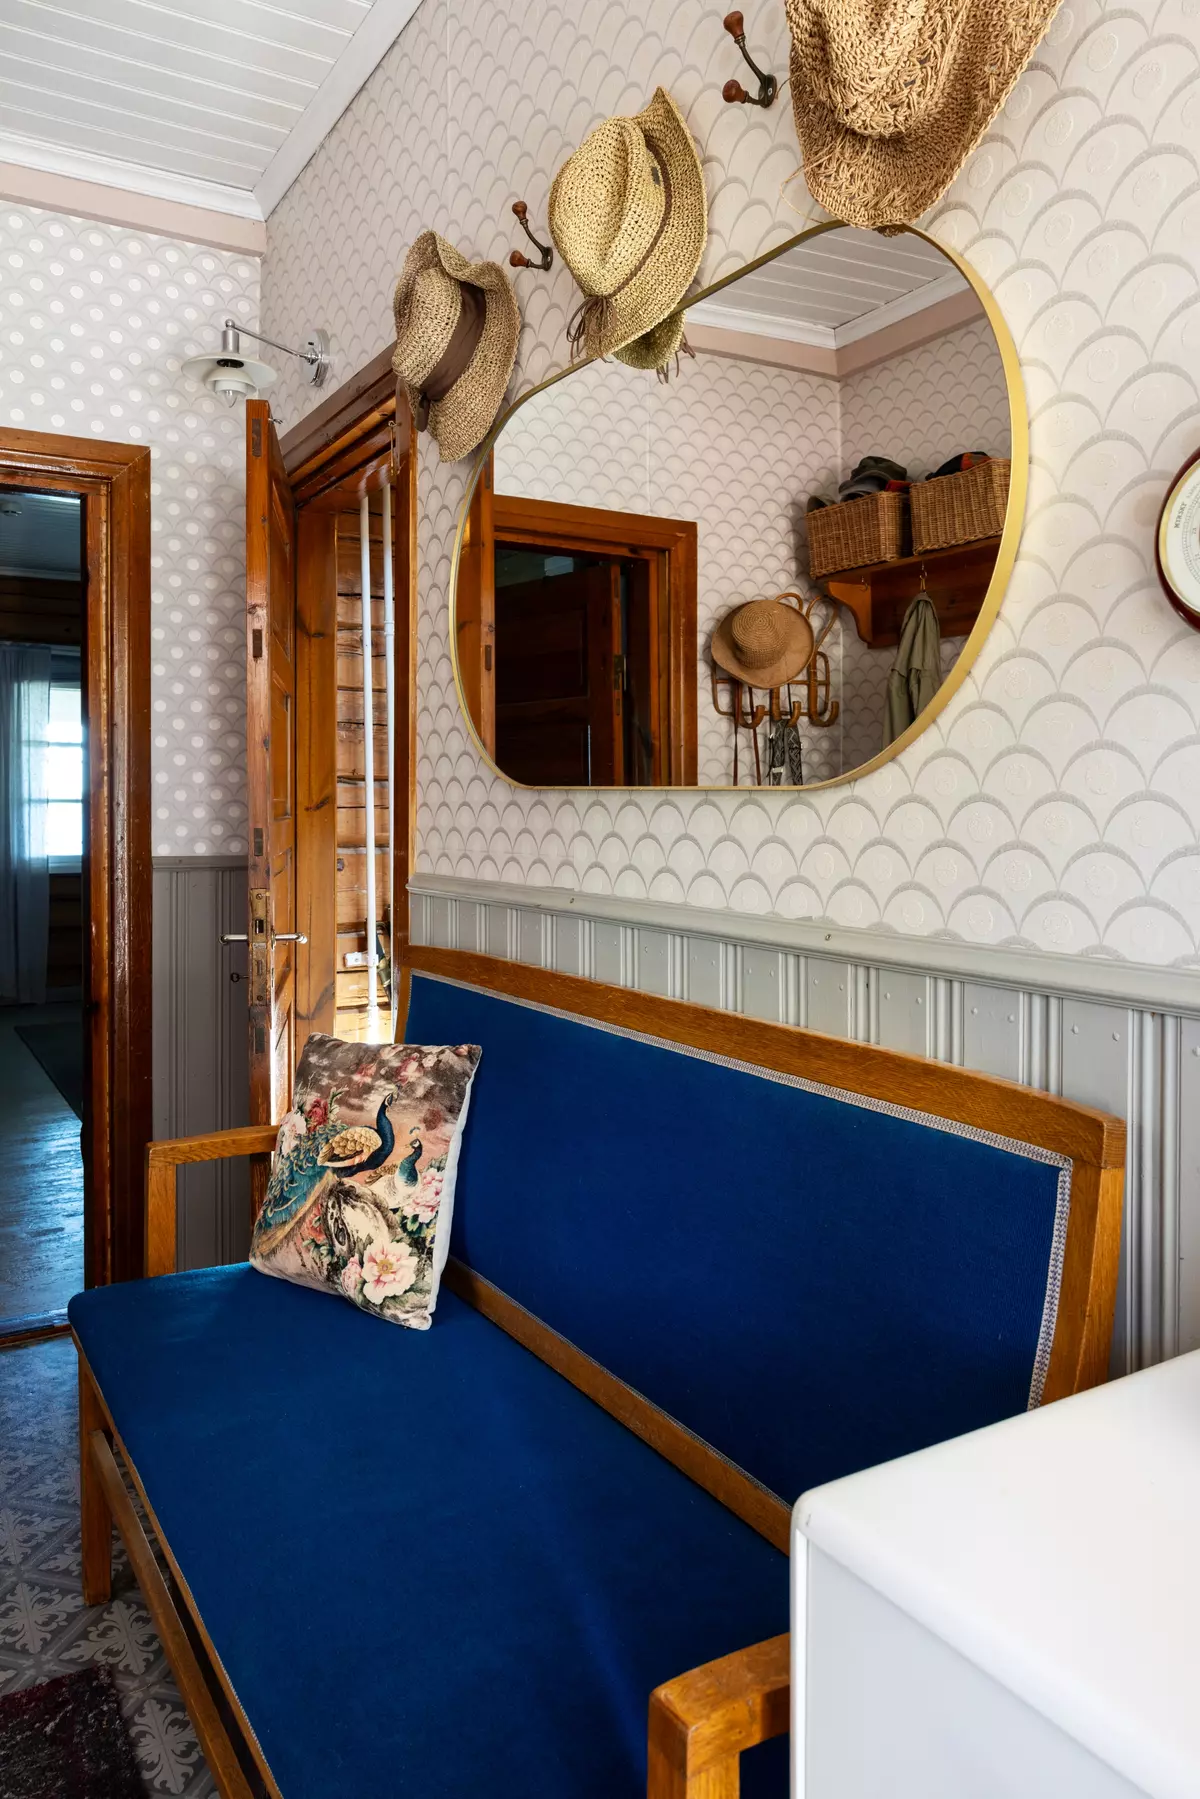
The wooden bench, where it is convenient to sit while putting on shoes, was bought at a flea market. Heidi made the soft blue cushion herself.
The hats above the bench are just a small part of the family’s large collection. The couple collects hats.
“In summer, we spend a lot of time outdoors. Every time we go outside, we take a hat from the rack. Markku buys hats as souvenirs during every trip we take. There are already dozens of them in the house,” Heidi told Meillakotona magazine.
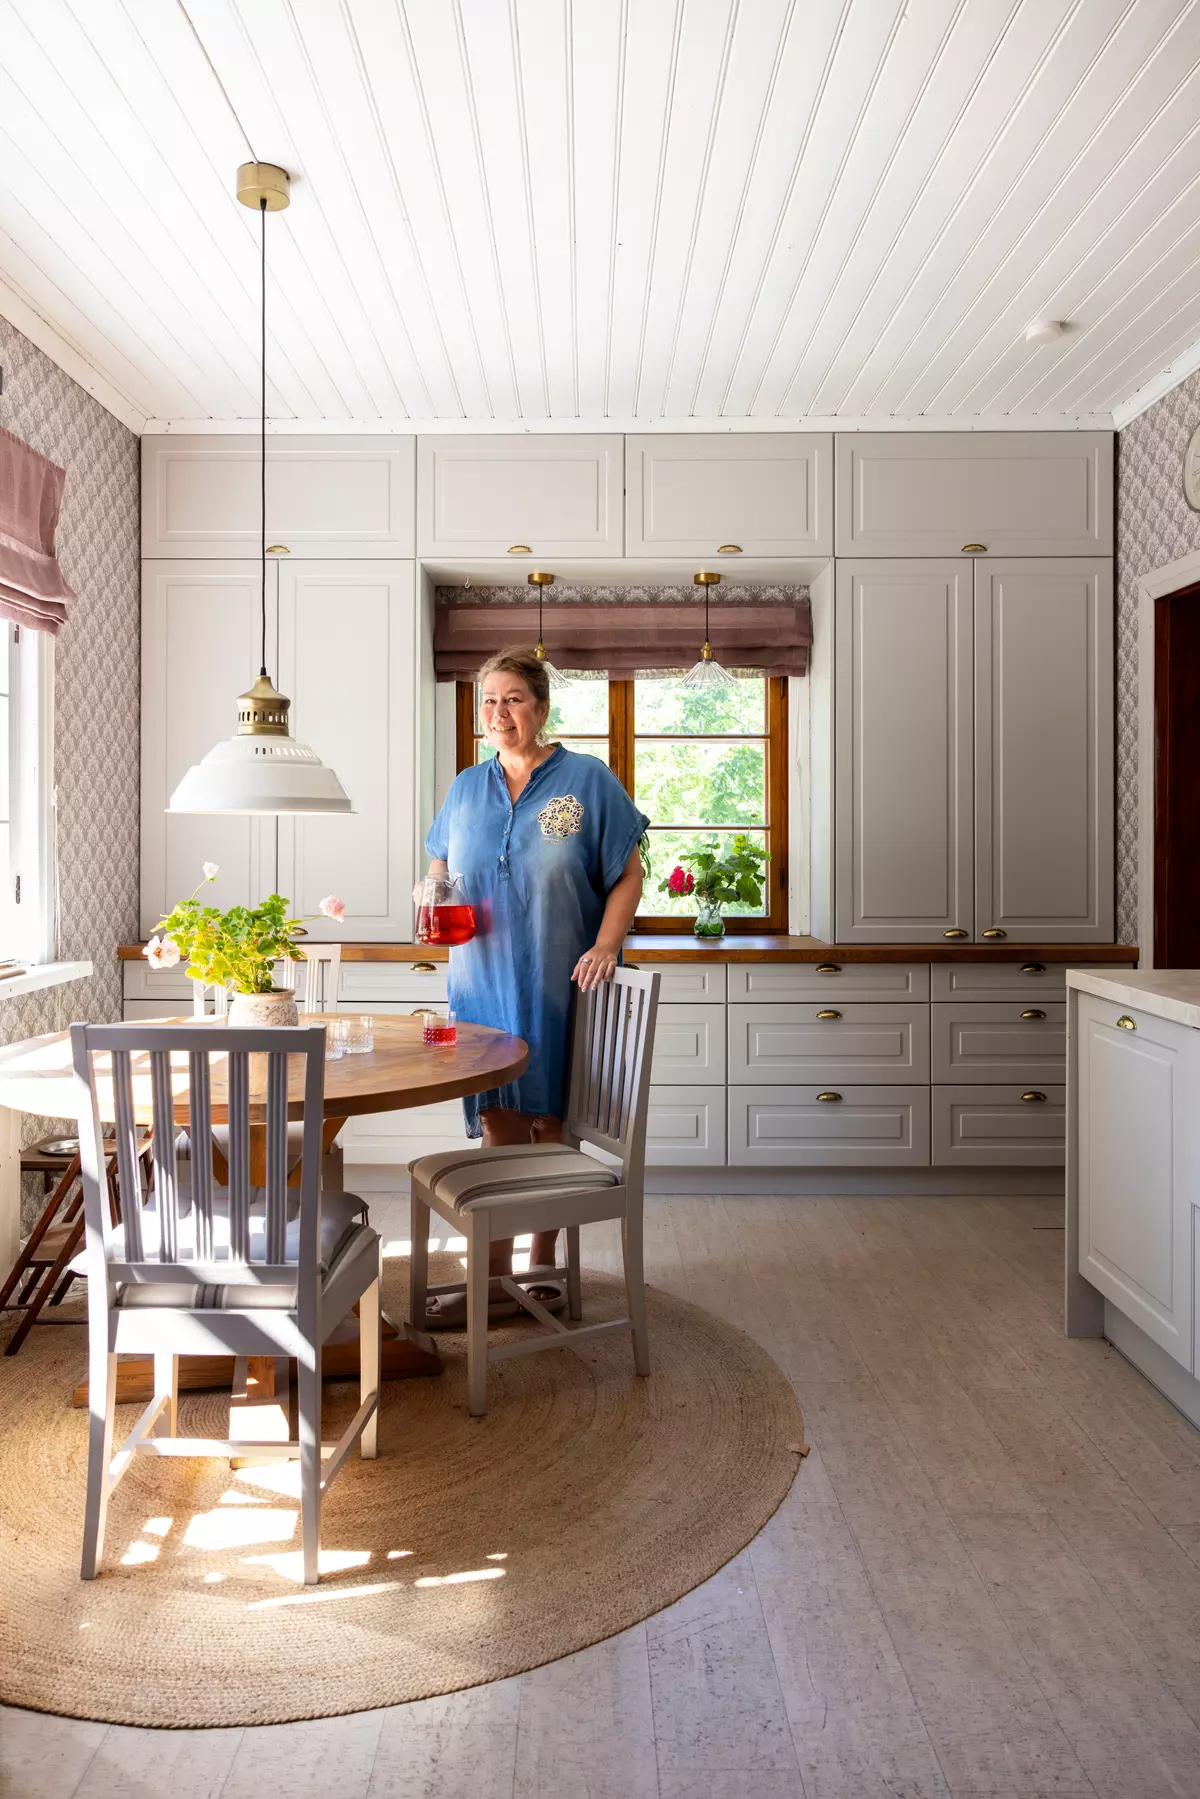
In the photo below, Heidi is standing in her favorite room — the kitchen. Since moving into the house, the couple has updated this space several times.
For example, they recently added dish storage cabinets on both sides of the window. They look as if they were part of the original kitchen, but they are not. The cabinets were custom-made by a furniture company.
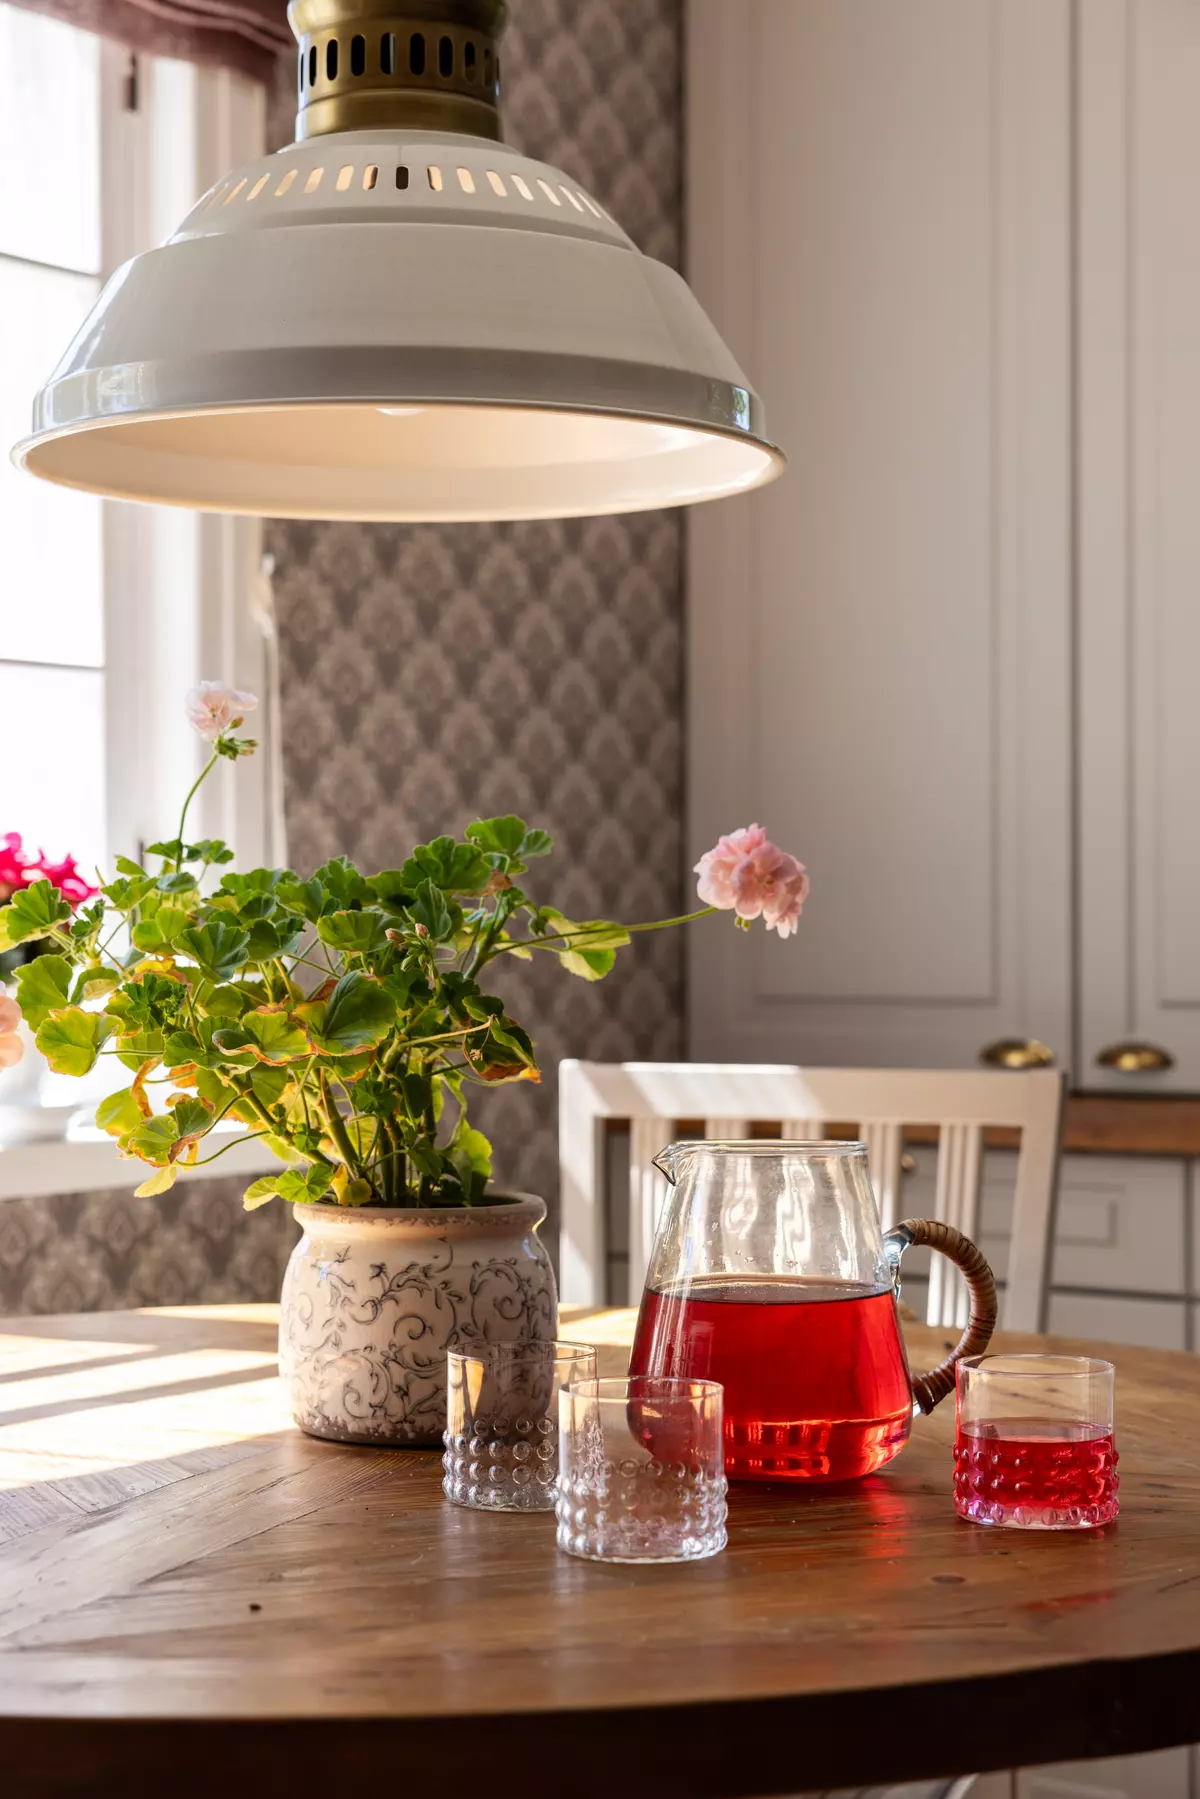
The pitcher and glass tumblers are another flea-market find. Heidi loves vintage tableware and never misses an opportunity to add new pieces to her collection.
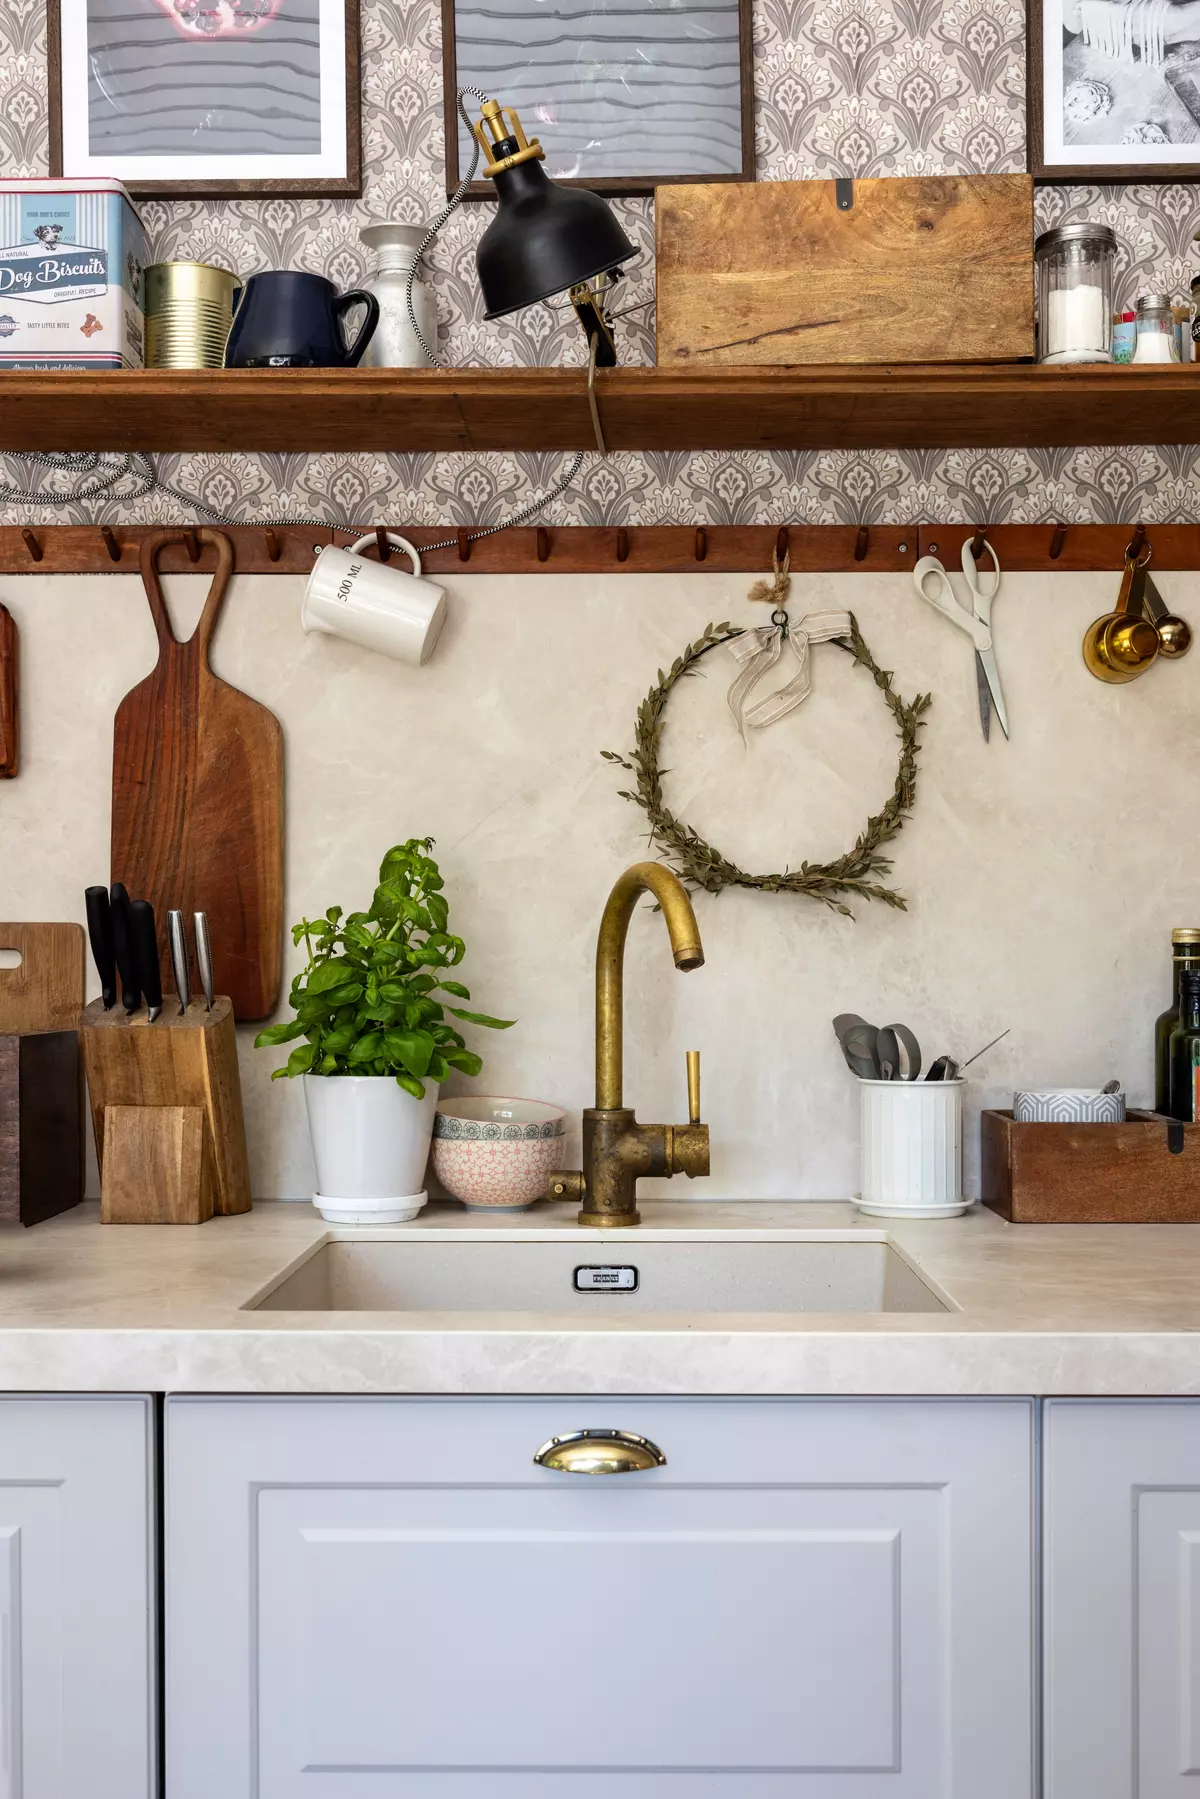
The upper kitchen shelves were made from boards salvaged from a dismantled shed. They were carefully cleaned and coated with varnish.
The sink is by Franke, and the faucet is by Tapwell.
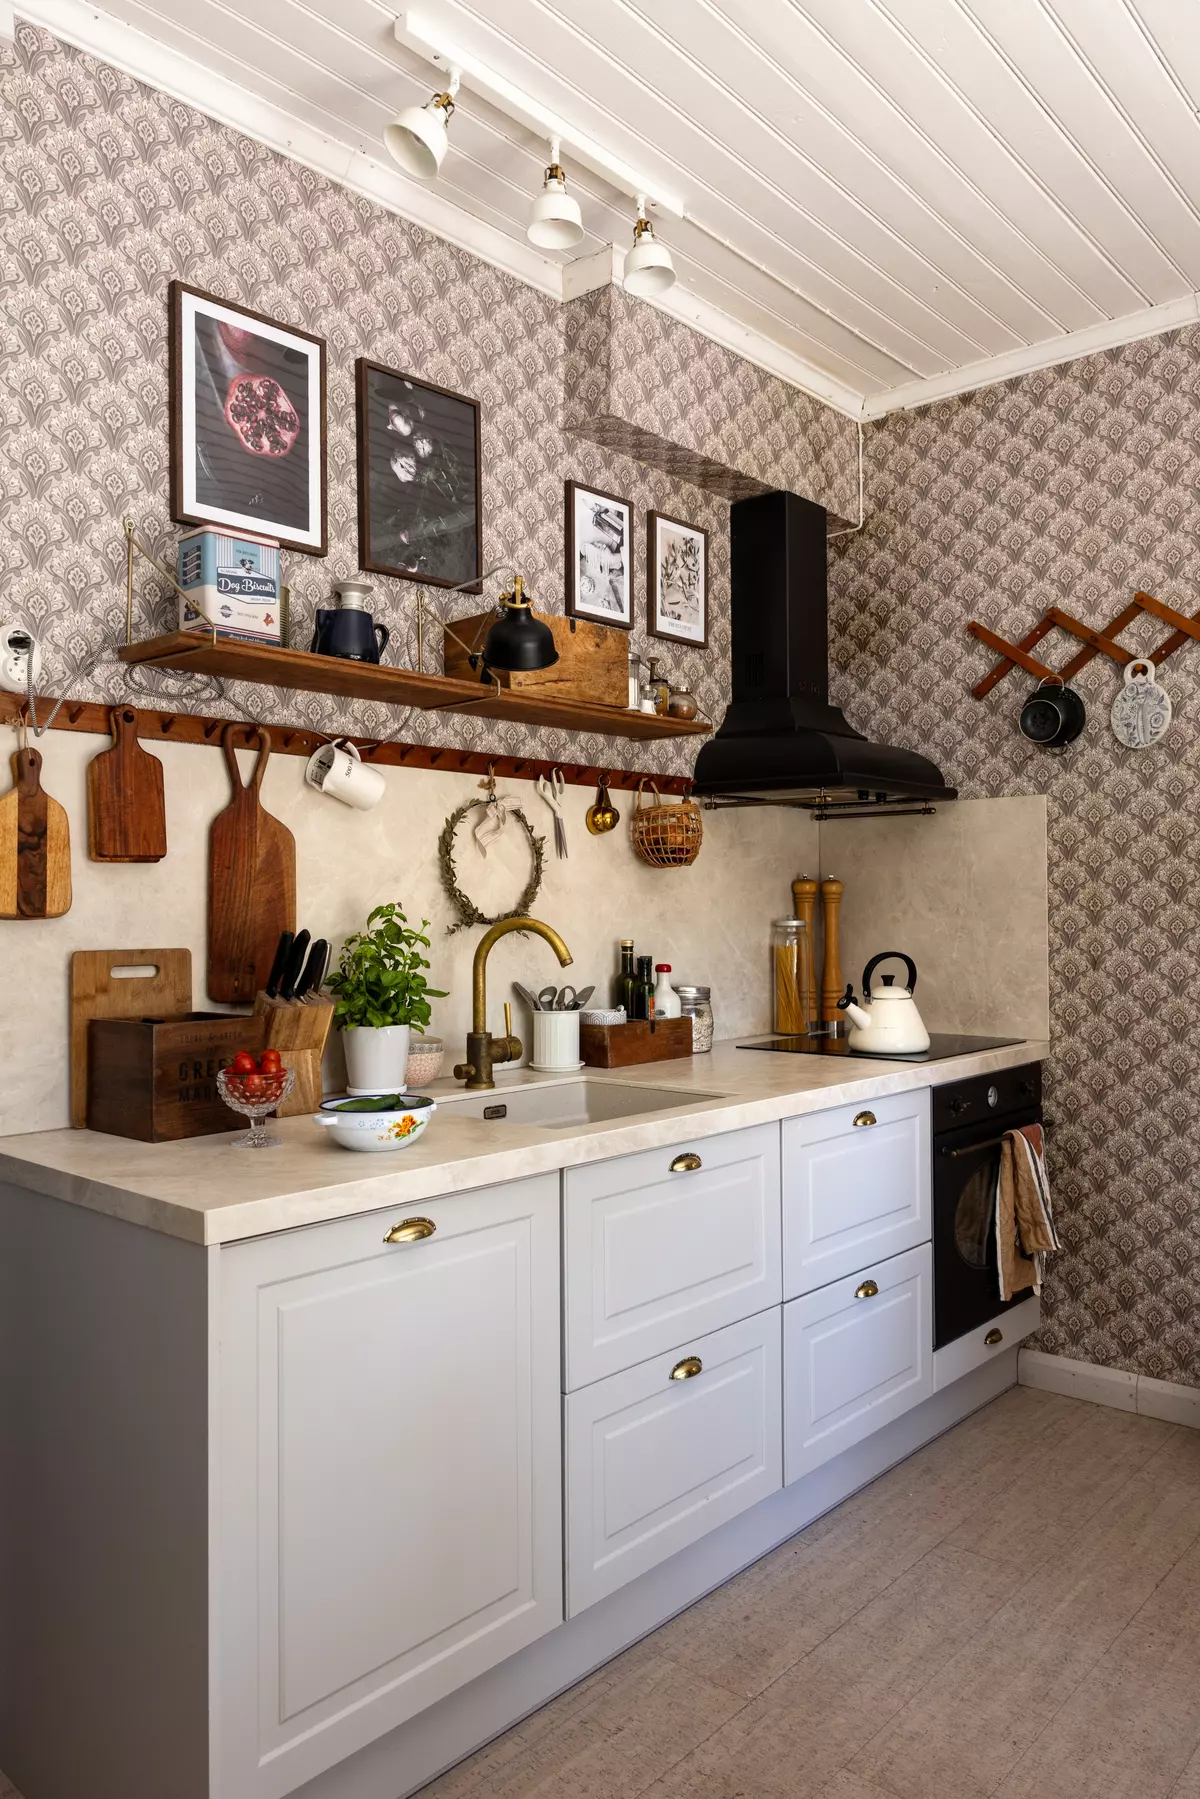
The pink-and-beige wallpaper featuring hyacinth flowers turned out to be a perfect choice for the country-style home. Wooden details — shelves, small boards, crates, and spice boxes — add warmth and coziness to the space.
The couple is constantly repairing and updating something around the house. Heidi does not hide the fact that buying an old home emptied their savings. Because of the large plot and its proximity to the lake, the property cost more than they had expected. They really did have to sell everything they owned.
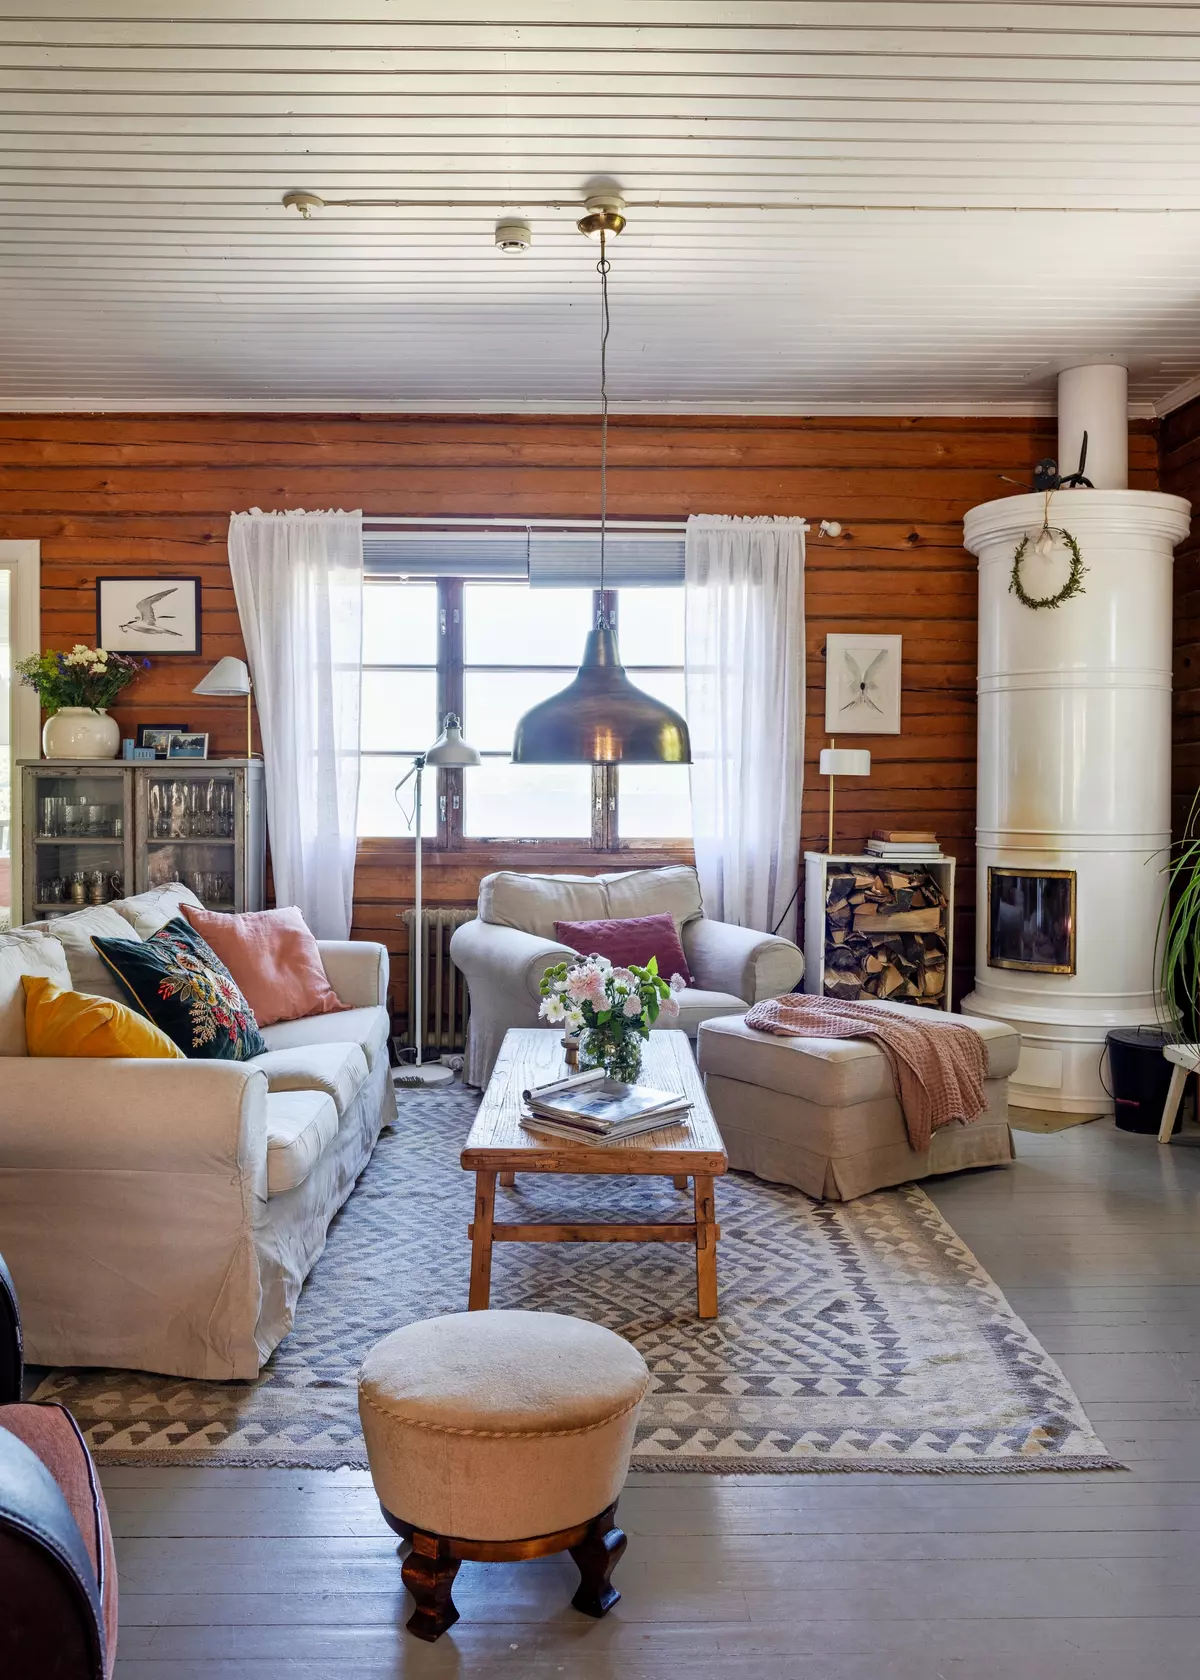
The sofa and armchair in the living room are from IKEA, while the wooden coffee table was bought cheaply through a local classified ad. The metal chandelier hanging from the ceiling on a long cord was brought back by Heidi from a trip to Stockholm.
On top of the display cabinet that houses their vintage tableware collection sits a Tynell retro table lamp. Collectors pay significant amounts for these lamps — models like Heidi’s currently sell for €2,500 and up.
“And I bought it for only 30 euros at a flea market!” Heidi says proudly.
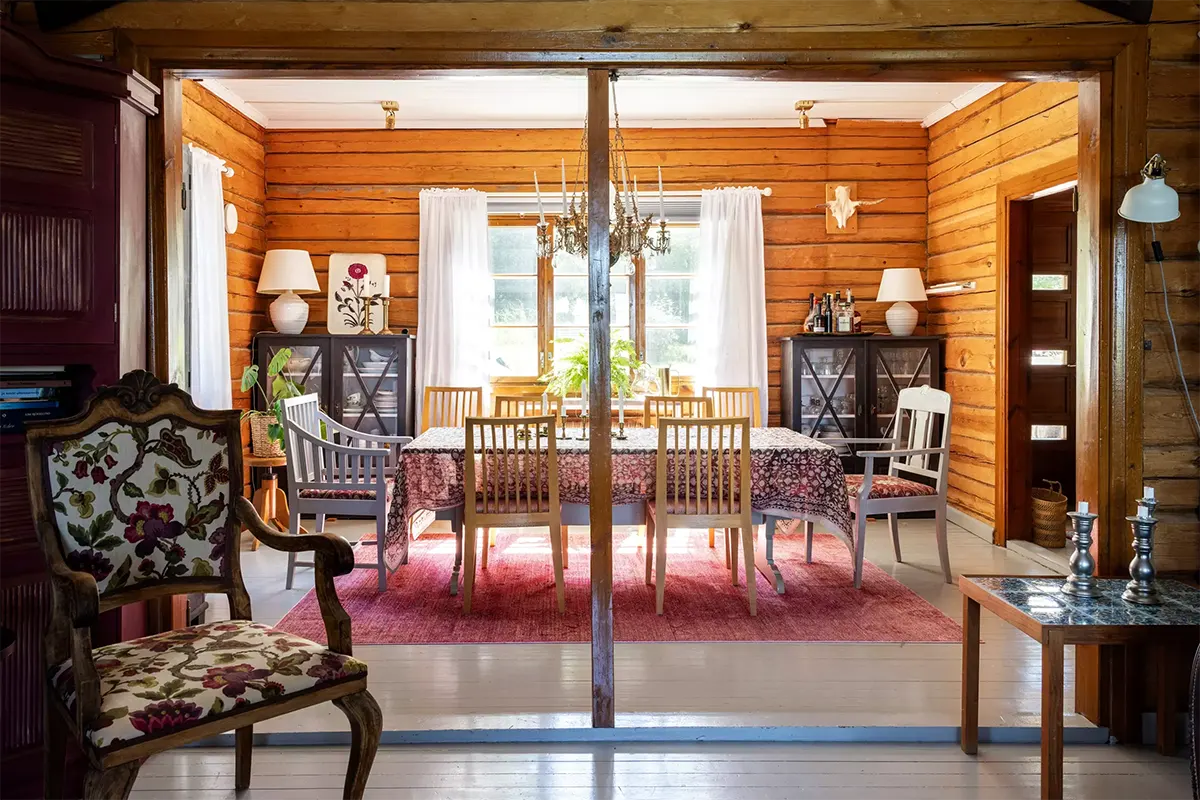
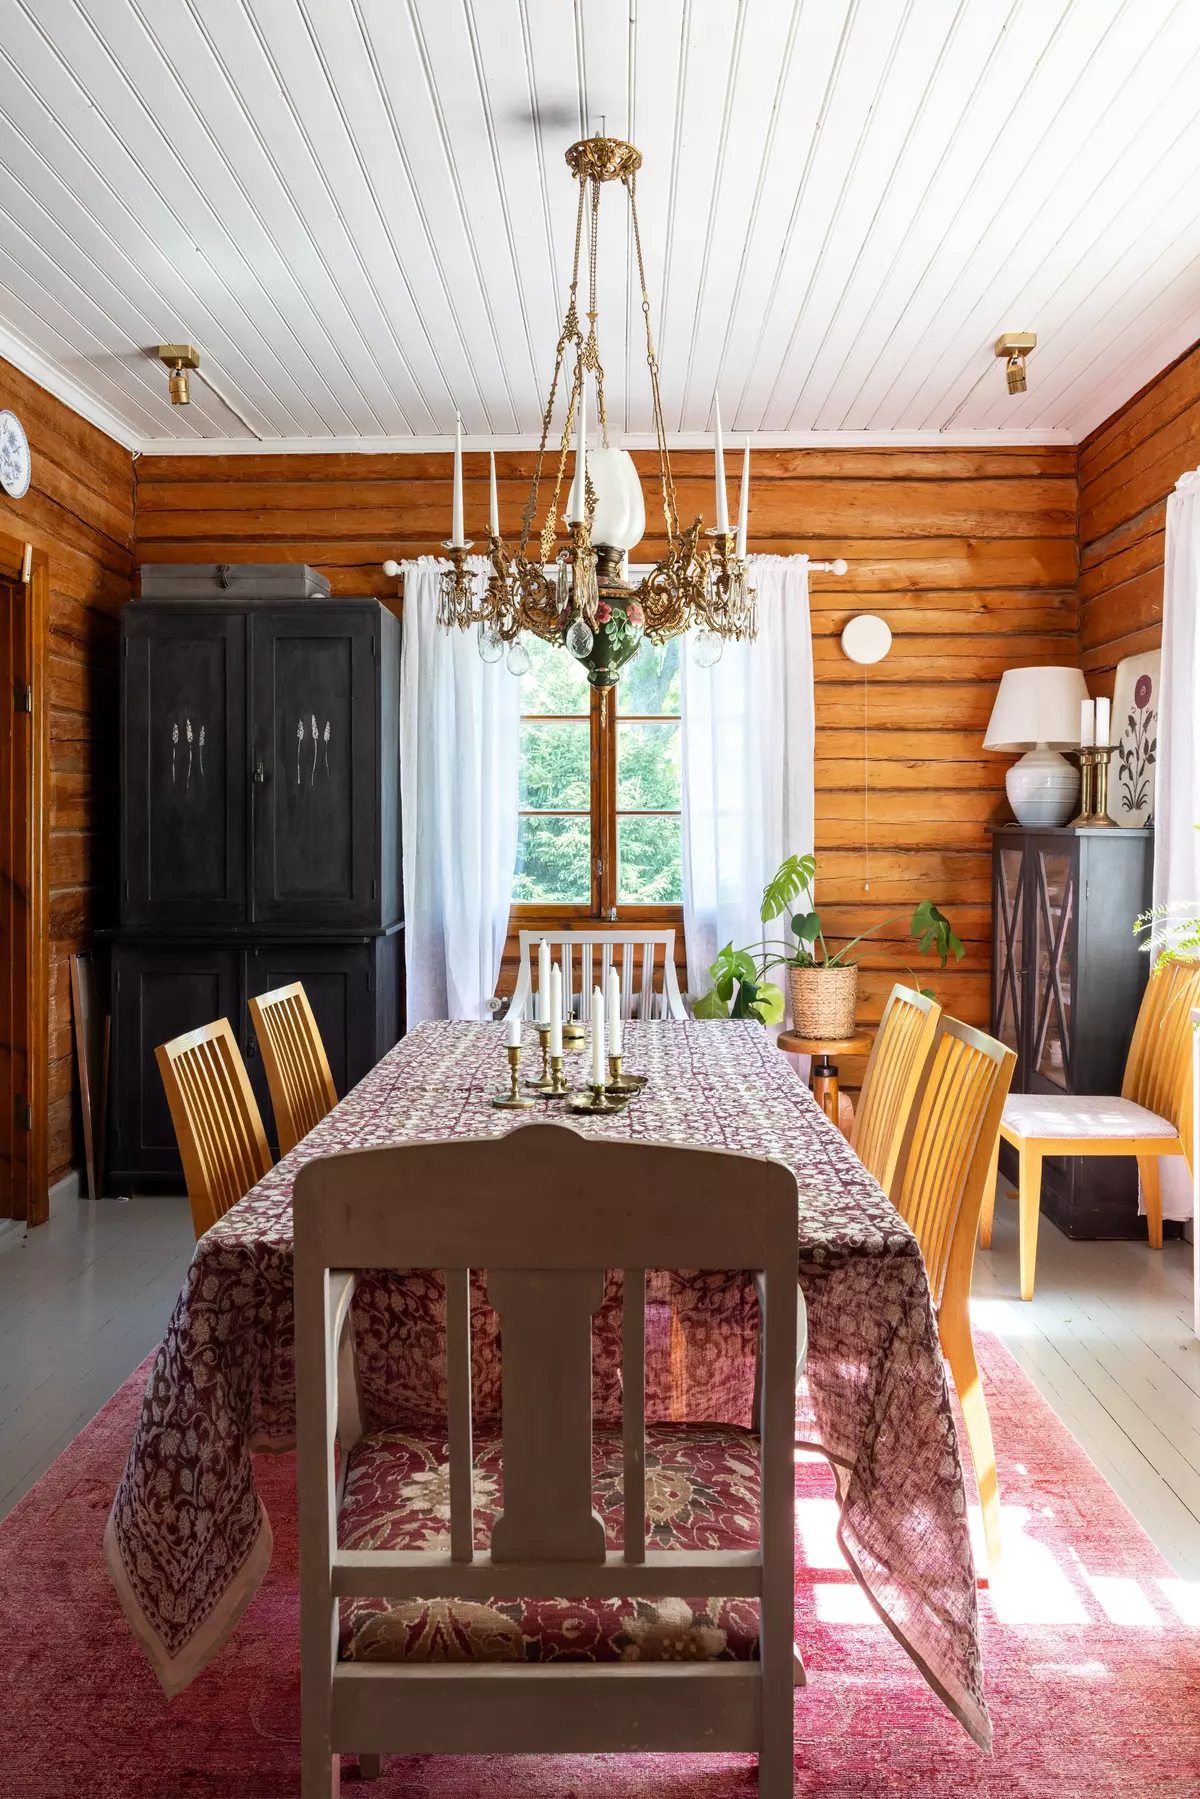
Although there is a compact dining table in the kitchen, Heidi, Markku, and Rose-Marie prefer to have their meals around the large table in the living room. The chandelier above it came from the house where Heidi’s grandmother grew up. This family heirloom is nearly 100 years old.
This is what Heidi and Markku’s bedroom looks like:
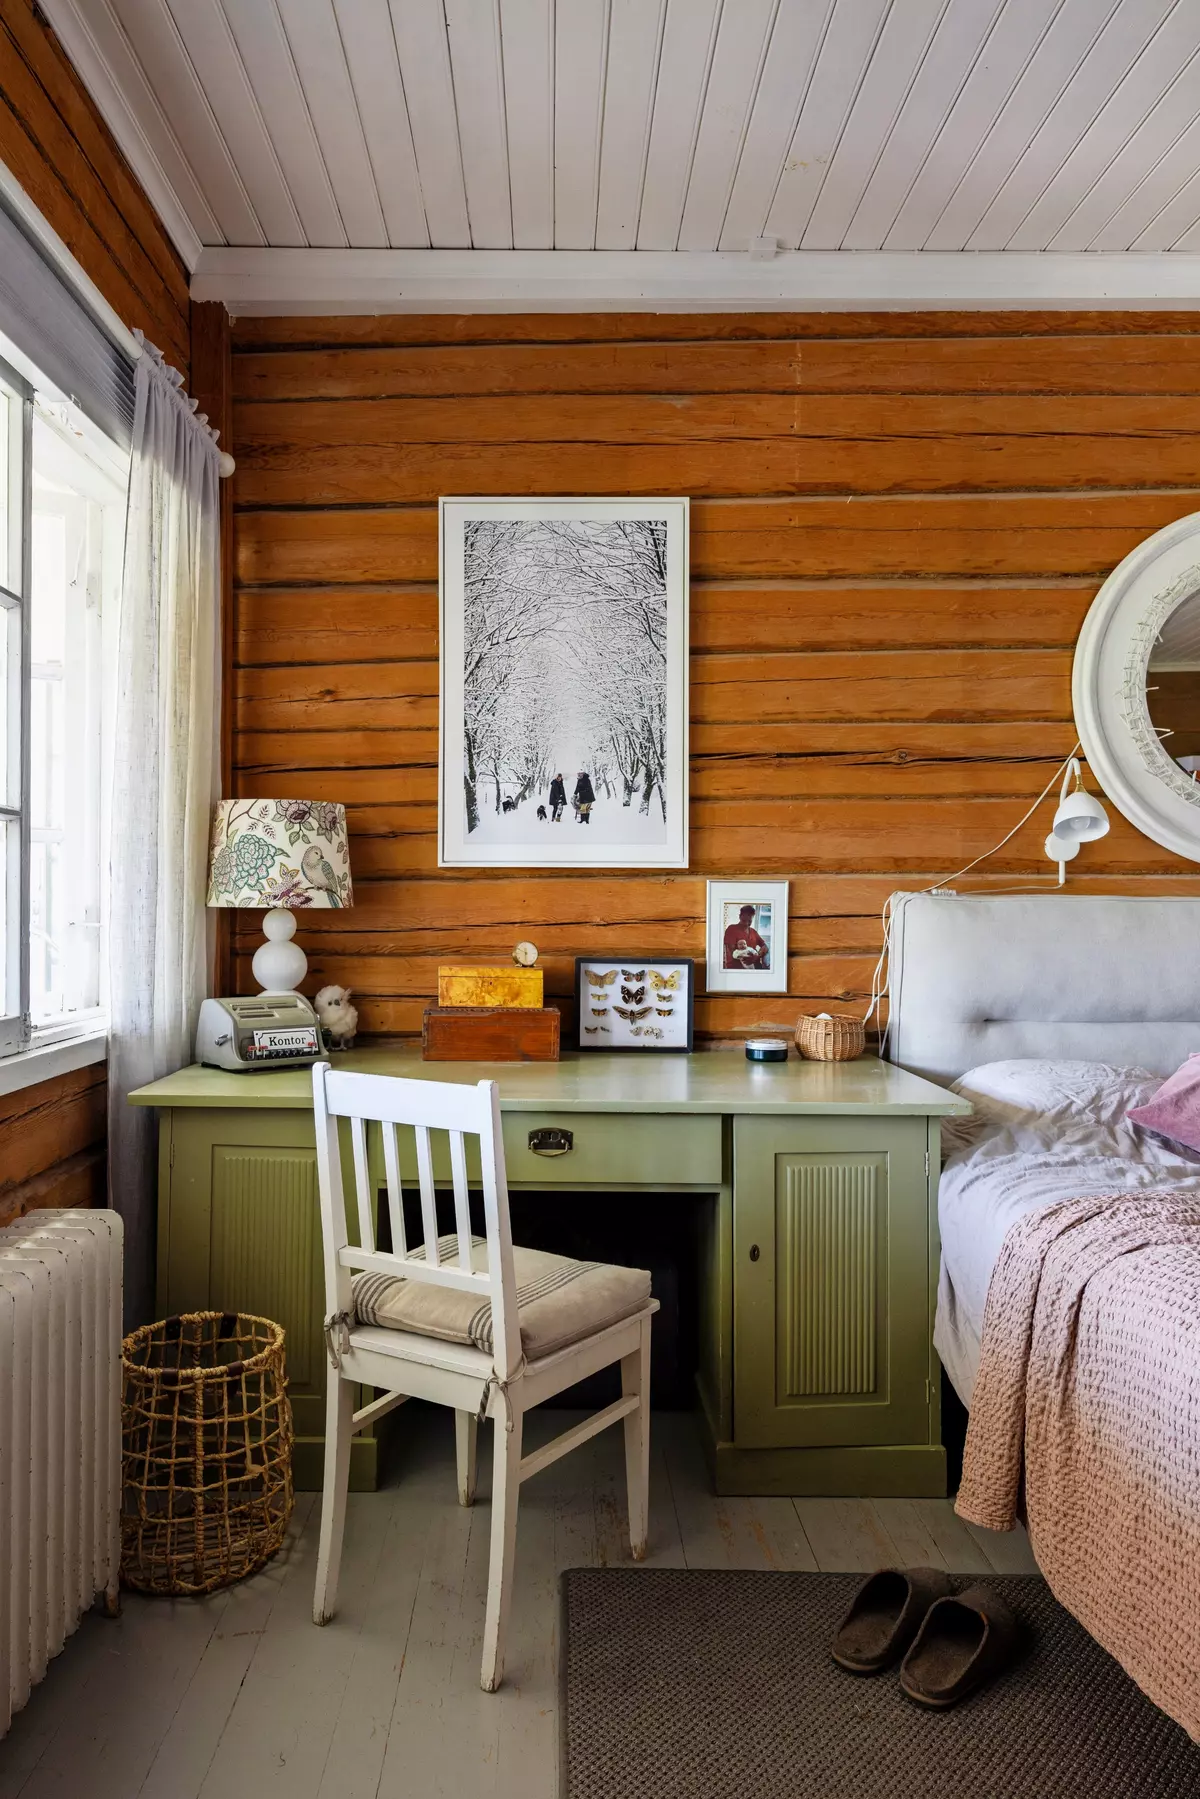
The writing desk was left behind by the previous owners. It was likely used by employees of the institute when the building served as its local office. Heidi and Markku decided to keep it as a reminder of the house’s fascinating history. They simply repainted it in their favorite olive-green shade.
On the wall hangs a photograph by contemporary Estonian-Finnish photographer Krista Keltanen. The image shows a couple standing against the backdrop of a snow-covered riverbank.
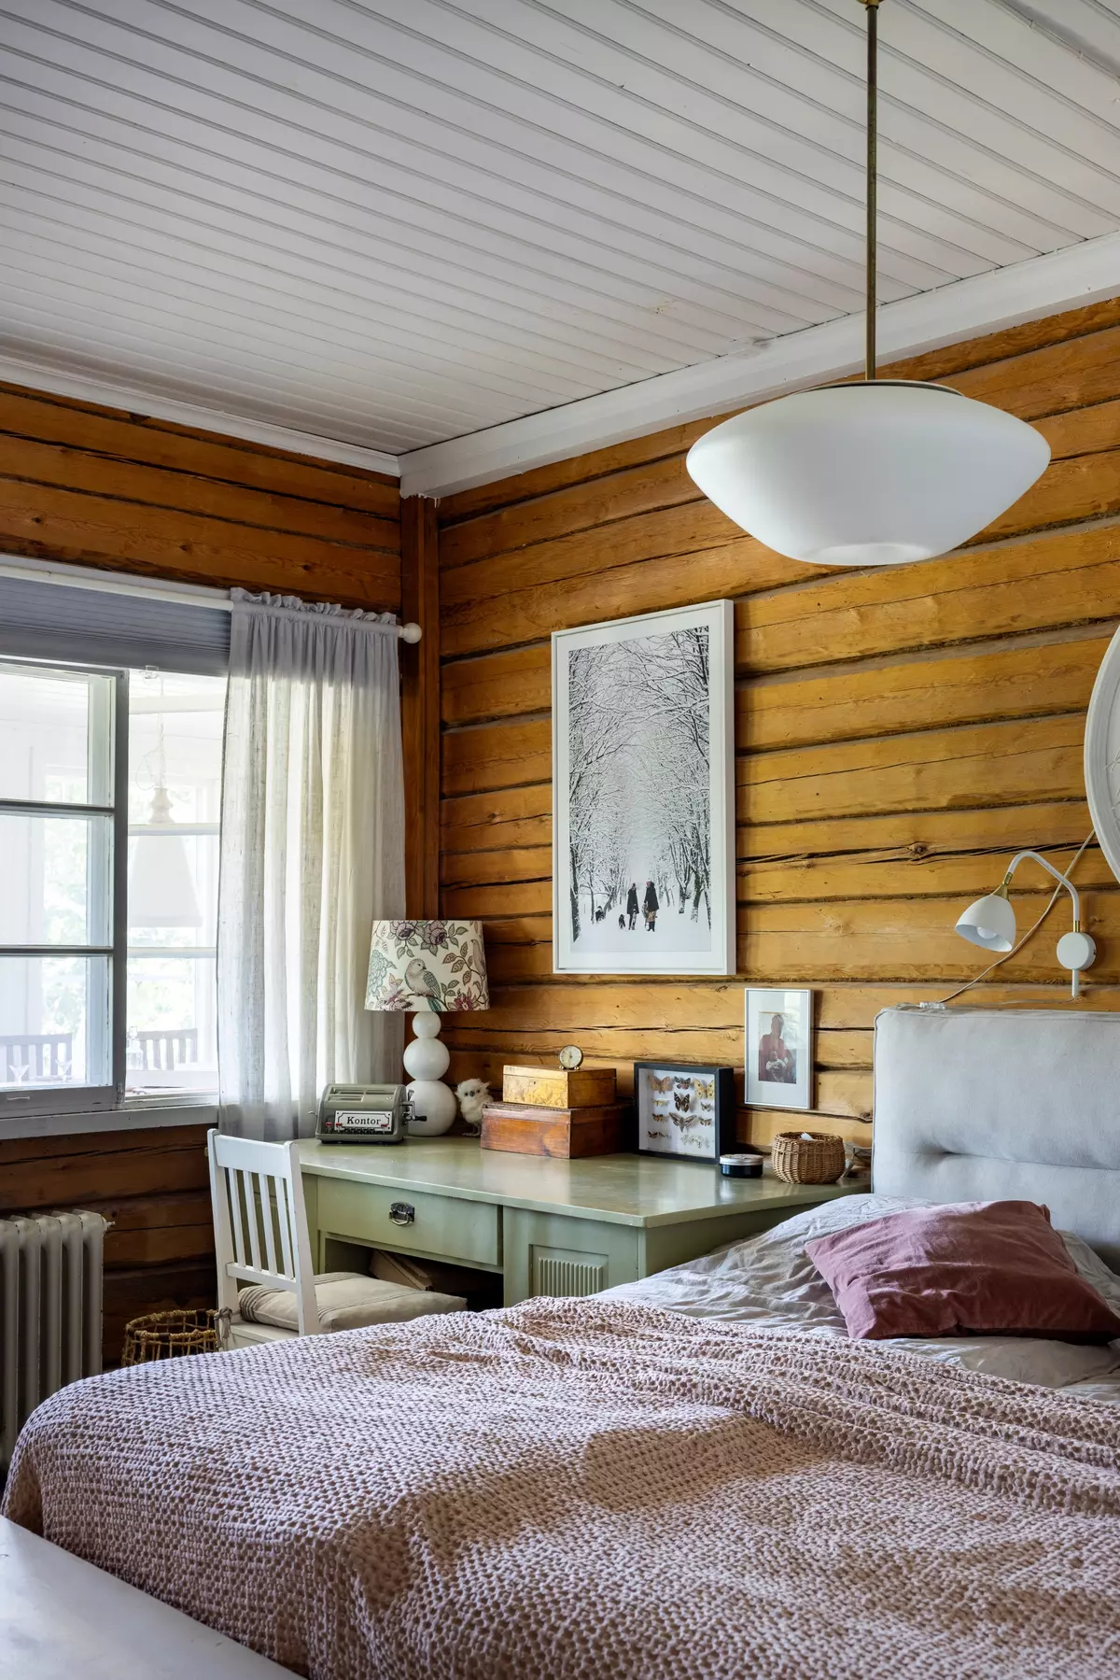
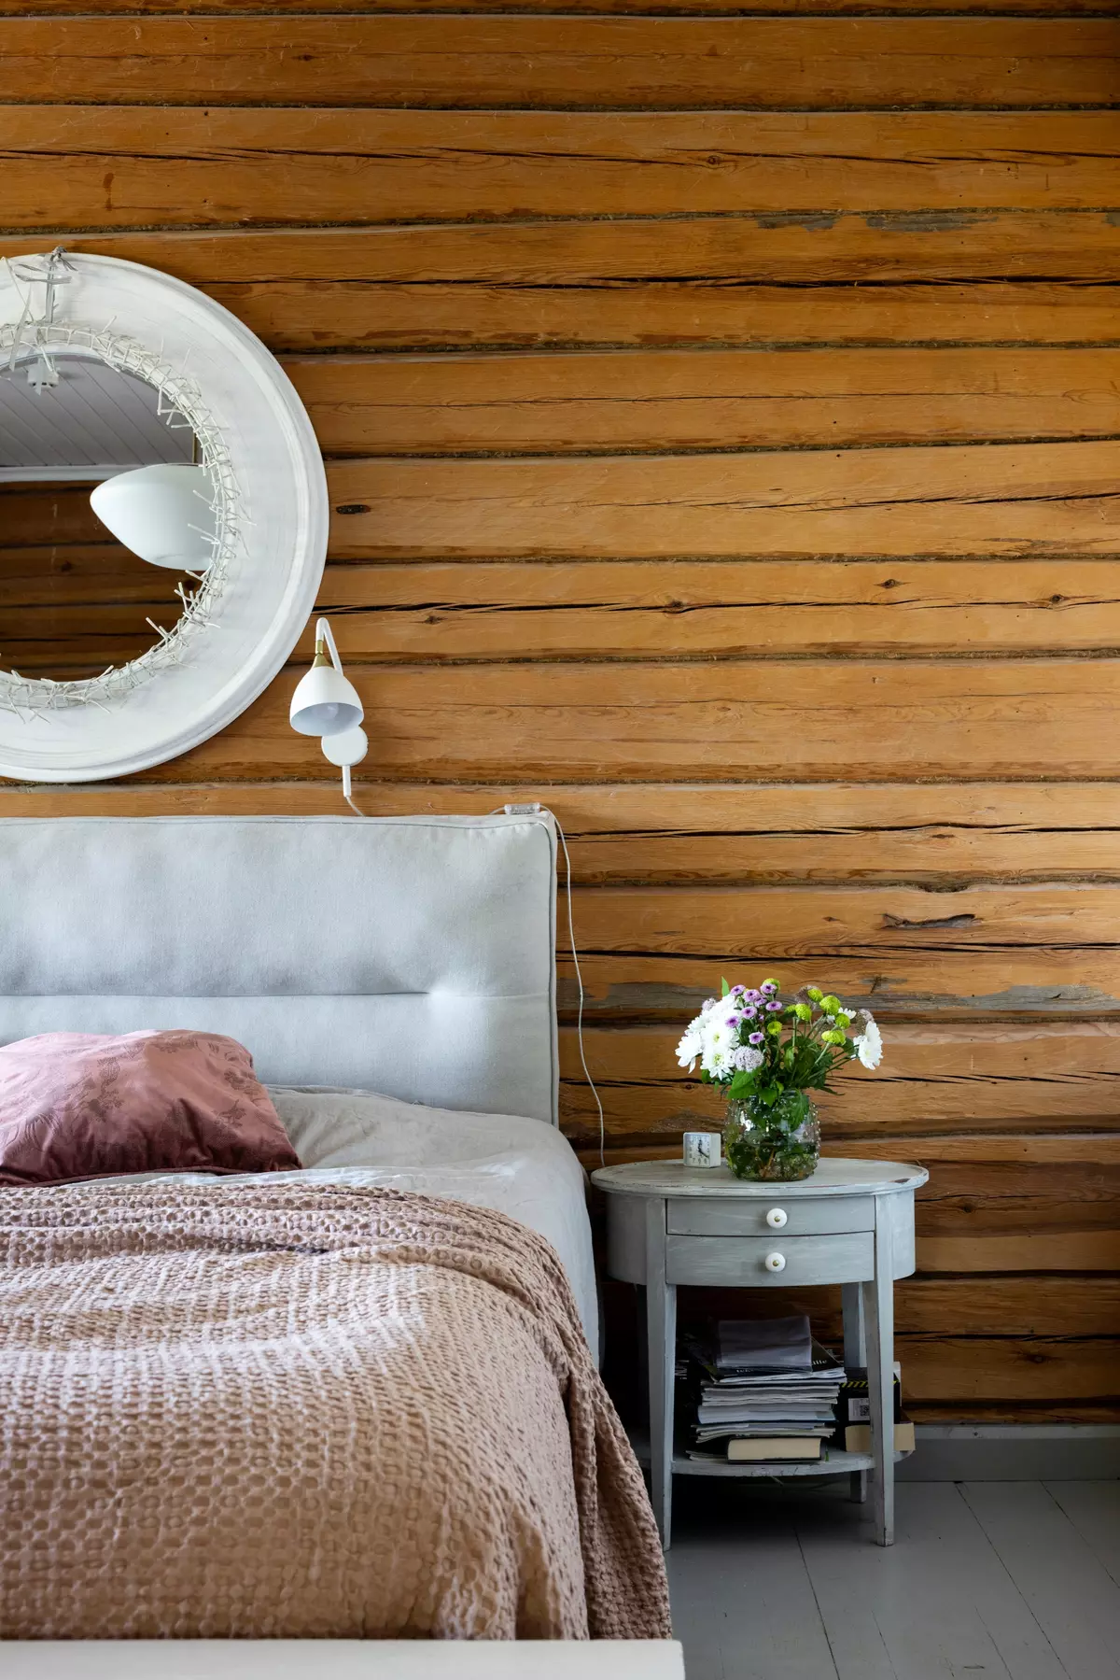
The bedside table is another flea-market find. Heidi repainted it in a soft pastel shade, just like many other pieces of old furniture throughout the house.
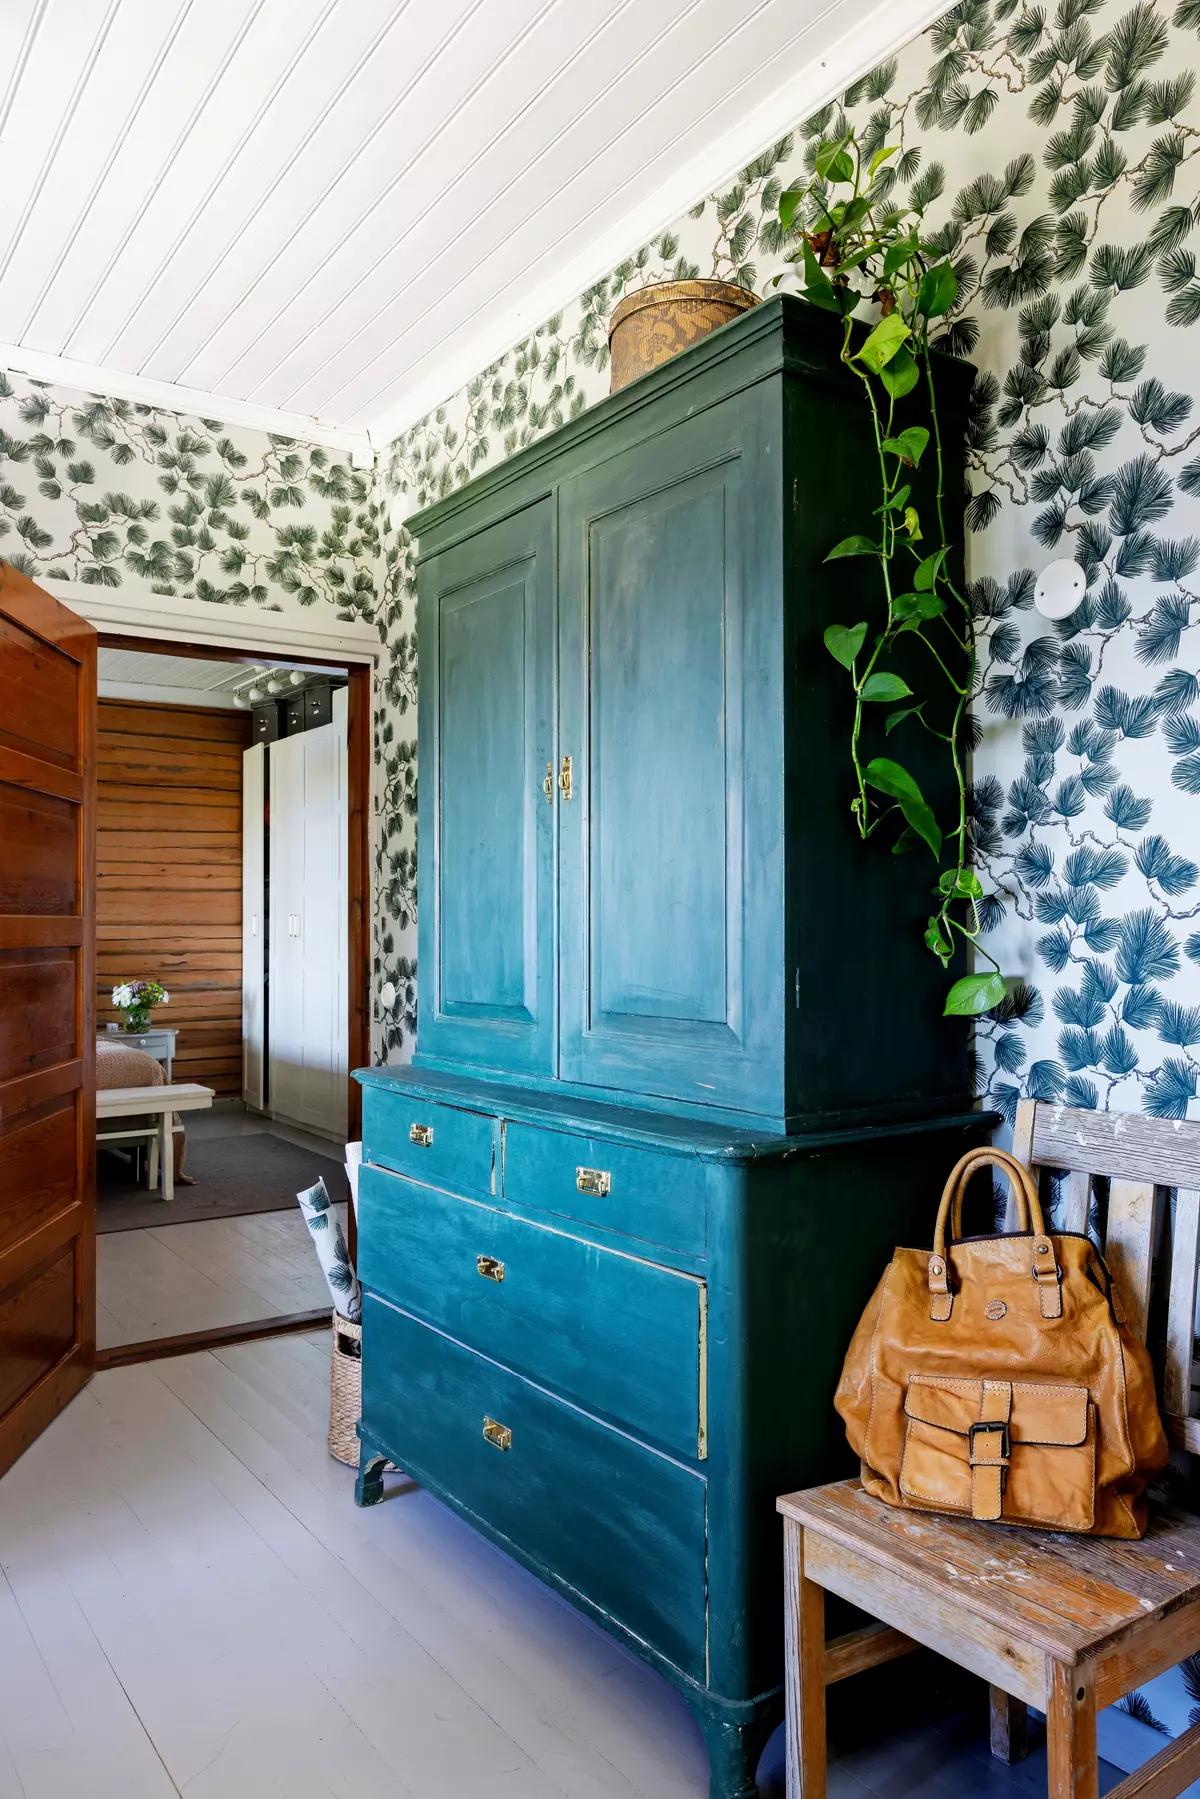
Next to the bedroom is a small room that Heidi transformed into her home office. She now works from home, designing interiors for houses and apartments.
The botanical wallpaper is Sandberg’s Pine. The cabinet has been in this room since the days when the building was still used by employees of the institute.
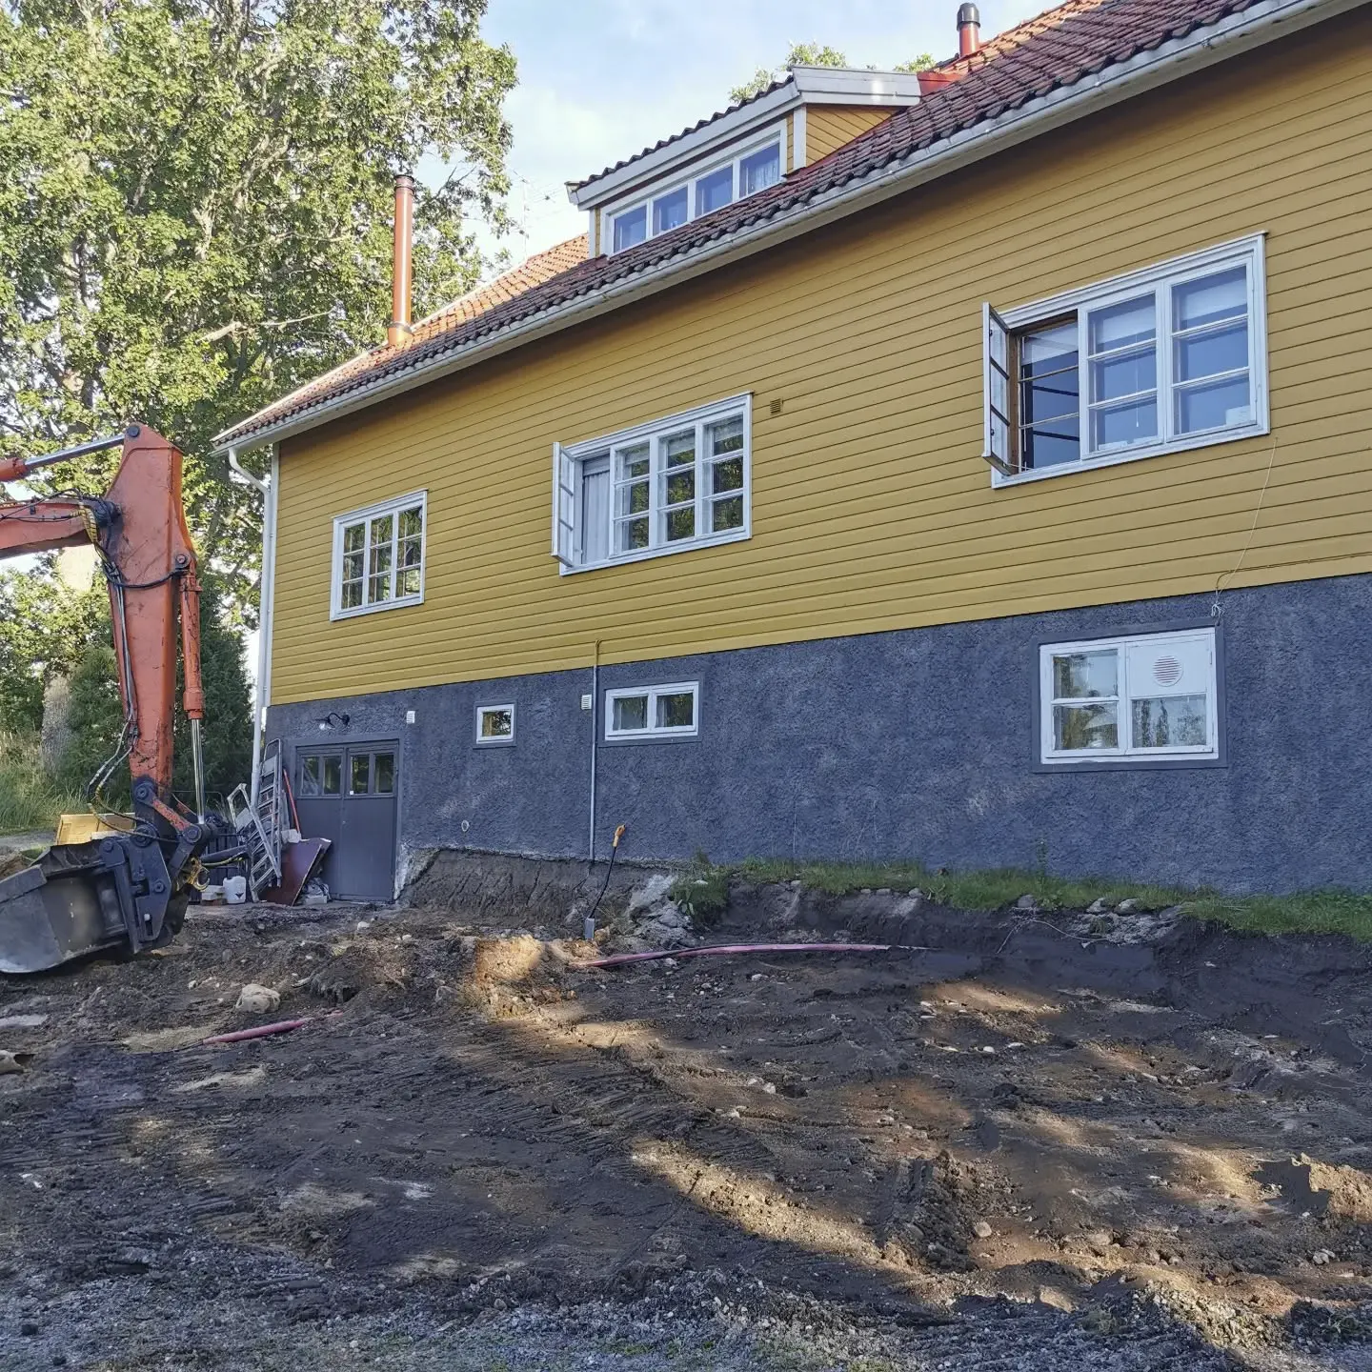
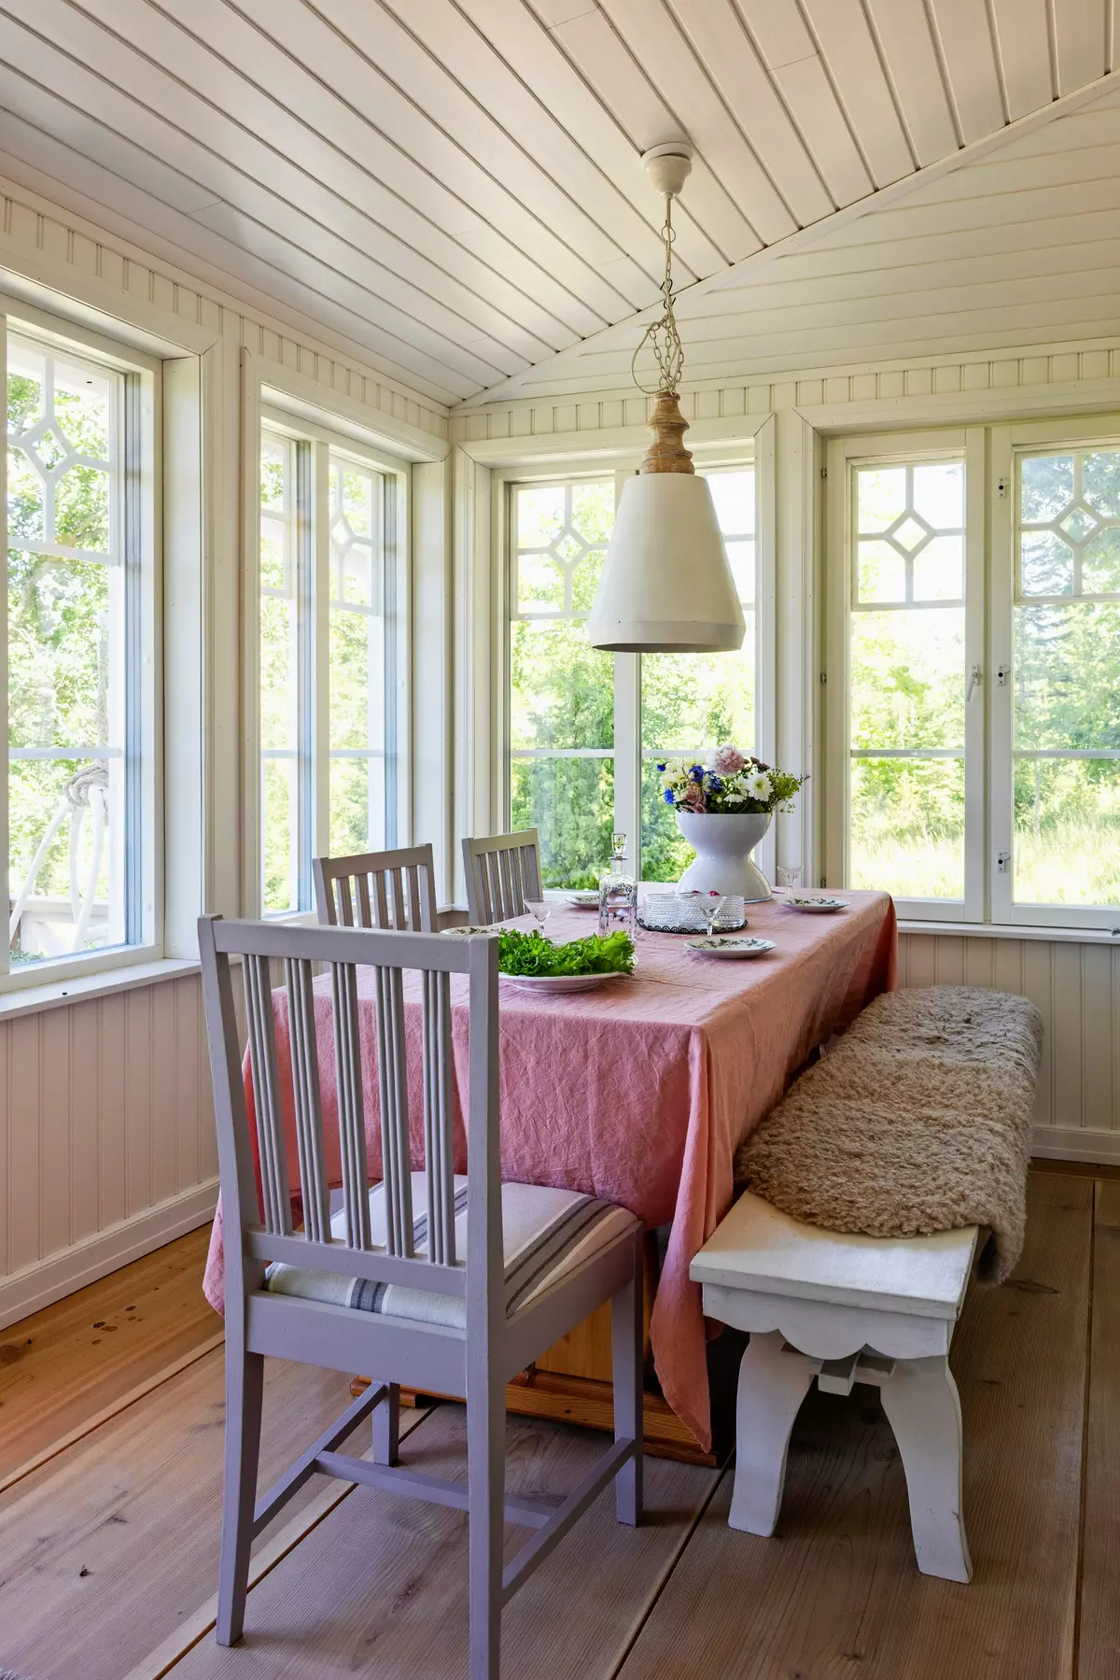
The beautiful glass veranda, which has become one of the home’s most striking features, was added only a few years ago.
This is how the exterior looked before the veranda was built:
The veranda construction process in full swing:
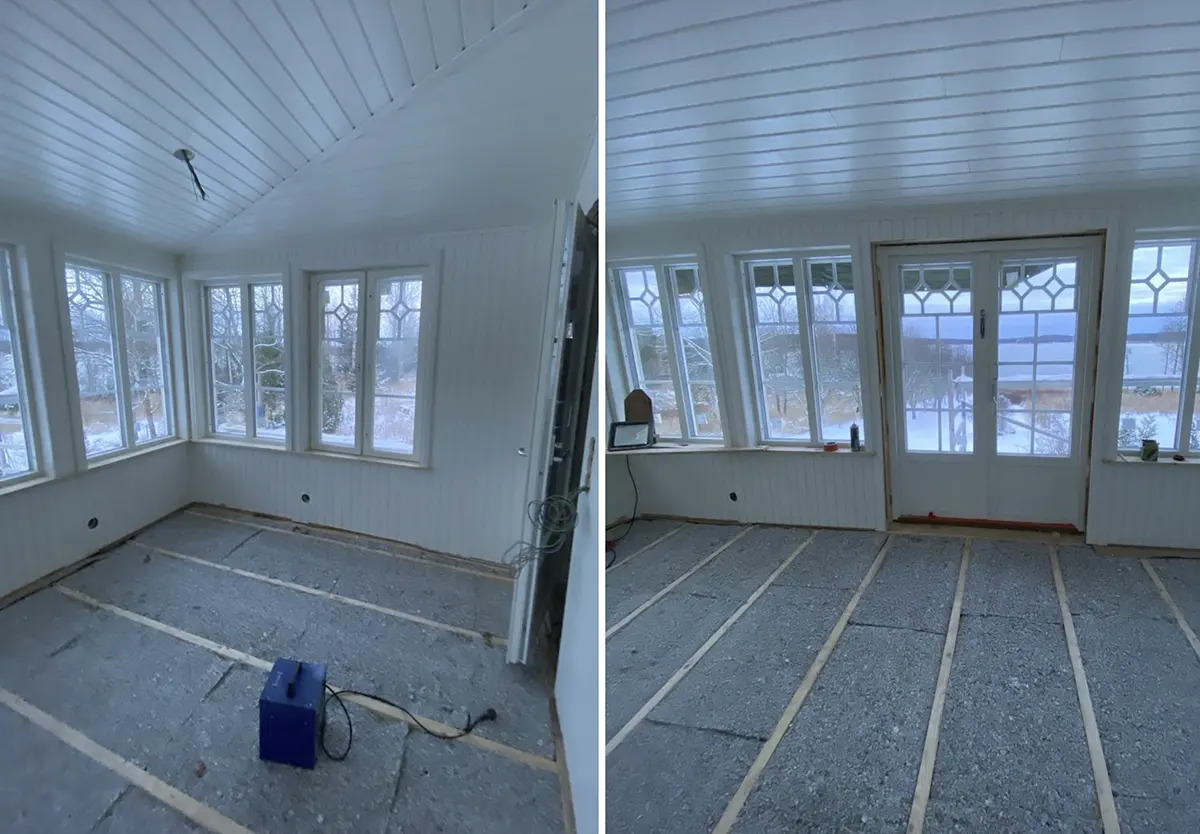
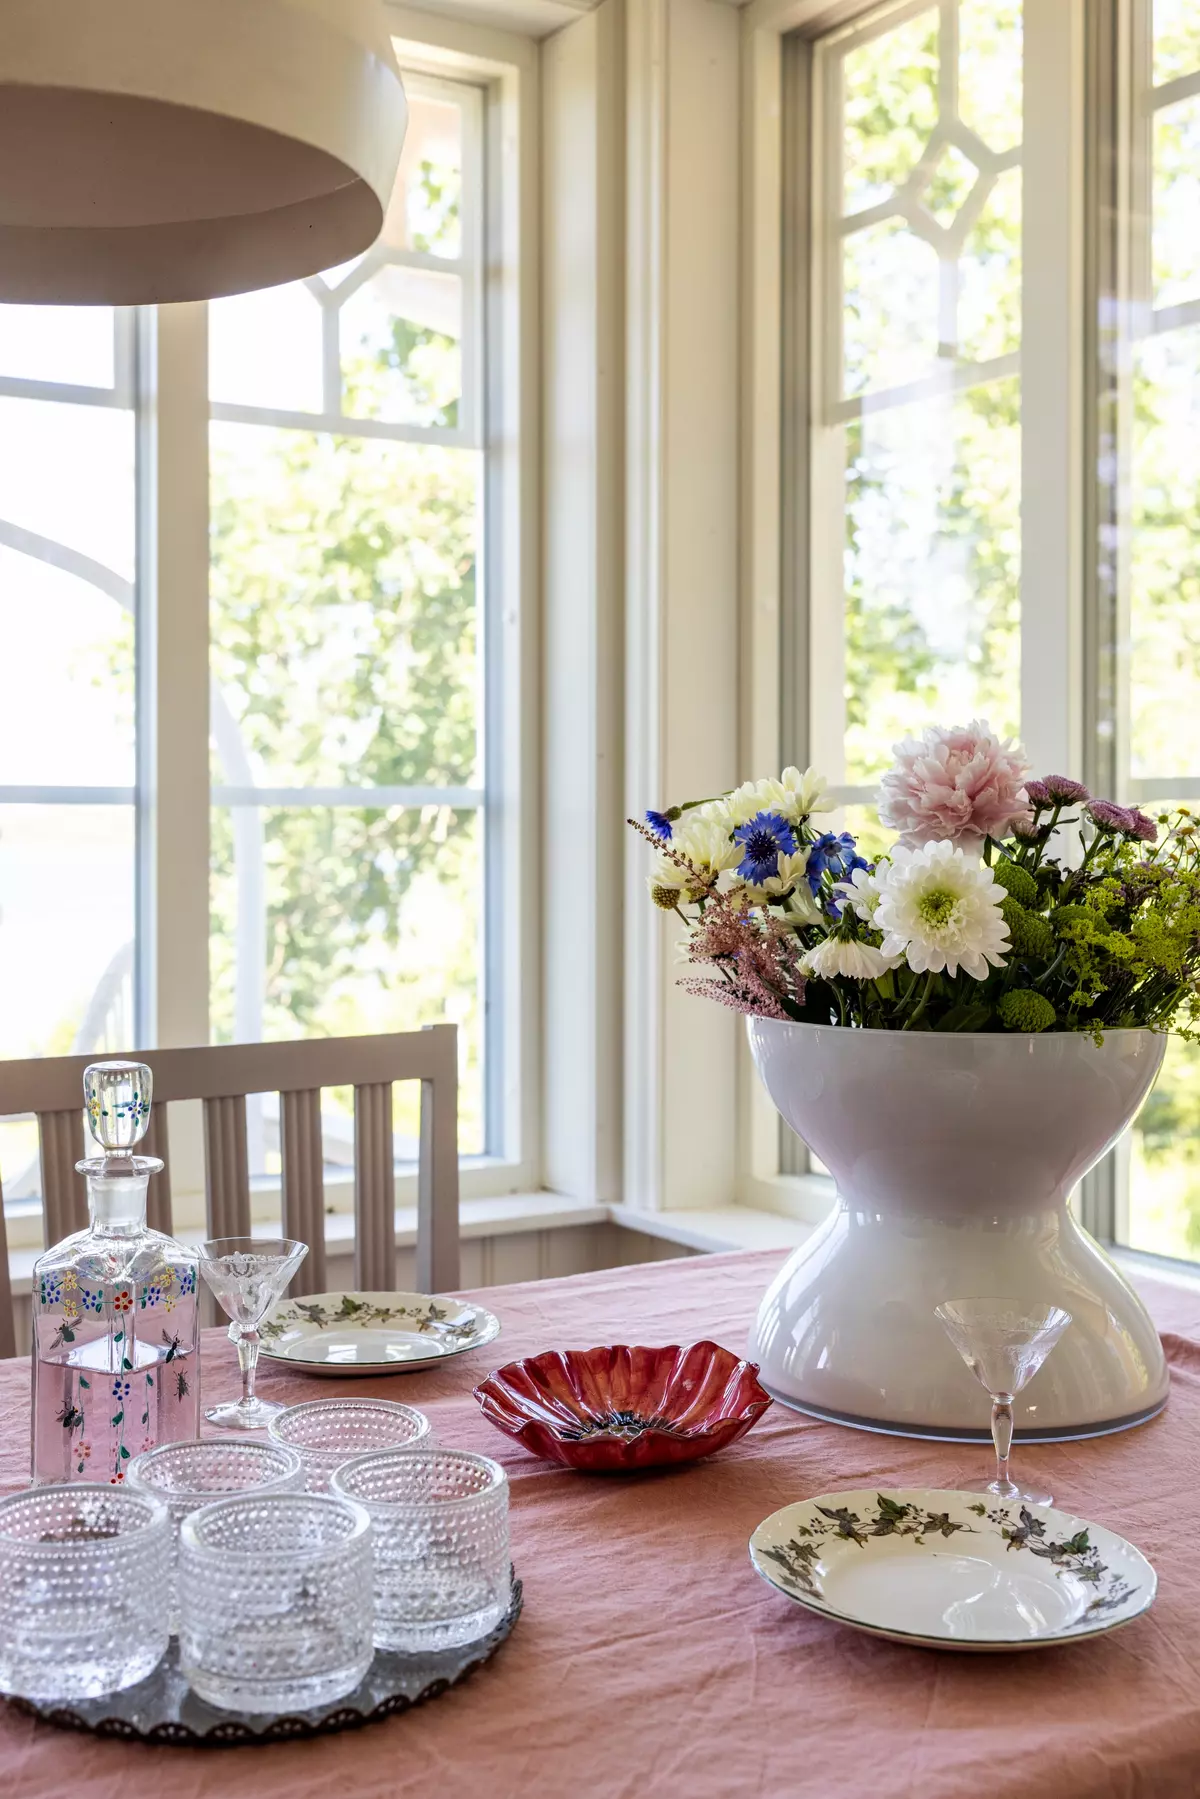
The veranda has underfloor heating, which makes it possible to use the space throughout the year. However, the couple still mostly spends time there during the summer, as the main house already offers plenty of room.
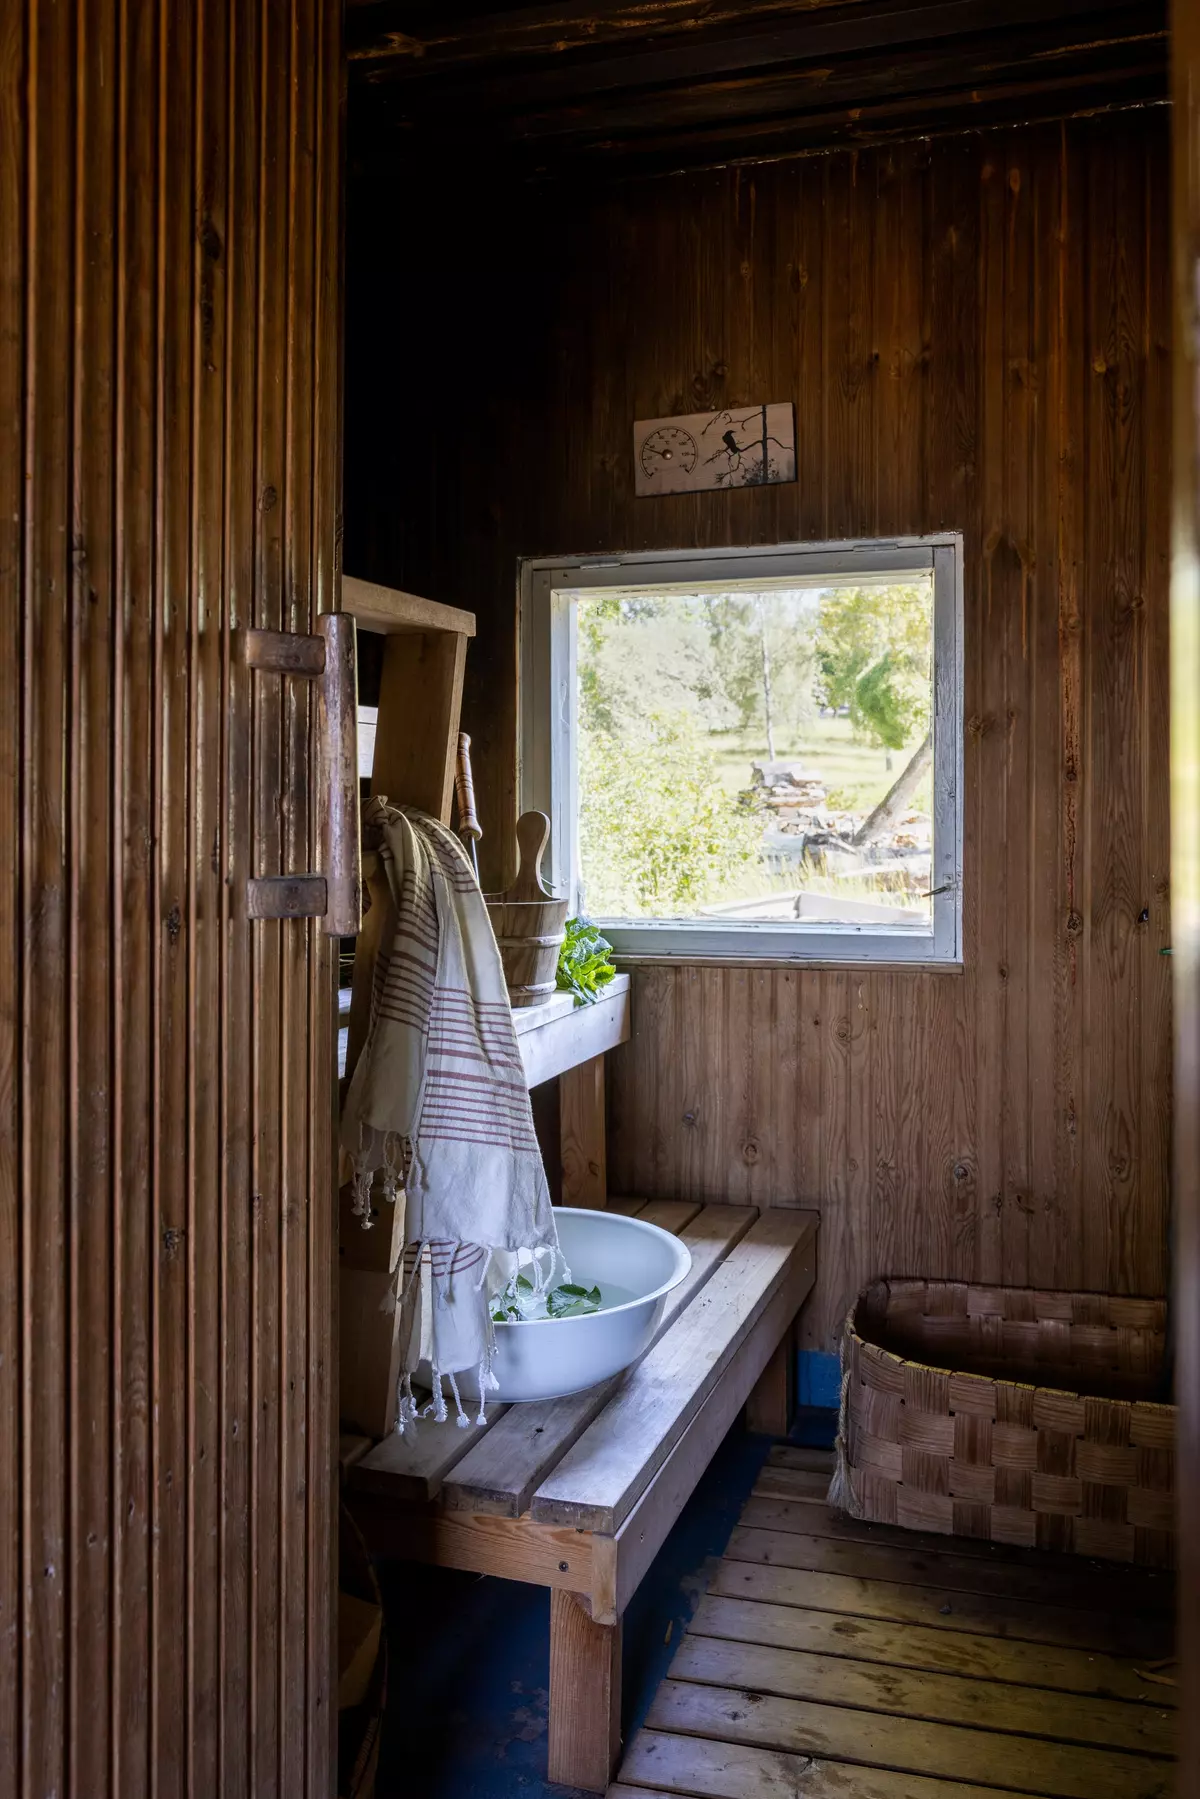
In addition to the house and other outbuildings, the property also has a sauna. It is located almost right on the shoreline.
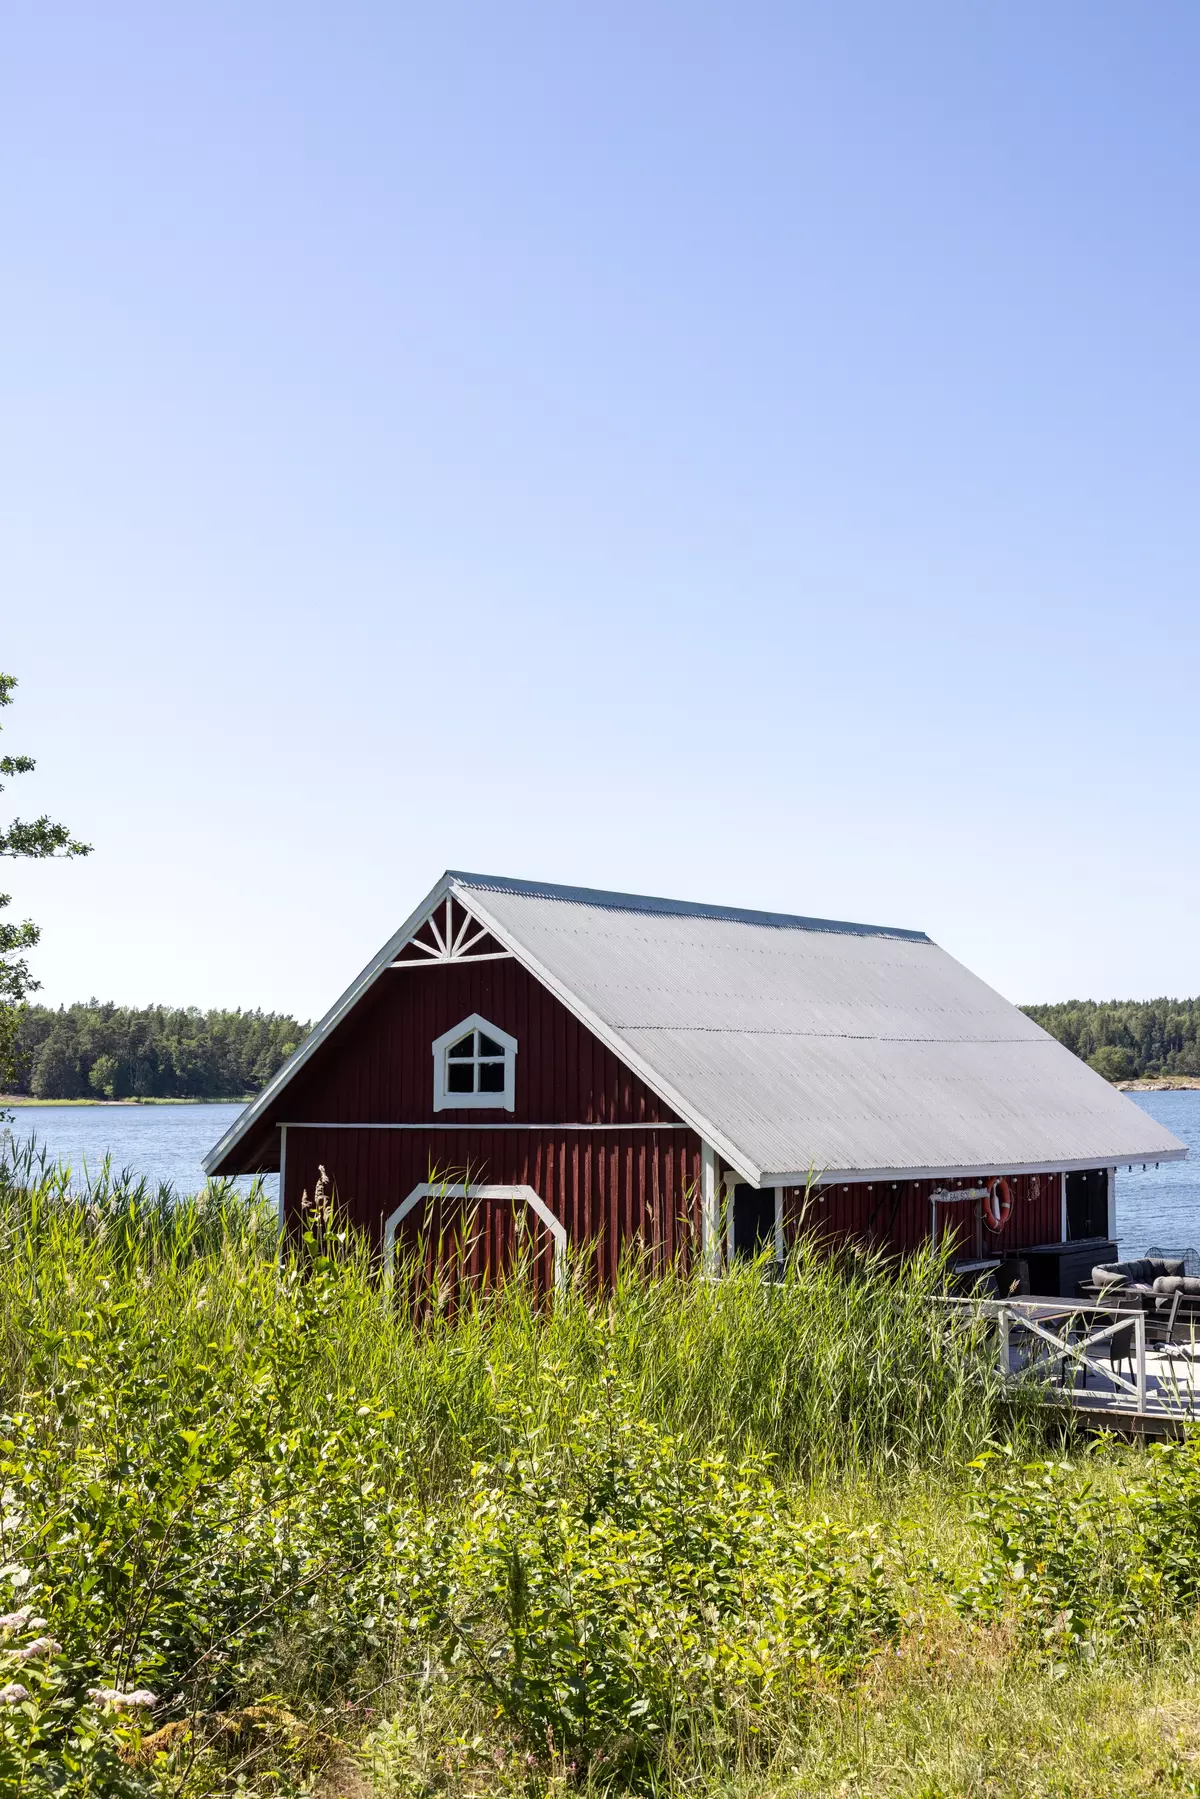
This is what the small sauna house looks like inside:
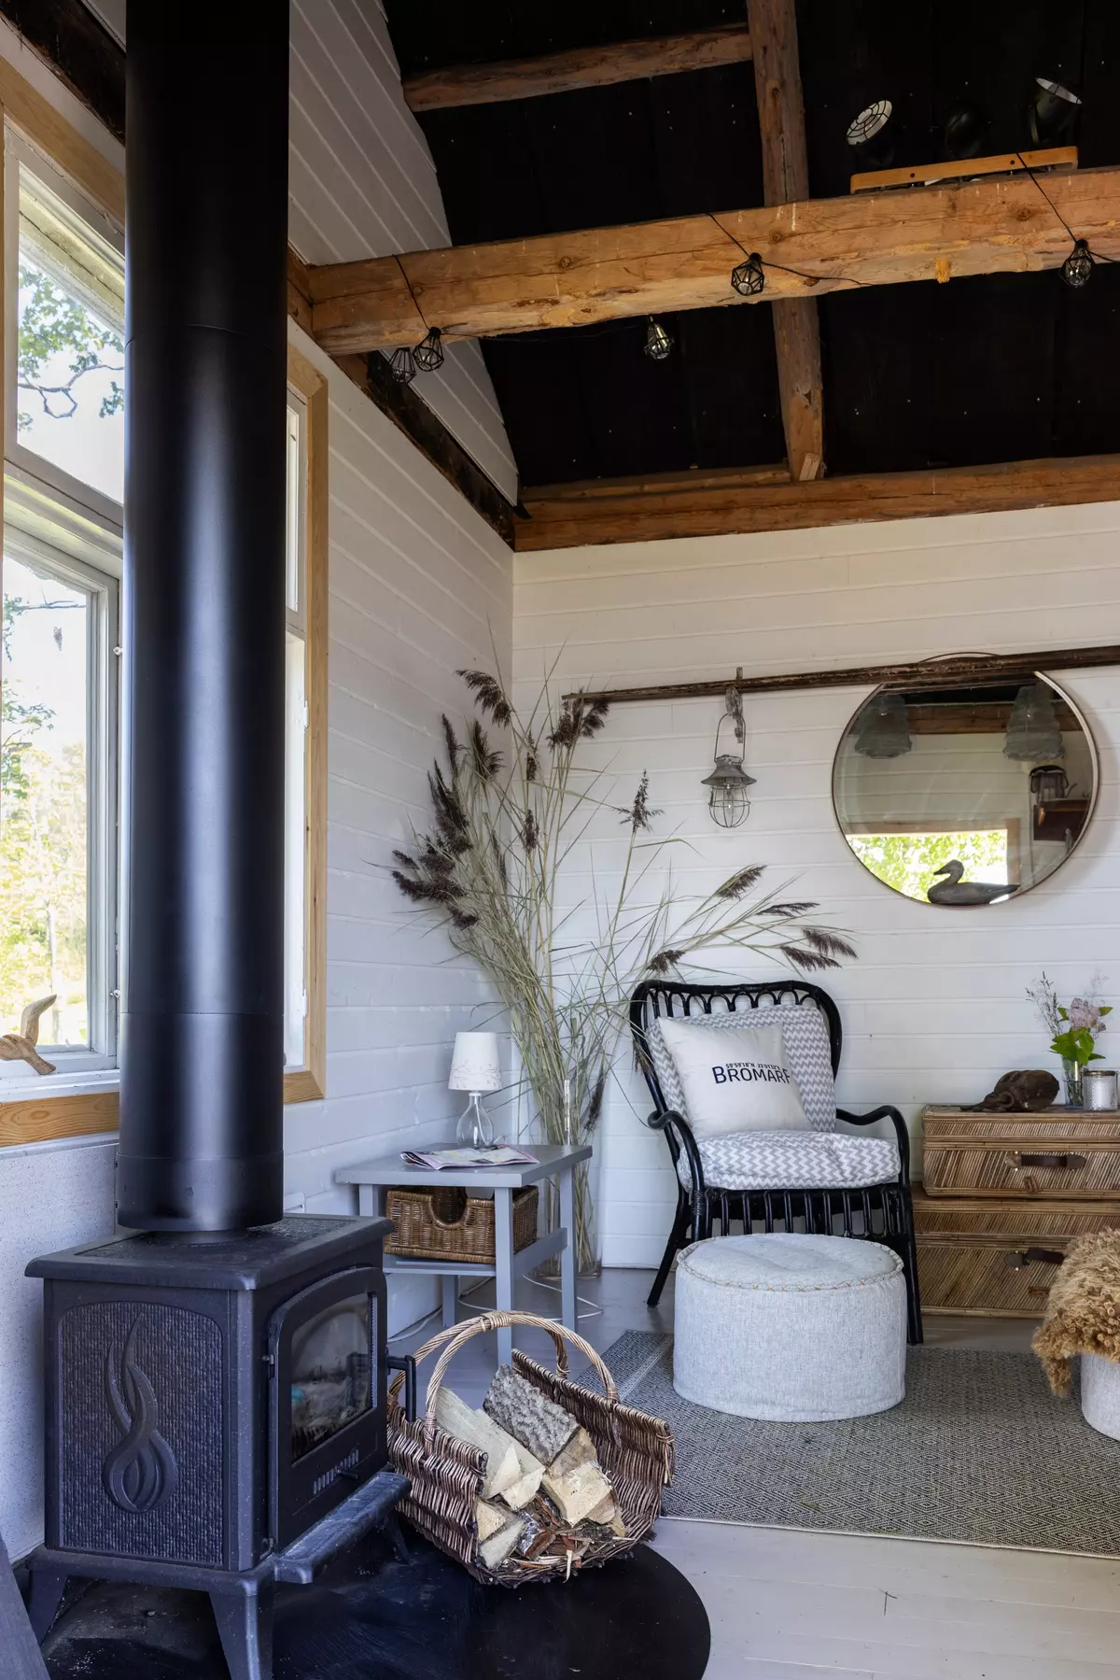
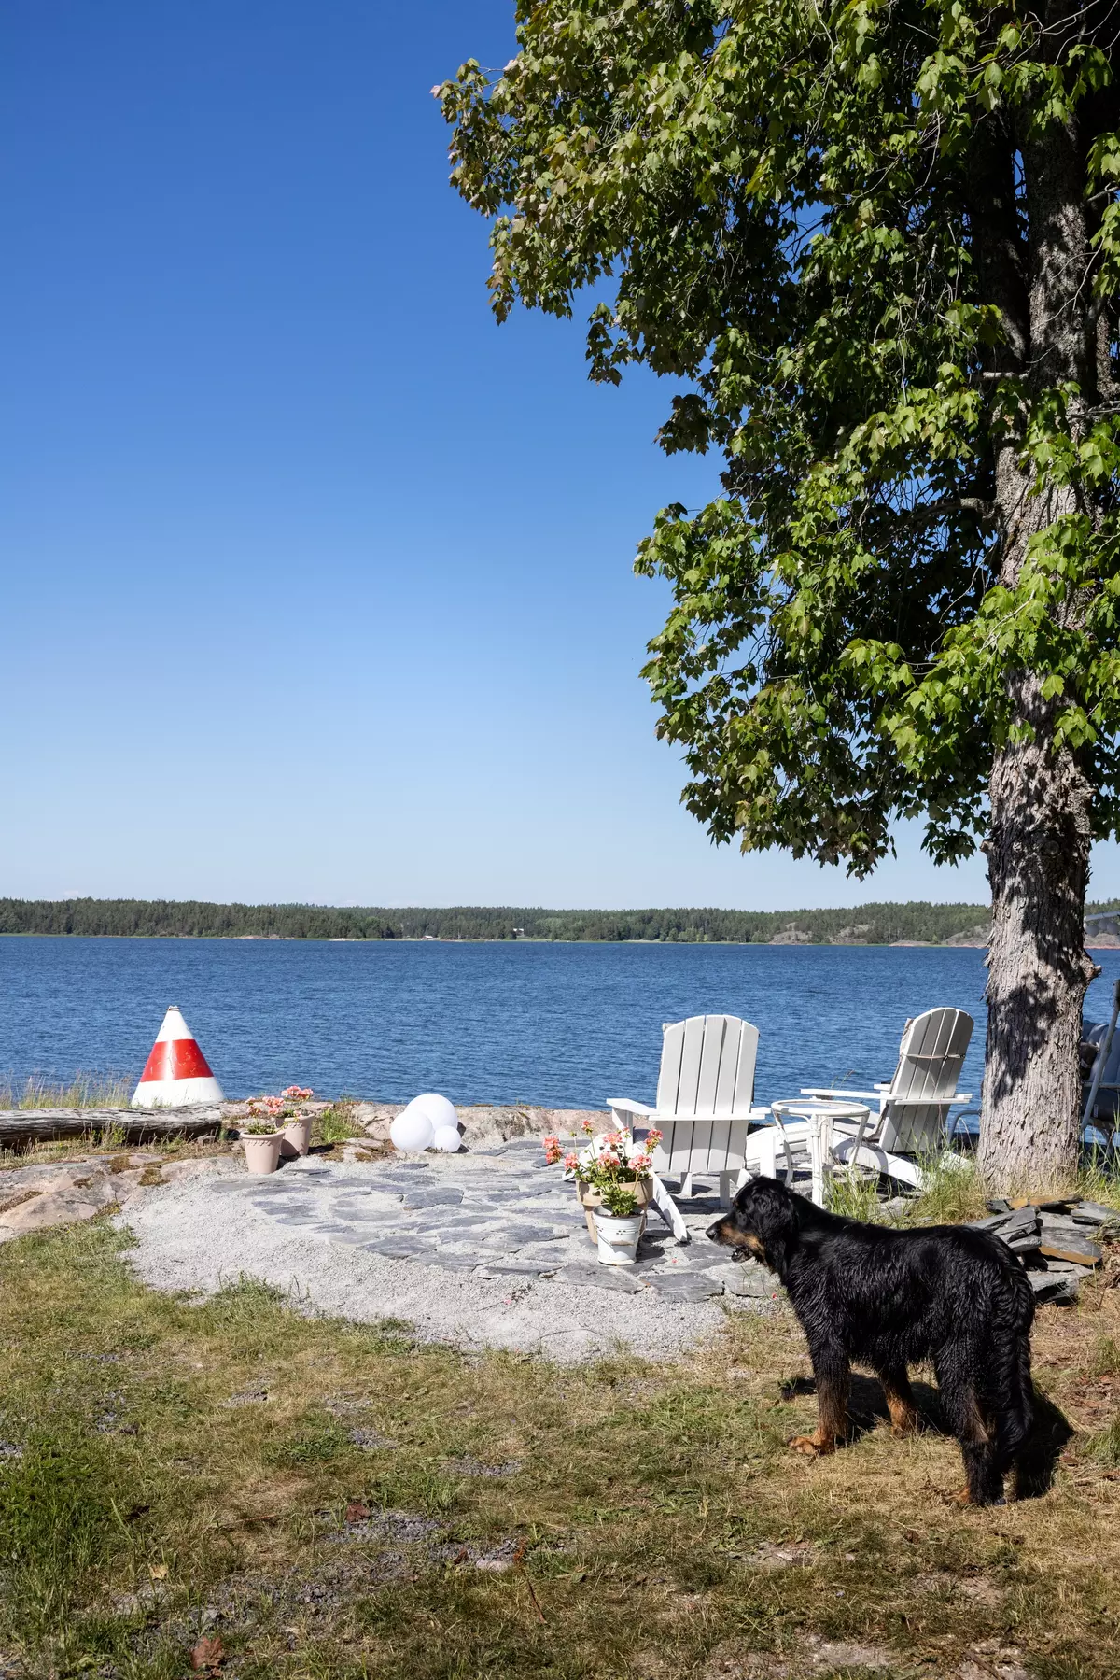
The couple has no regrets about moving to this remote corner of Finland, although the transition was not always easy.
“Our friends thought we would move back after the first winter,” Heidi says. “But we settled in quickly. At first, Markku worked in Helsinki, and his son from his first marriage was still very young. So during the first few years, Markku stayed with him at my mother’s apartment in Espoo every other week, alternating with his former wife.”
Today, his son has grown up and is studying at college. Markku has also changed his career path — he left his office job as a manager and began working on a ferry. Now he spends all his time on the water, just as he had always dreamed.
Heidi and Markku share stories about their life in this old lakeside home on their small blog.
Photography: Frida Steiner


