


While some people dream of moving into a larger house, others choose a smaller, simpler way of living.
The Rajahalme family from Finland are downsizers. They traded a fully equipped home of more than 1,076 square feet for a 538-square-foot log house without central heating or running water.
Today, they heat their home with firewood and draw water from a well in the yard. Here is why Jessica and Theo Rajahalme gave up modern comforts for a simpler rural life—and what it is really like to live in a home with very few conveniences.
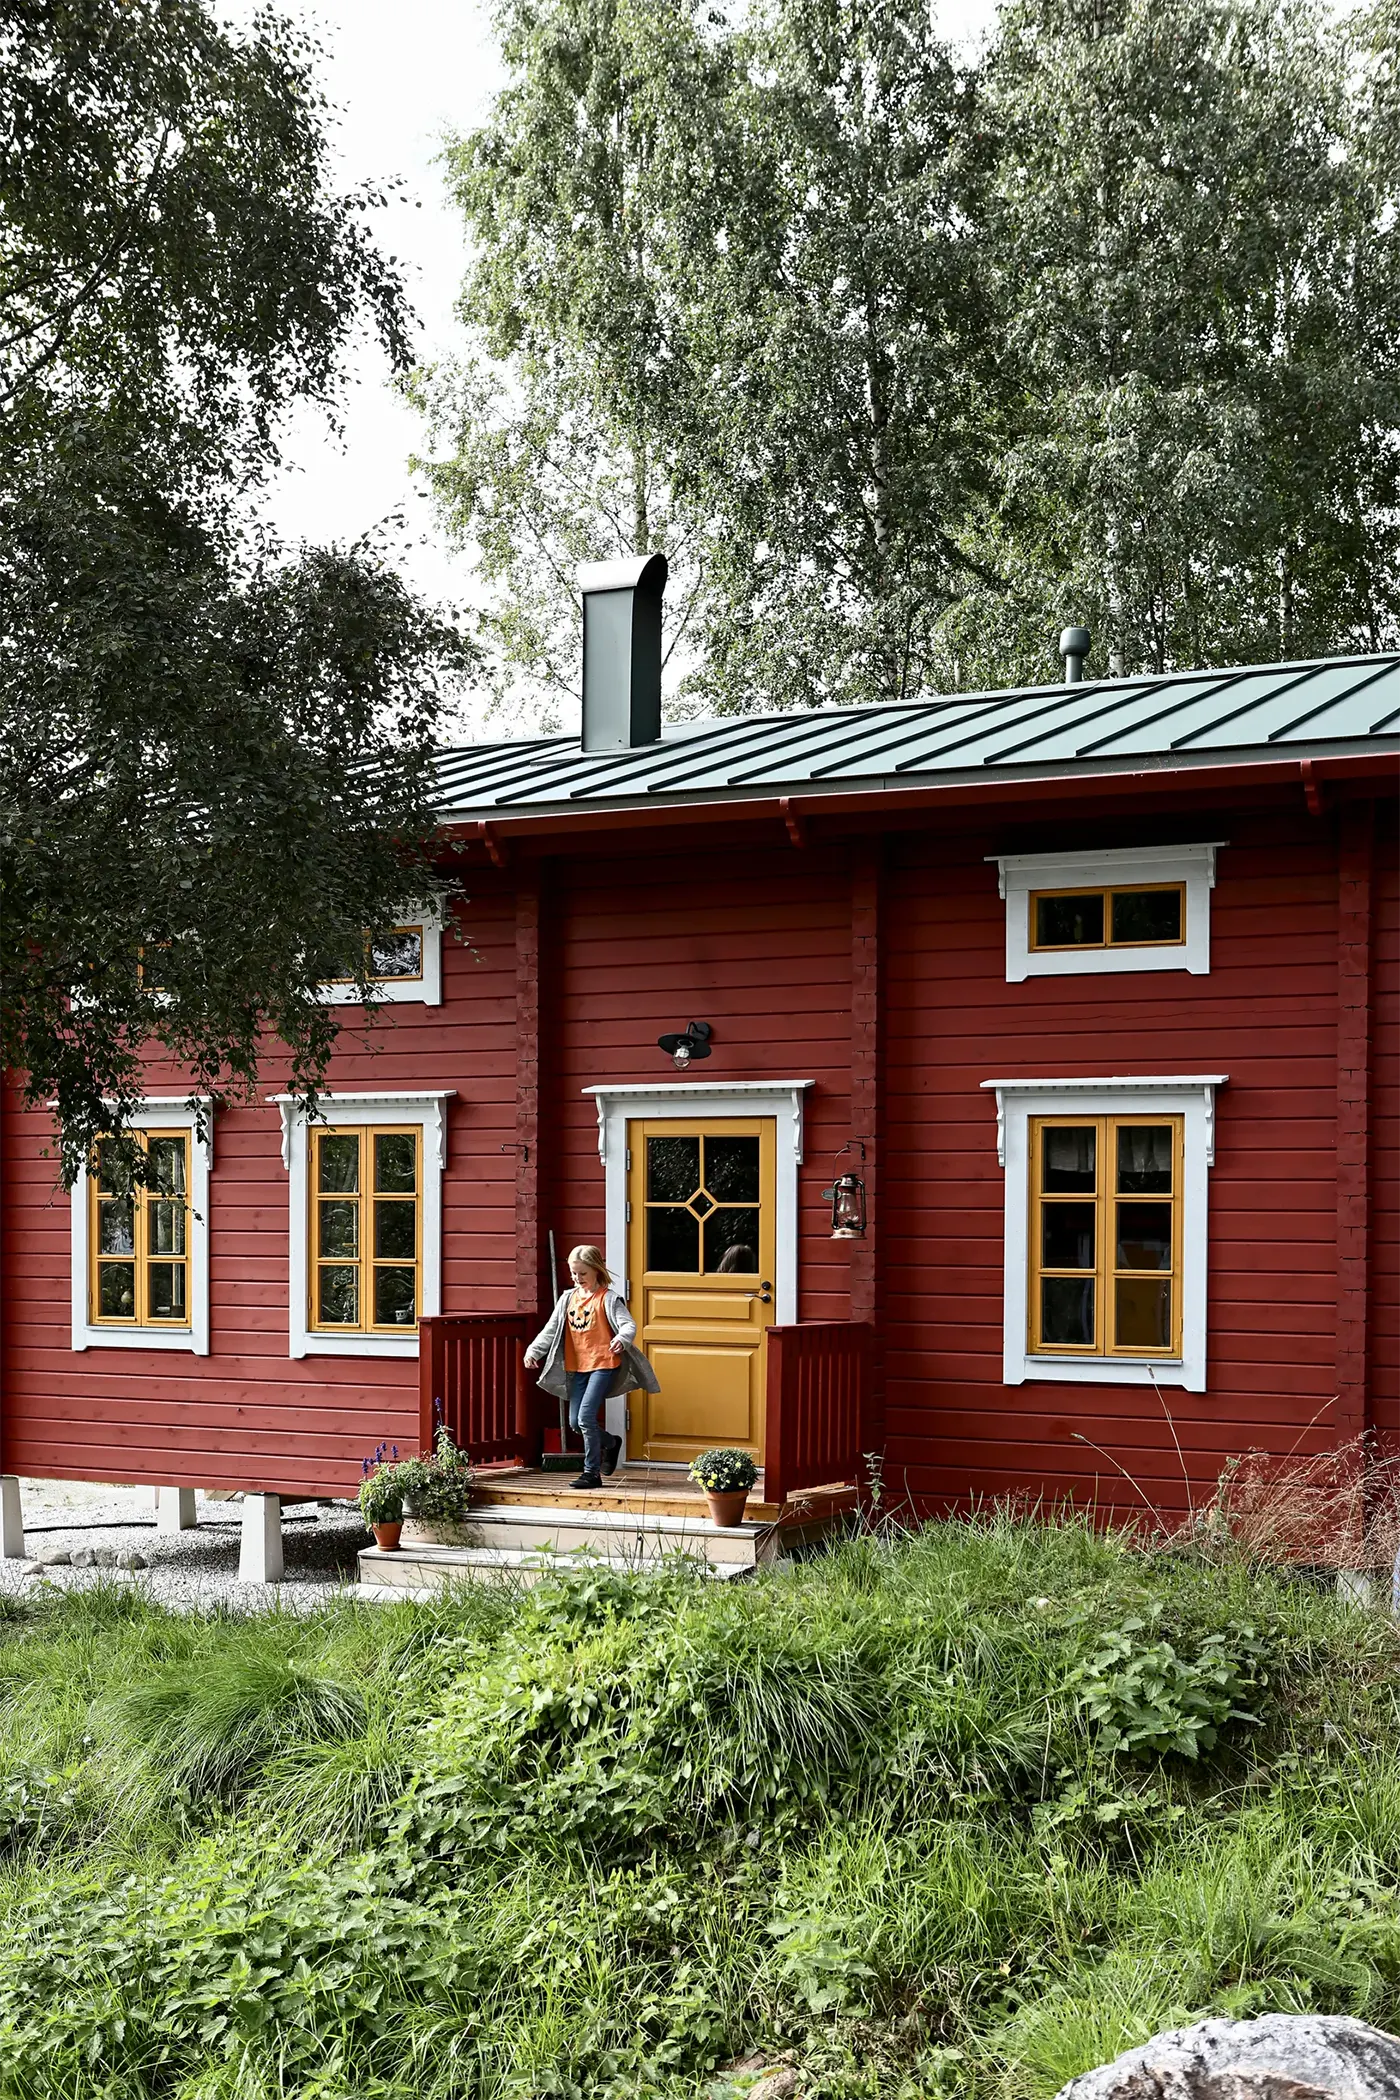
Project Details
Location: Luoto municipality, Finland
Type: Log home
Year built: 2022
Size: 538 sq ft on the main floor + 248 sq ft loft
Wall material: 5.7-inch-thick logs
Insulation: Cellulose insulation, 20 inches in the roof and 12 inches in the floor
Heating: Wood-burning stove and electric radiators
Water supply: Private well
The Rajahalme family—Jessica, her husband Theo, their 11-year-old daughter Elsa, and 7-year-old son Louis—live here. The couple also share their everyday life in this low-utility rural home on Instagram.
How They Built Their Wooden Home
A few years ago, Jessica and Theo Rajahalme bought a plot of land on Finland’s west coast. They chose Luoto, a scenic municipality spread across an archipelago of roughly 360 small islands.
At the time, the family lived in a spacious 1,076-square-foot house with everything they needed: hot water, an indoor bathroom, central heating, and a comfortable temperature throughout the year.
But they only truly felt at home on weekends, when they stayed at an old family cottage with no modern conveniences. They missed the simple routines of rural life: lighting the stove, carrying water, fixing things with their own hands.
Over time, their weekends at the cottage grew longer. Eventually, the idea of building a home of their own in the countryside began to take shape.
“In our fully equipped house, there was almost nothing I could do myself. I mowed the lawn and loaded or unloaded the dishwasher, but that was about it. I wanted to work more with my hands—to build, repair, and improve things,” Theo told Finnish interiors publication Meillakotona.
Building a 538-Square-Foot Log Home in Finland
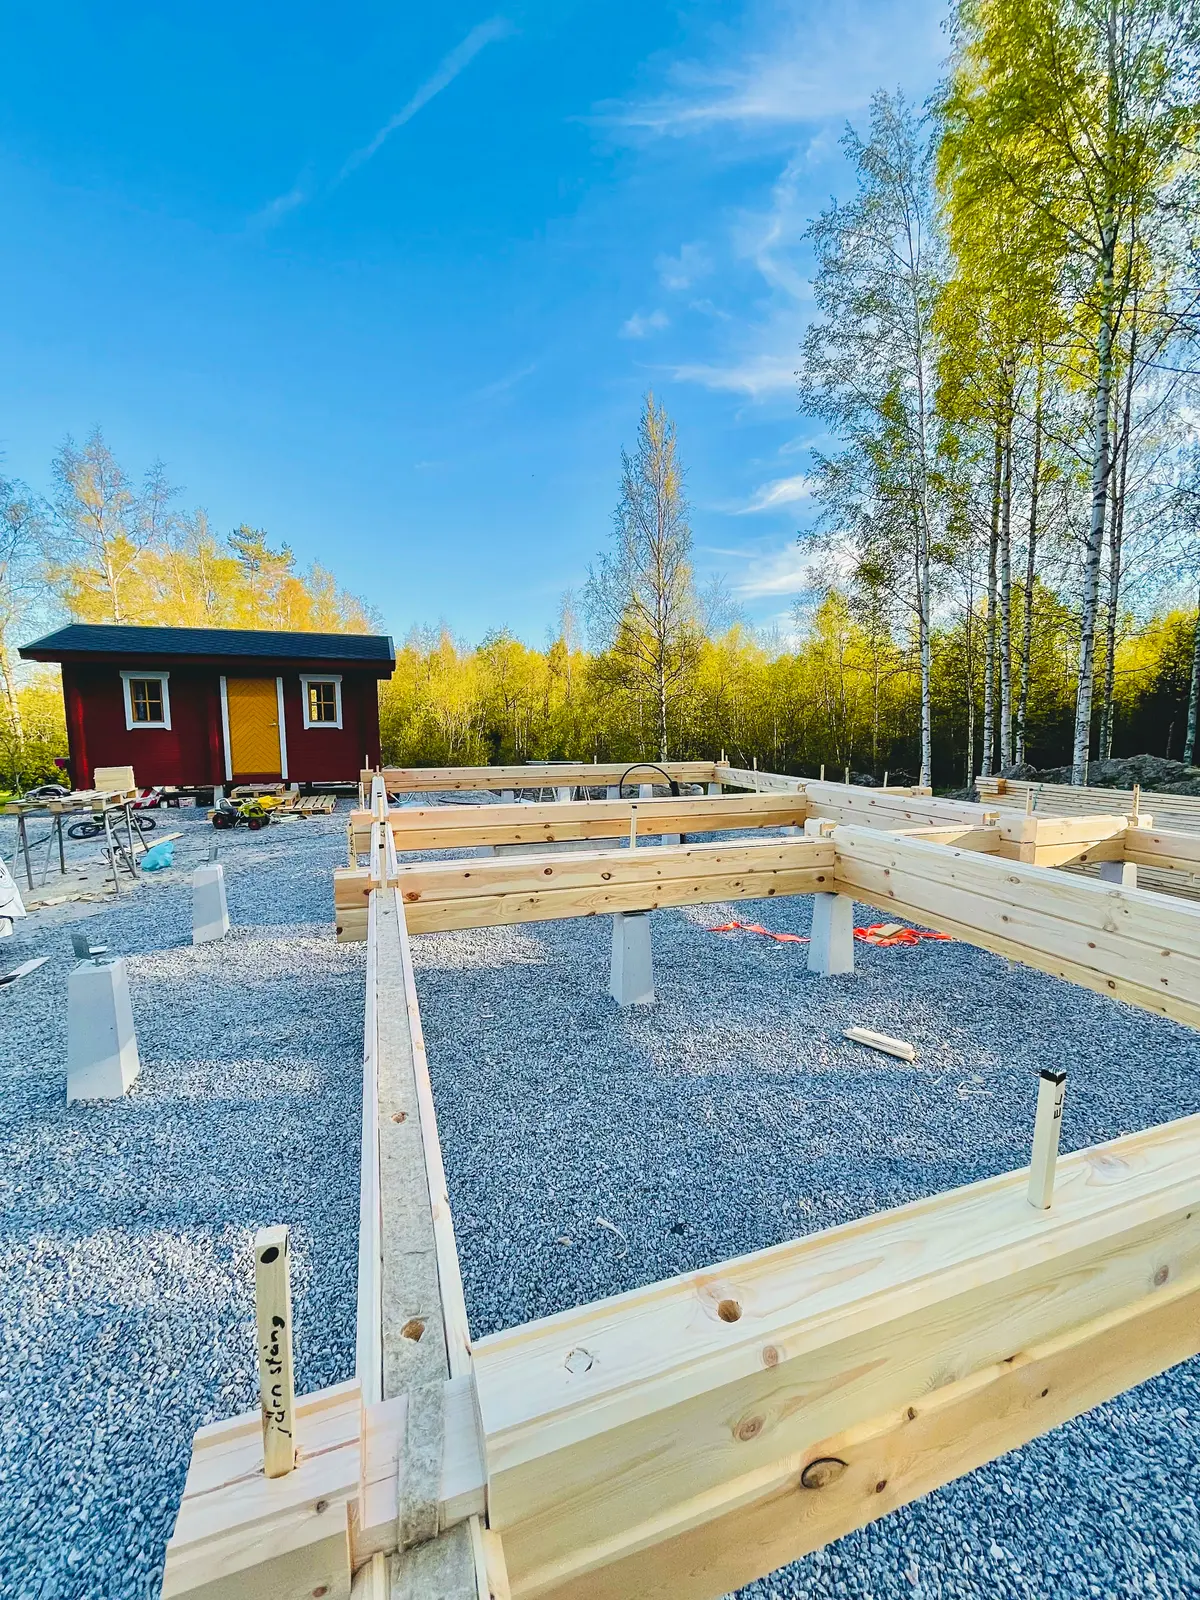
The family chose an abandoned farm in the countryside. Hemp was once grown there and used to make durable rope and fabric. A 19th-century log house still stood on the property, and Jessica and Theo initially hoped to restore it. But after estimating the cost of repairs, they realized that building a new house would be more affordable.
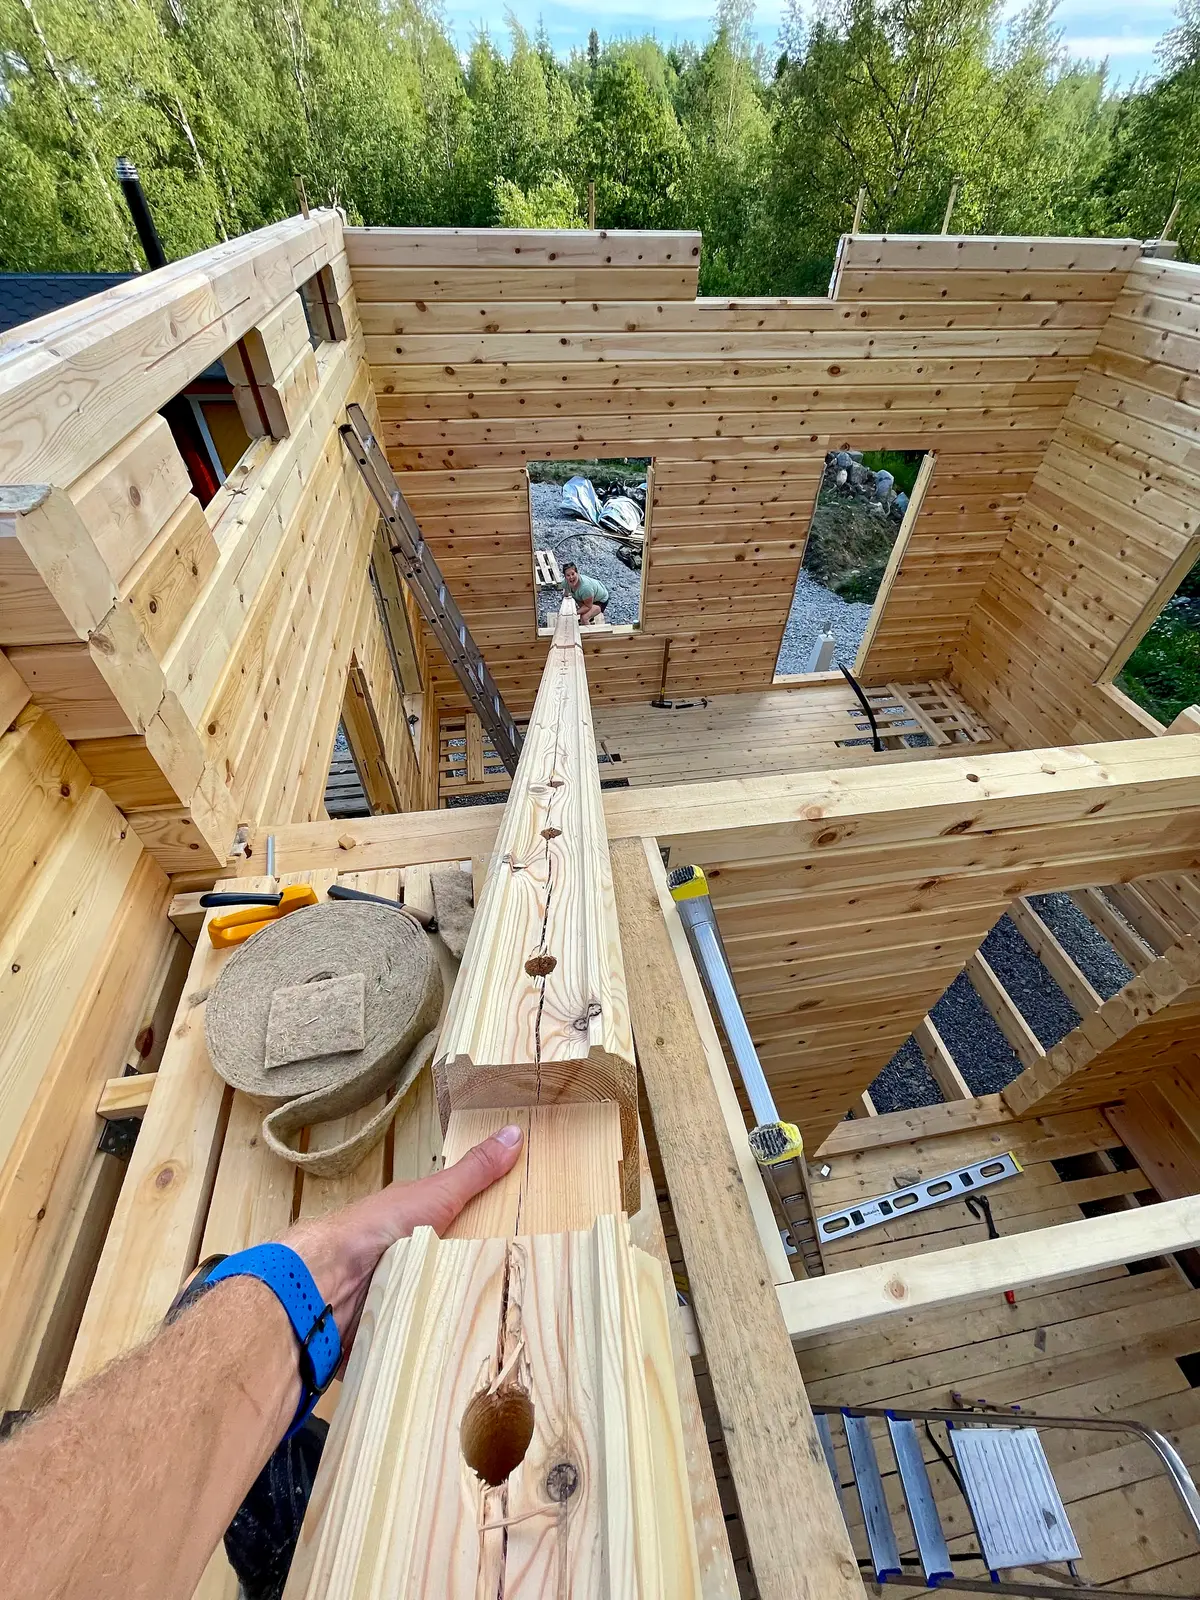
Construction took a year and a half. During the planning stage, they had to reduce the size of the home. The couple considered two options: 538 square feet and 753 square feet. In the end, they chose the smaller version. In Finland, smaller buildings are subject to less demanding energy-efficiency requirements, which gave the family more flexibility.
They wanted a classic log house with natural ventilation and did not want to cover the timber walls with layers of insulation. To keep the home warm and meet building requirements, Theo and Jessica focused on insulating the floor and roof. They installed thick layers of cellulose insulation—up to 20 inches in the attic and 12 inches beneath the floor.
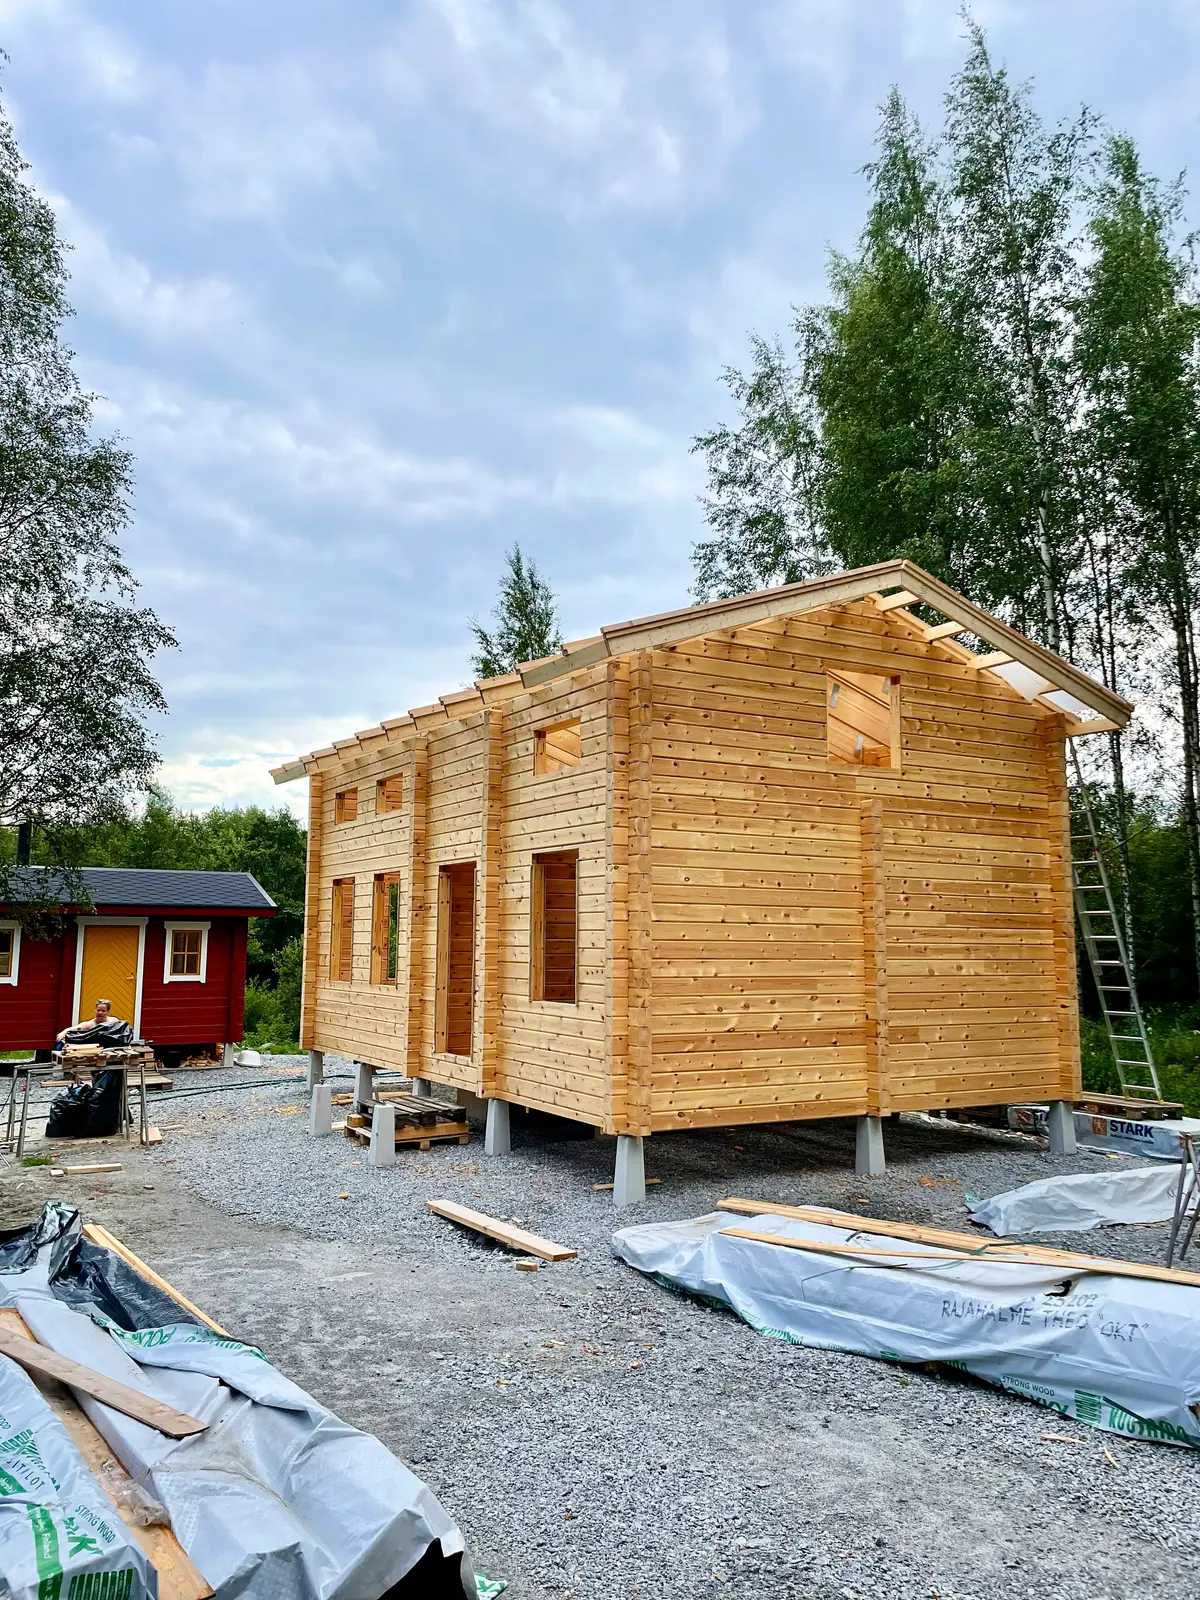
The couple completed their dream home in 2022. Around the same time, they built a separate sauna and toilet on the property. They did all the work themselves: Jessica studied construction in the past, while Theo is a professional carpenter.
“We wanted to see what we were capable of,” they say.
The utilities are minimal. Water comes from a private well. In summer, it is heated with a solar-powered tankless water heater. In winter, water is heated in the sauna, where an 80-liter boiler is installed for that purpose.
Still, the house is surprisingly warm. It is heated mainly with wood-burning stoves. Electric convectors are available as a backup, but the family rarely uses them.
Because the home is so simple and energy-efficient, it has also been inexpensive to run. Utility costs are very low: in winter, monthly electricity bills rarely exceed €25, or about $27.
Inside the Small Finnish Log Home
The main floor includes a spacious open-plan kitchen and living room, two children’s bedrooms, and a bathroom. The parents’ bedroom is located in the loft.
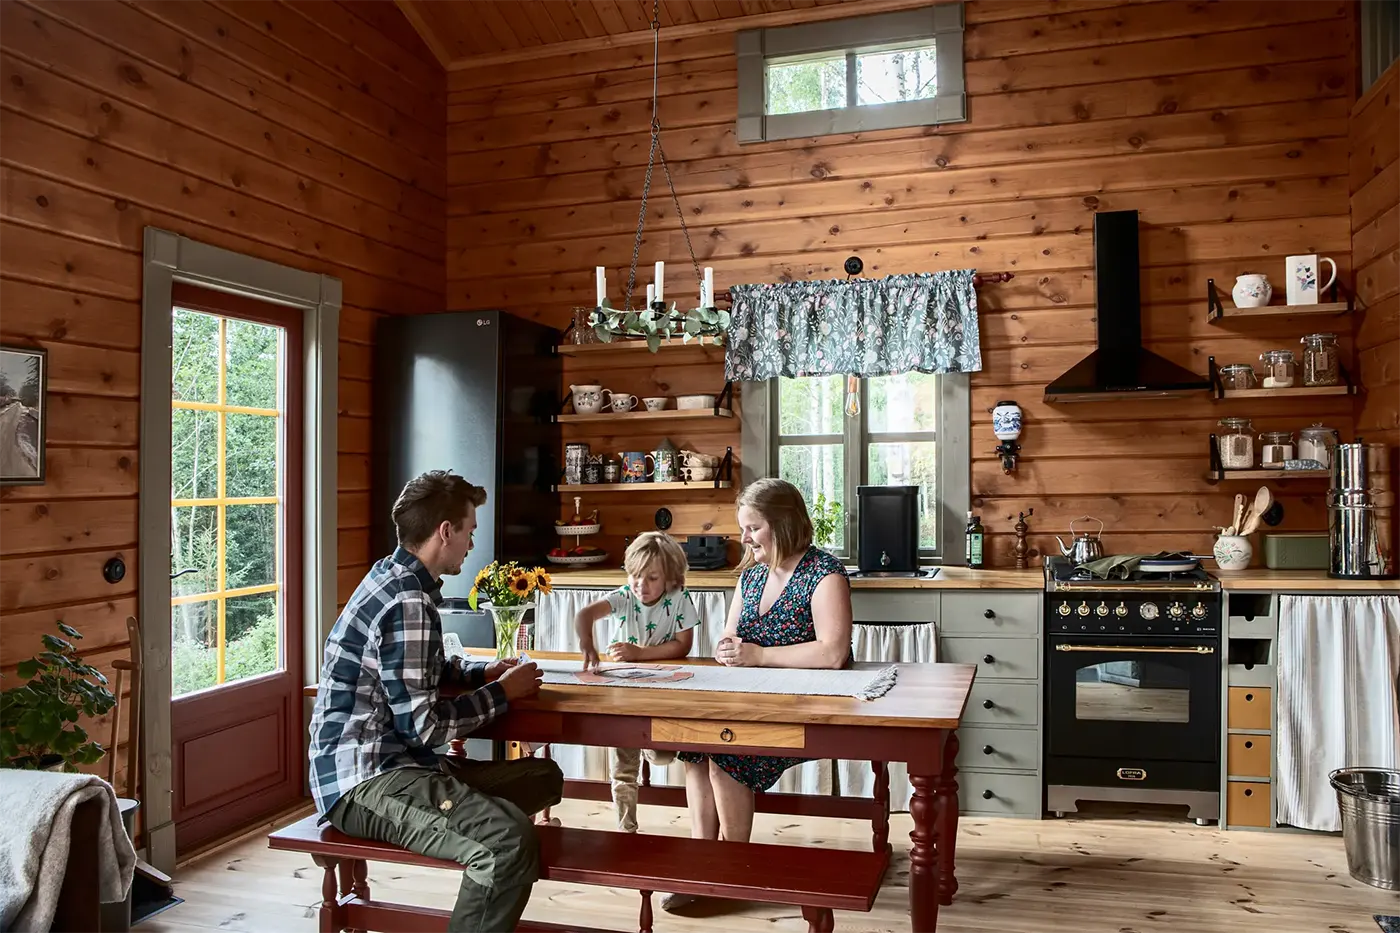
The kitchen and living room were designed as one shared space. The house is small and the couple are raising two children, so Jessica and Theo wanted everyone to spend as much time together as possible instead of disappearing into separate rooms.
In the evenings, for example, the family plays cards or backgammon at the dining table.
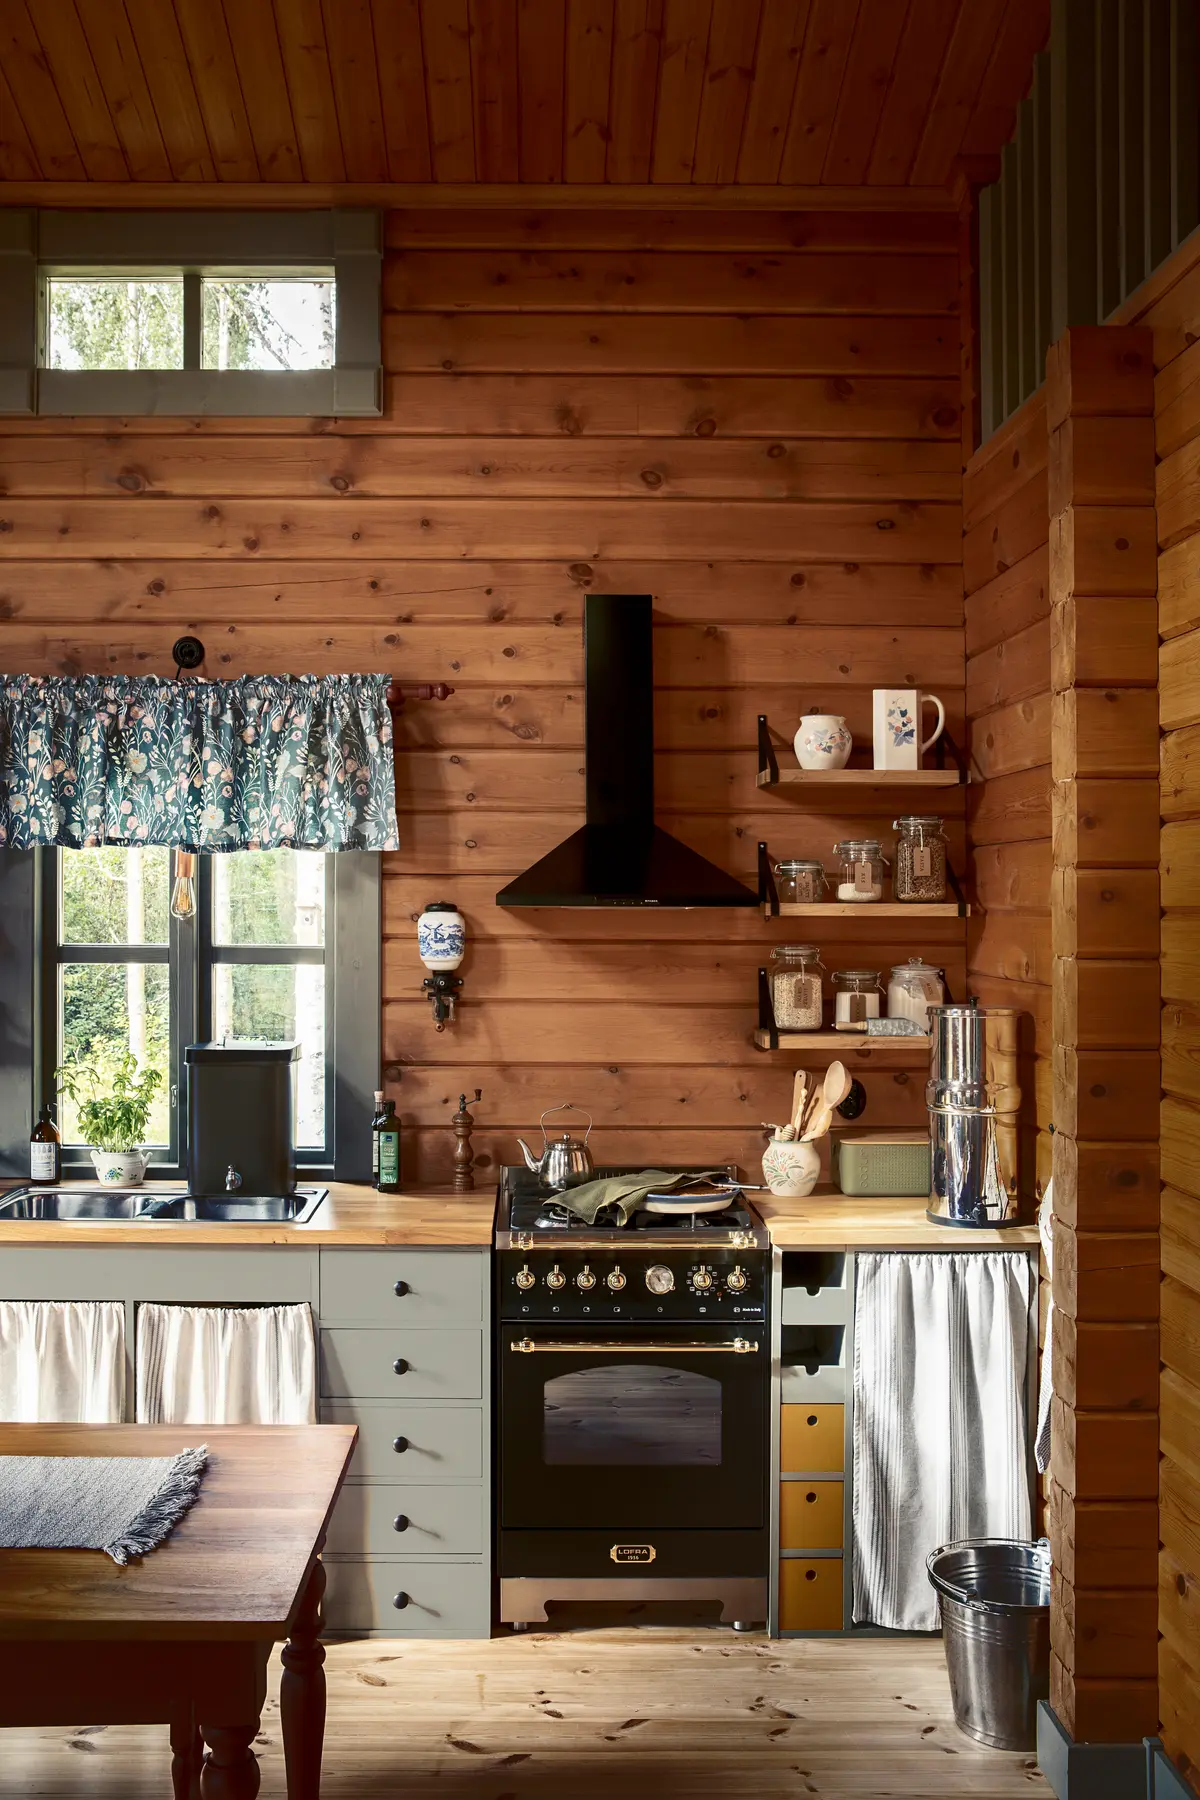
The kitchen has only basic appliances: a gas stove, range hood, refrigerator, and a water filtration system with a 30-liter reservoir.
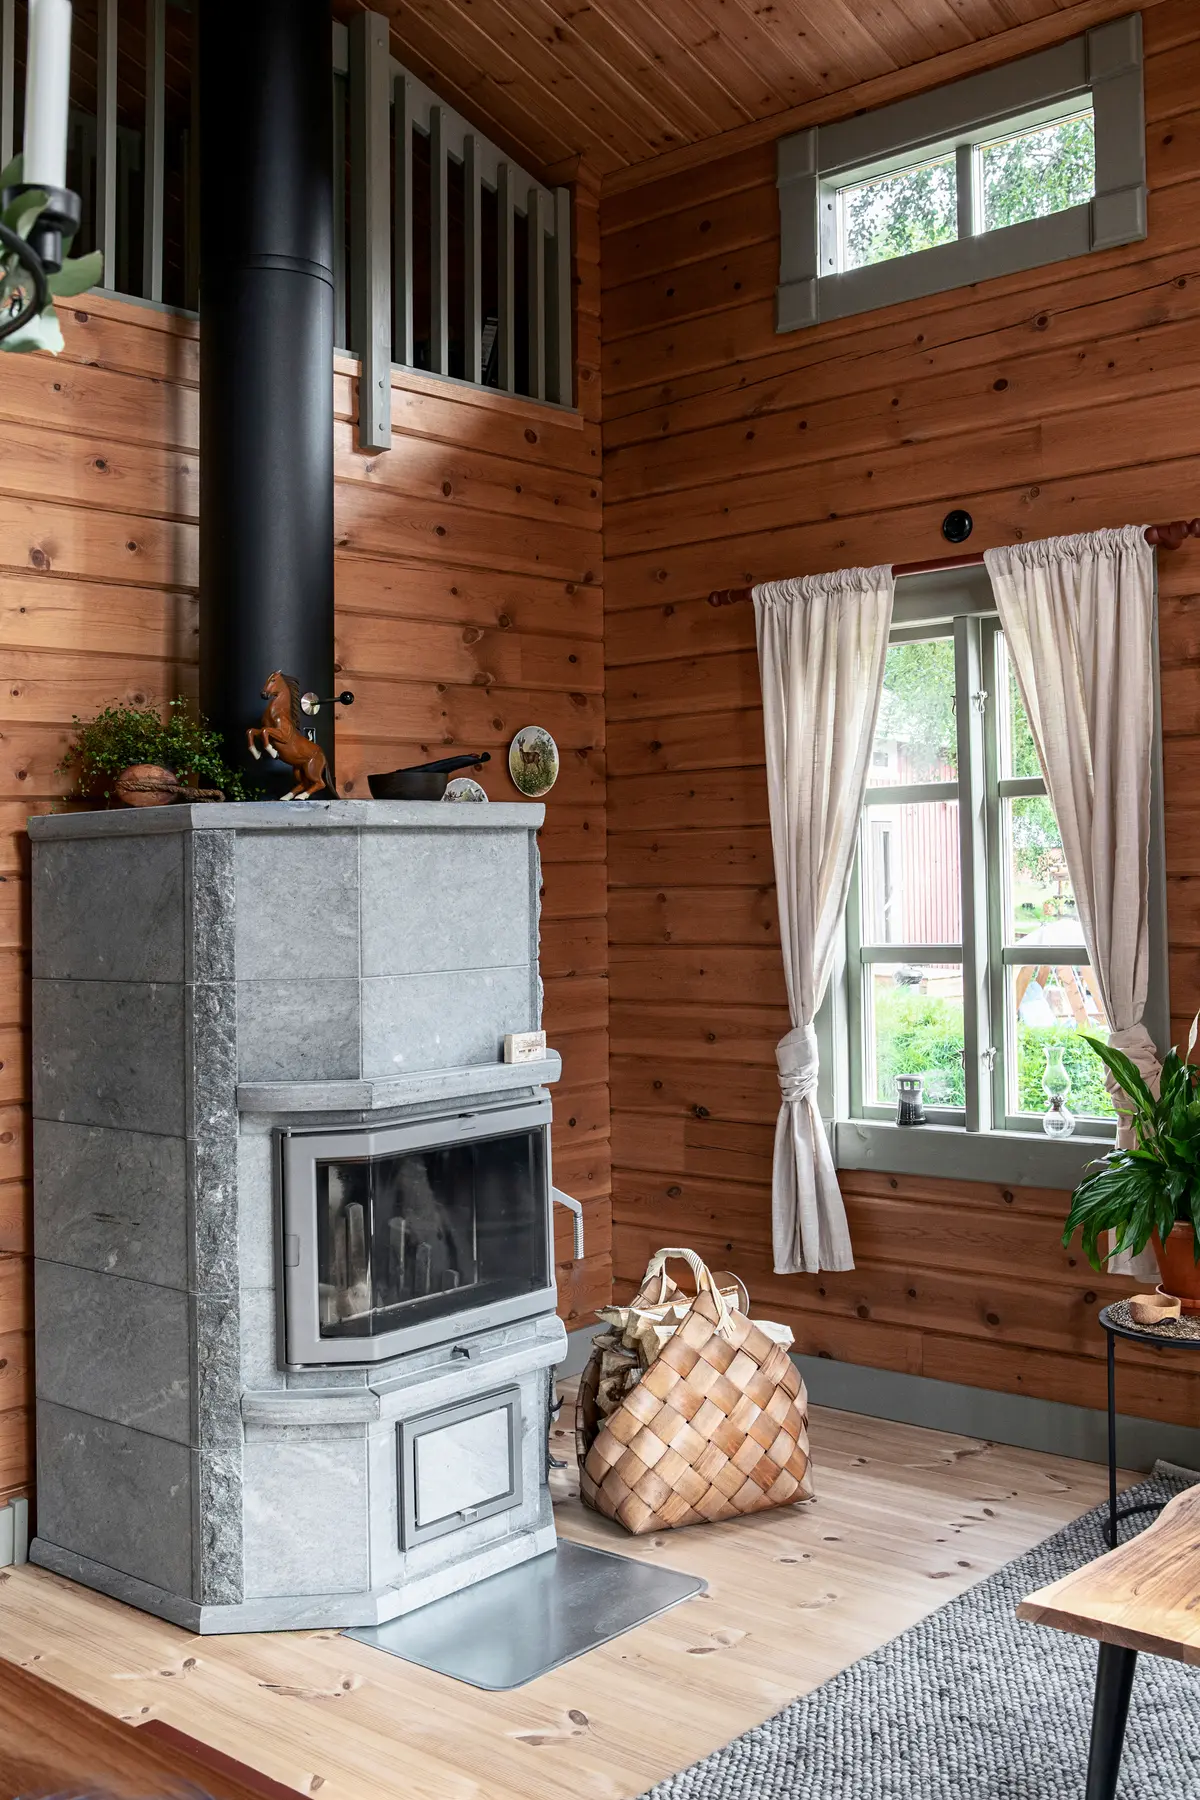
A soapstone stove is the main source of heat during the colder months. These stoves heat up in one to two hours and can retain warmth for up to 48 hours, helping maintain a comfortable indoor temperature for several days.
Electric convectors are also installed in the children’s bedrooms and are used only during particularly cold weather.
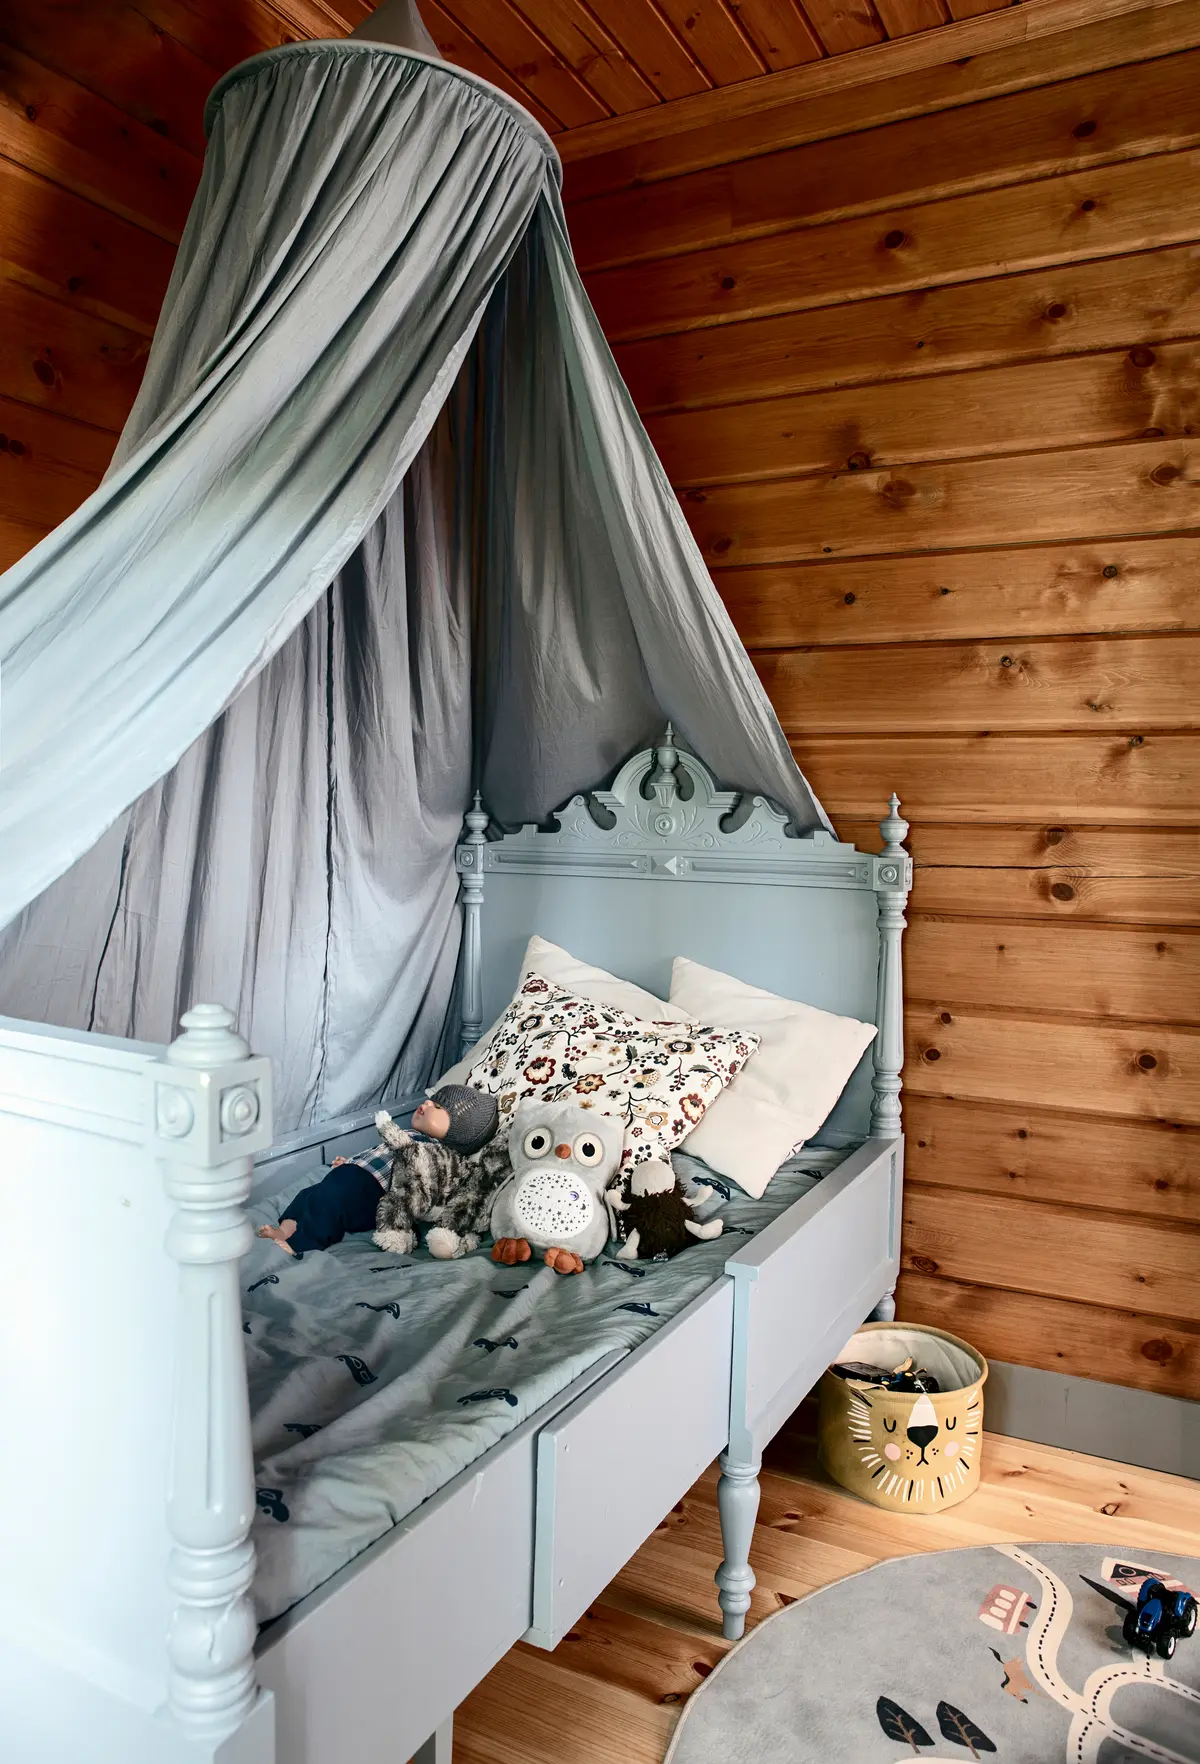
One of the children’s bedrooms has a bed that can be pulled out when needed.
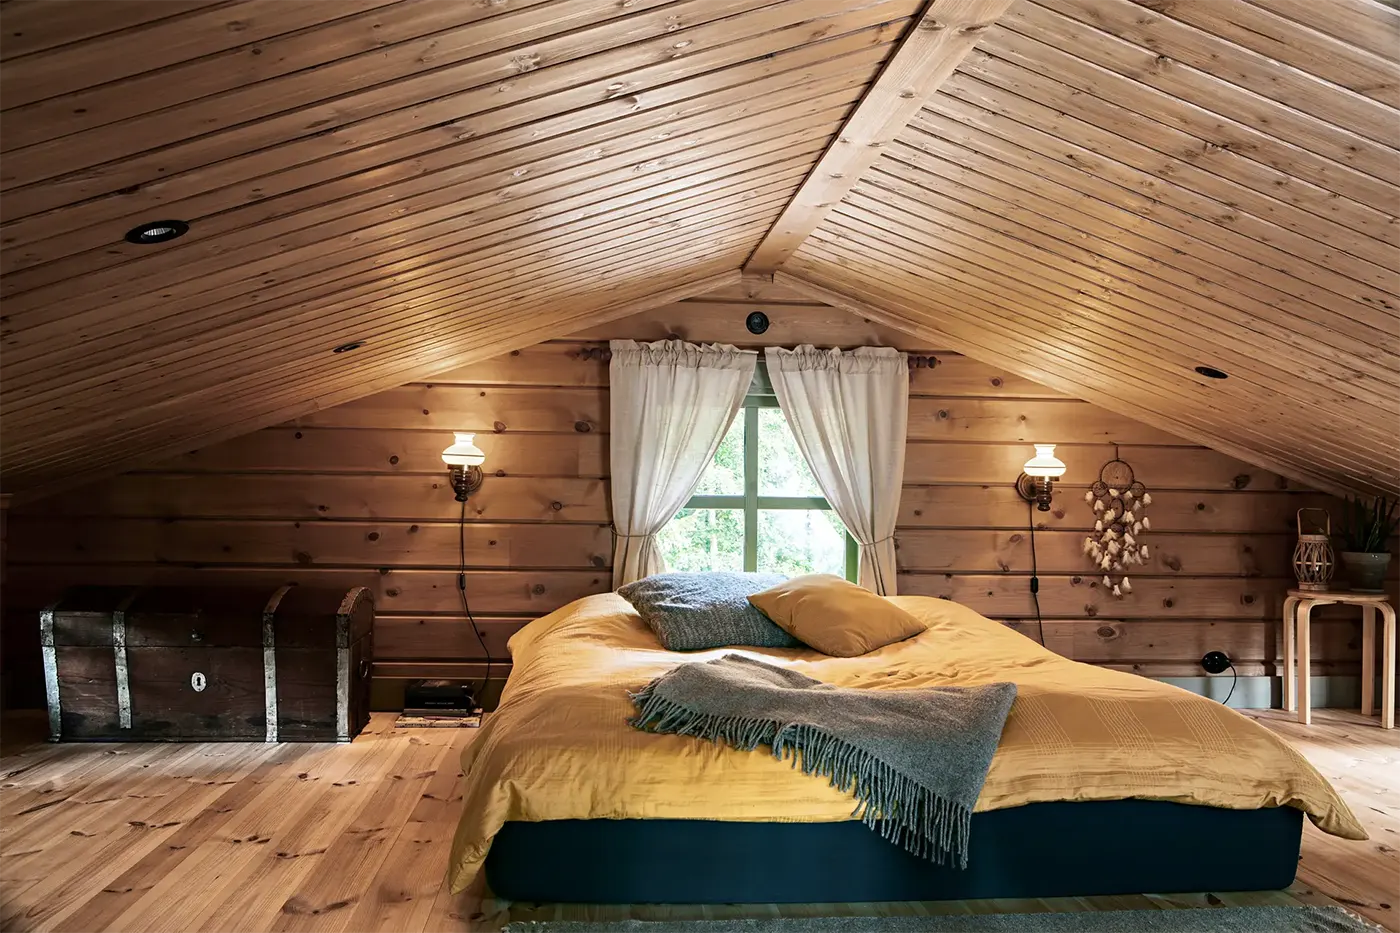
The 248-square-foot loft serves as the parents’ bedroom and is reached by a staircase from the entryway.
The window above the bed turned out to be one of the home’s best design decisions. At night, it offers a view of the stars; in summer, the family wakes to birdsong.
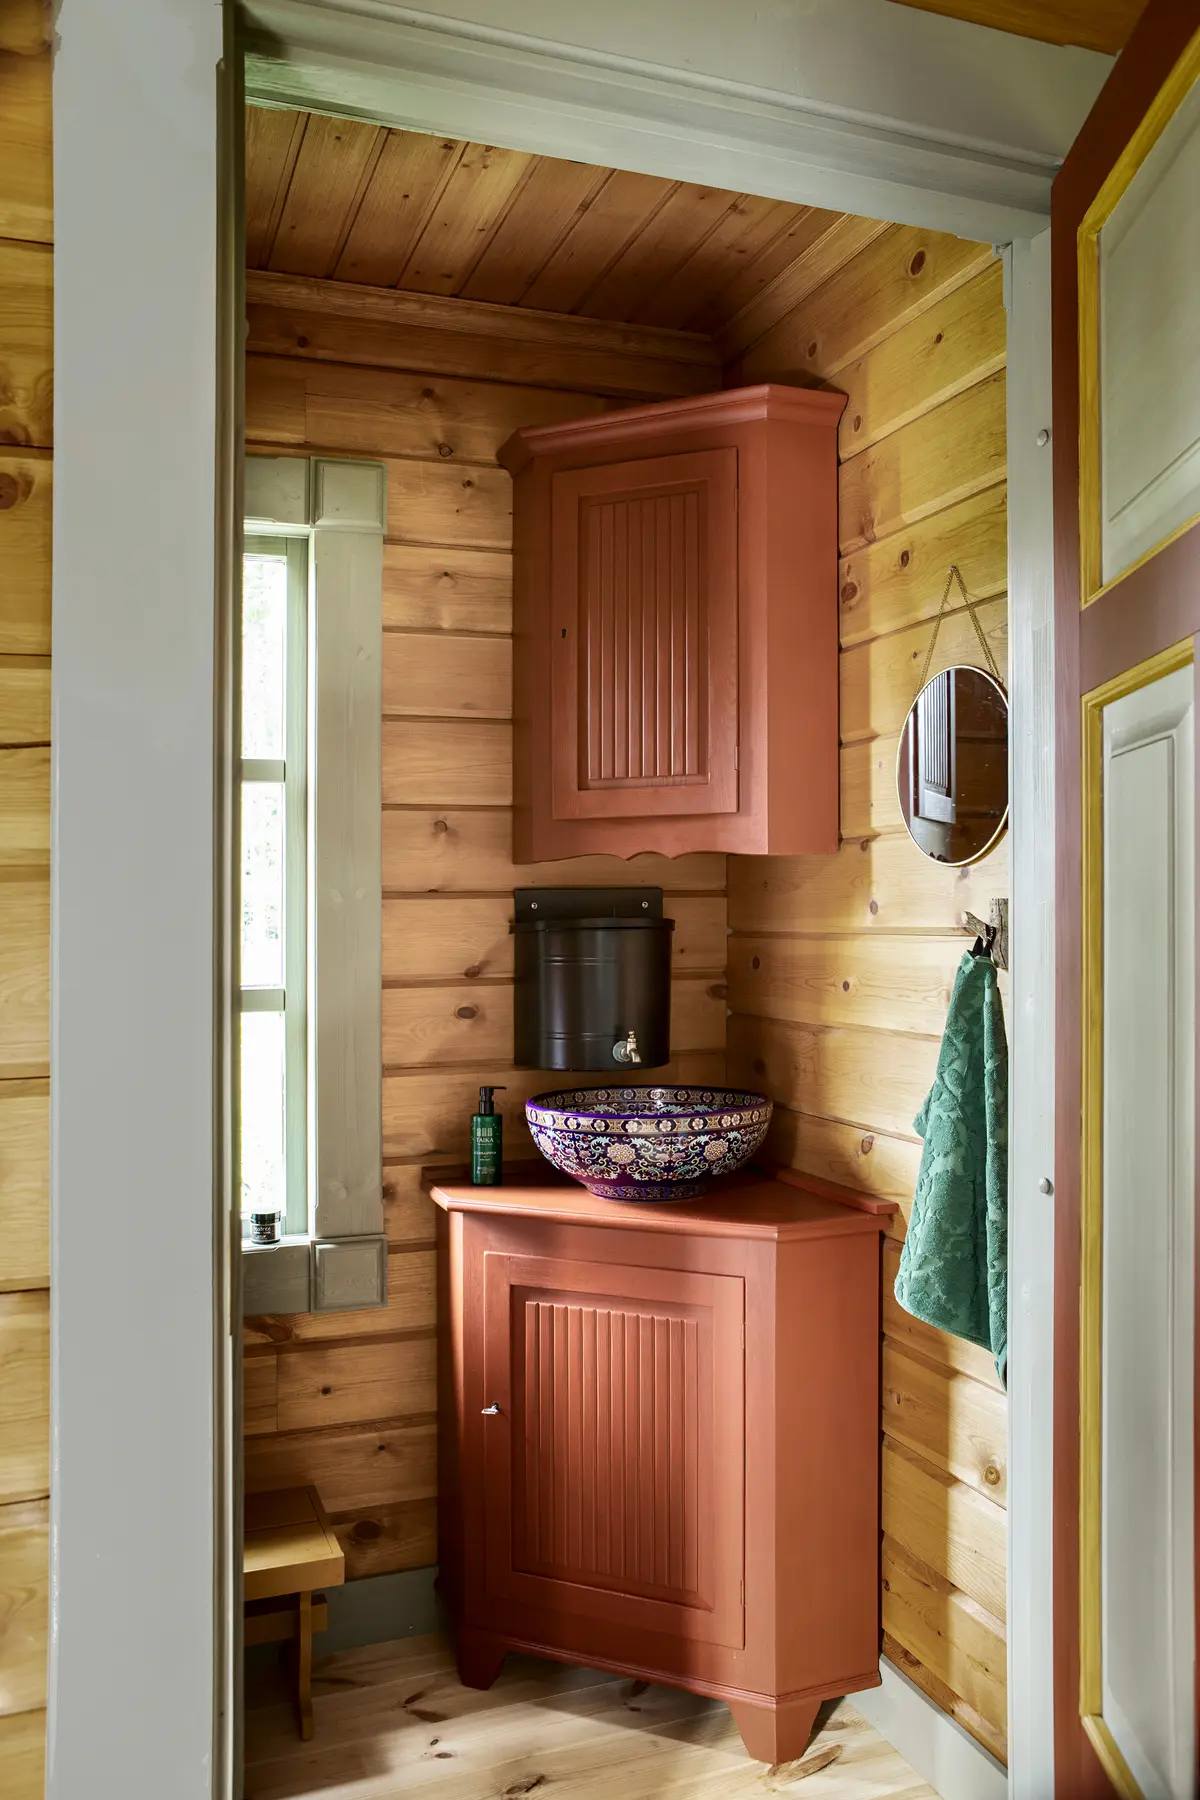
The house has an indoor heated bathroom, so the family can use the toilet, wash their hands, and get ready for bed without going outside.
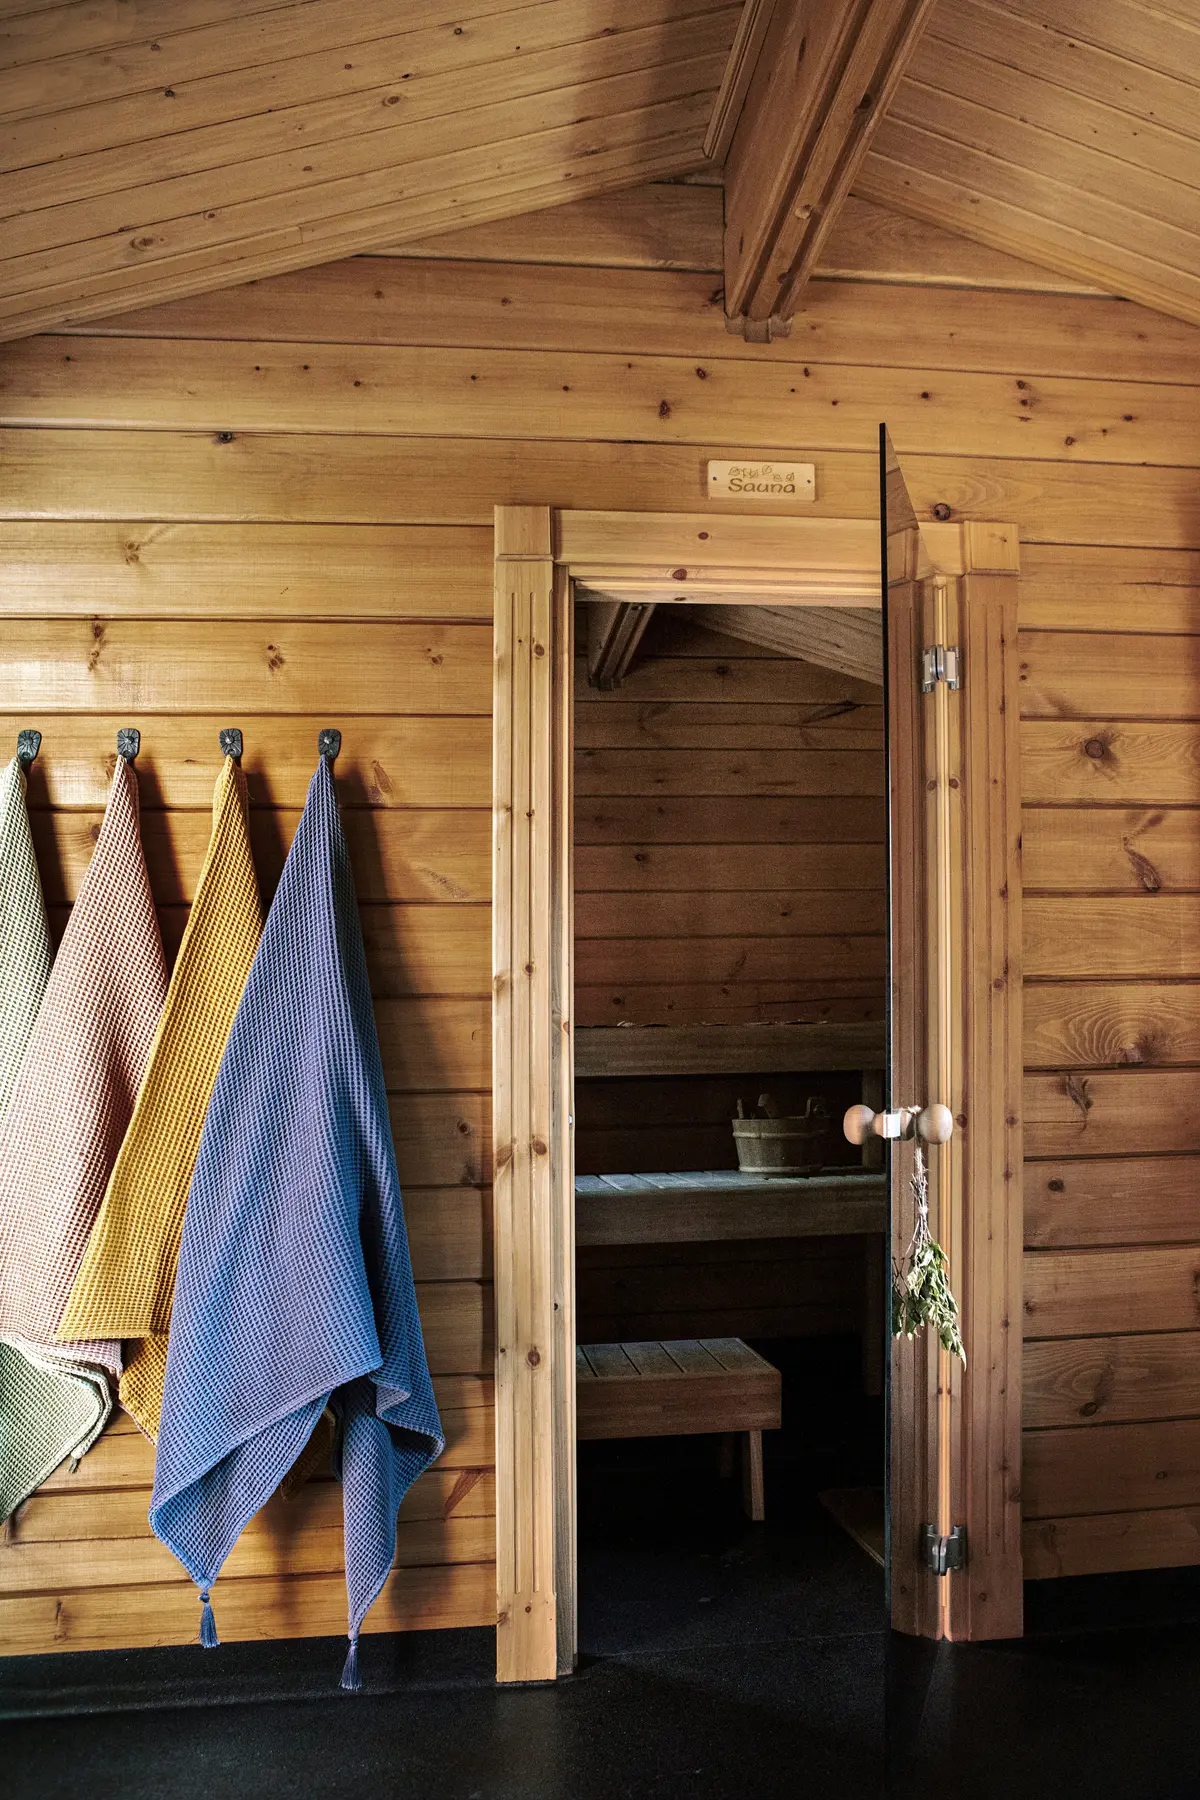
The sauna, where they bathe, is in a separate building in the garden.
Photos: Heikki Rautio


