


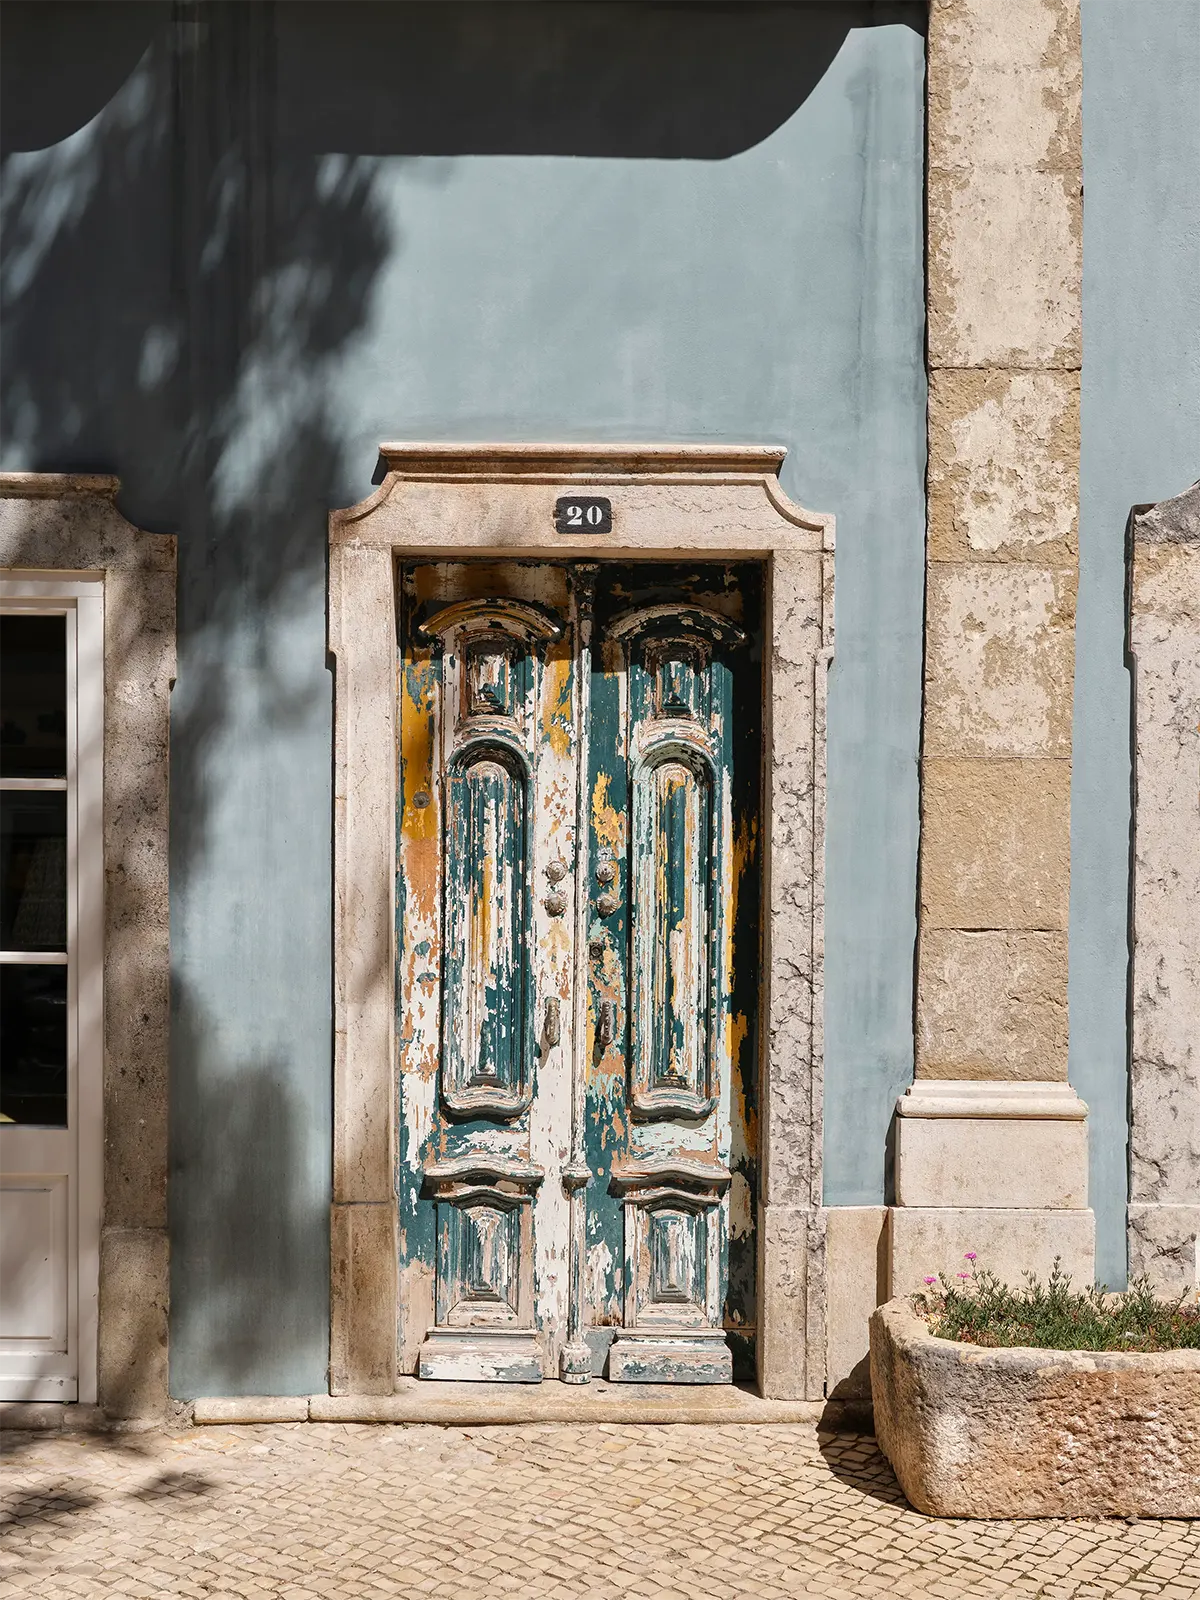
This blue two-story house stands on a quiet pedestrian street in the heart of a small fishing town in Portugal’s Algarve region, along the country’s southern Atlantic coast.
Just a few years ago, the house had been abandoned. No one lived here, and its windows and doors were boarded up. Everything changed in 2020, when Holly and Julian Chichester purchased the property. Originally from the United Kingdom, the couple had spent years traveling through Spain and Portugal and were specifically looking for a home somewhere on the Iberian Peninsula.
Julian Chichester is an English designer and the founder of the furniture brand that bears his name. His company creates handcrafted furniture and home décor, including armchairs, cabinets, side tables, and lighting.
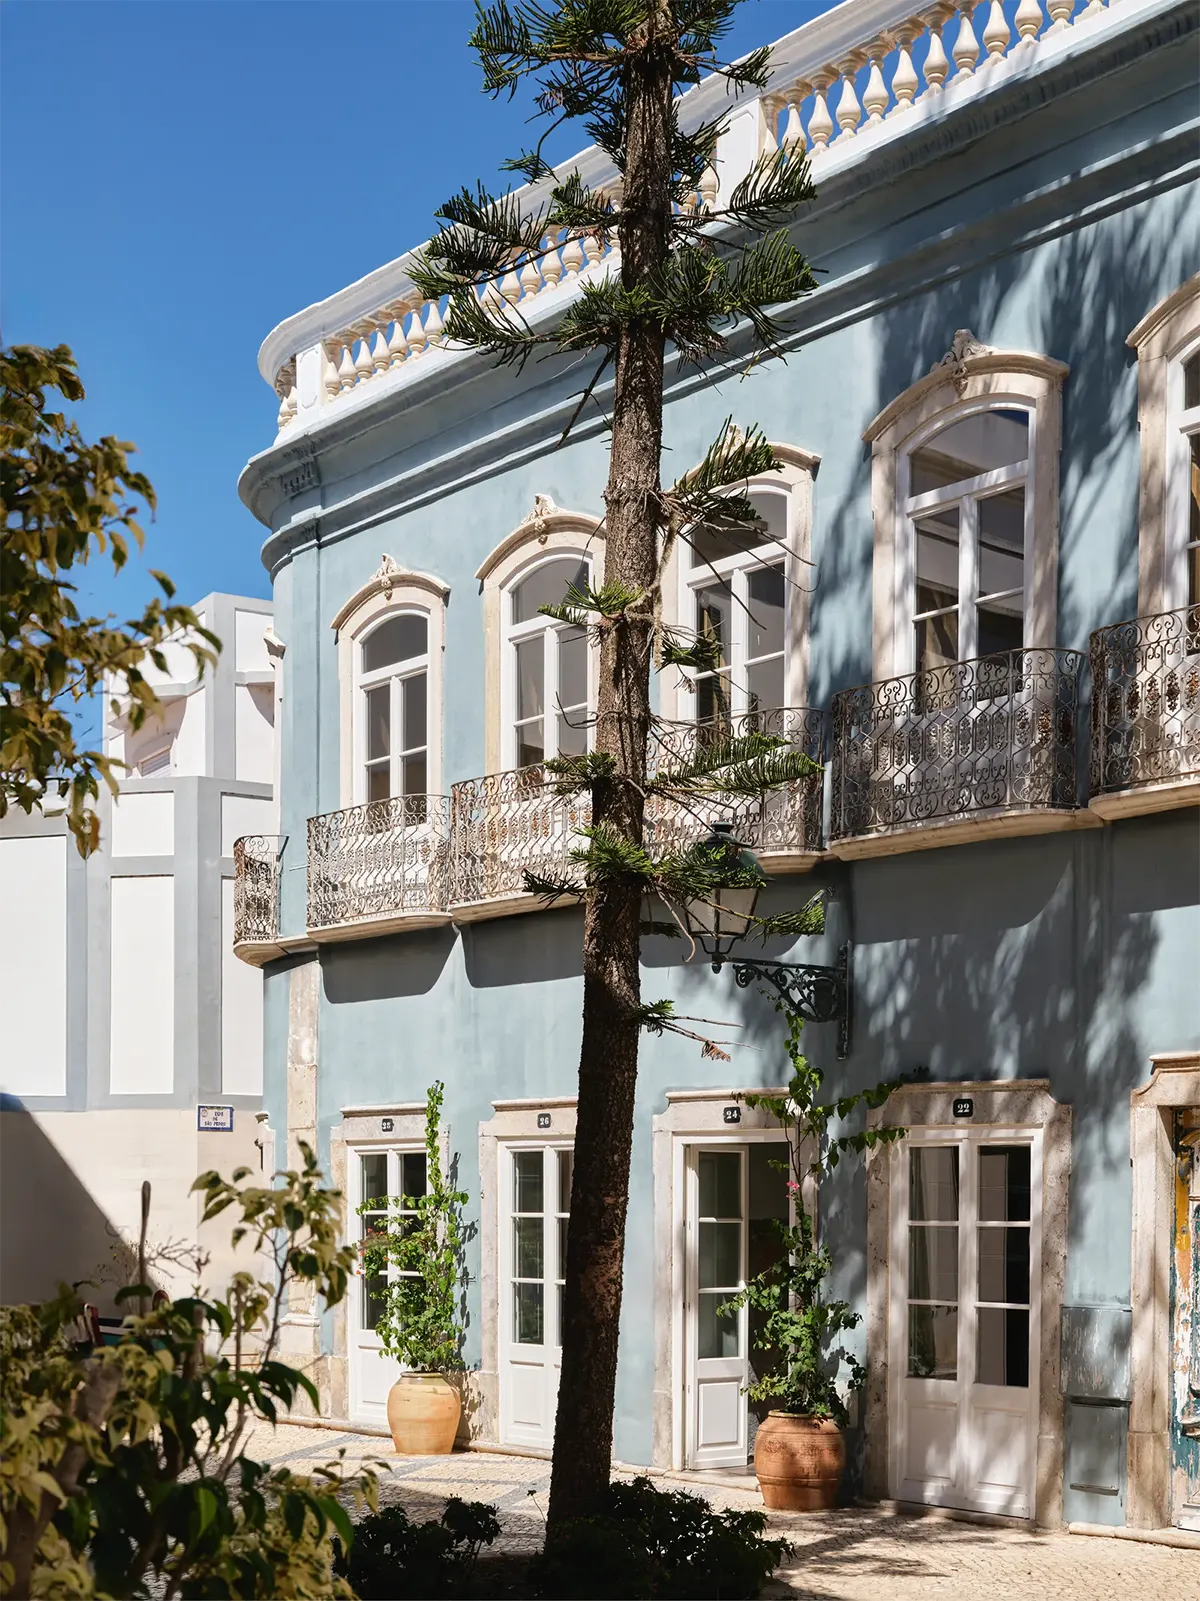
The couple knew they wanted the house almost as soon as they stepped inside. Although it was in poor condition, the building won them over immediately.
“The house occupies a wonderful corner position on two quiet pedestrian streets right in the center of town, so sunlight pours in from both sides,” Julian Chichester told House & Garden. “It’s especially magical in the main living room, where the large windows fill the space with light.”
The location—and its proximity to the ocean—ultimately sealed the deal. From the house, it’s just a 10-minute walk to the waterfront.
“We love the sea and boats, so being able to stroll down to the harbor and head out on the water whenever we like is incredibly important to us. The region is also famous for its birdlife. On one of our first visits, we watched a flock of flamingos fly overhead, and it felt like a very good sign,” the Chichesters recall.
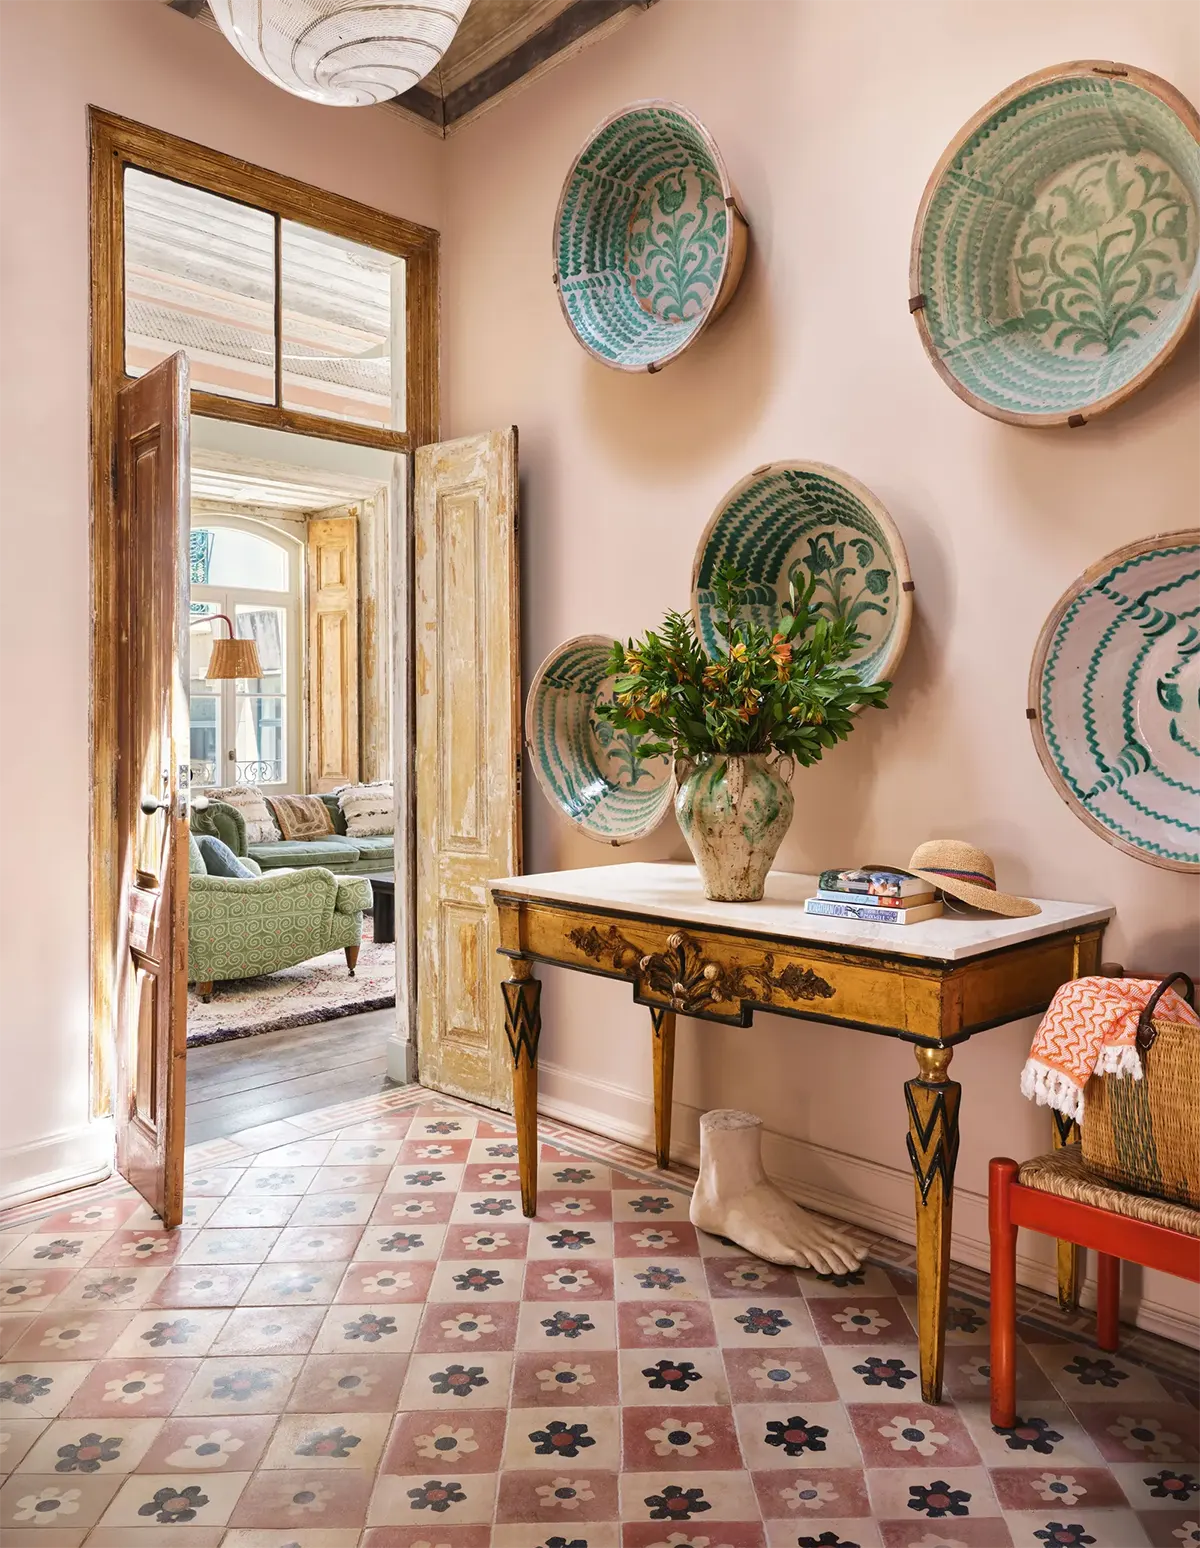
When they bought the property, it was divided into two separate spaces. The ground floor housed a long-abandoned pizzeria, while the upper floor had served as the previous owners’ apartment.
The building itself required a complete renovation. The roof leaked, sections of the floor had begun to collapse, and the plumbing was in terrible condition.
“The previous owner had hidden a lot of structural problems behind cosmetic repairs,” Julian says. “We thought the house just needed a fresh coat of paint, but in reality everything was falling apart. The roof leaked, and what looked like beautiful pine floors turned out to be completely rotten.”
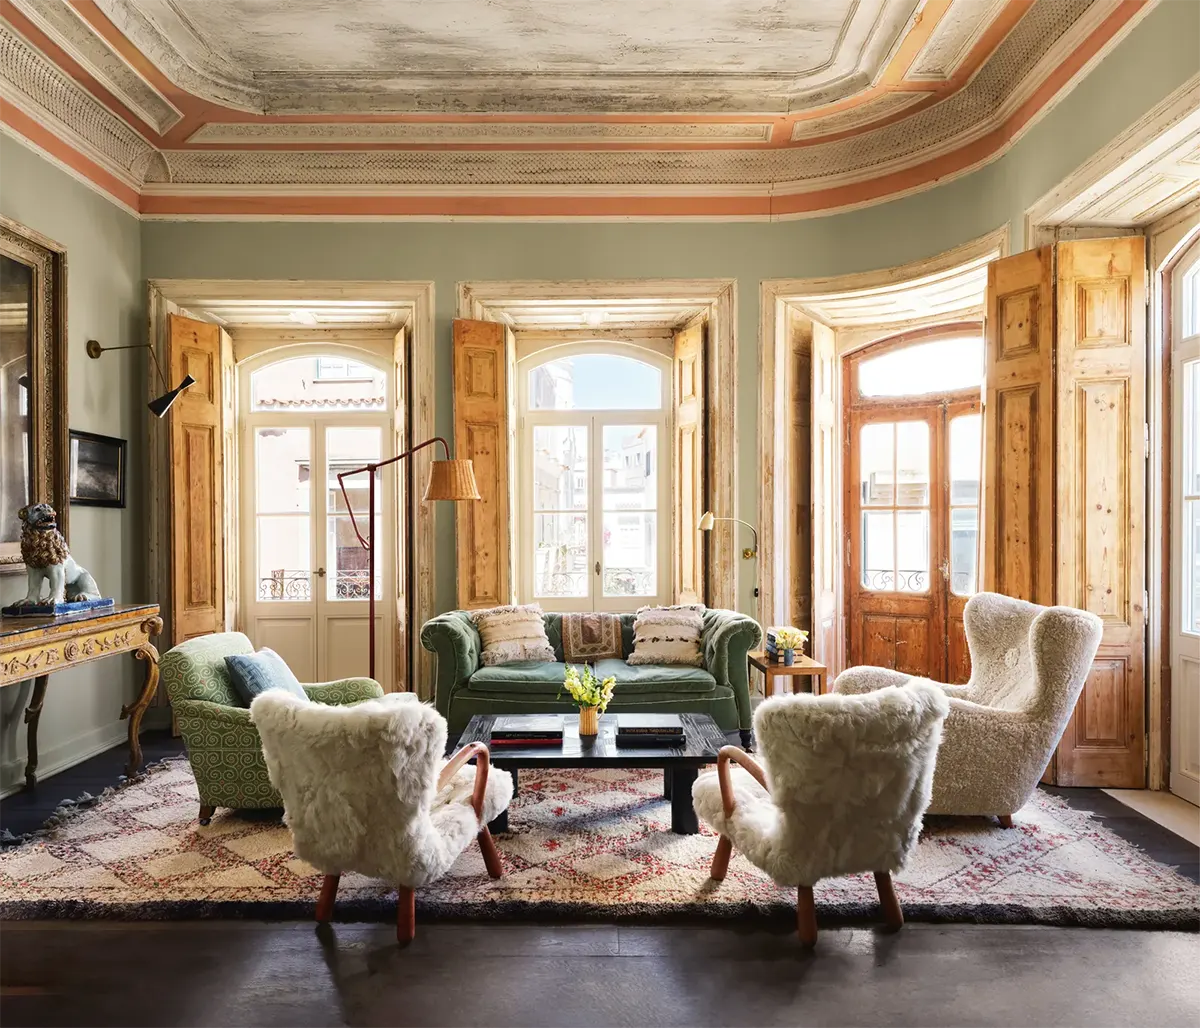
The renovation lasted two and a half years. A team of skilled builders restored the house one room at a time, and today it’s hard to believe this is the same abandoned property.
The reconstruction was carried out with great care to preserve as many original architectural details as possible, including the windows, doors, ceilings, shutters, and exposed wooden beams.
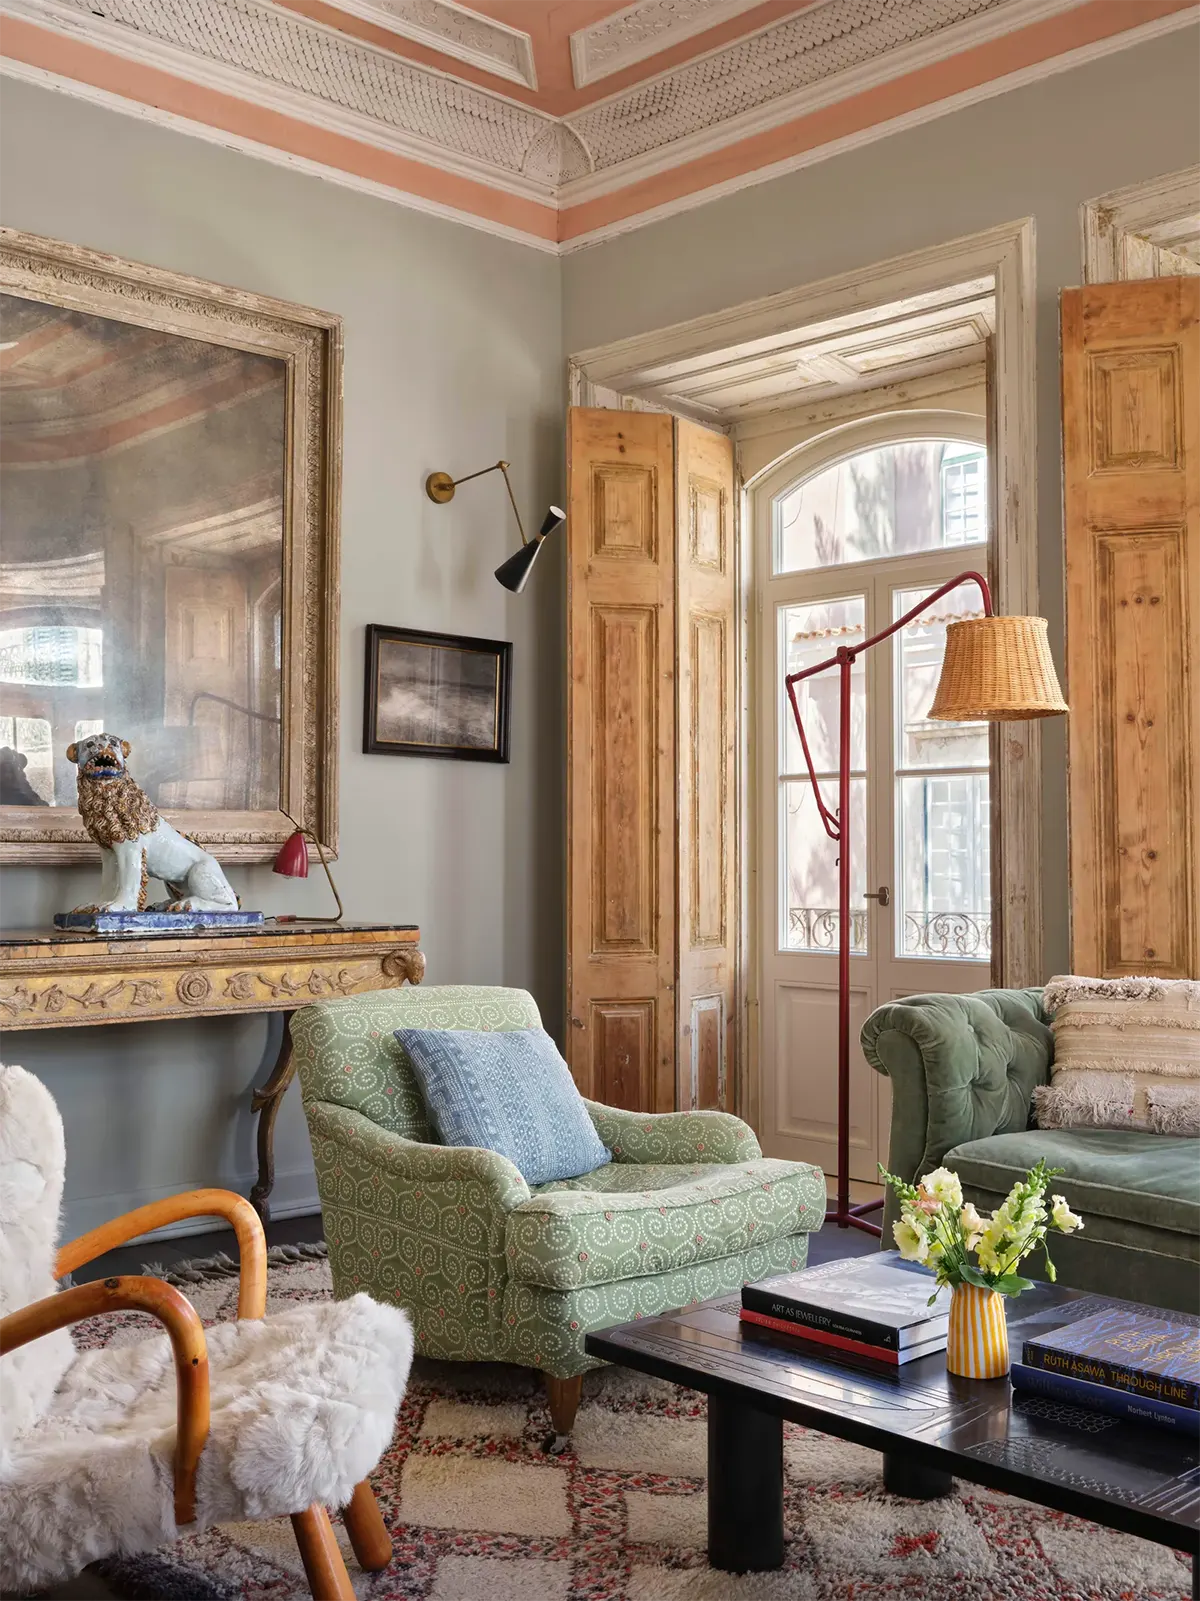
The interior is filled with vintage pieces that Julian and Holly have collected over many years. In the living room, a pair of shaggy IKEA chairs from the 1950s adds a playful touch, while a vintage coffee table purchased through Dreweatts takes center stage.
Founded in 1759, Dreweatts is one of the United Kingdom’s leading auction houses.
An 18th-century faience lion sits atop an Italian vintage console, adding yet another layer of history to the room.
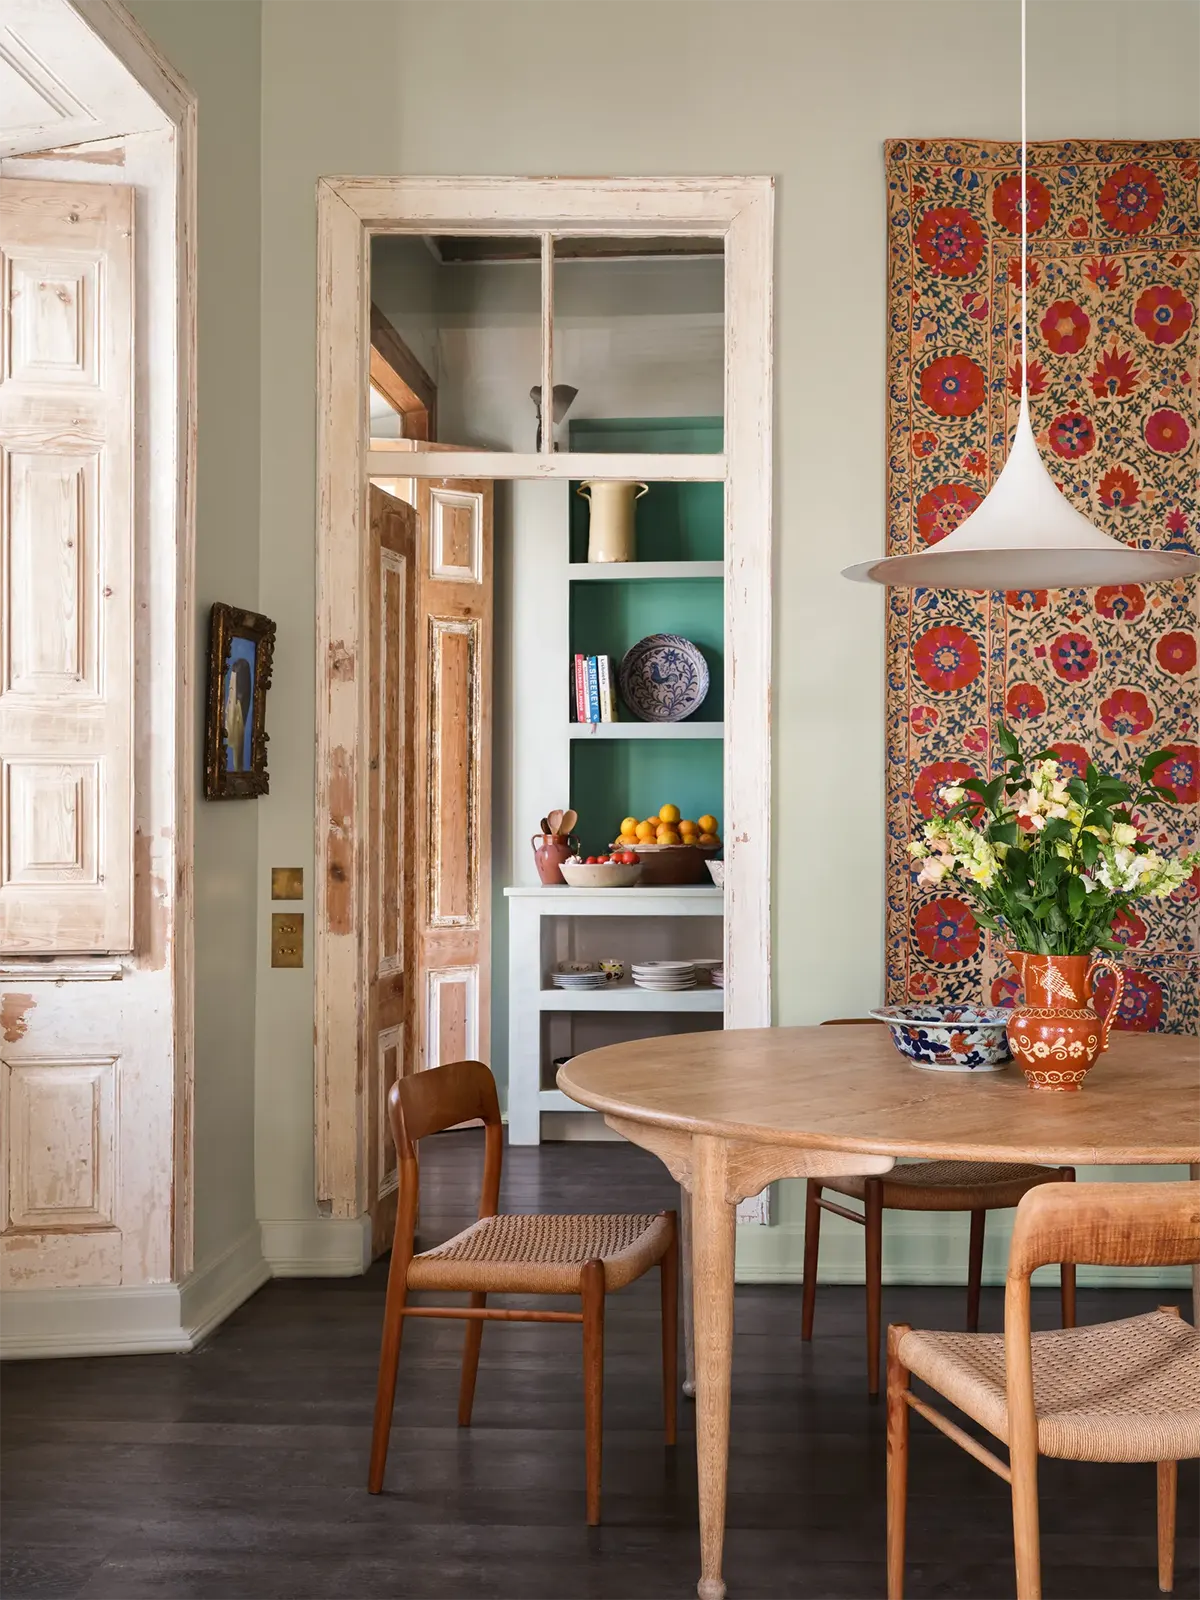
Some of the furnishings, including the solid oak dining table, were made by Julian Chichester’s own furniture company.
A mid-19th-century tapestry hangs on one of the dining room walls, adding another historic layer to the interior.
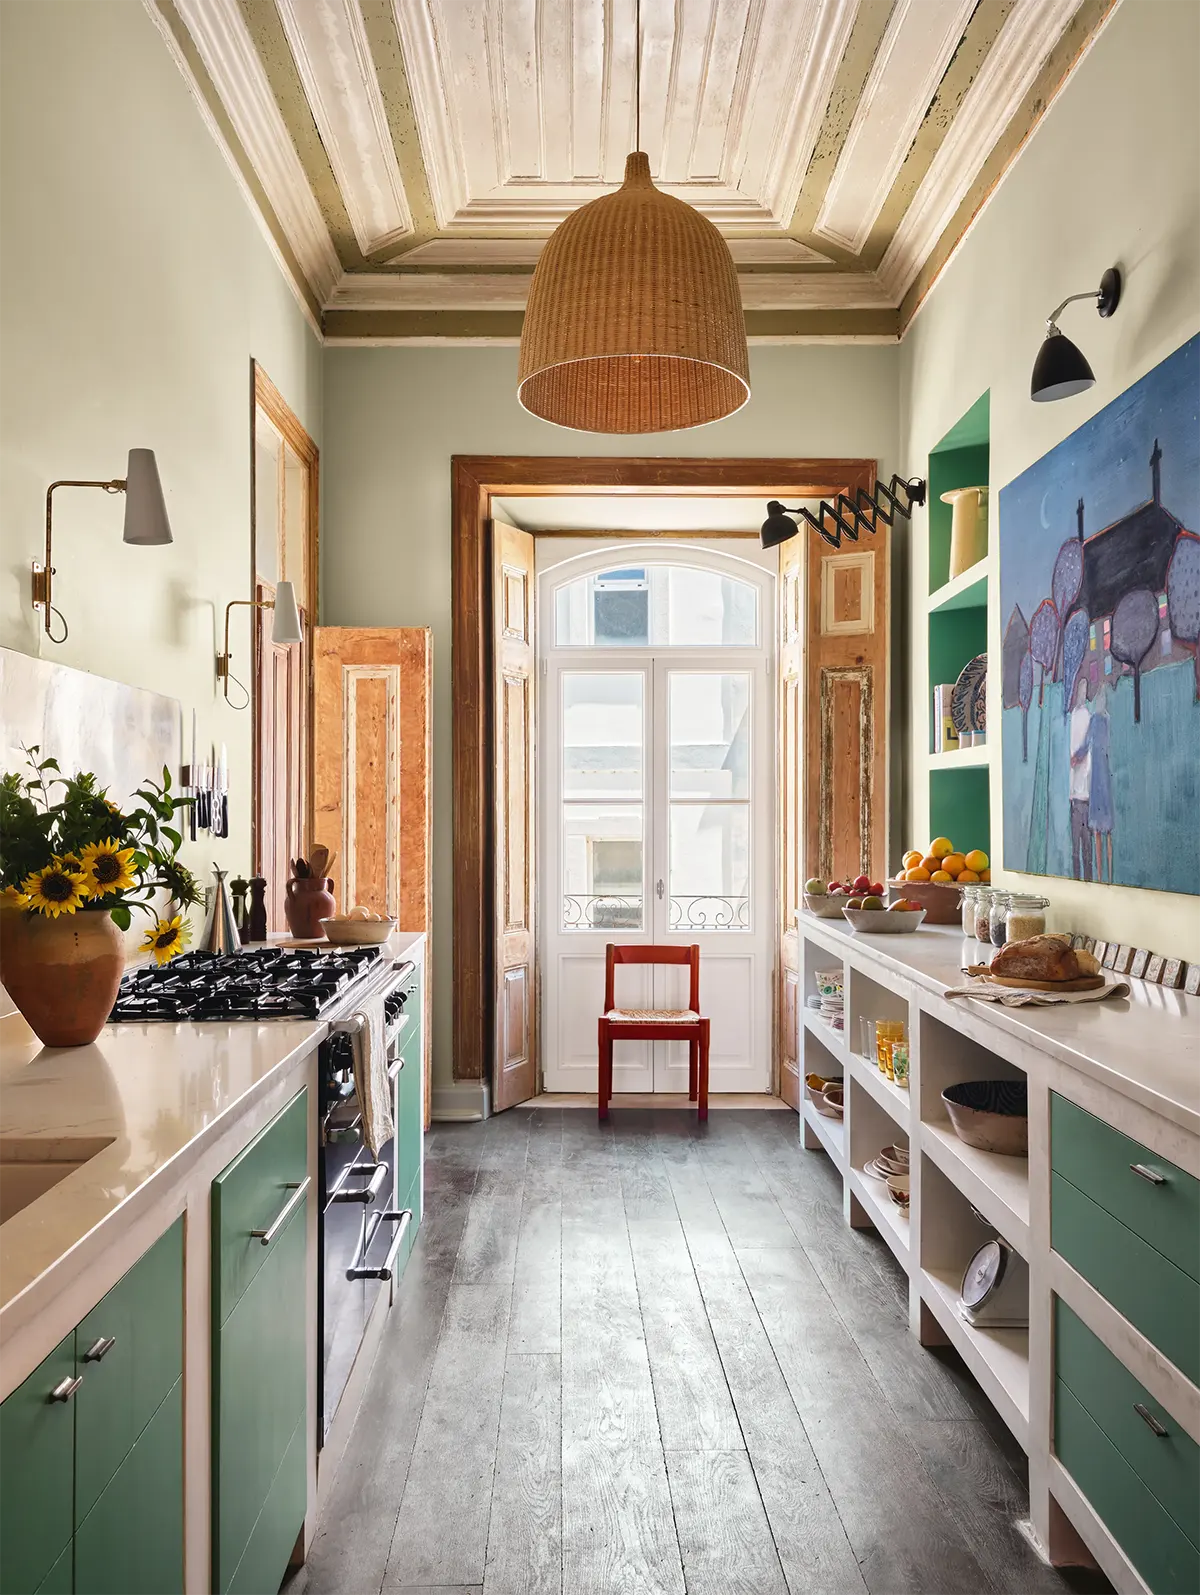
Every room in the house, including the kitchen, was designed from scratch. Julian and Holly personally selected the furniture, décor, and appliances, filling the home almost entirely with vintage pieces. The only notable exceptions are the custom kitchen cabinetry, topped with marble countertops, and the open shelving for everyday tableware.
The pendant light above the kitchen island is an IKEA design from the 1970s. Hanging above the work surface is a large painting of the previous home Julian and Holly once lived in.
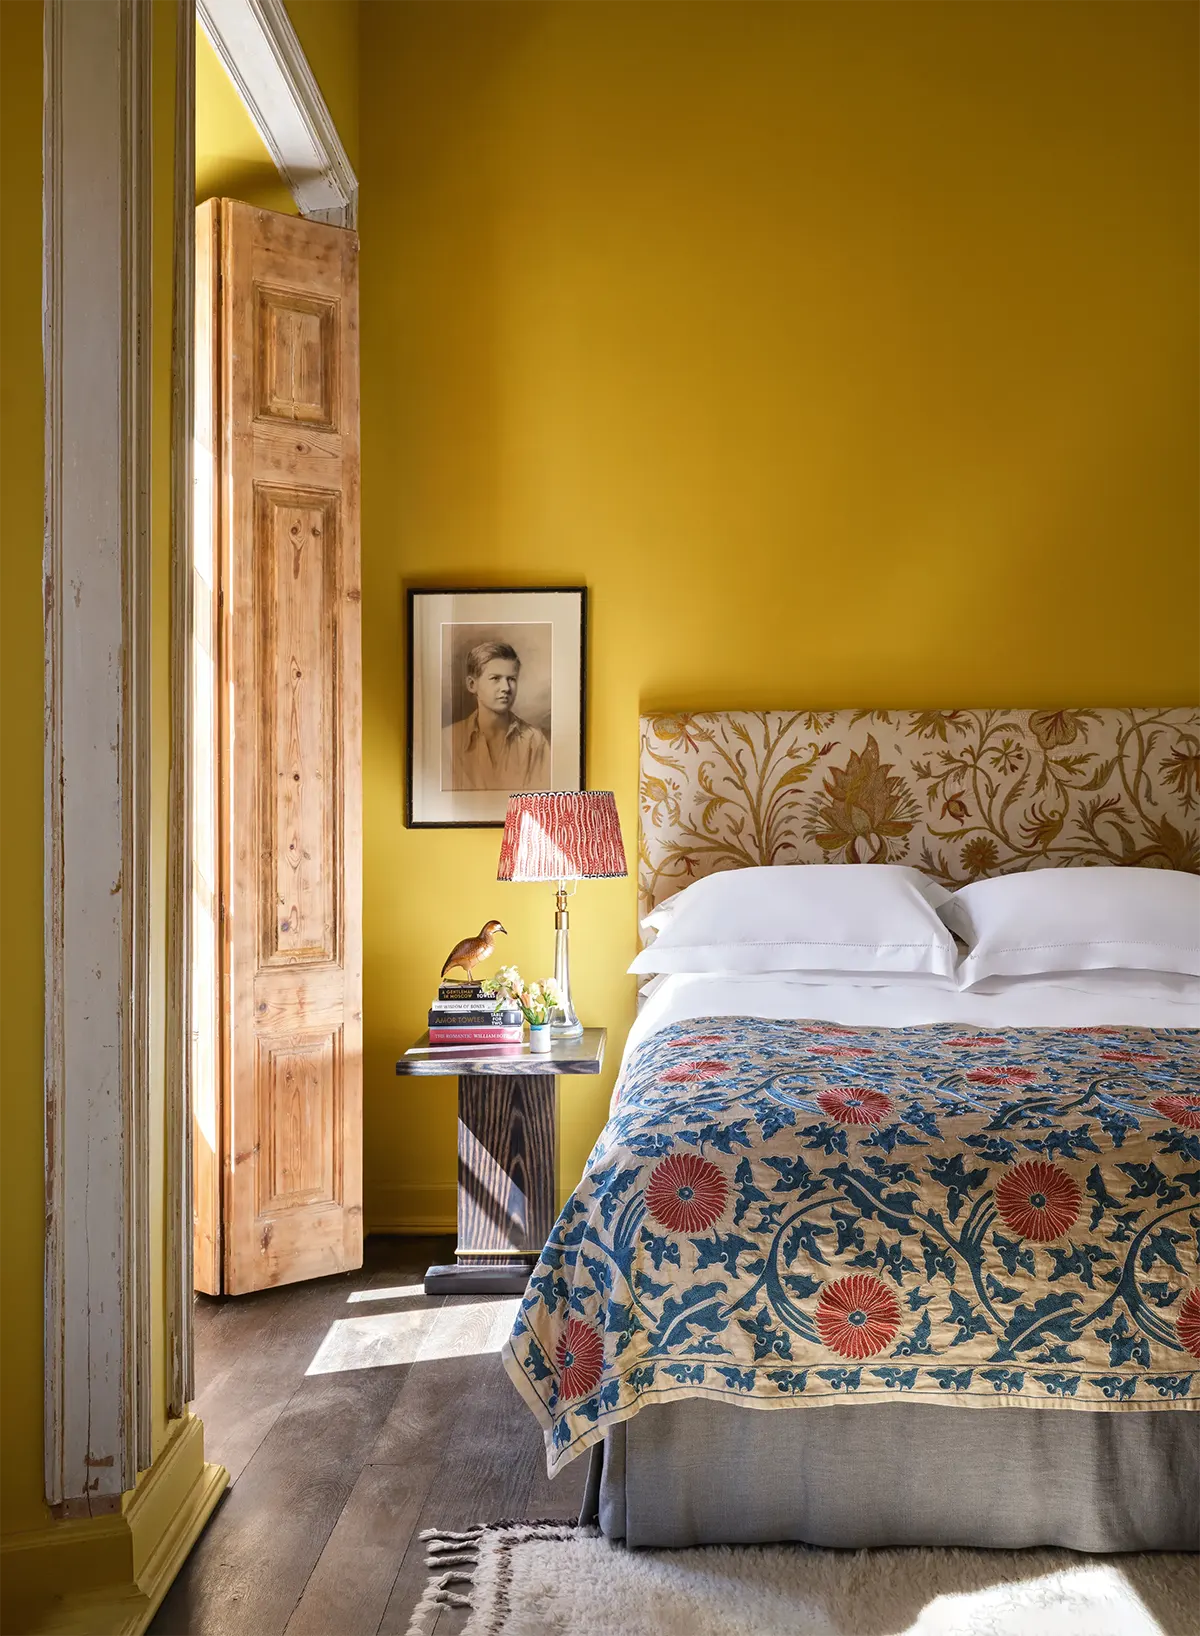
The warm yellow walls are a subtle nod to traditional Portuguese interiors and perhaps the only distinctly Southern European element in the house. The furniture, textiles, and overall atmosphere are far more reminiscent of the English homes where the owners grew up.
Nearly all of the fabrics throughout the house are vintage. Even the fabric used to upholster the headboard was purchased at a Dreweatts auction.
Above the bedside table hangs a portrait of Julian’s father as a young man. The drawing is dated 1929.
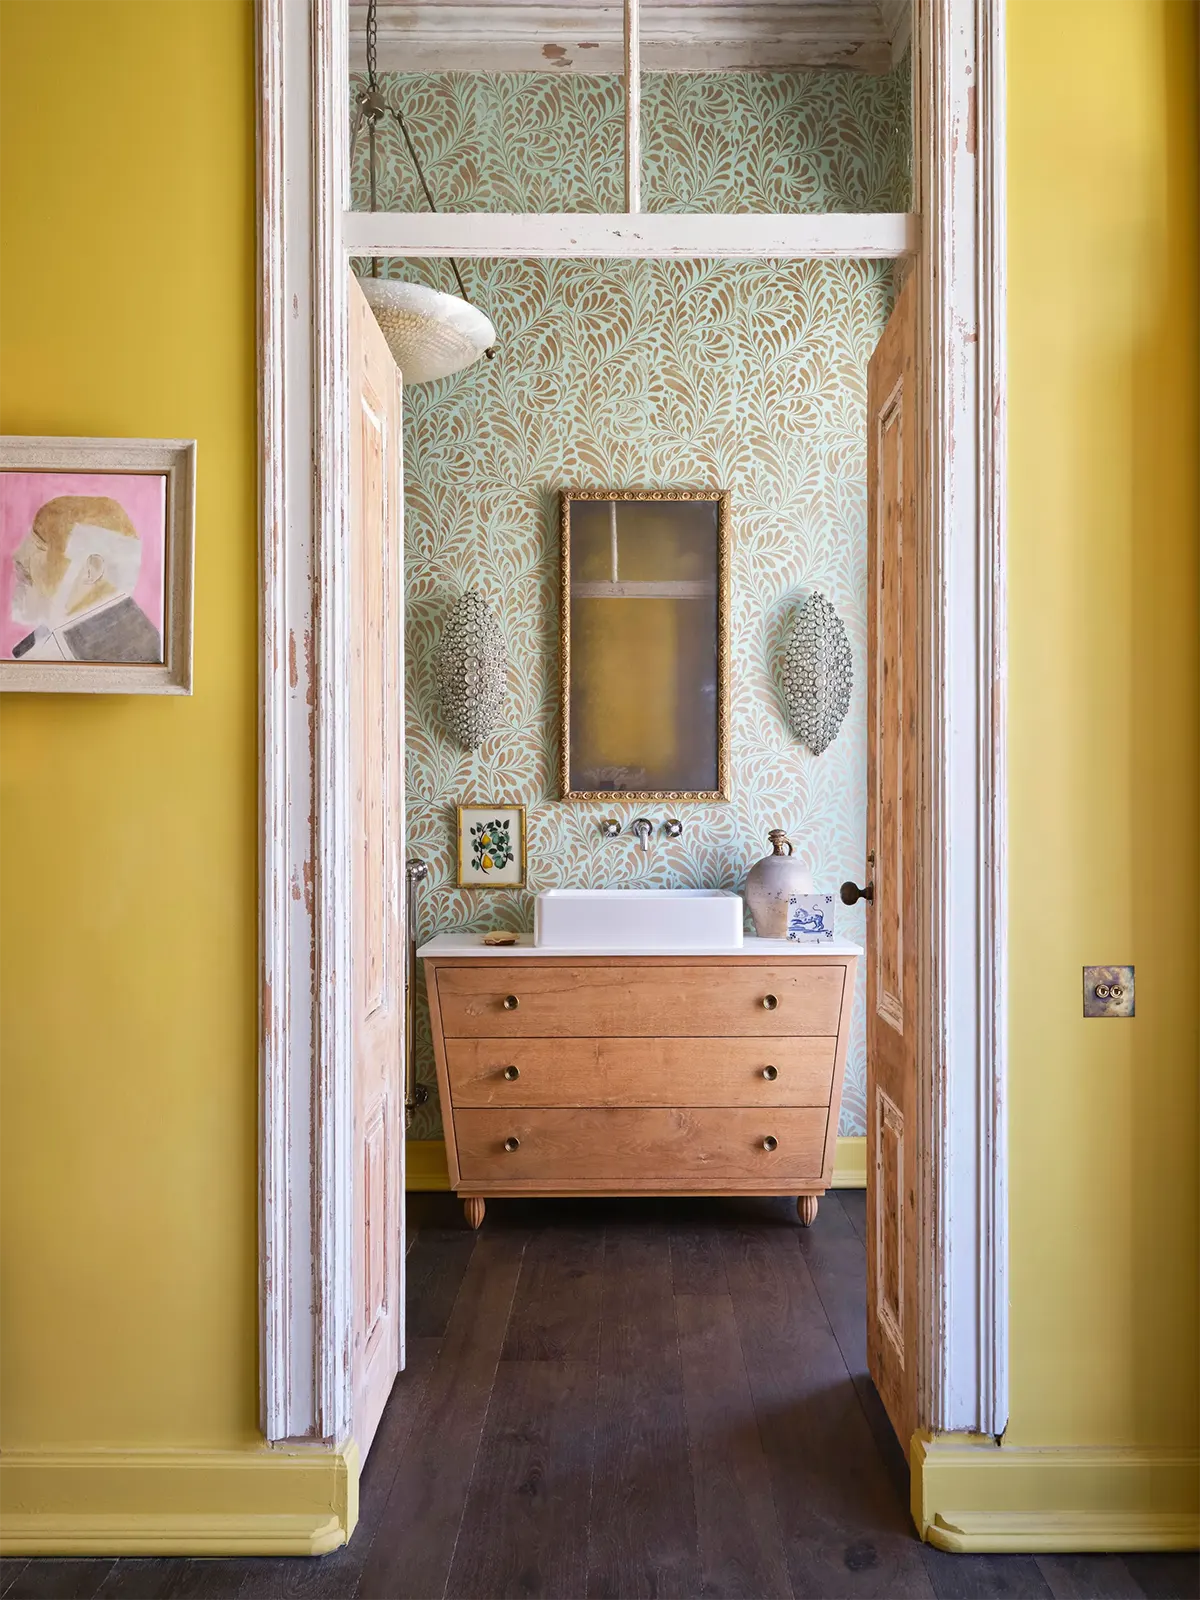
The primary bedroom opens directly into an en-suite bathroom. The chest of drawers was made by Julian Chichester’s own workshop.
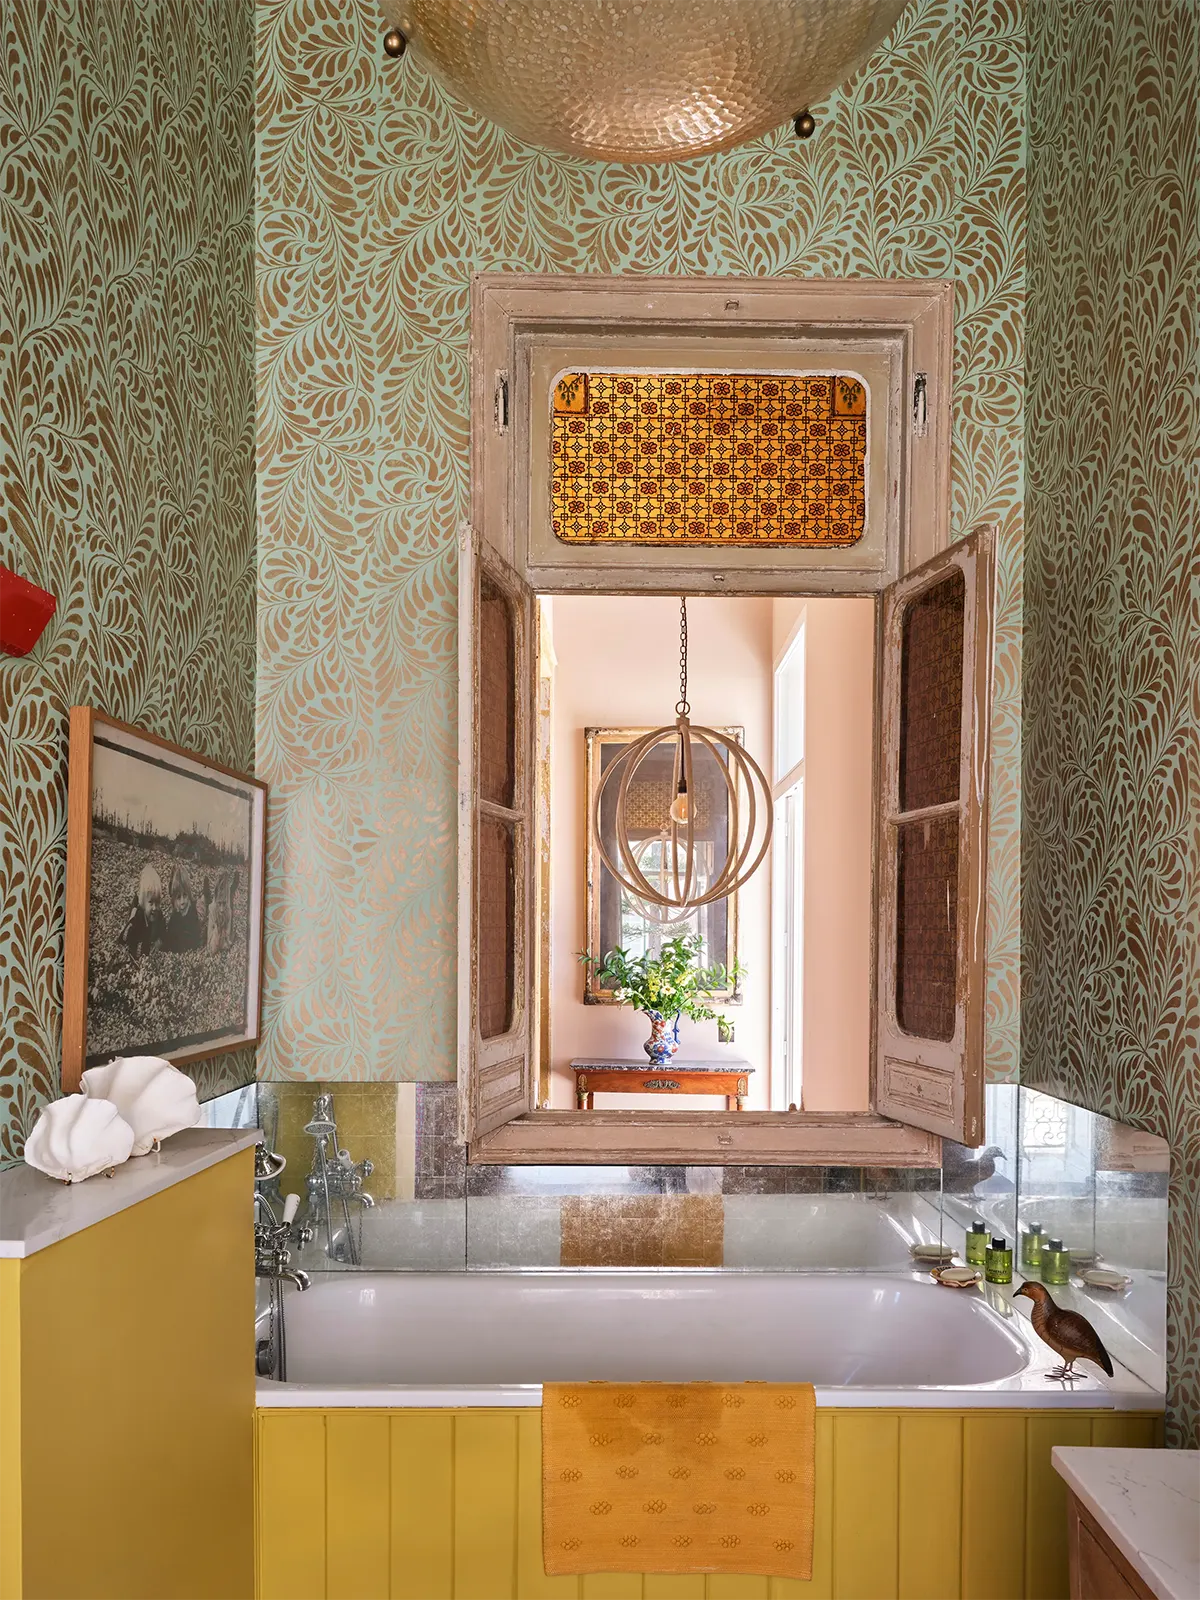
The bathroom window is one of the home’s original architectural details and was carefully preserved during the renovation.
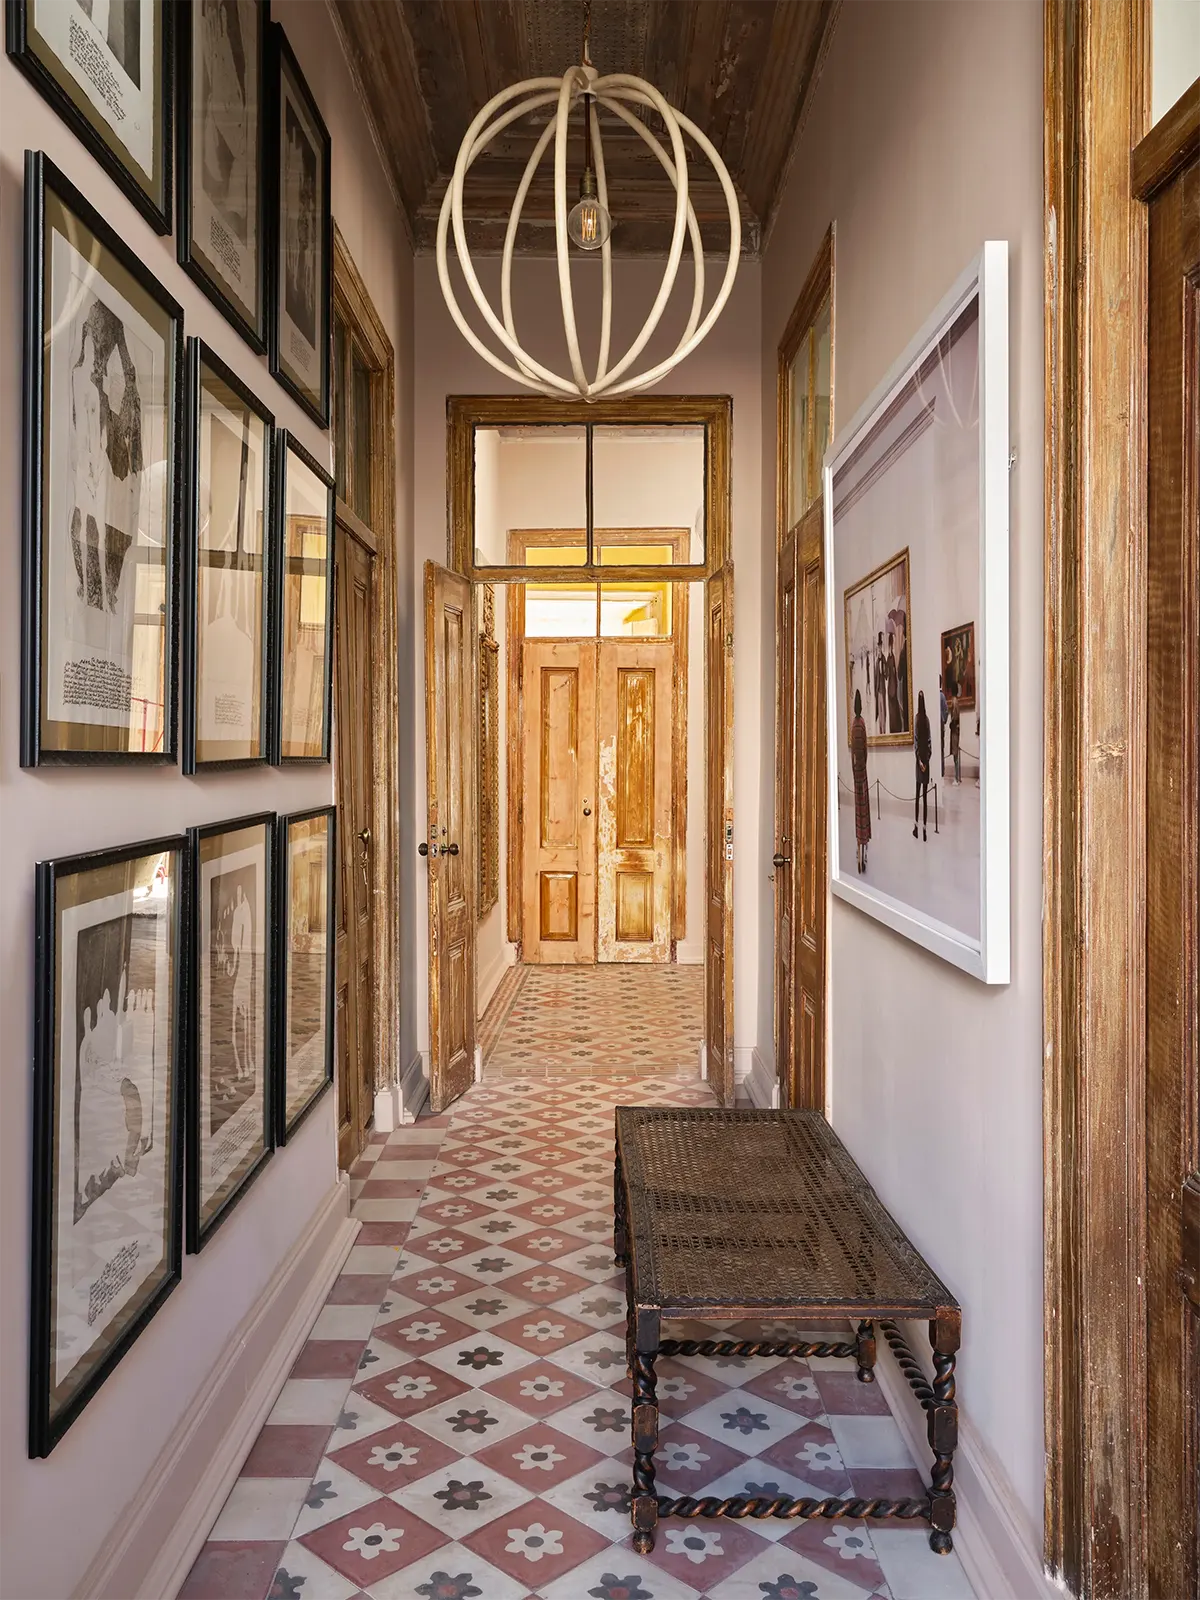
Reproductions inspired by The Canterbury Tales line the hallway walls. The medieval collection of stories was written by the English poet Geoffrey Chaucer between 1387 and 1400.
The floor is covered with the home’s original tiles, which were carefully salvaged from other rooms, restored, and reinstalled.
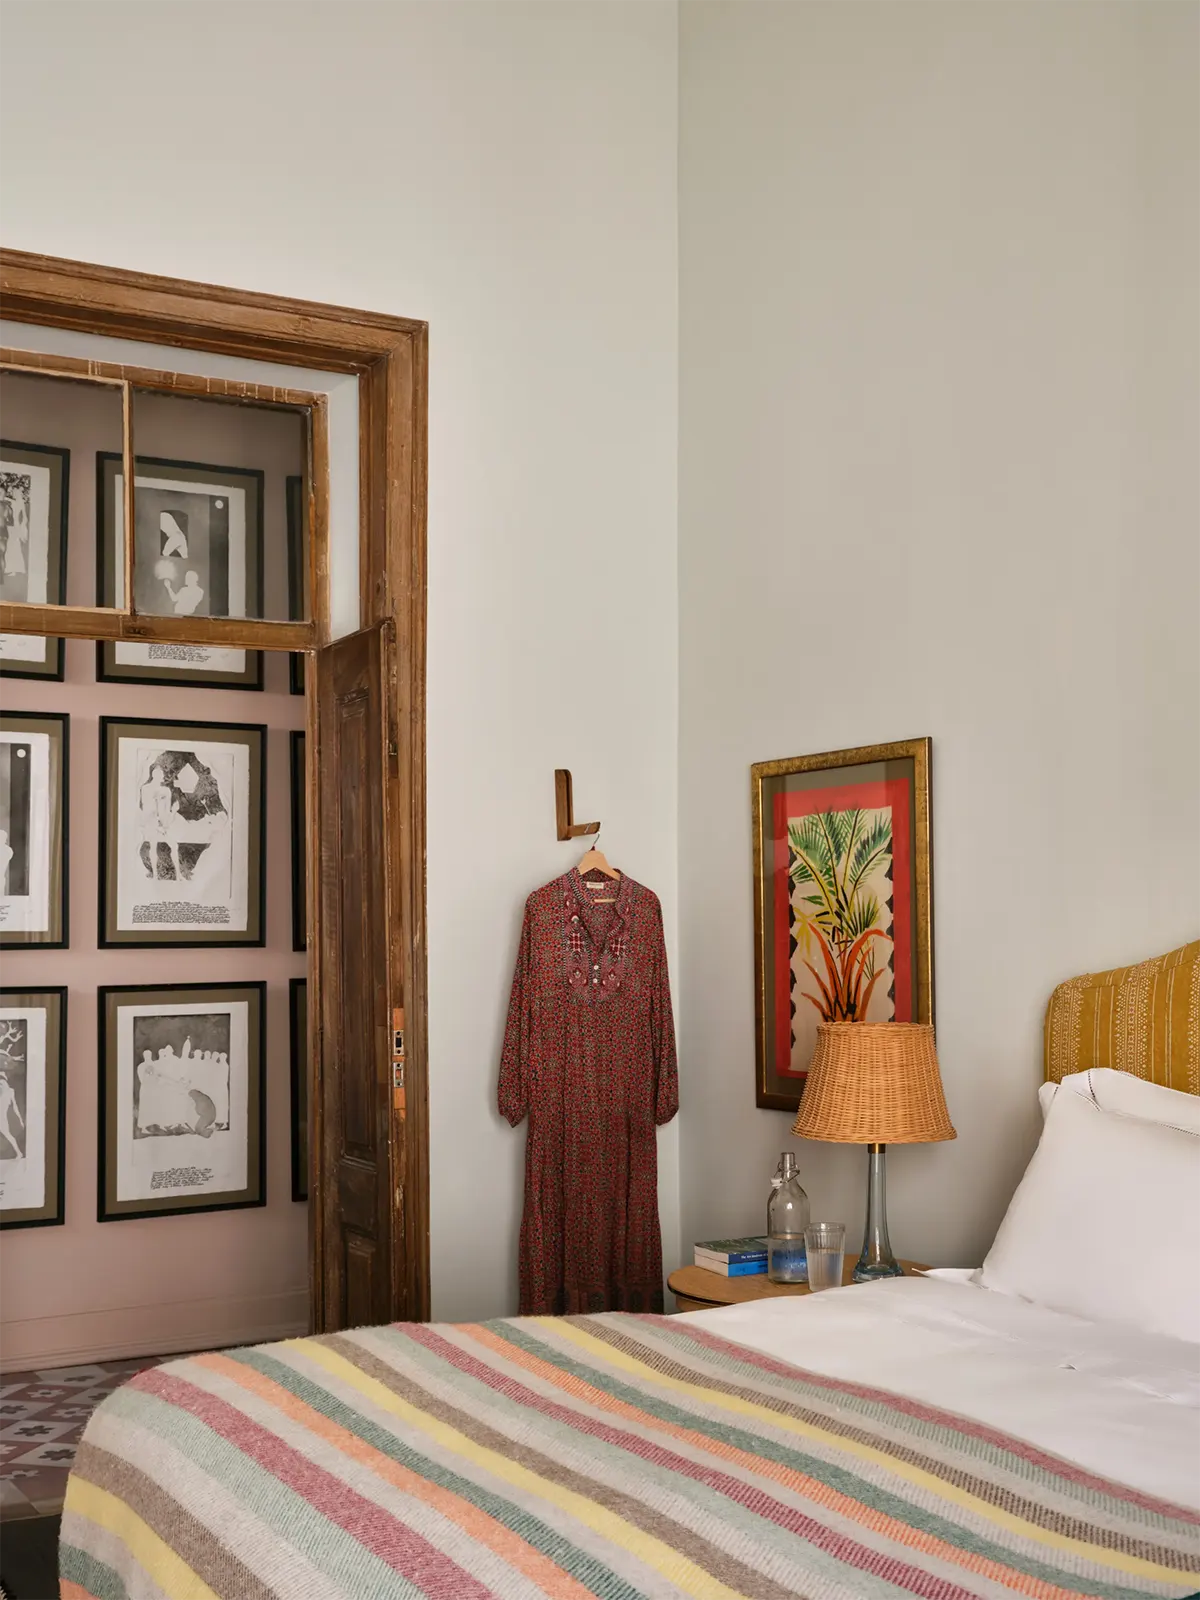
The remaining rooms have been turned into comfortable guest bedrooms. Julian and Holly have three grown children, who regularly come to stay when visiting Portugal.
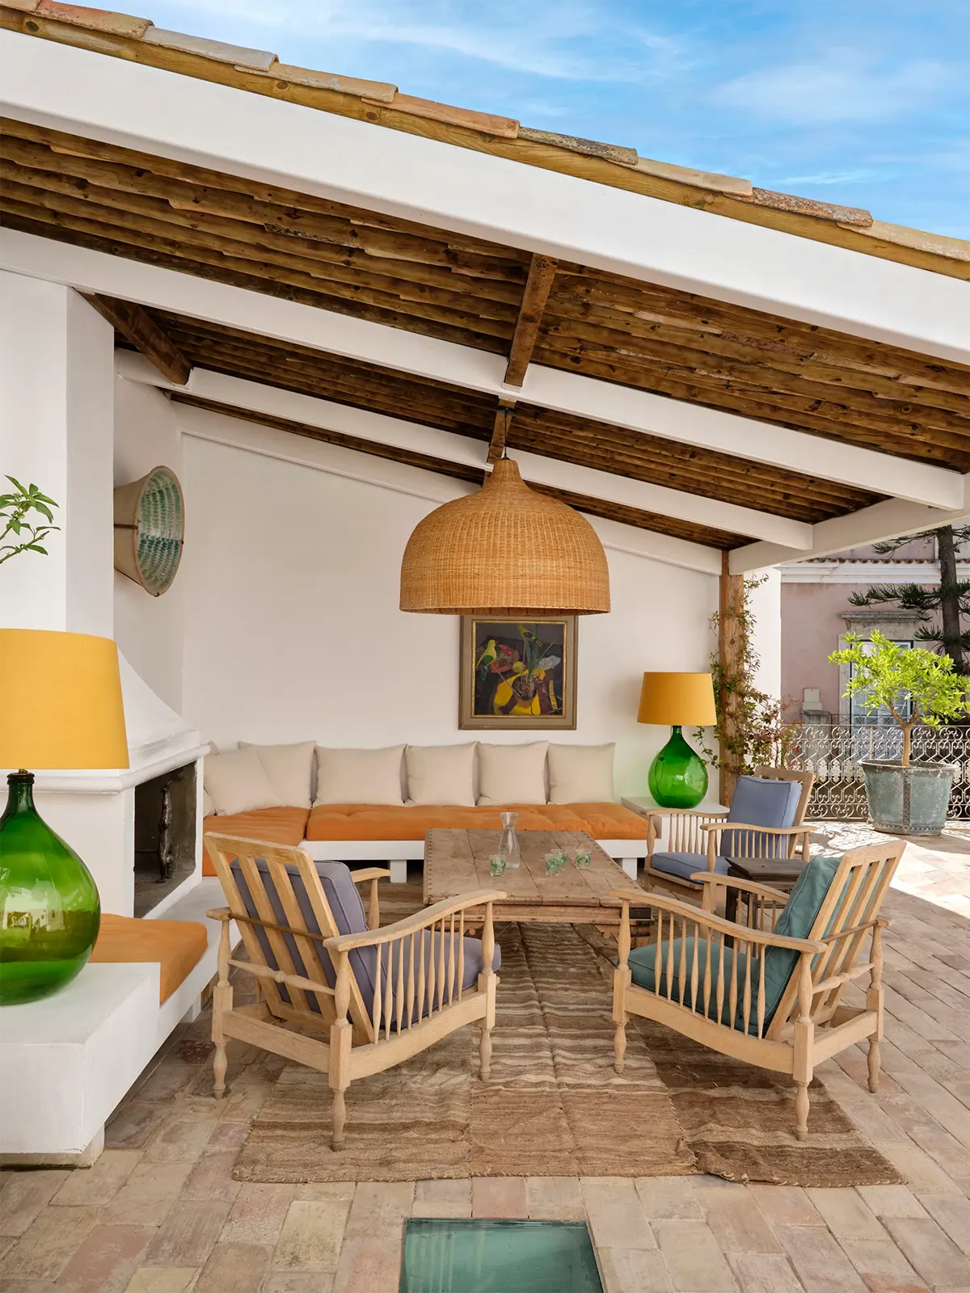
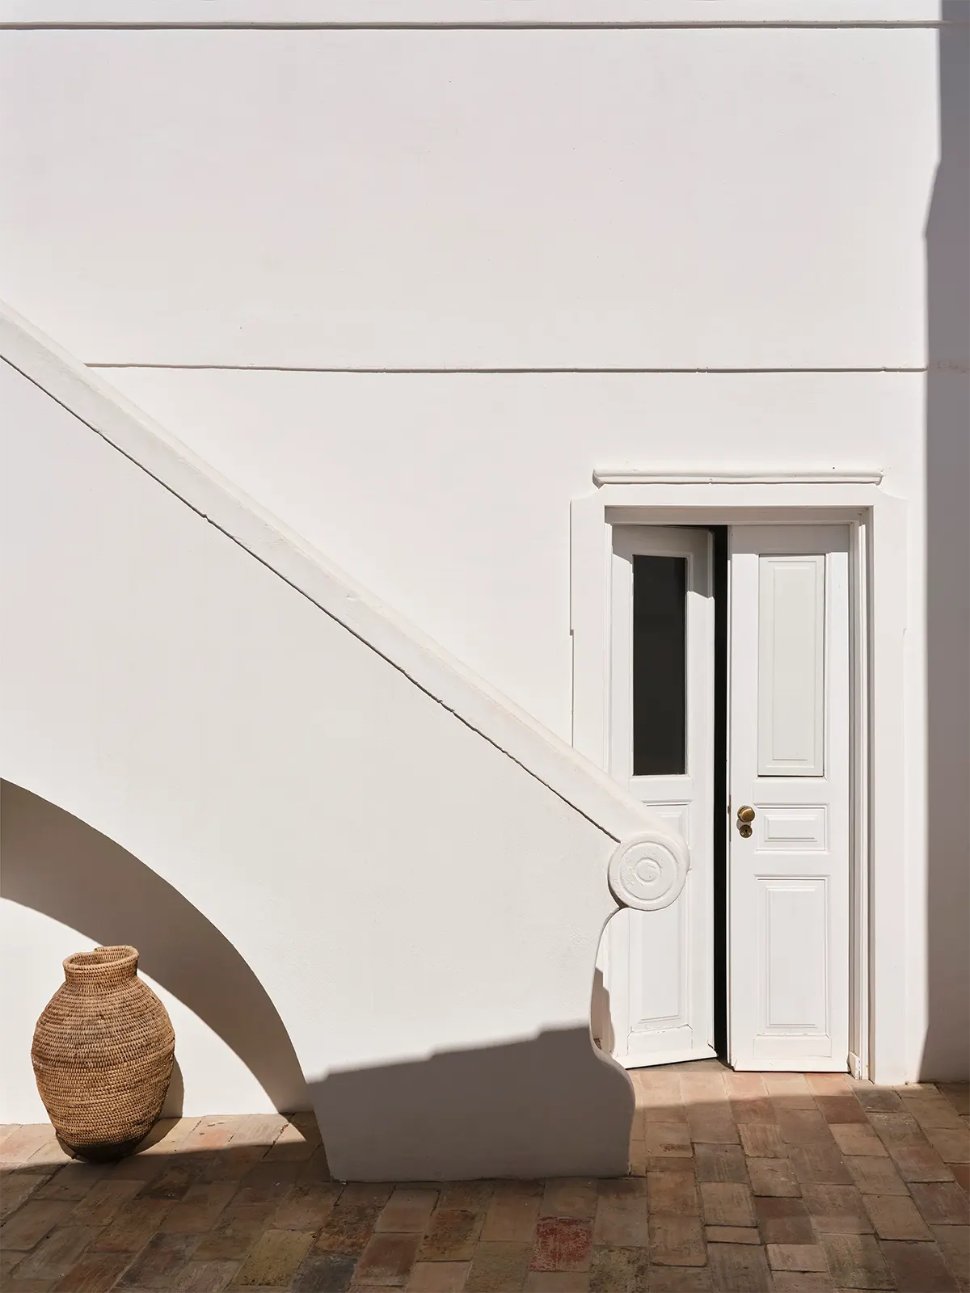
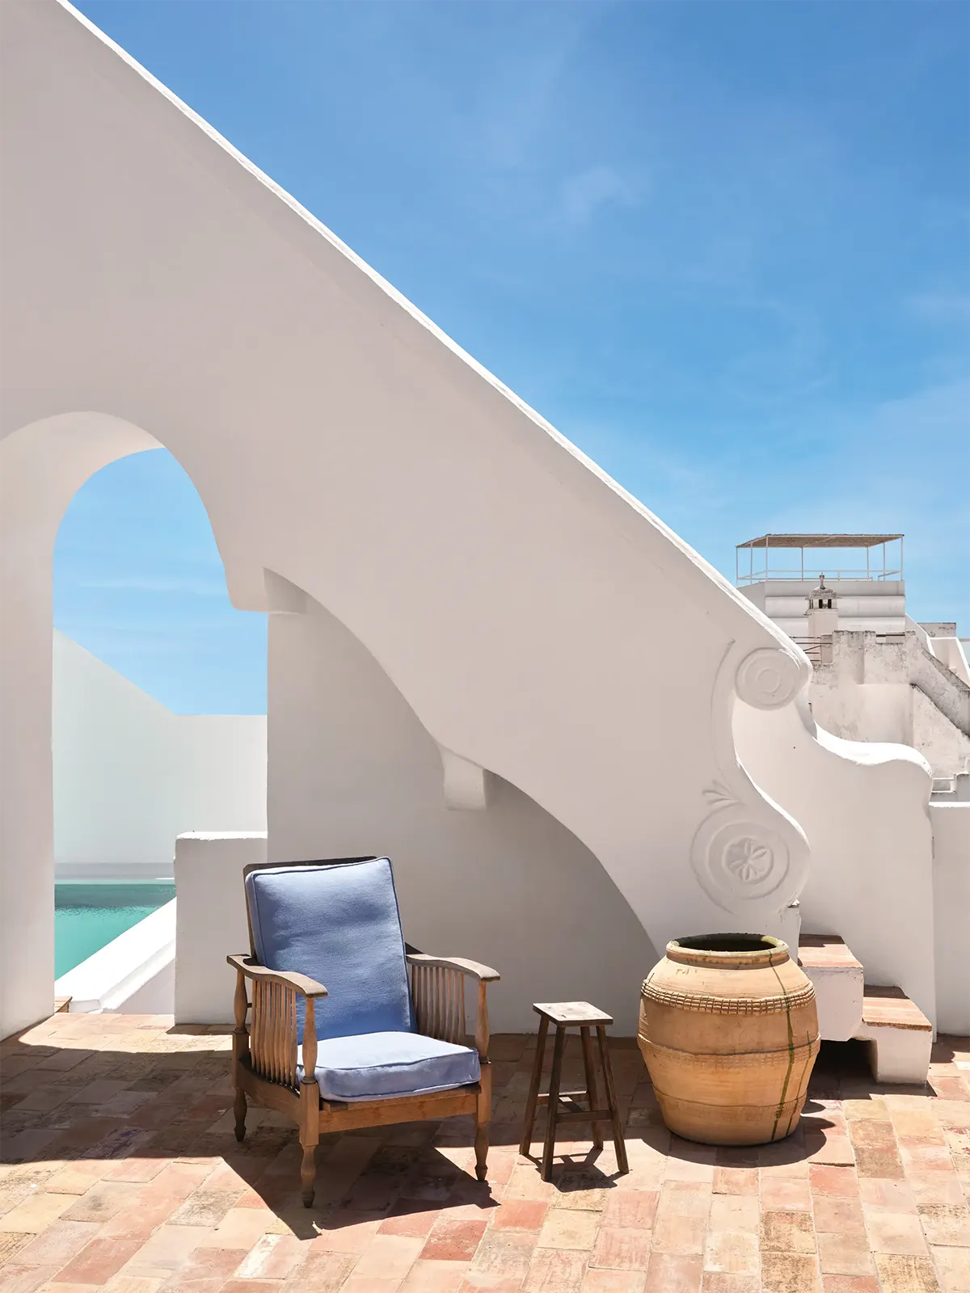
The house also features several terraces. One is located on the ground floor, where a staircase leads up to the rooftop terrace with its own outdoor kitchen.
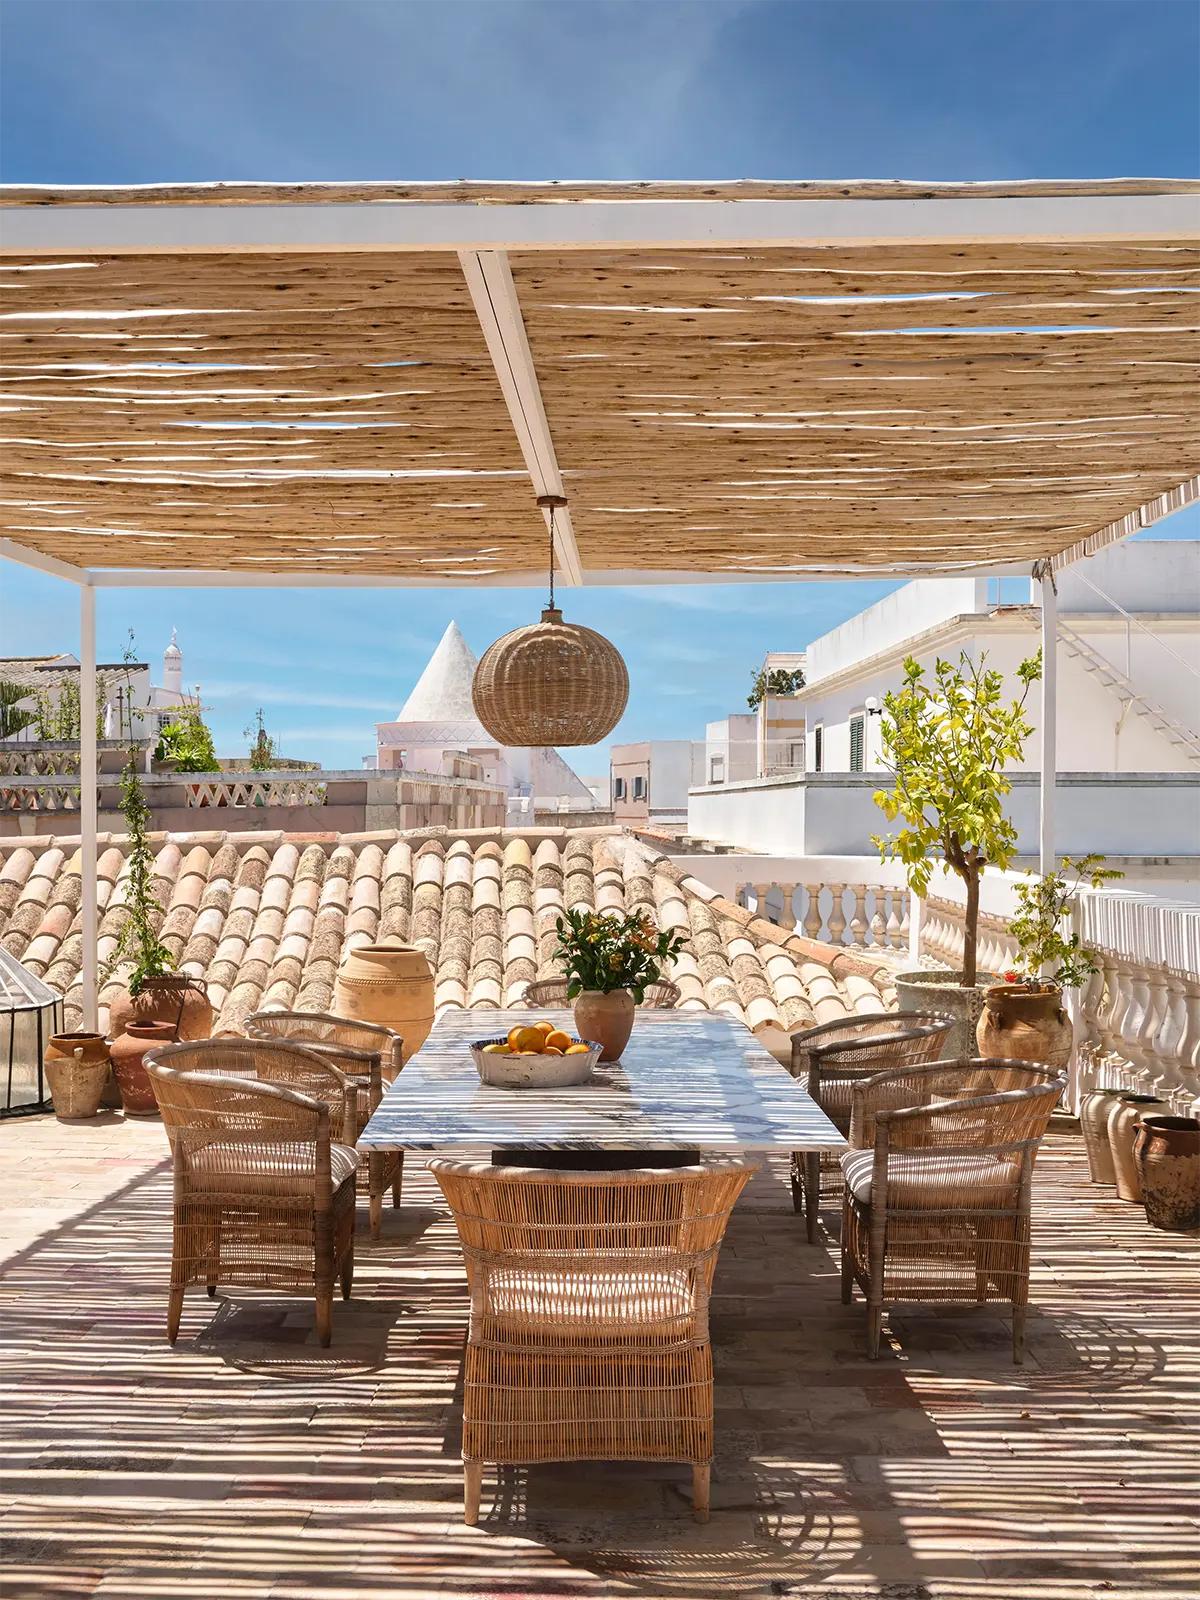
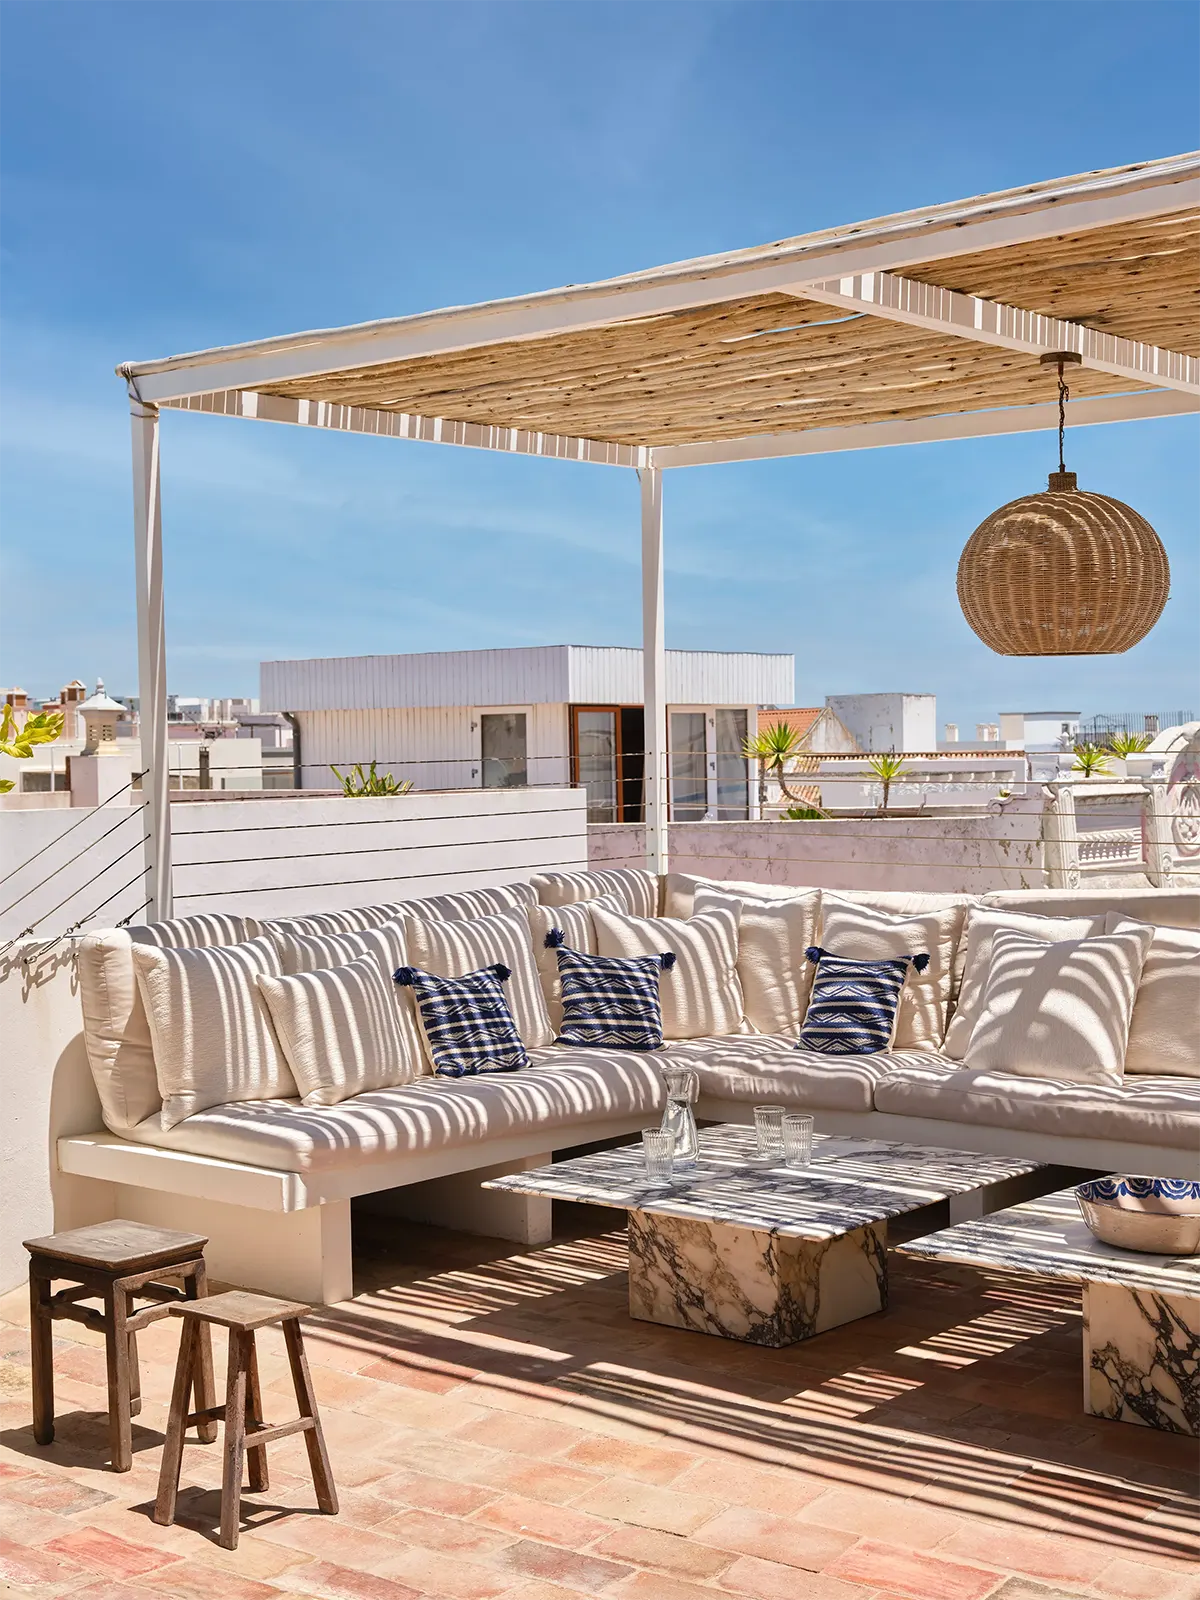
The rooftop terrace is shaded by a wooden pergola, providing welcome relief from the intense Portuguese sun.
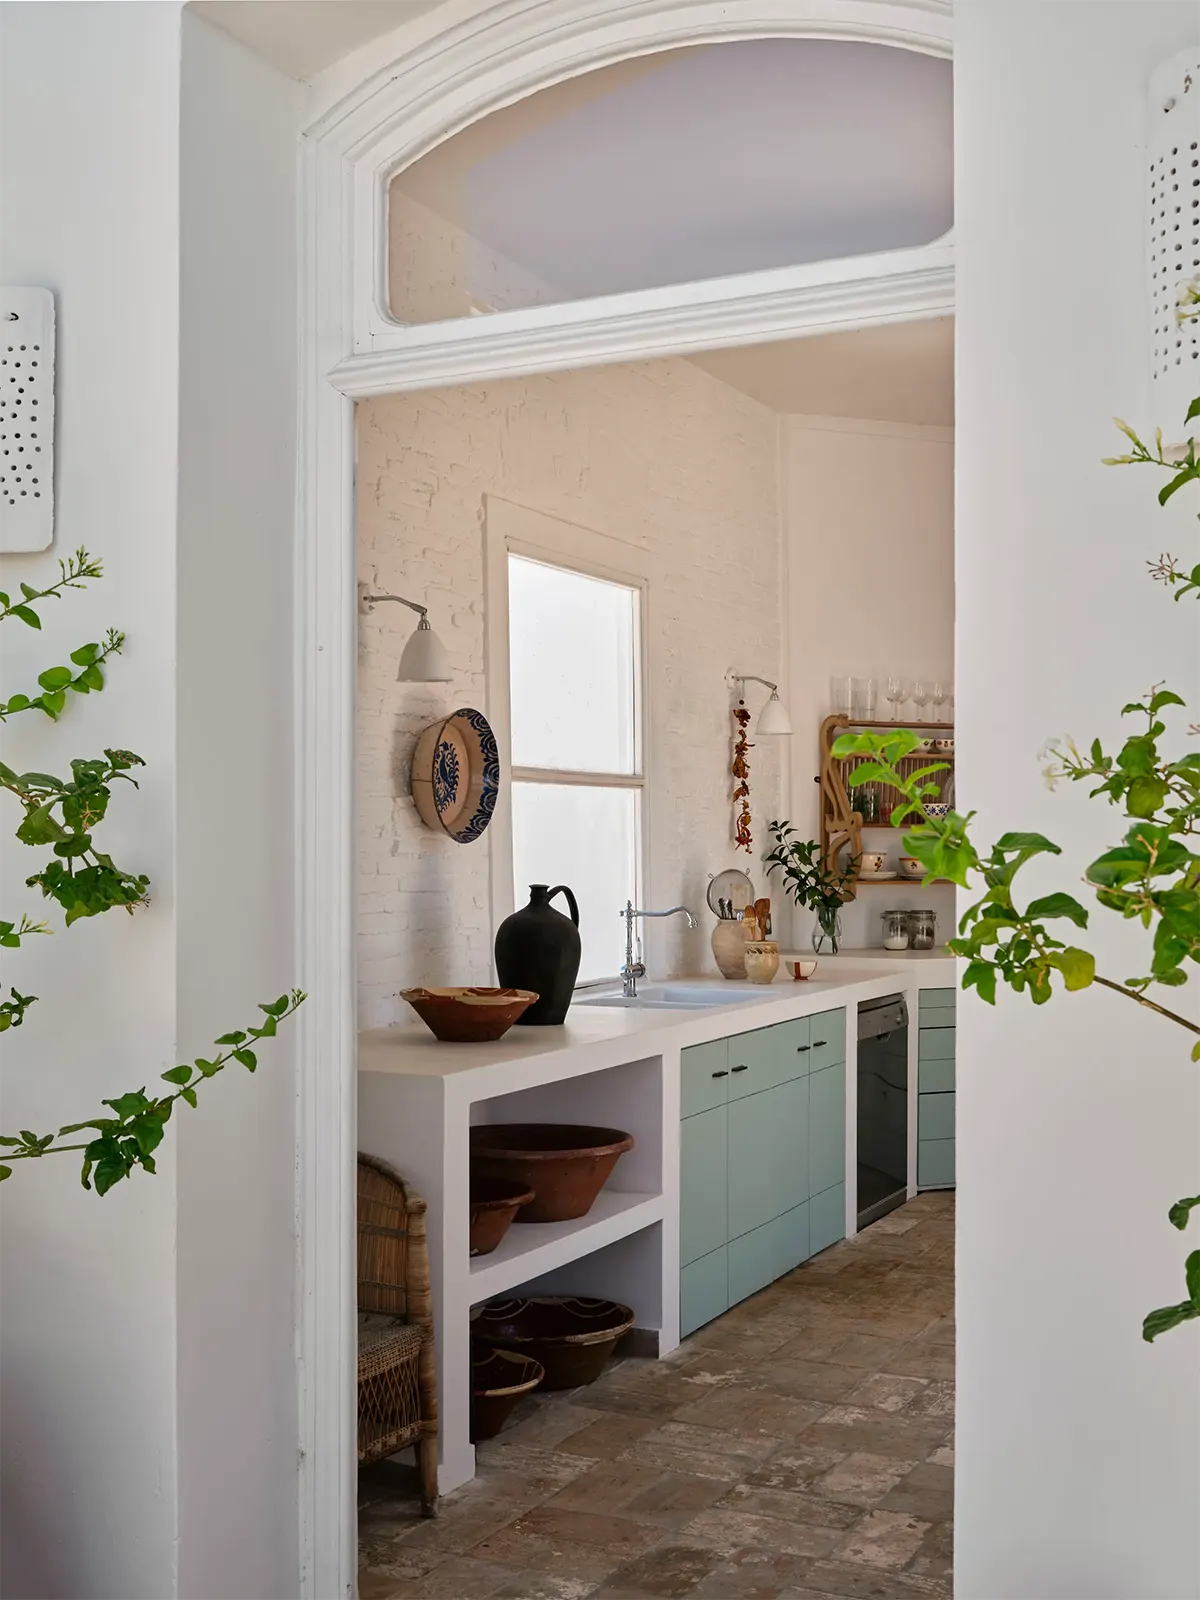
From the rooftop, you can step directly into the summer kitchen. This unheated space is used only during the warmer months, and its design closely mirrors that of the main kitchen inside the house, creating a seamless connection between indoor and outdoor living.
Although they remain British citizens, Holly and Julian now spend most of the year in Portugal. They say the once-abandoned house has become exactly the kind of home they had hoped to find—peaceful, full of character, and wonderfully bright.
Photography: Davide Lovatti


