


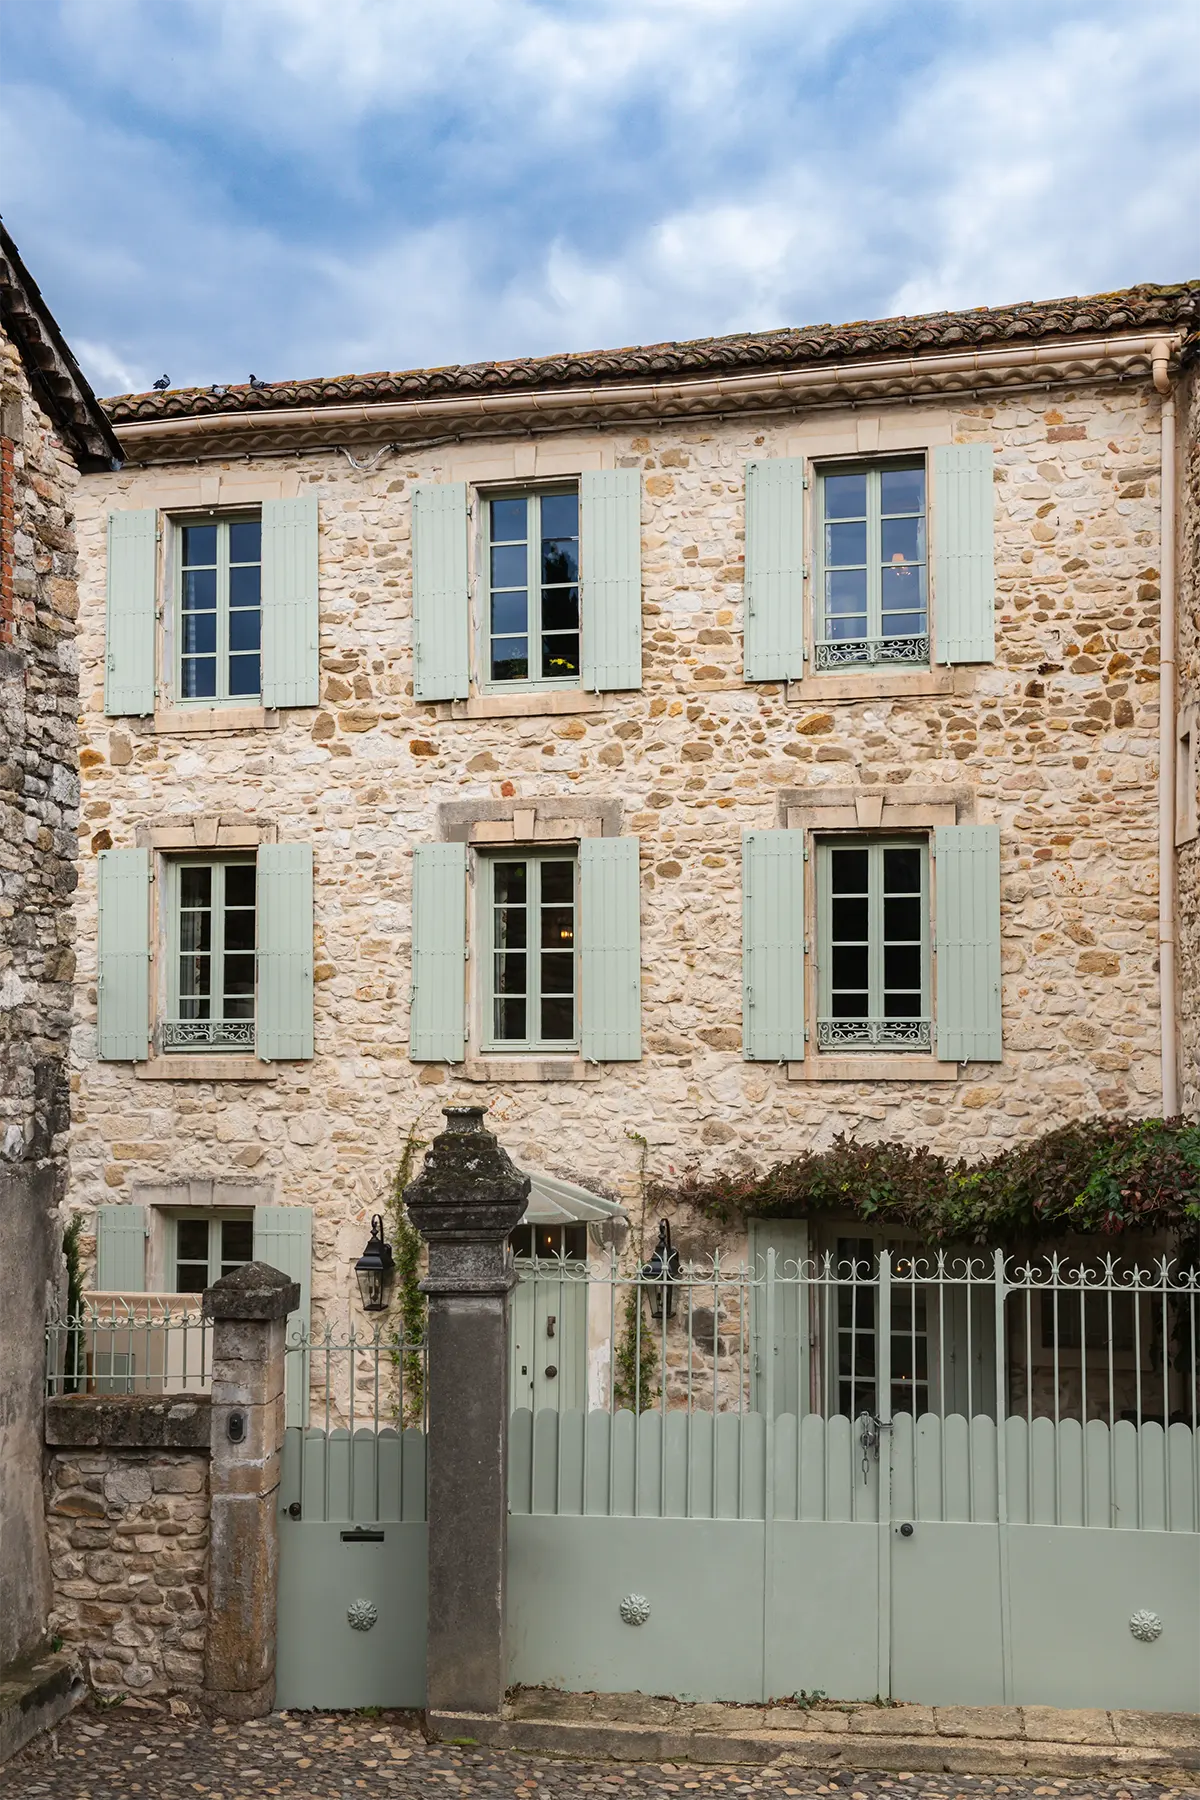
In the countryside near the small French town of Uzès, home to around 8,000 residents, stands a remarkable house that dates back to the 16th century. The three-story building has survived for more than 500 years in excellent condition thanks to generations of owners who cared for it and restored it whenever needed.
Today, the historic home belongs to Kyong and Donnie Millar, an American couple and the founders of the clothing brand Koo De Ker. For years, they dreamed of owning a home in Europe and had even considered buying a country house in the United Kingdom. Instead, they fell in love with an old French home known as La Maison de Frédéric.
“My husband and I wanted to learn French and live in a real town where people actually live year-round,” Kyong Millar told House & Garden. “Picture-perfect villages that looked like postcards weren’t what we were looking for.”
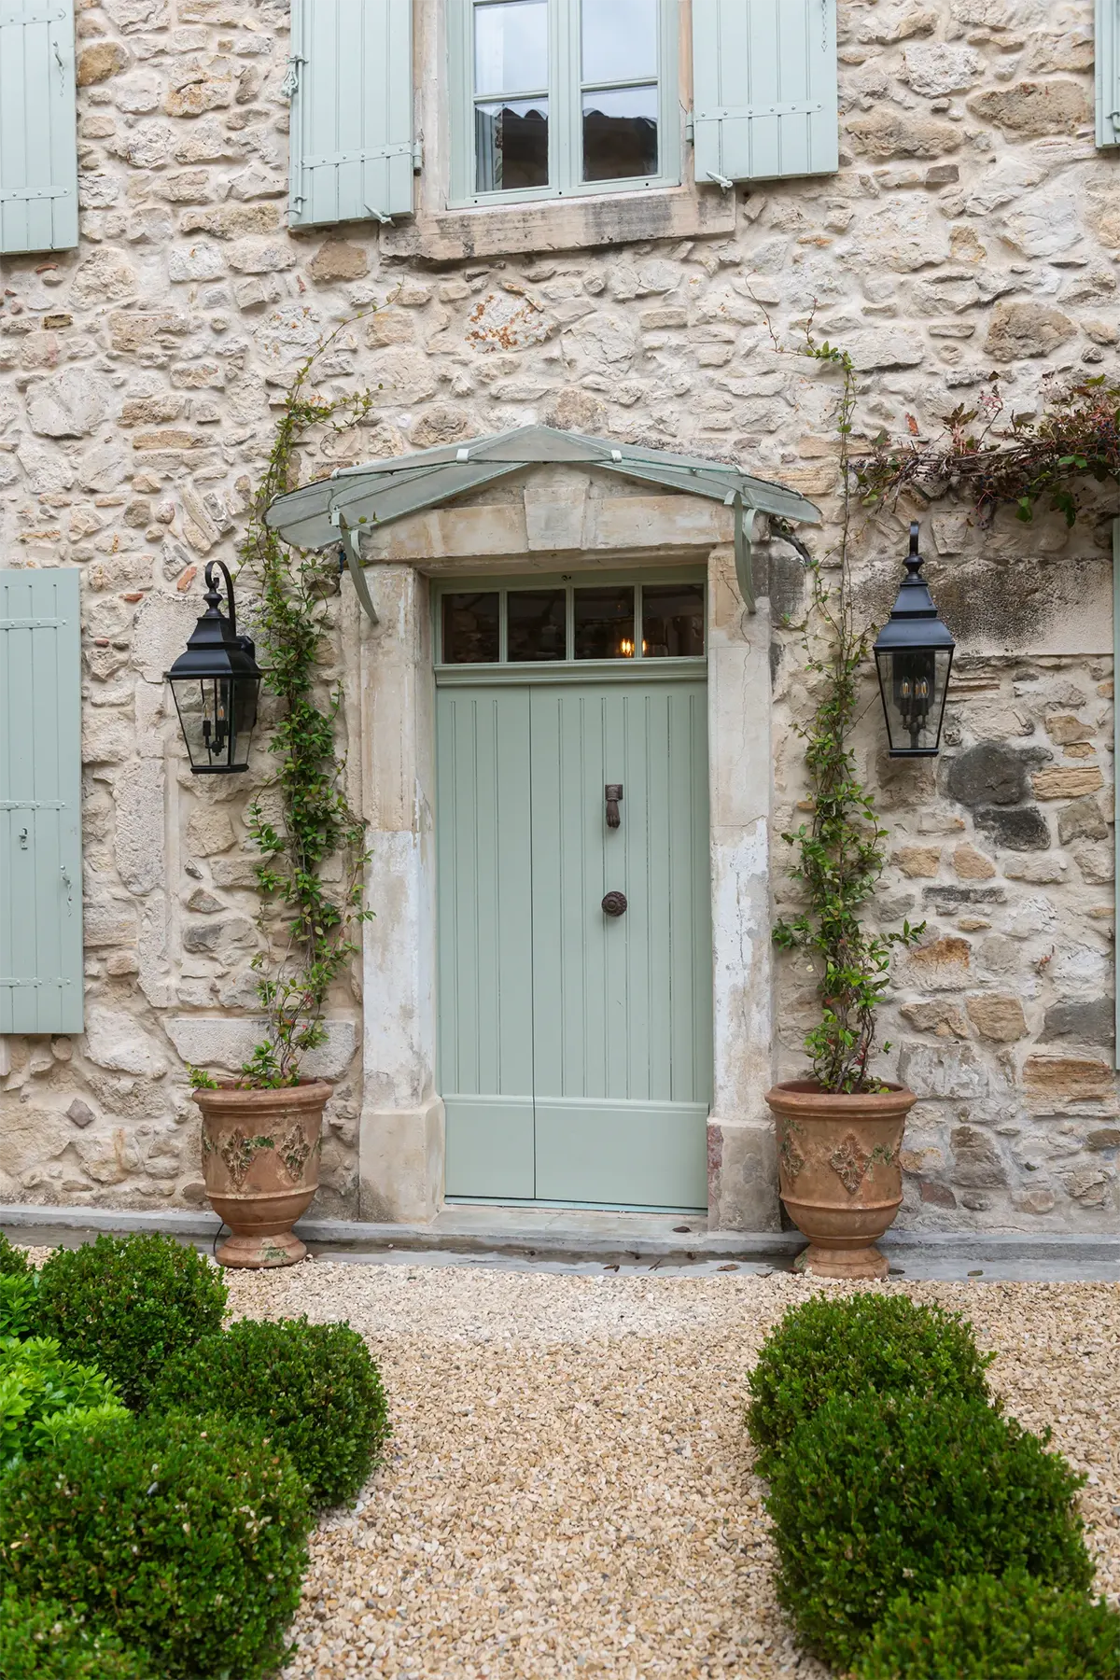
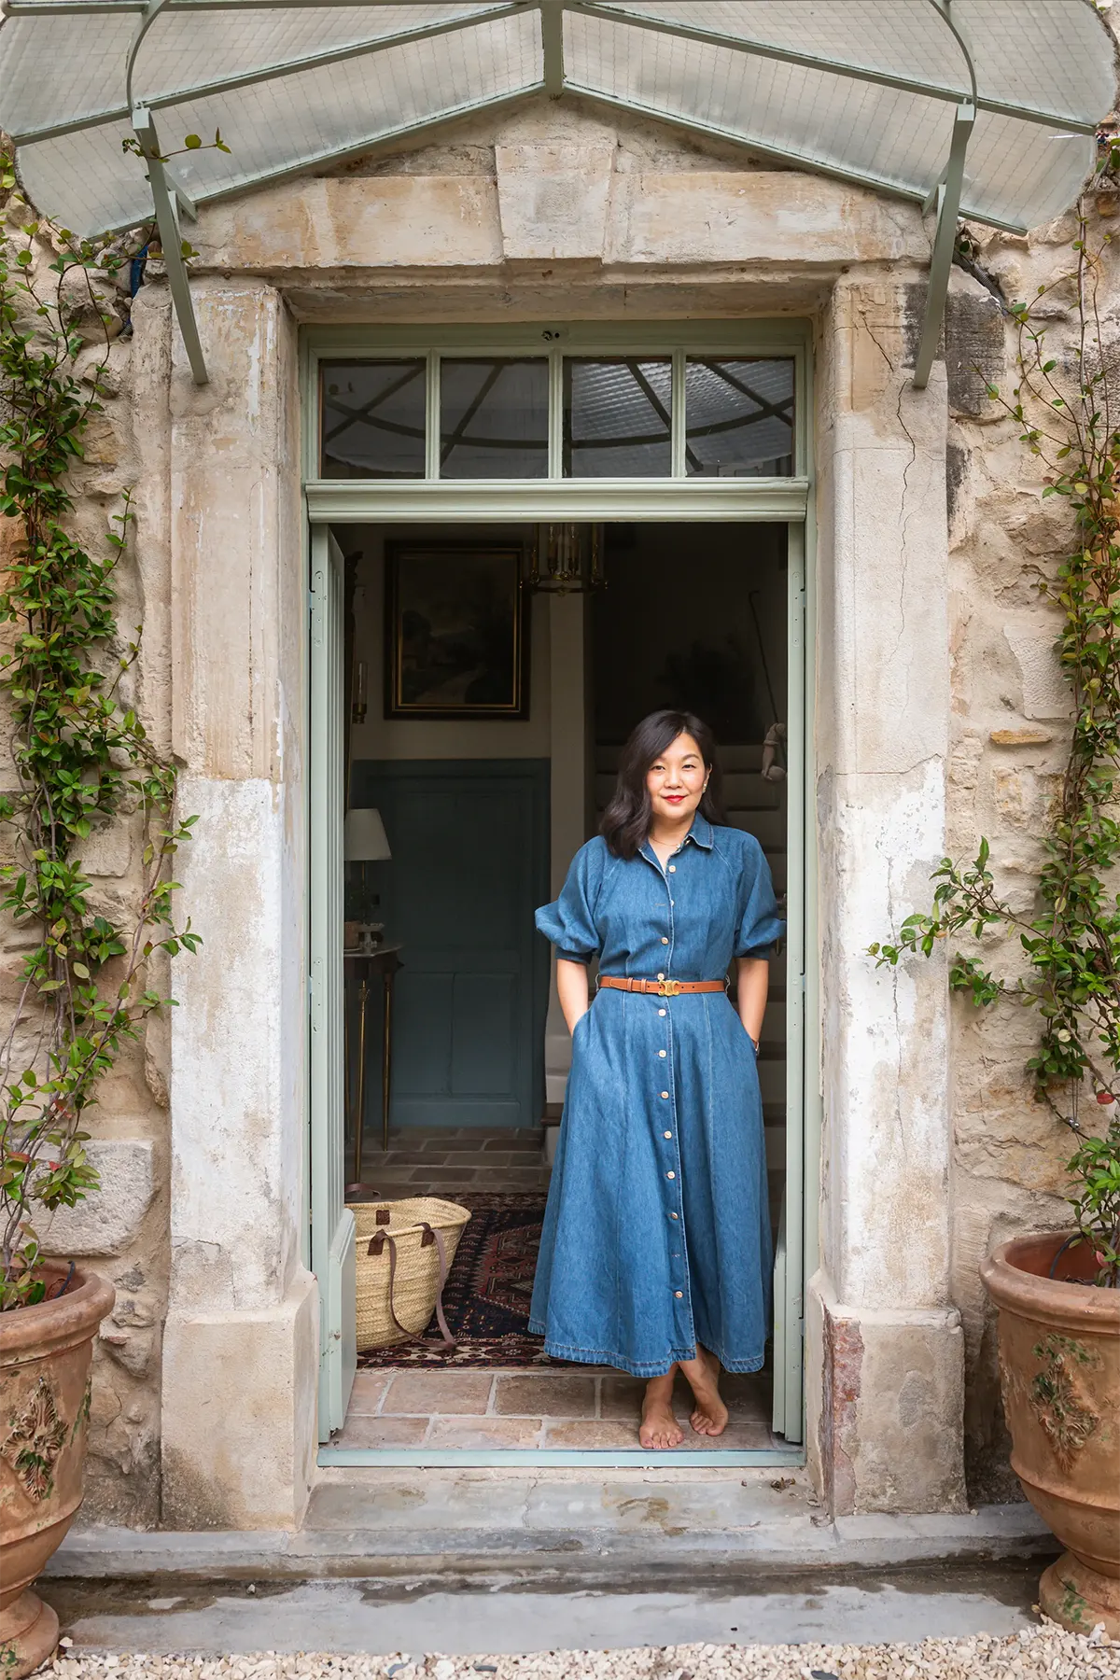
The couple had come across listings for the house several times over the years but had never seriously considered buying it. Then the pandemic changed everything.
“I’m a very active and social person, and 2020 completely turned my world upside down,” Kyong recalls. “Our shop was closed, everyone stayed home, and almost all of our social life disappeared. I found myself wondering, Is this really the life I want? Is this all there is? That’s when my husband and I decided to take the leap and buy a house in another country.”
The paperwork took nearly a year to complete. In 2021, the Millars finally began renovating and furnishing what would become their new—and very old—home.
The building itself was already in good condition. Its previous owners had carried out a major restoration in the 1980s. Even so, the house still needed extensive renovations and a new layout to make it comfortable for modern living.
The restoration, carried out with great care to preserve the home’s historic character, lasted another four years. It wasn’t until 2025 that the Millars spent their very first night in their beautifully restored 500-year-old house.
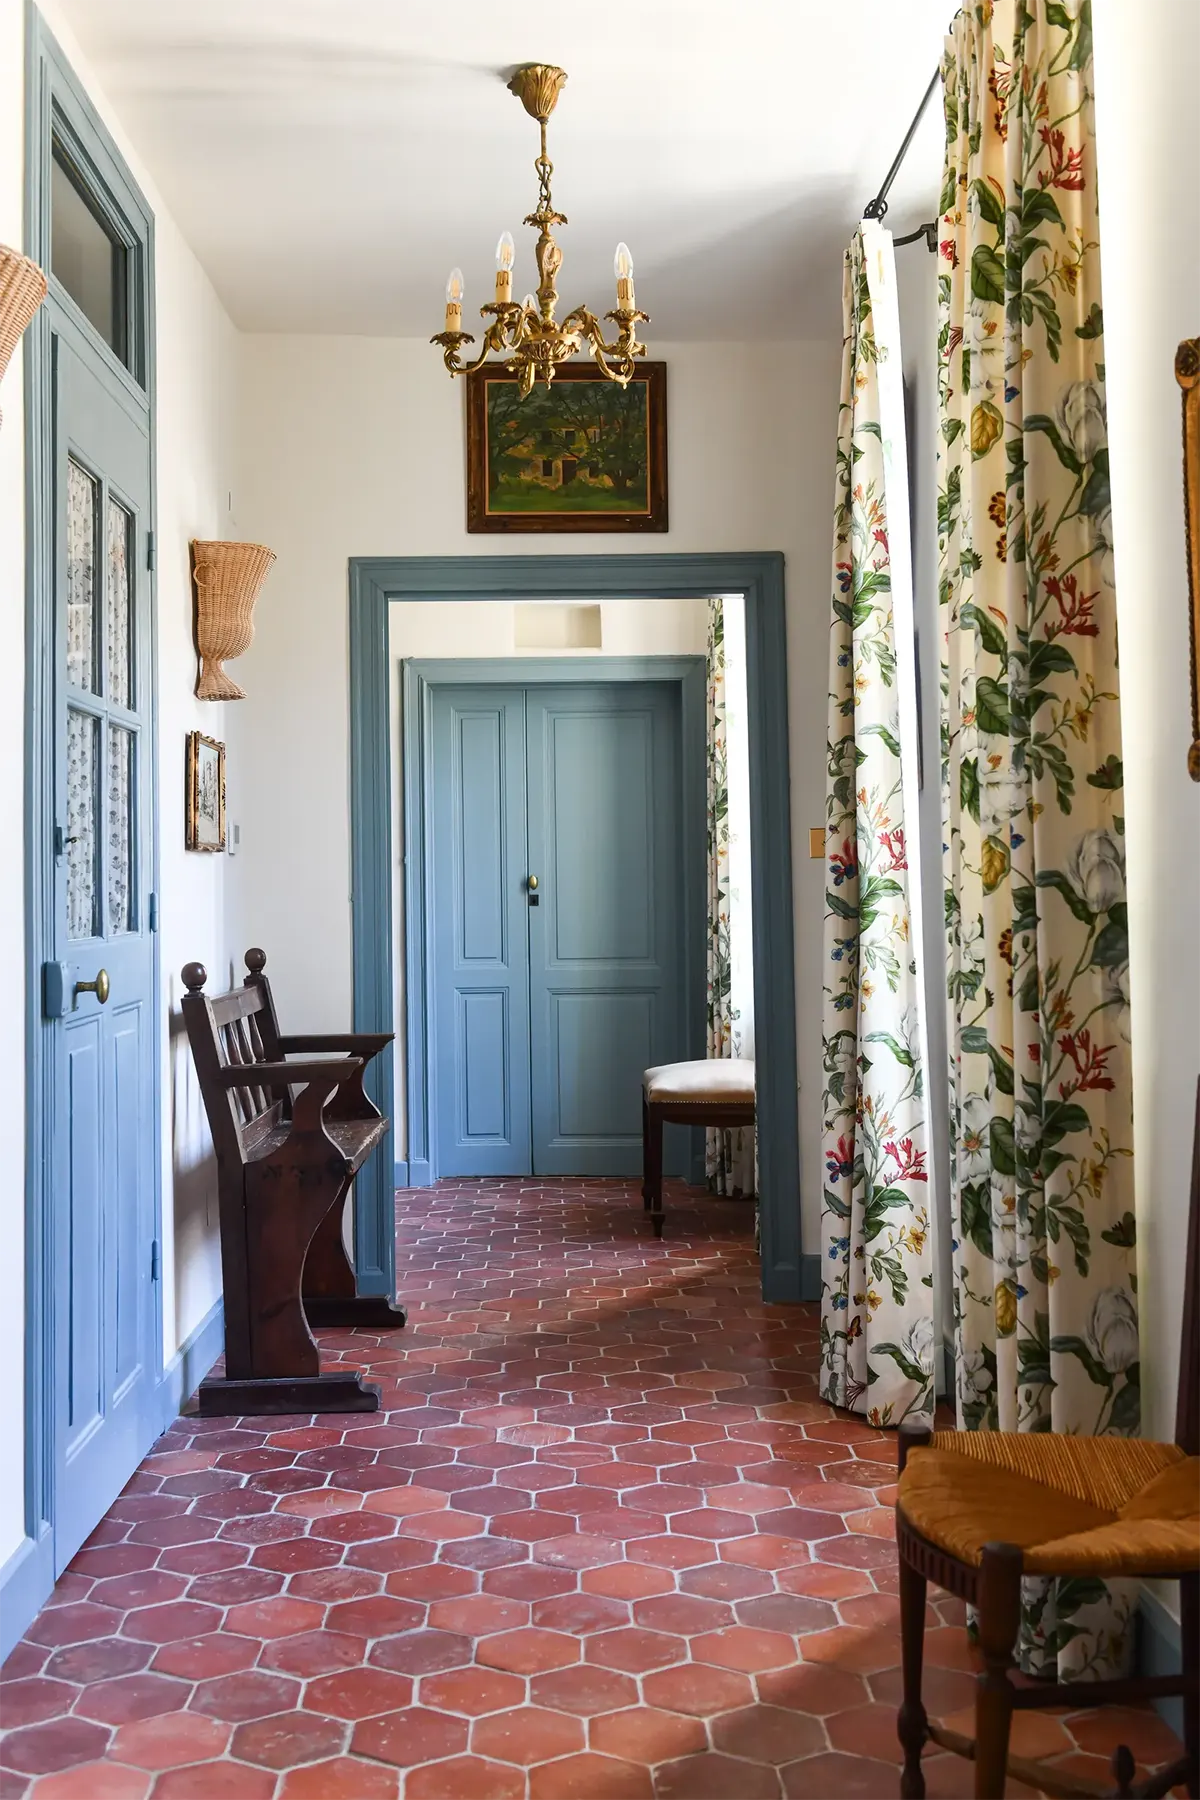
The renovation was heavily inspired by classic English interiors. Before making any design decisions, the couple studied hundreds of traditional cottages and country houses across the United Kingdom, borrowing ideas that felt right for their own historic home.
Antiques, textiles, and artwork collected from around the world became the defining elements of the interior.
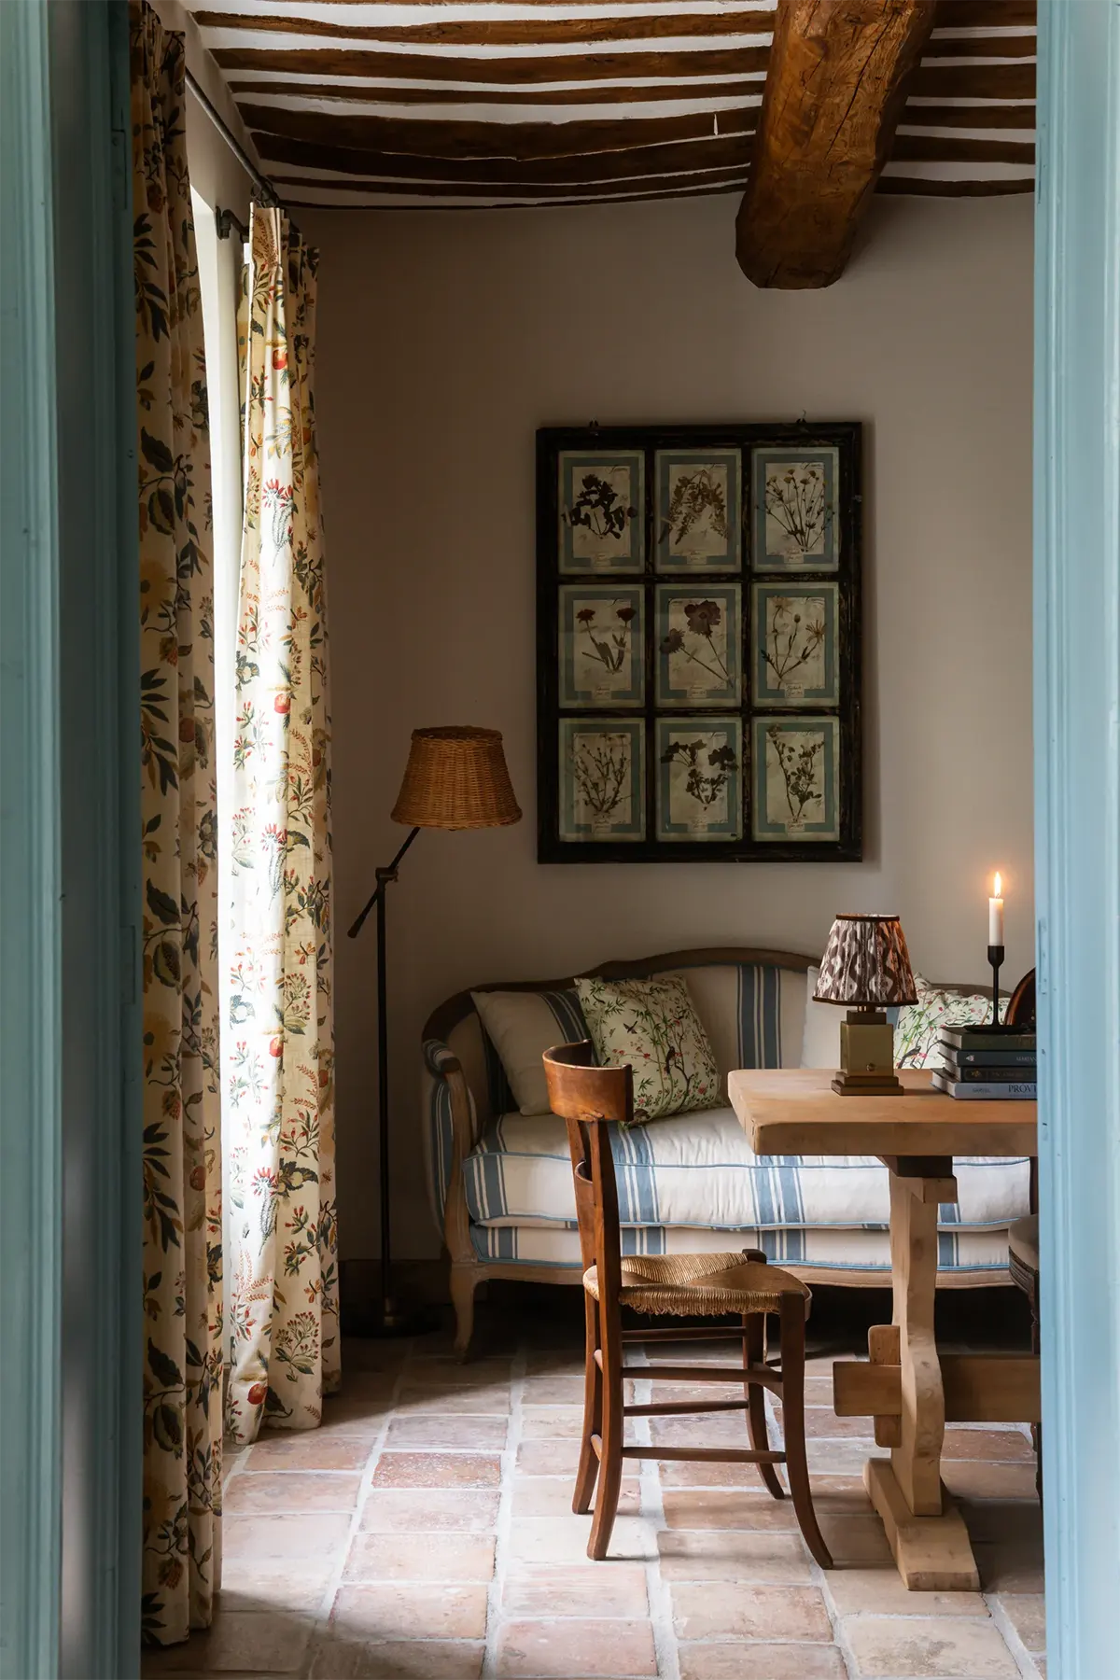
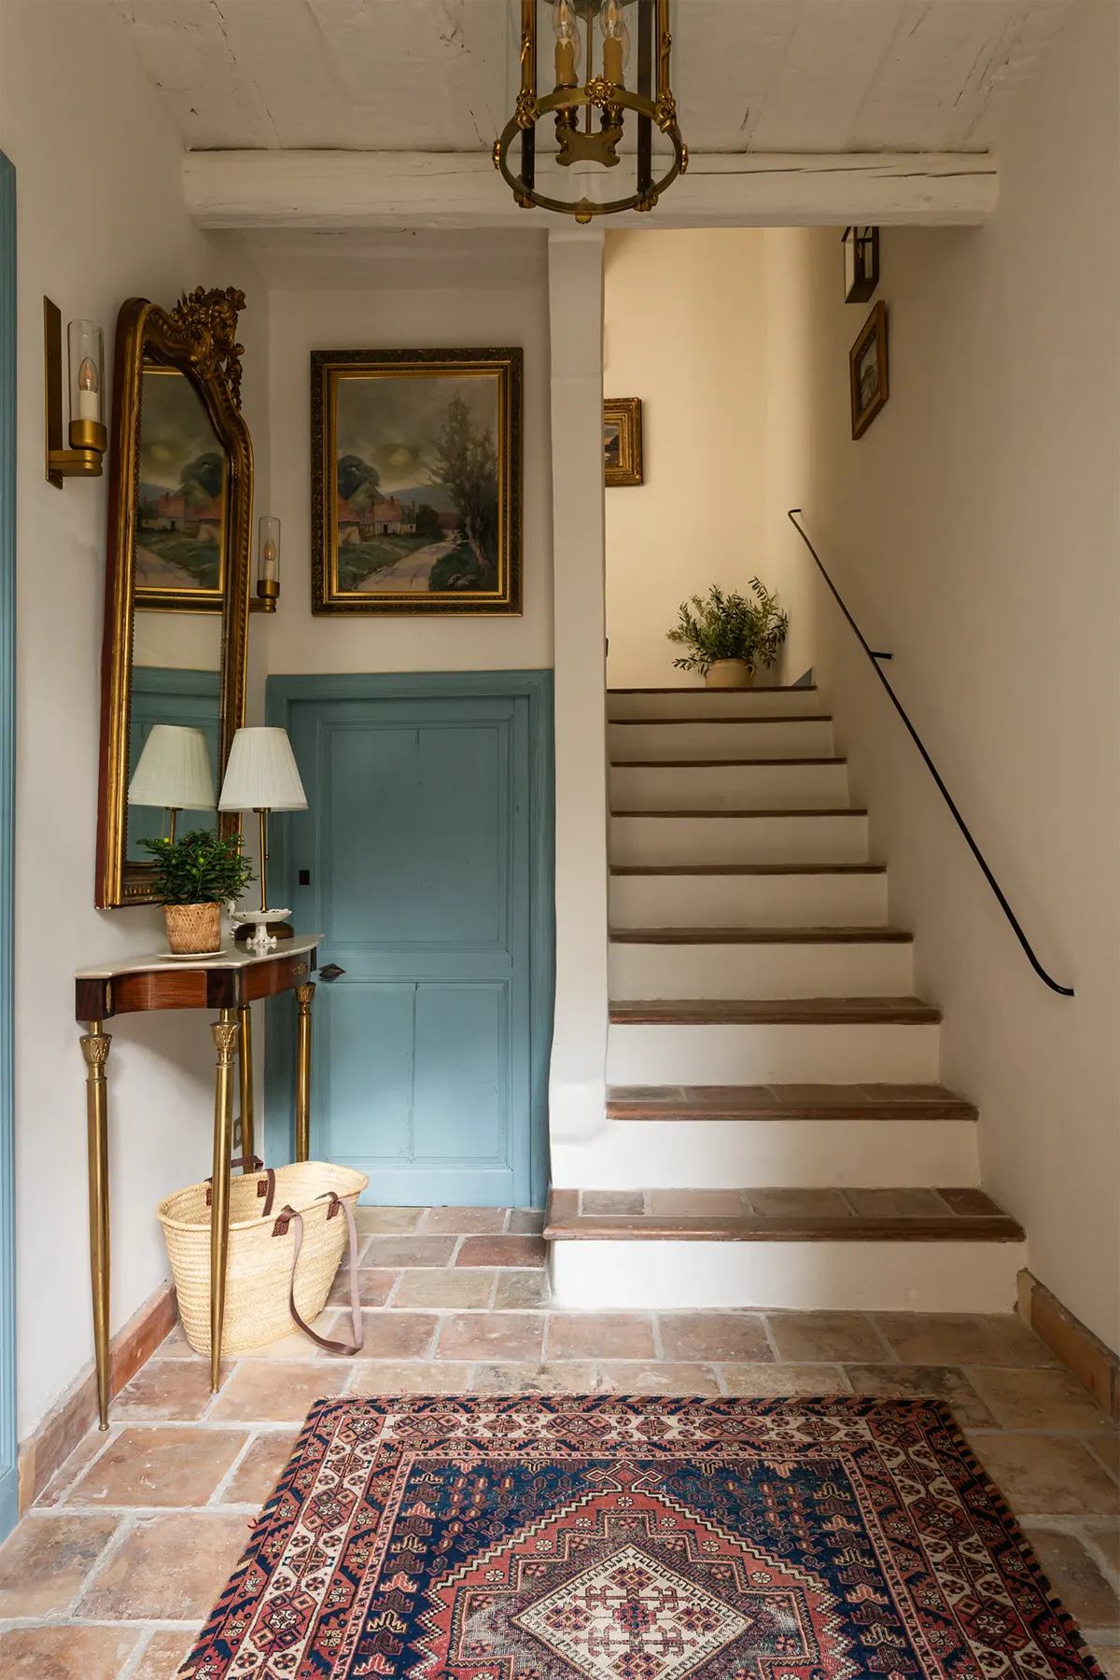
Many original architectural features were carefully preserved during the renovation. The centuries-old stone floors in the entryway, kitchen, and dining room, for example, remain exactly where they have been for generations. Other parts of the house, however, were thoughtfully adapted to suit modern life.
The bathrooms were significantly enlarged, transforming tiny rooms into spacious, comfortable spaces. Hallways and passageways were widened as well, while the home’s low, hobbit-like doorways were replaced with elegant double doors that allow much more natural light and create a stronger sense of openness.
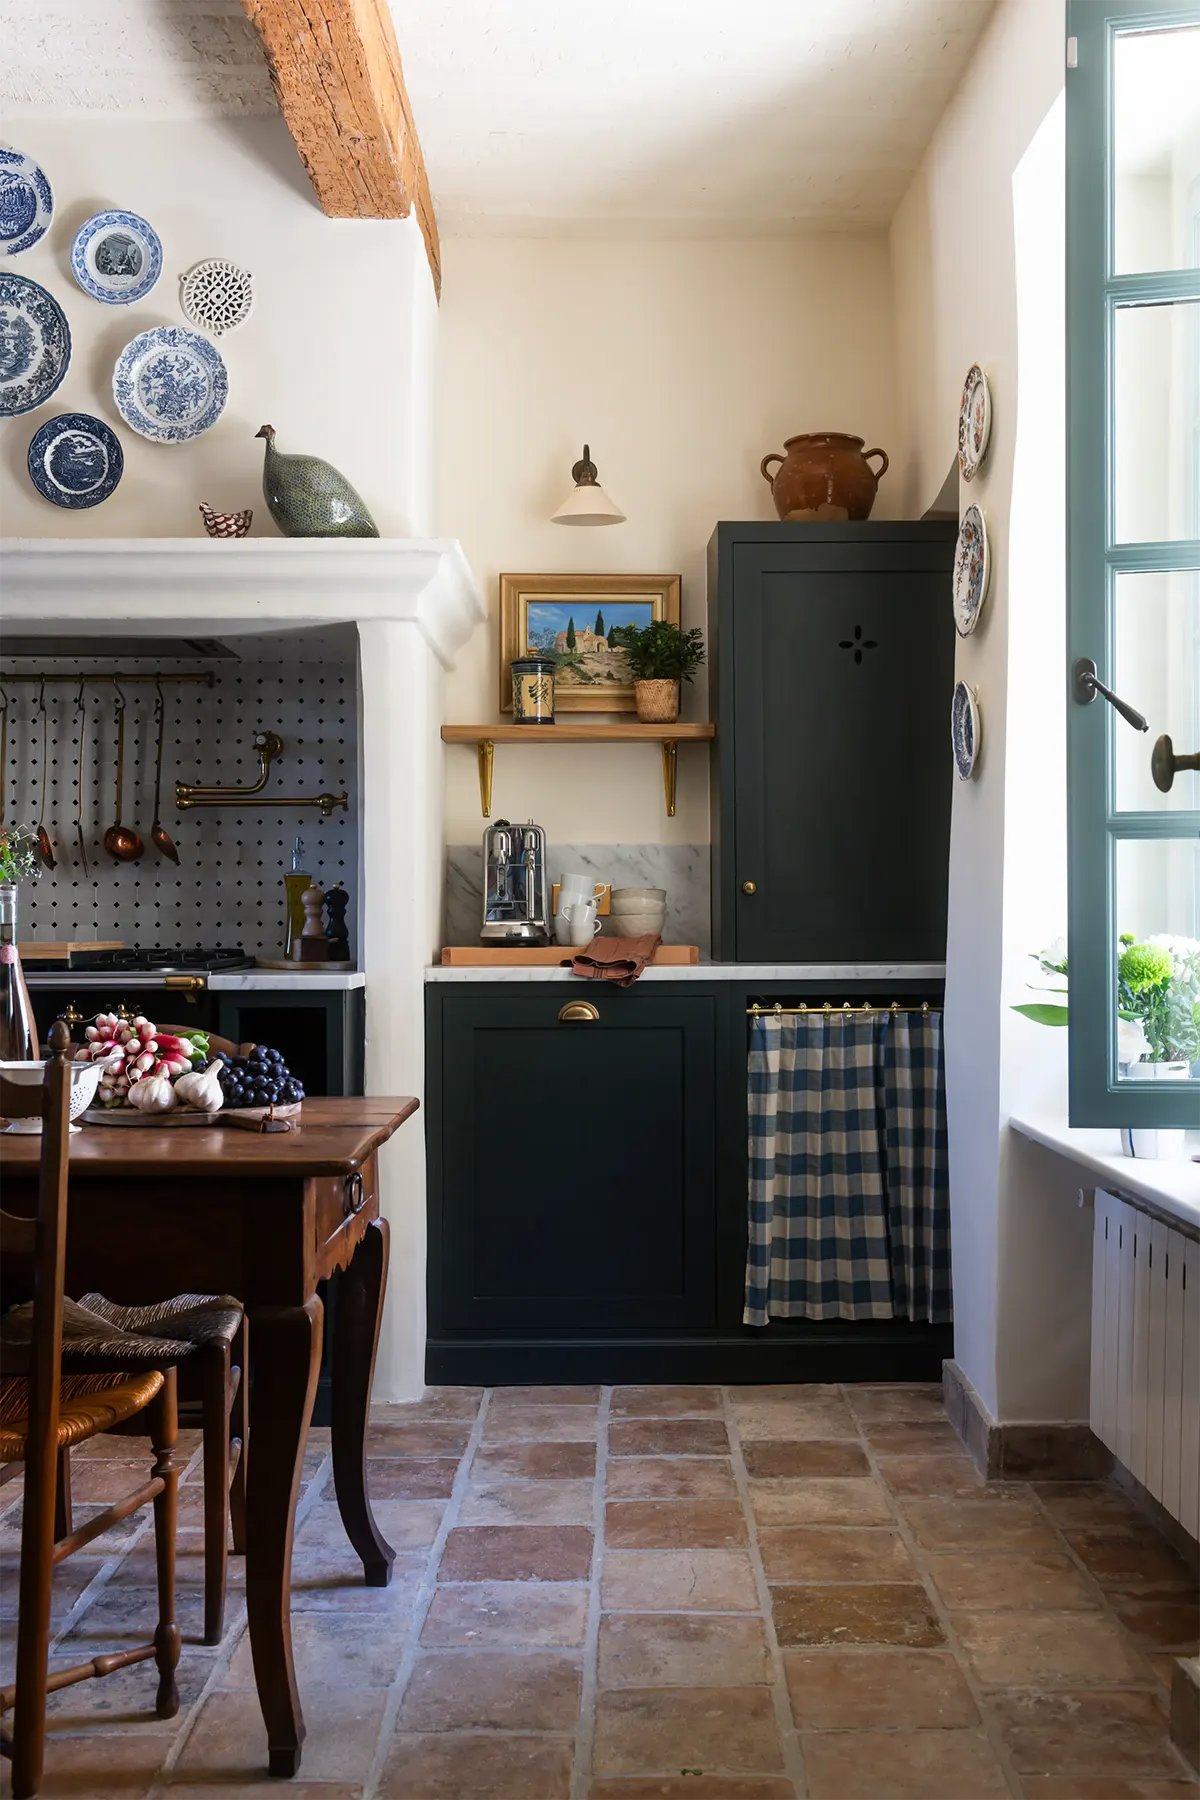
The house is filled with vintage furniture and décor, but the kitchen is equipped with every modern convenience. Dark cabinets painted in a rich graphite shade pair beautifully with a new Lacanche range, blending contemporary function with the home’s historic character.
The only original features here are the stone floor and the exposed wooden ceiling beams.
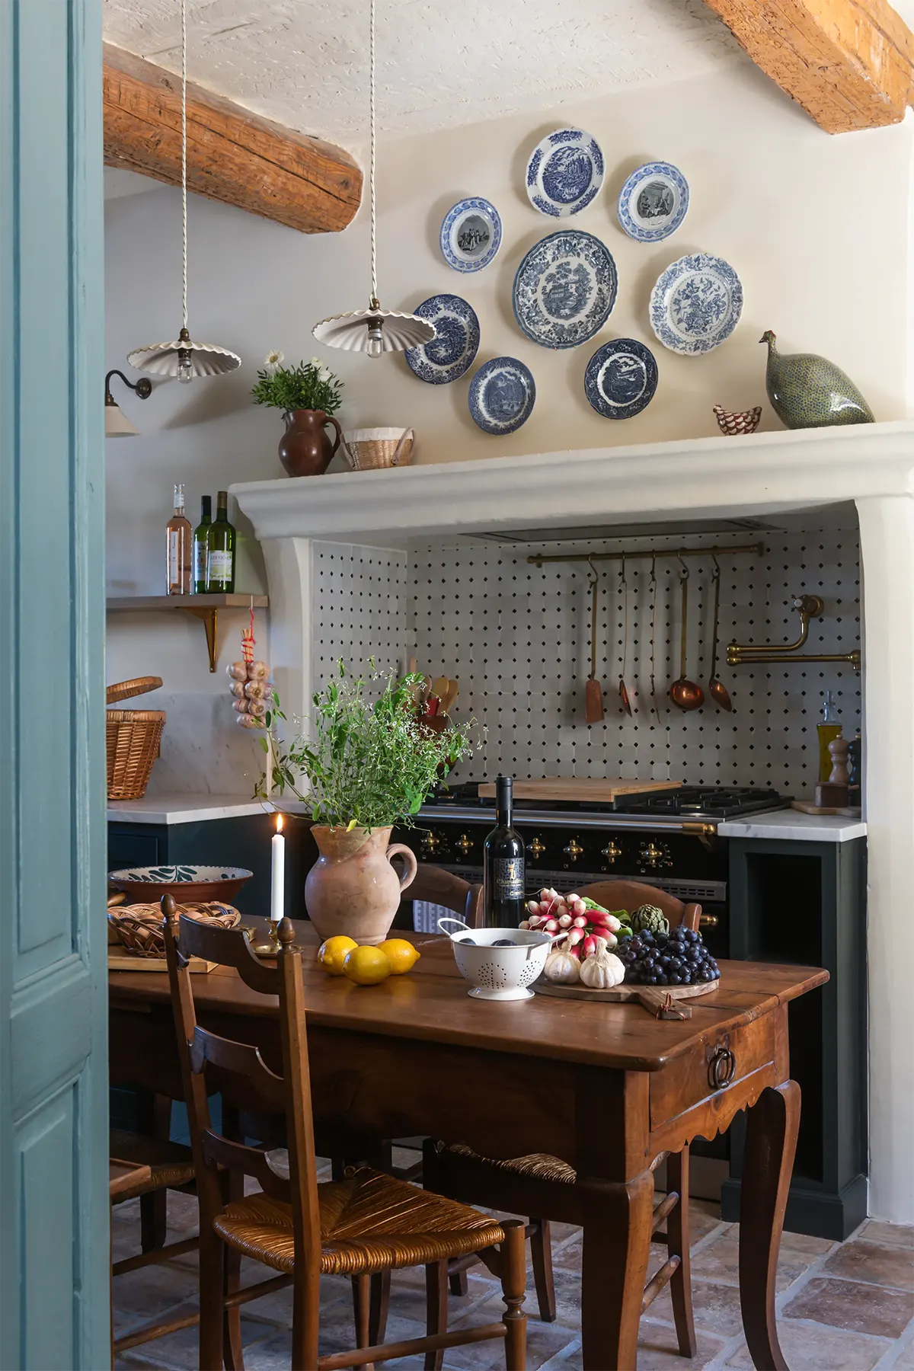
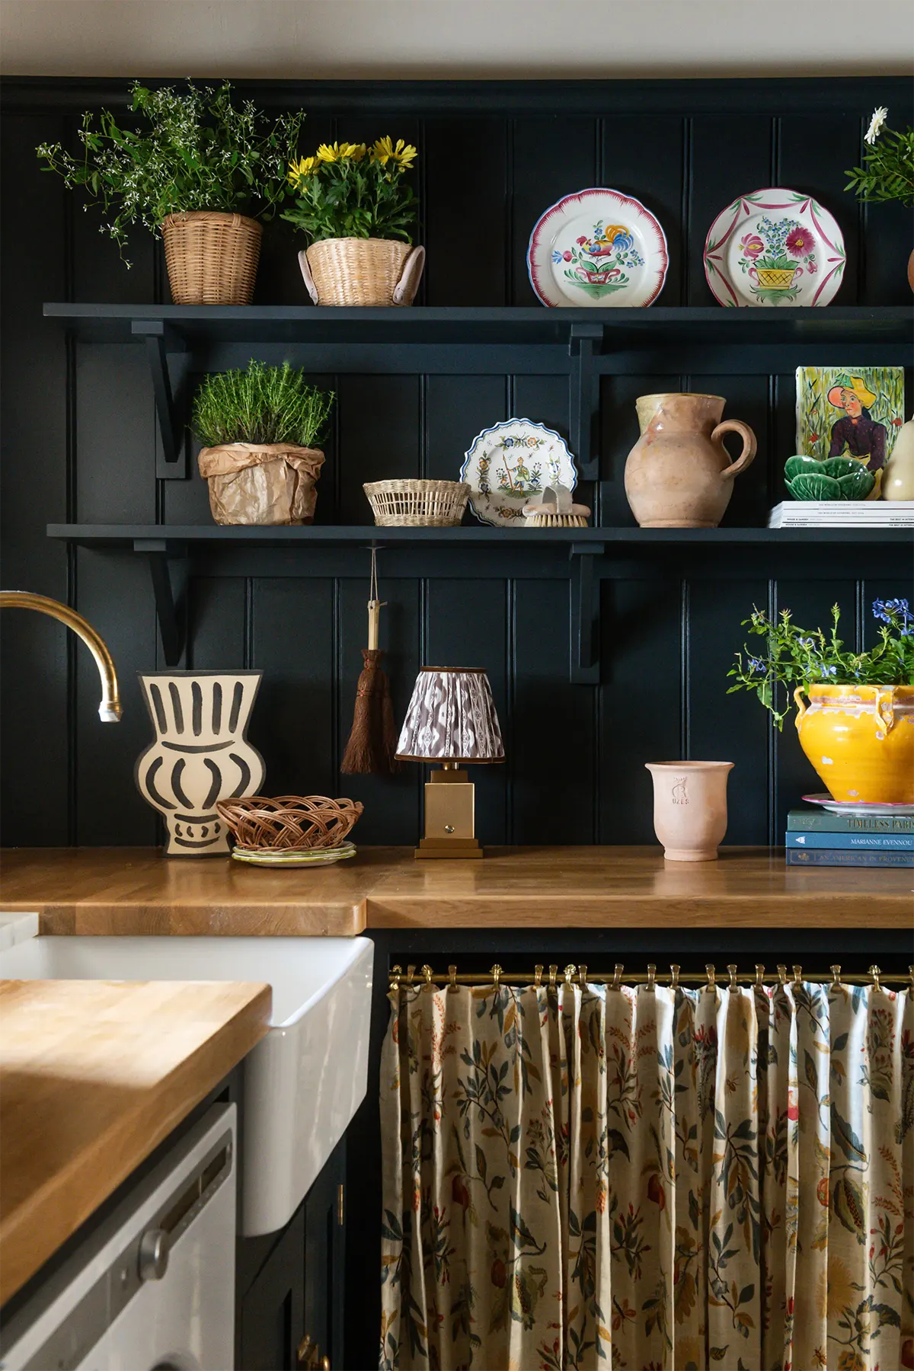
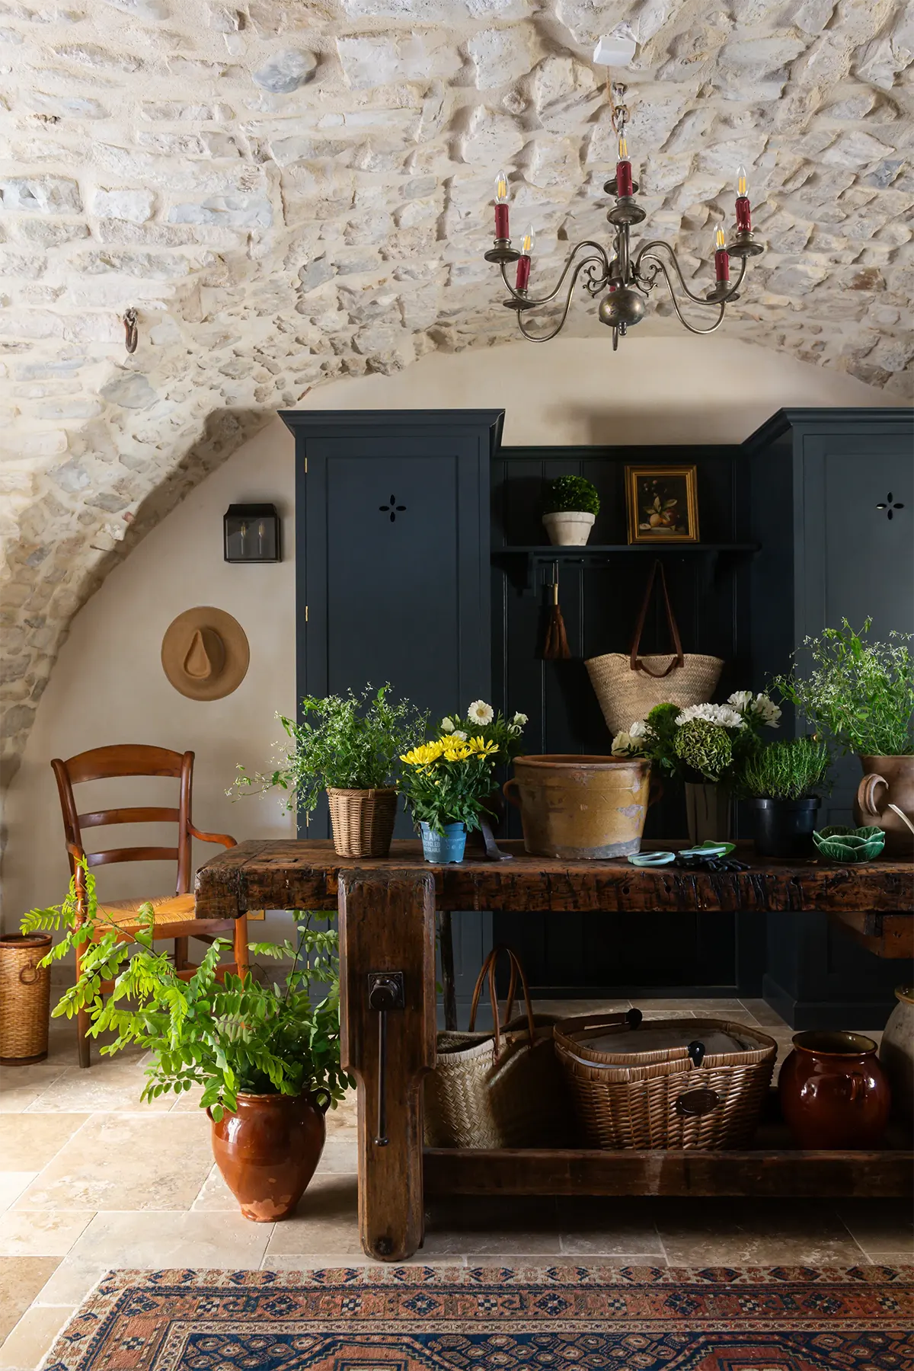
The kitchen is divided into two distinct areas. The couple enjoys everyday meals in one section, while the formal dining room is reserved for gatherings with family and friends.
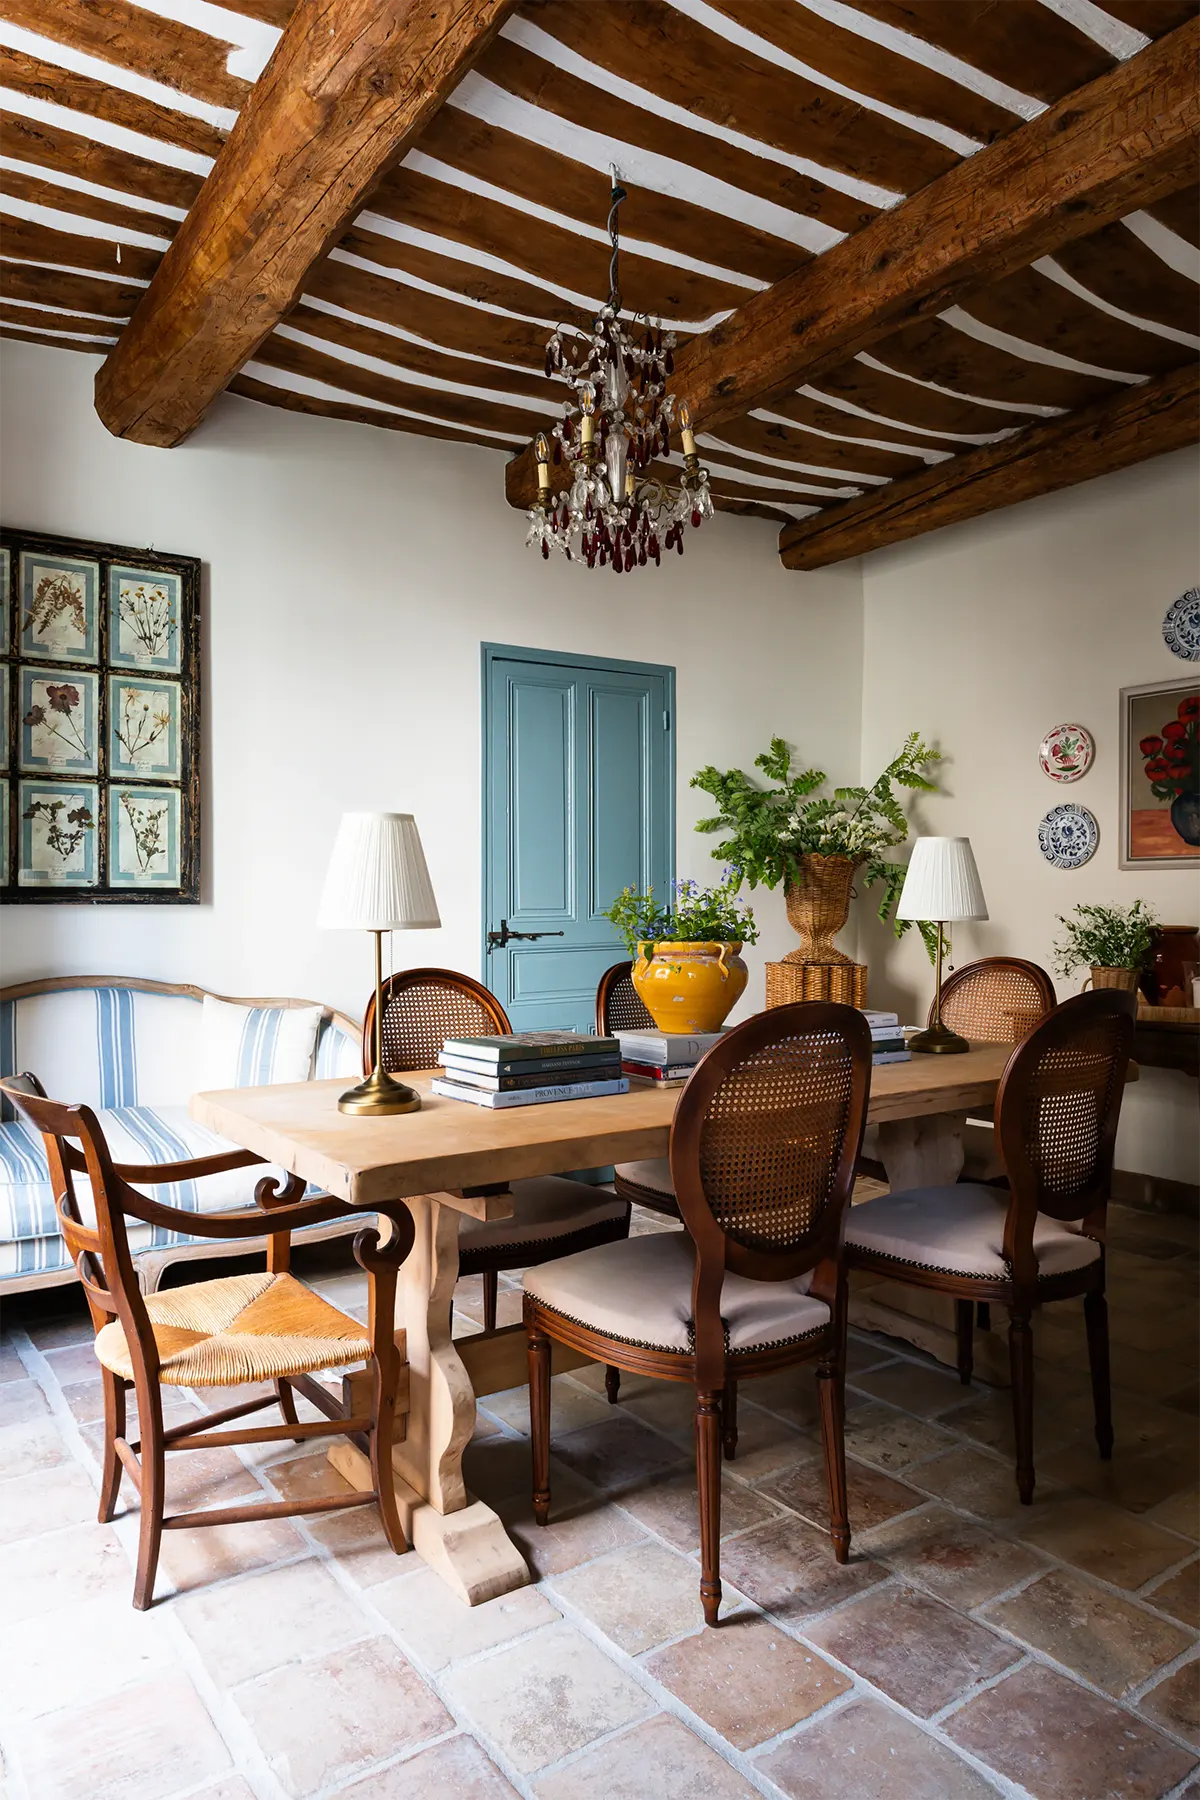
The room shown below was once an outbuilding where livestock was kept. By the time the Millars purchased the property, the vaulted space had long since fallen out of use. Rather than letting it sit empty, they transformed it into a spacious walk-in pantry.
Because the house is tucked away from neighboring homes, the couple is accustomed to buying groceries in bulk, often stocking up for weeks—or even months—at a time.
The pantry cabinets were custom-built to match the kitchen cabinetry, creating a seamless transition between the two spaces. An antique carpenter’s workbench is Donnie’s favorite piece in the entire house and one of his proudest finds.
The stone floor, however, is brand new. It was carefully selected and finished to resemble the centuries-old stone flooring found throughout the adjoining rooms, making the addition feel as though it had always been part of the house.
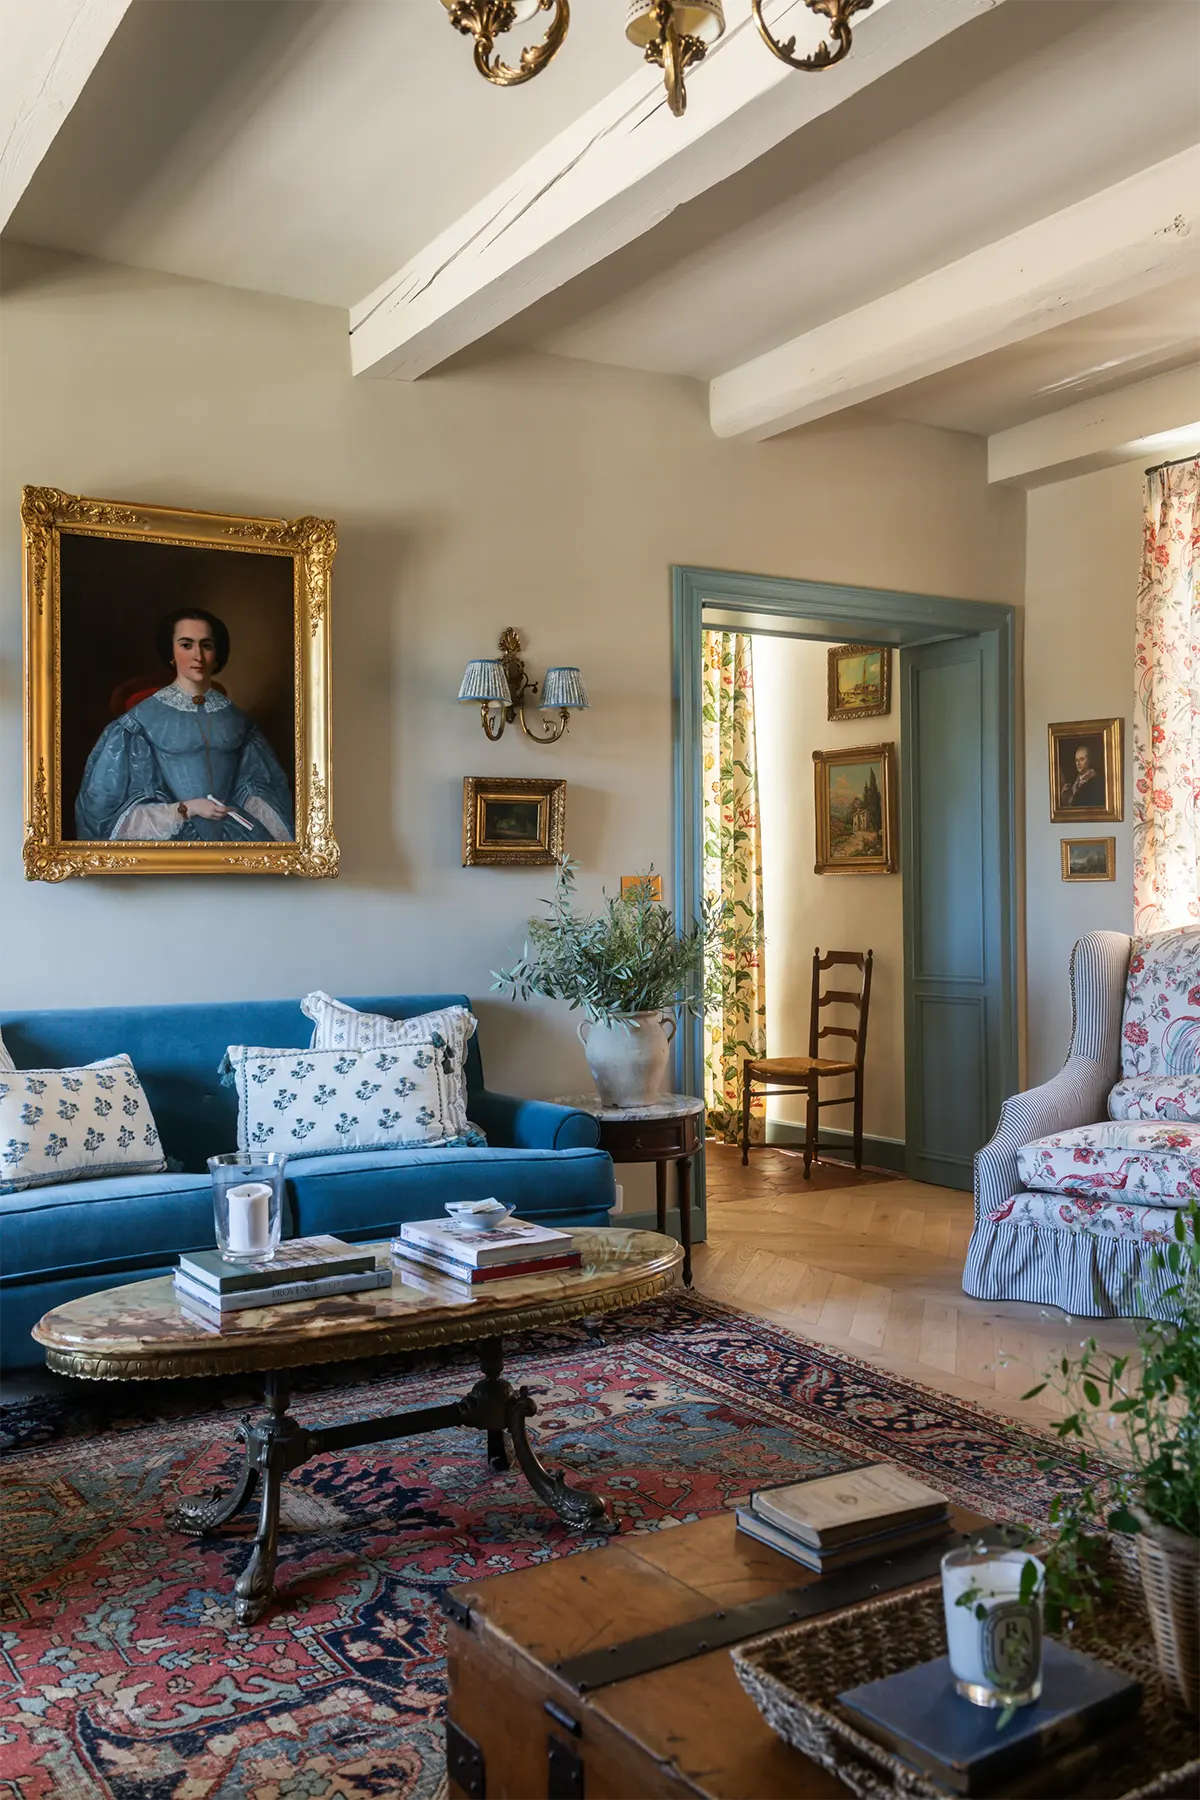
The first-floor living room, by contrast, contains almost nothing new. Nearly every piece is vintage.
The antique rug was purchased from the American company Frances Loom.
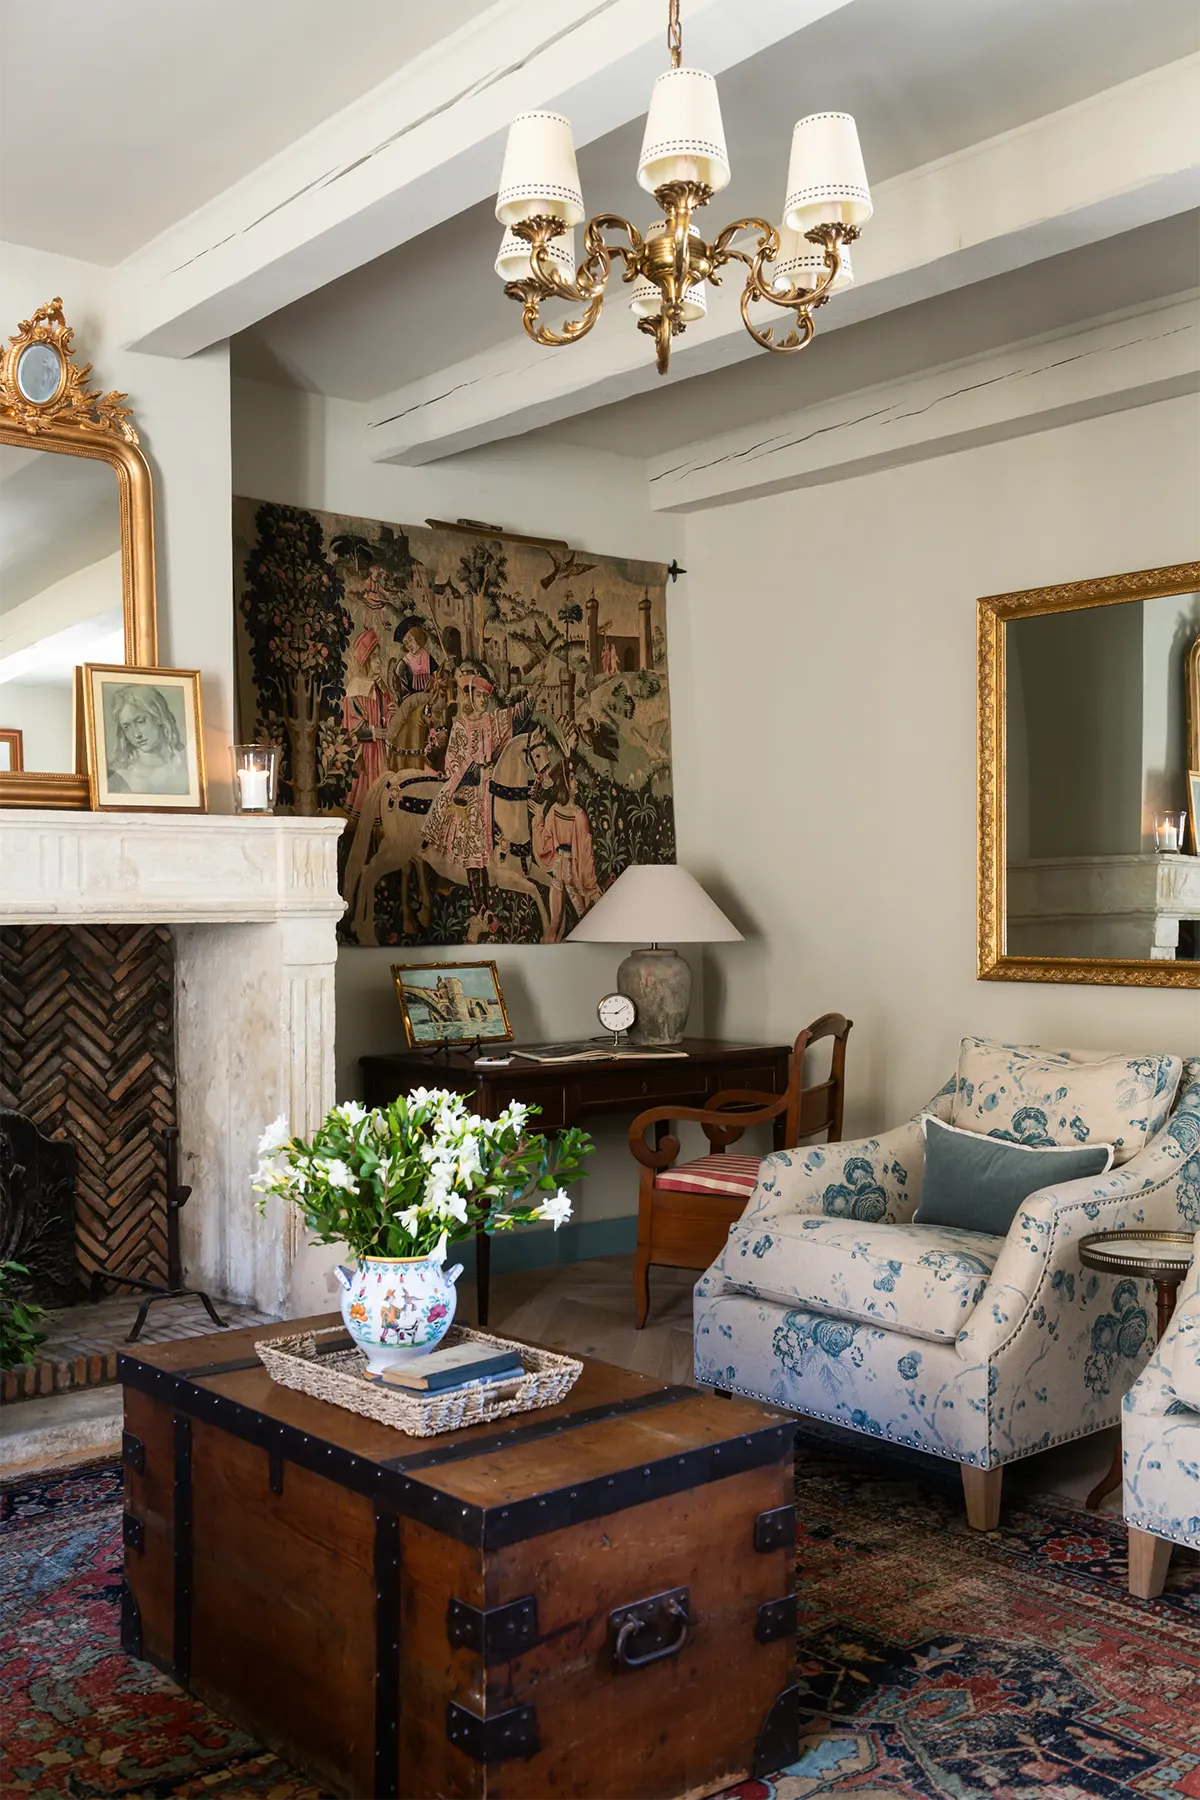
Everything else—including the mirror, tapestry, and chandelier—came from French antique dealers. The Millars intentionally sought out furniture and decorative objects made in France to preserve the home’s authentic character and honor its heritage.
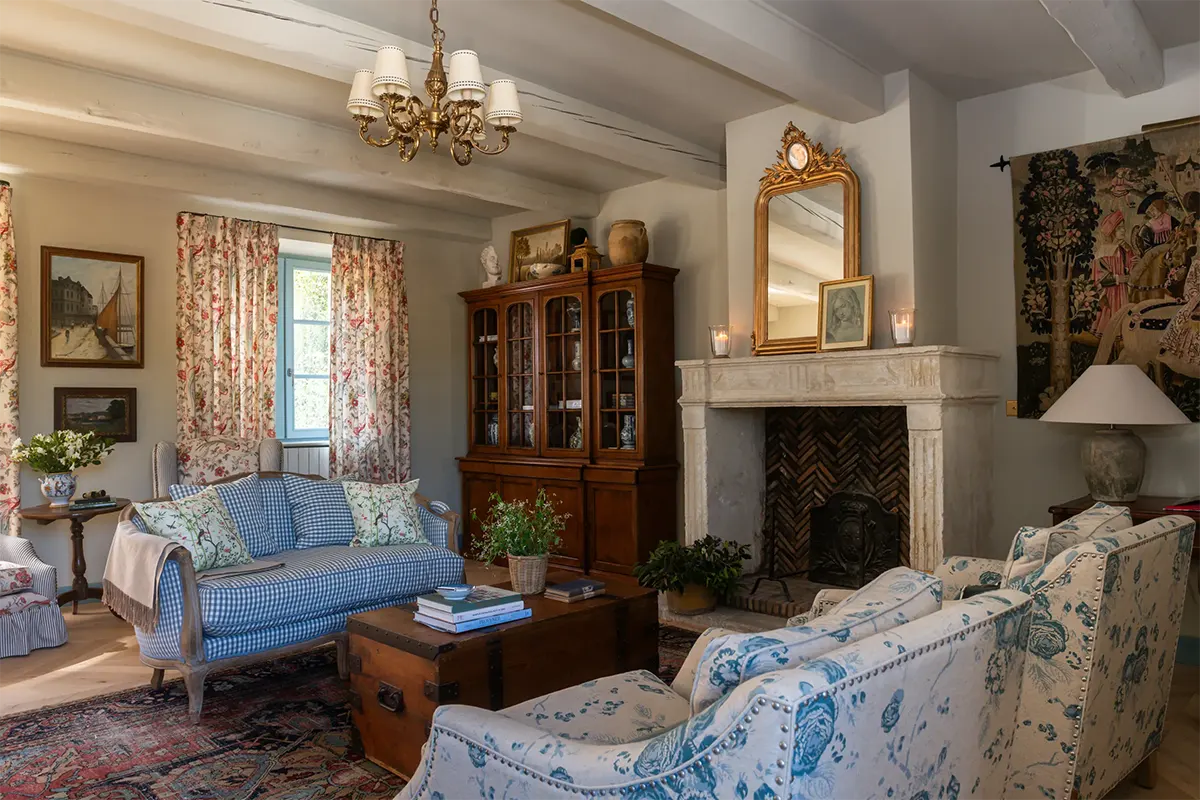
The original tile floor in the living room was removed because it felt too cold underfoot. In its place, the couple installed contemporary hardwood flooring that offers greater comfort while remaining true to the home’s traditional style.
Every upholstered vintage piece was recovered in carefully selected fabrics that Kyong chose specifically for this interior.
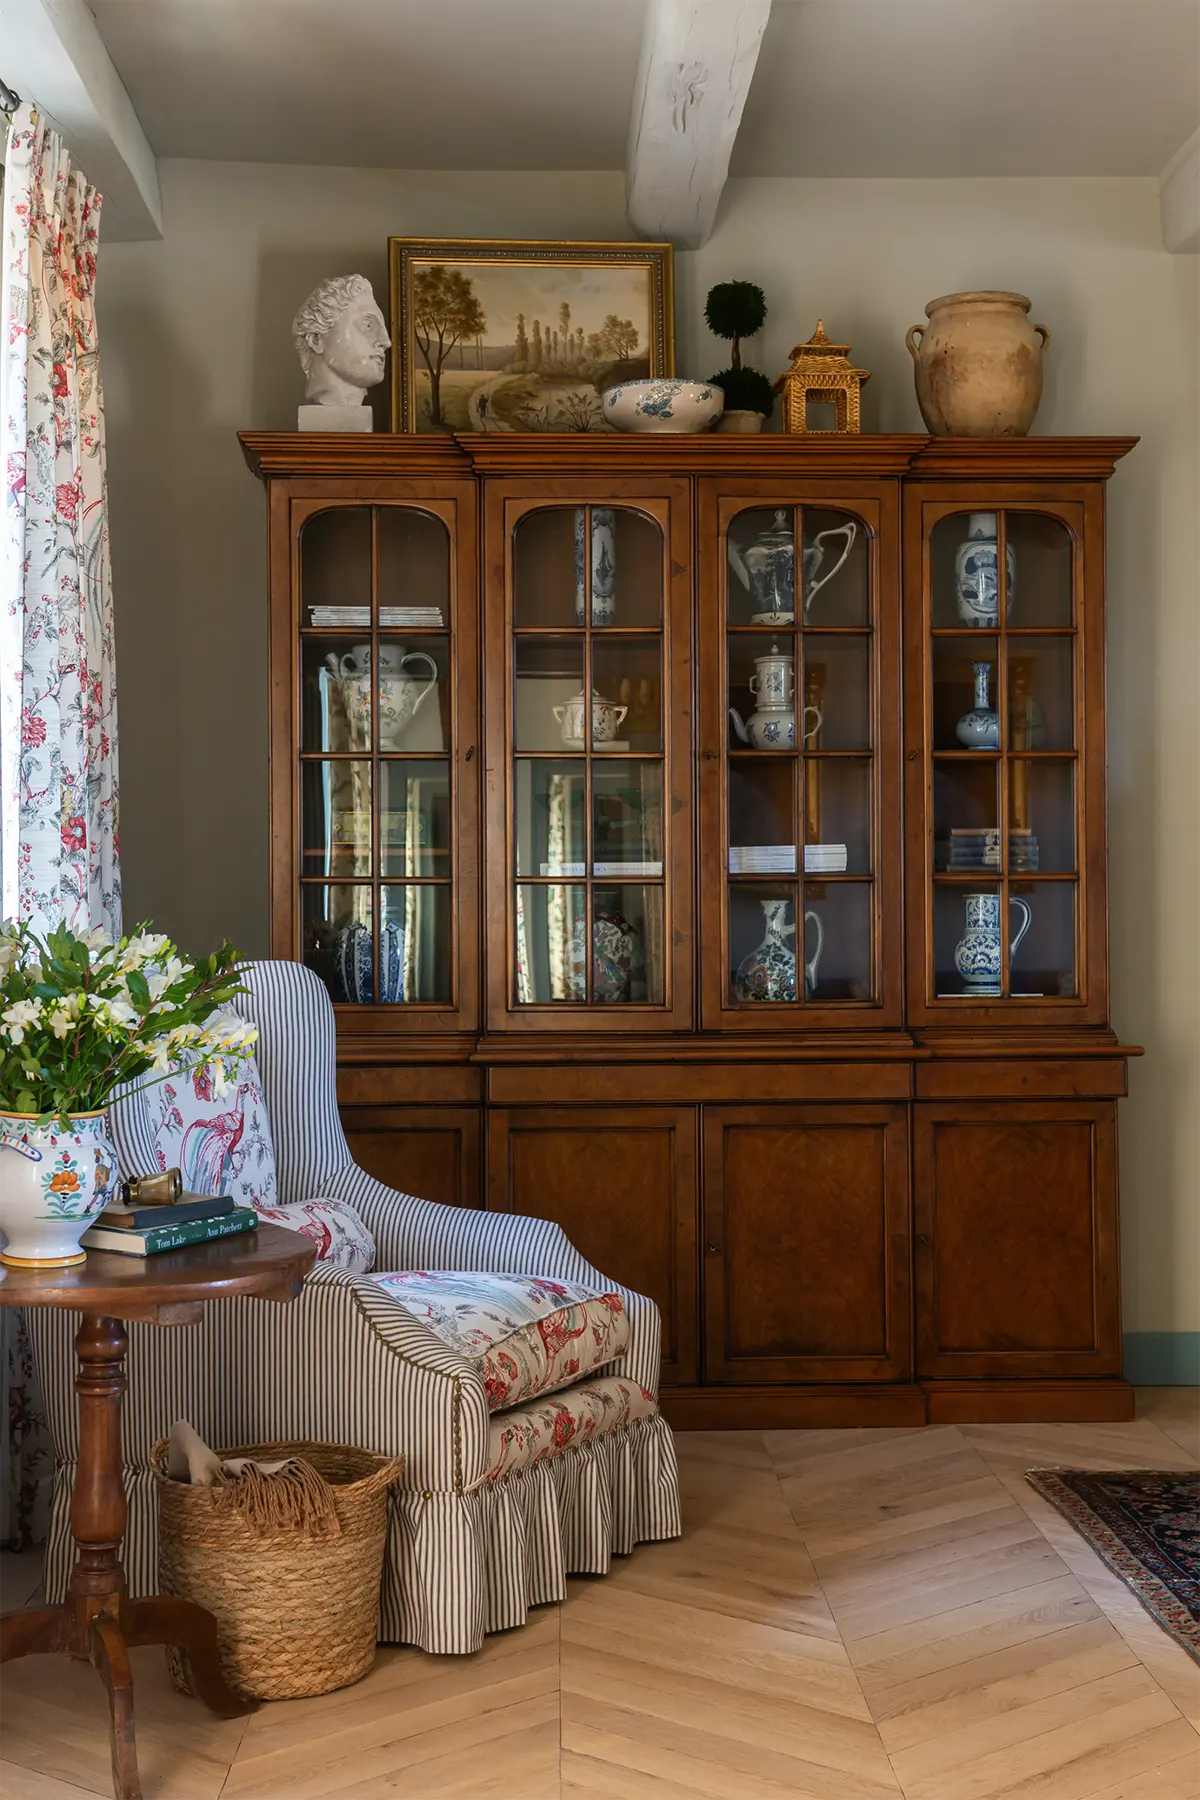
Nearly all of the paintings are antiques as well, with some dating back more than a century. Between 2021 and 2024, the couple acquired them at auctions around the world.
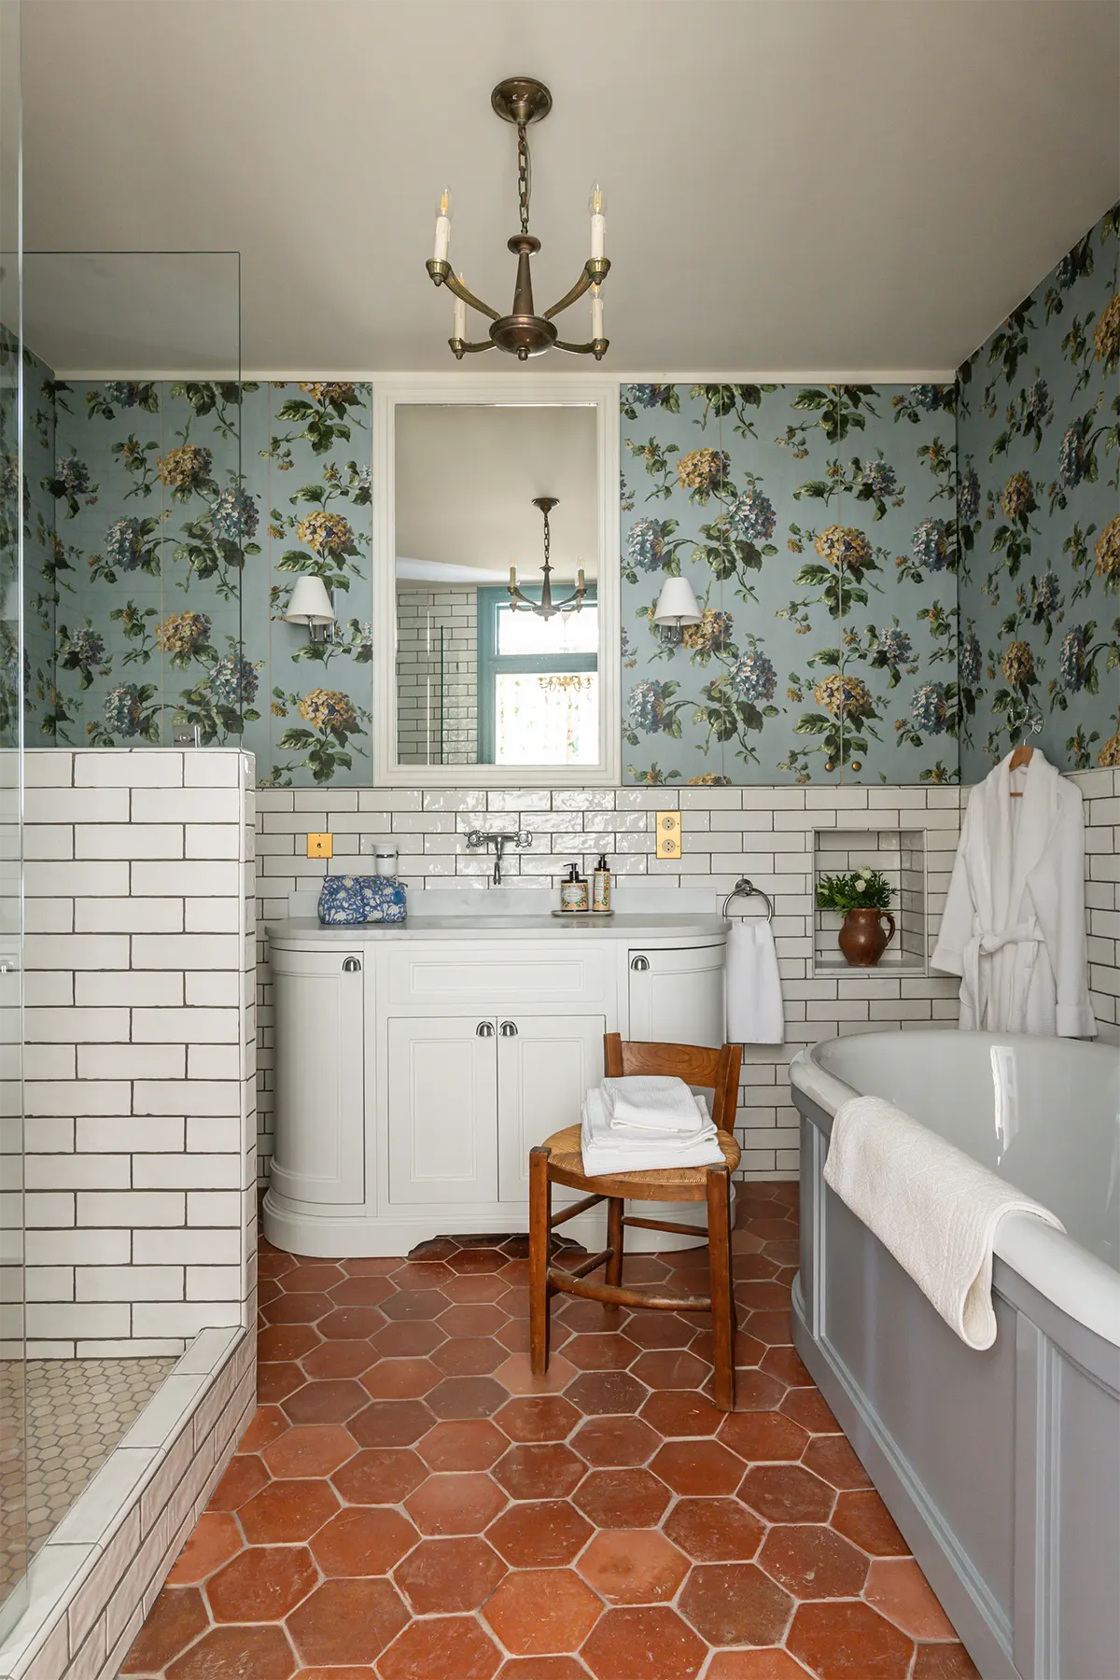
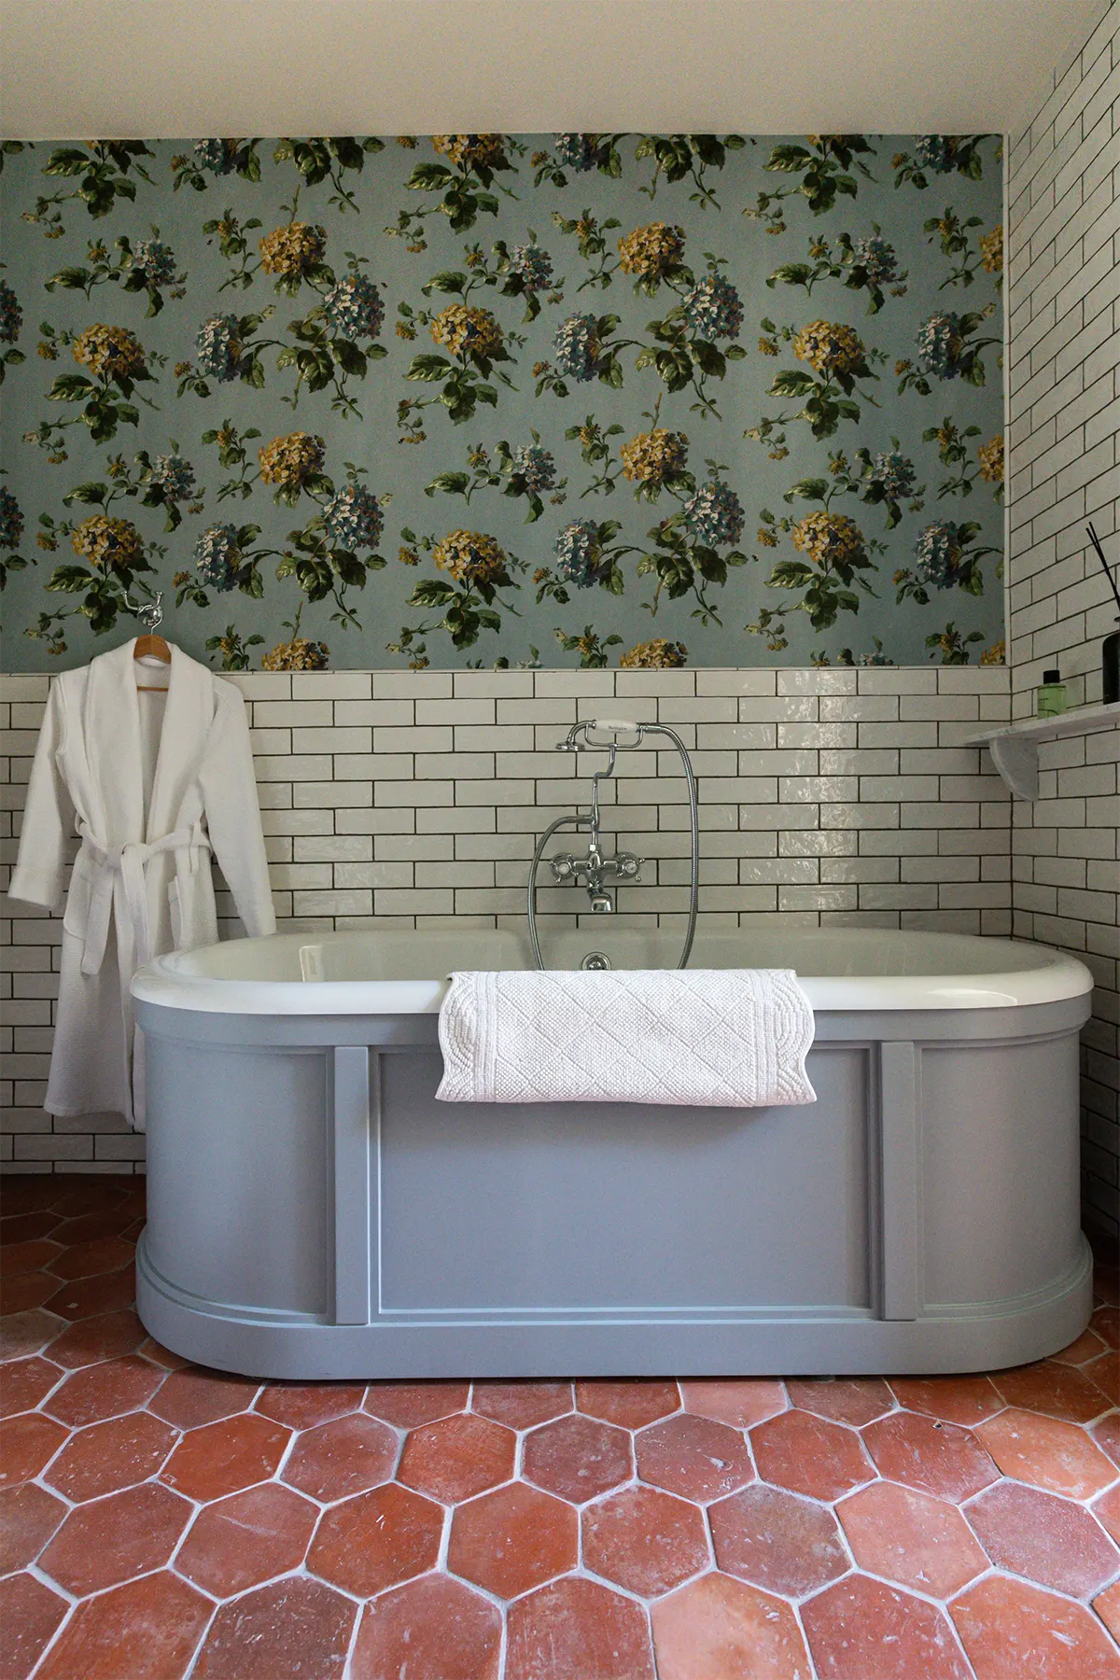
This bathroom was originally divided into two tiny washrooms. During the renovation, the walls were removed to create one spacious bathroom.
The antique floor tiles were carefully lifted, underfloor heating was installed, and the original stone was laid back in place. Today, the historic floor retains its old-world character while offering the comfort of radiant heat, making it pleasant to walk on barefoot year-round.
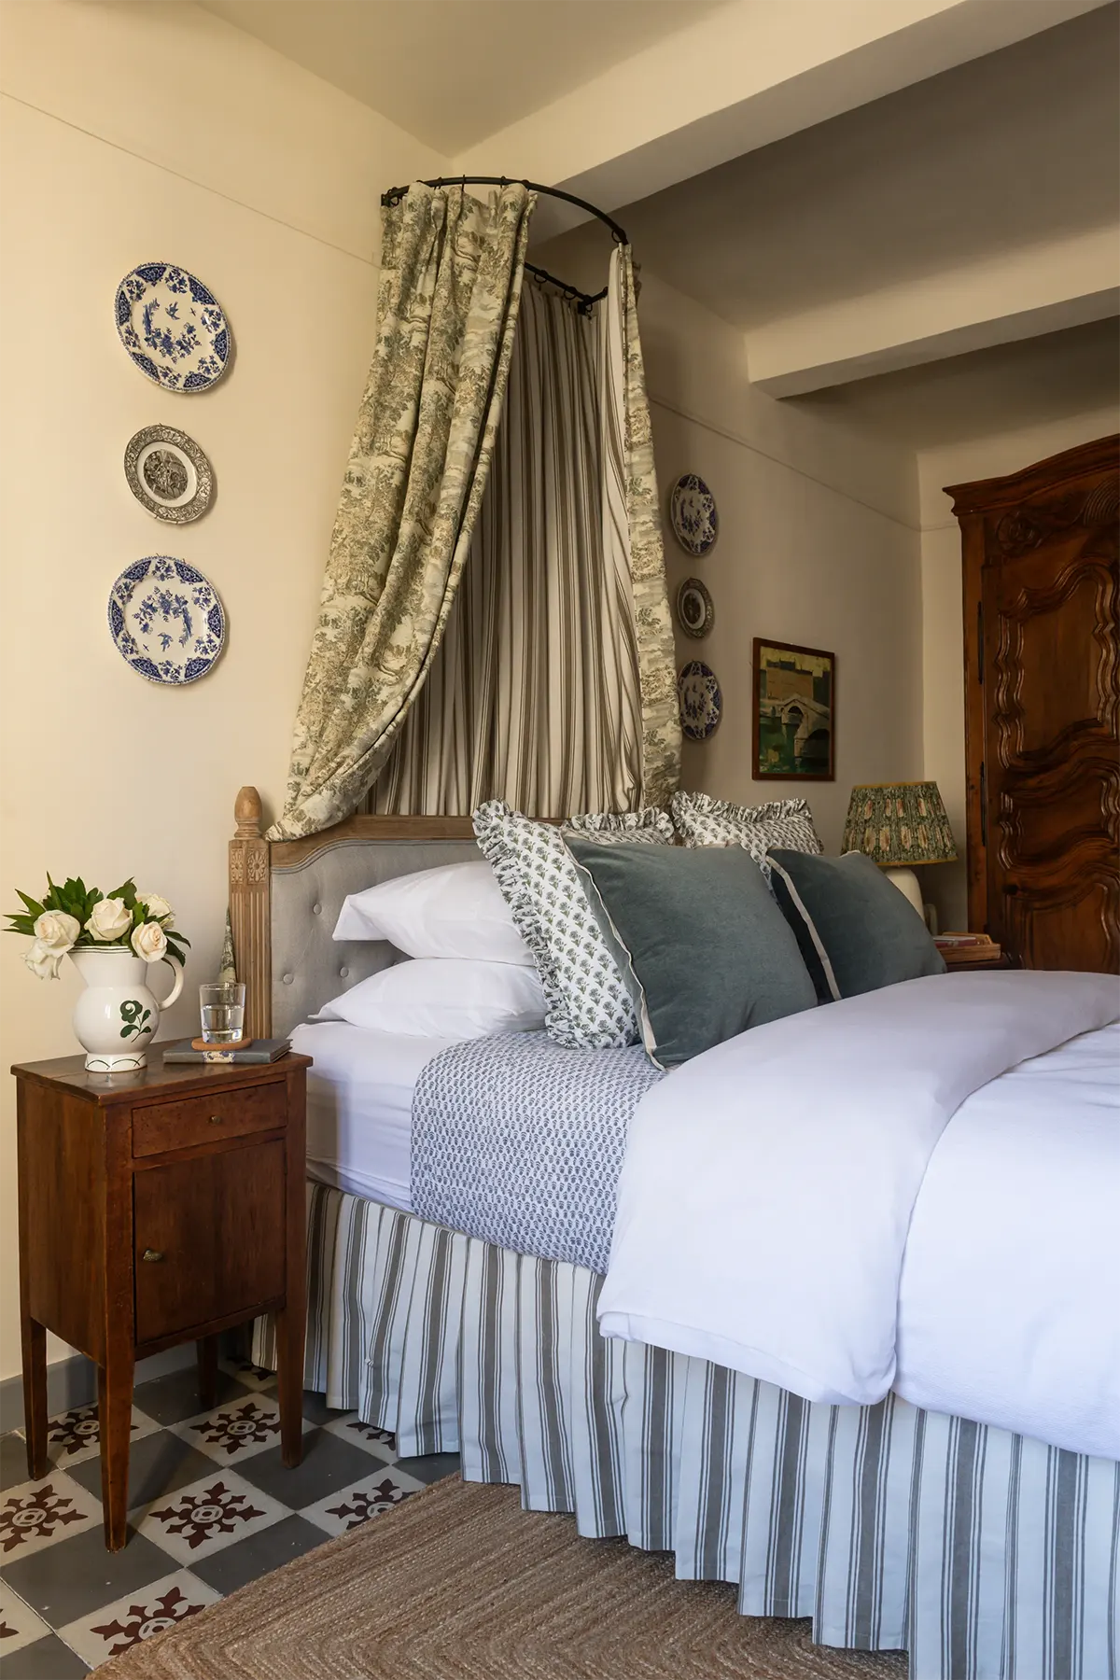
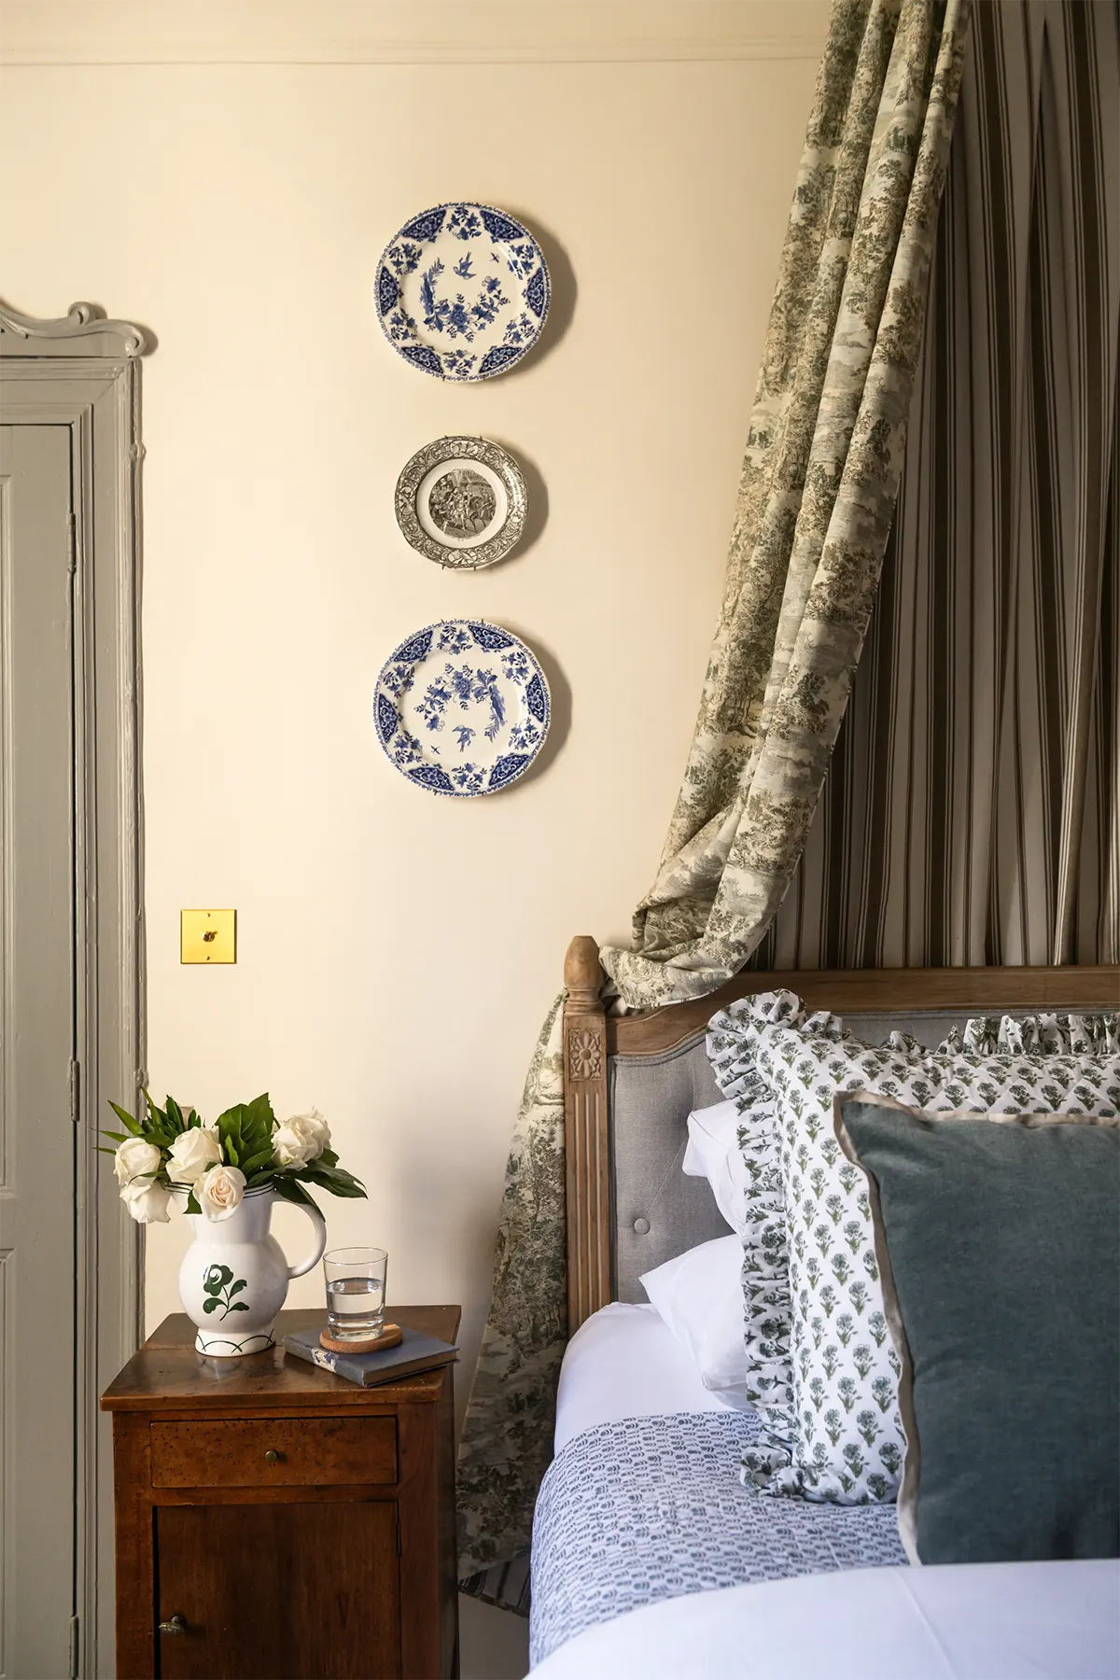
The house includes several guest bedrooms, each with its own distinct personality.
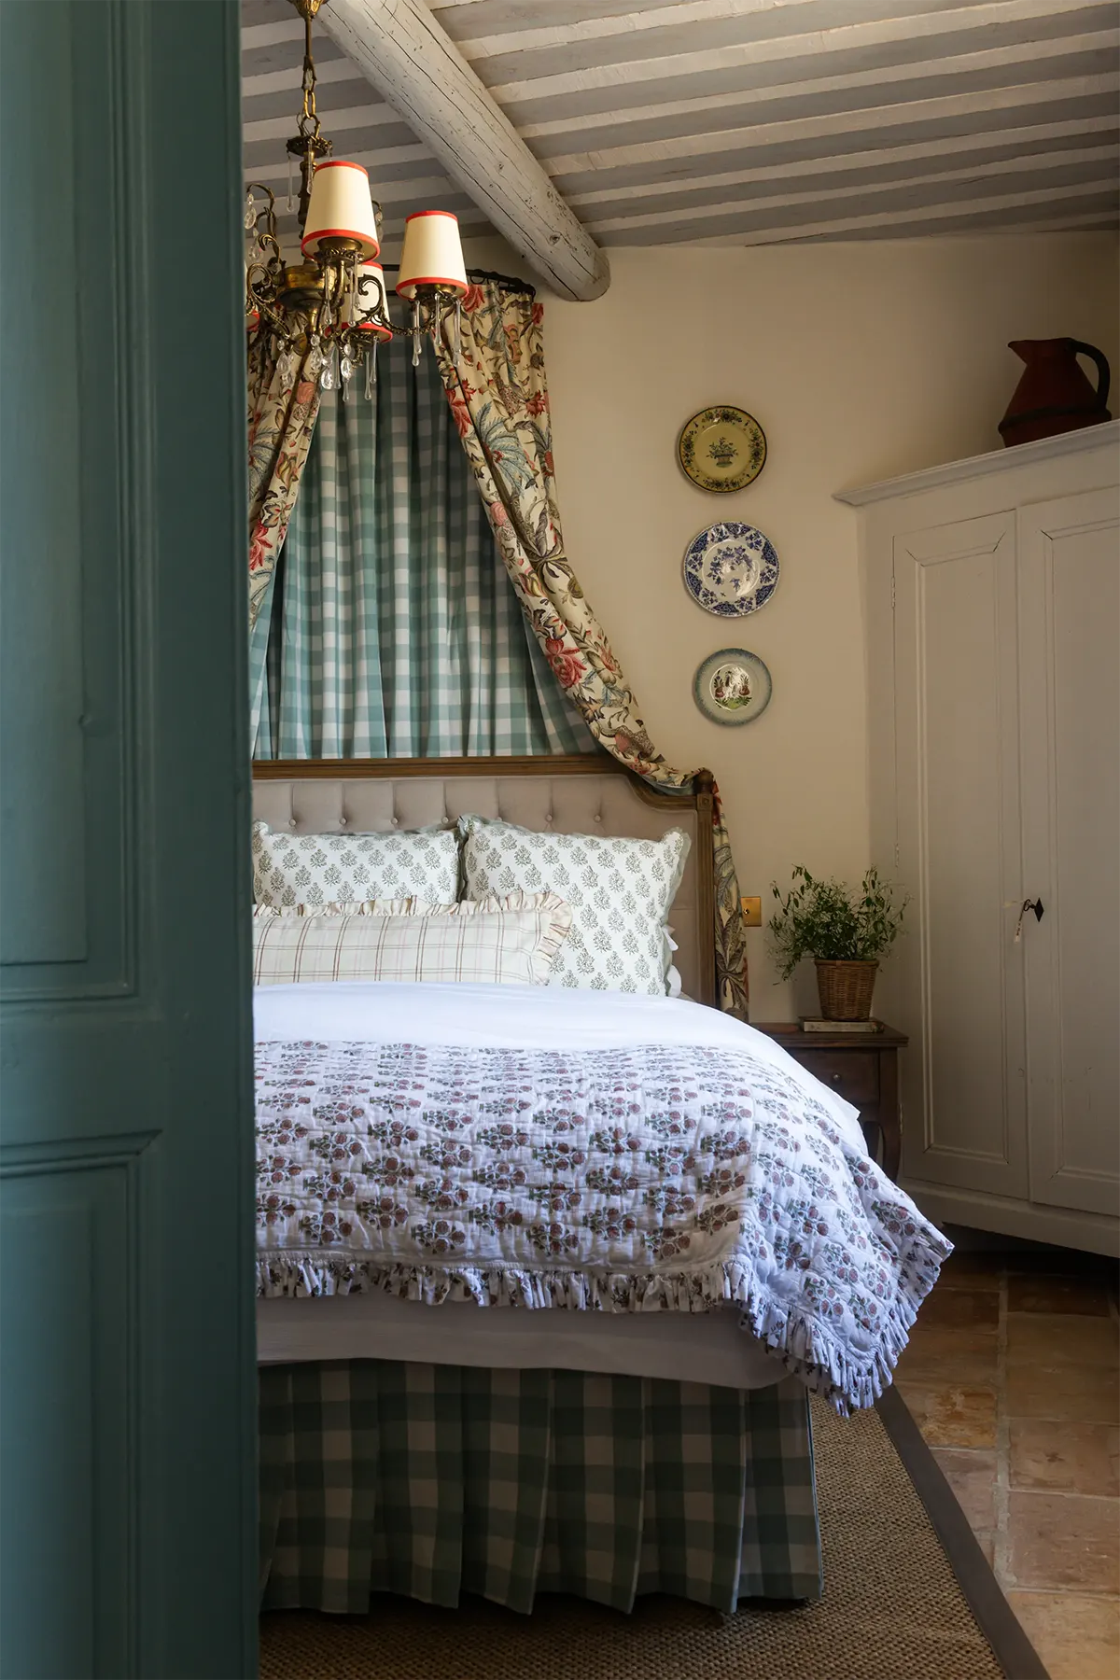
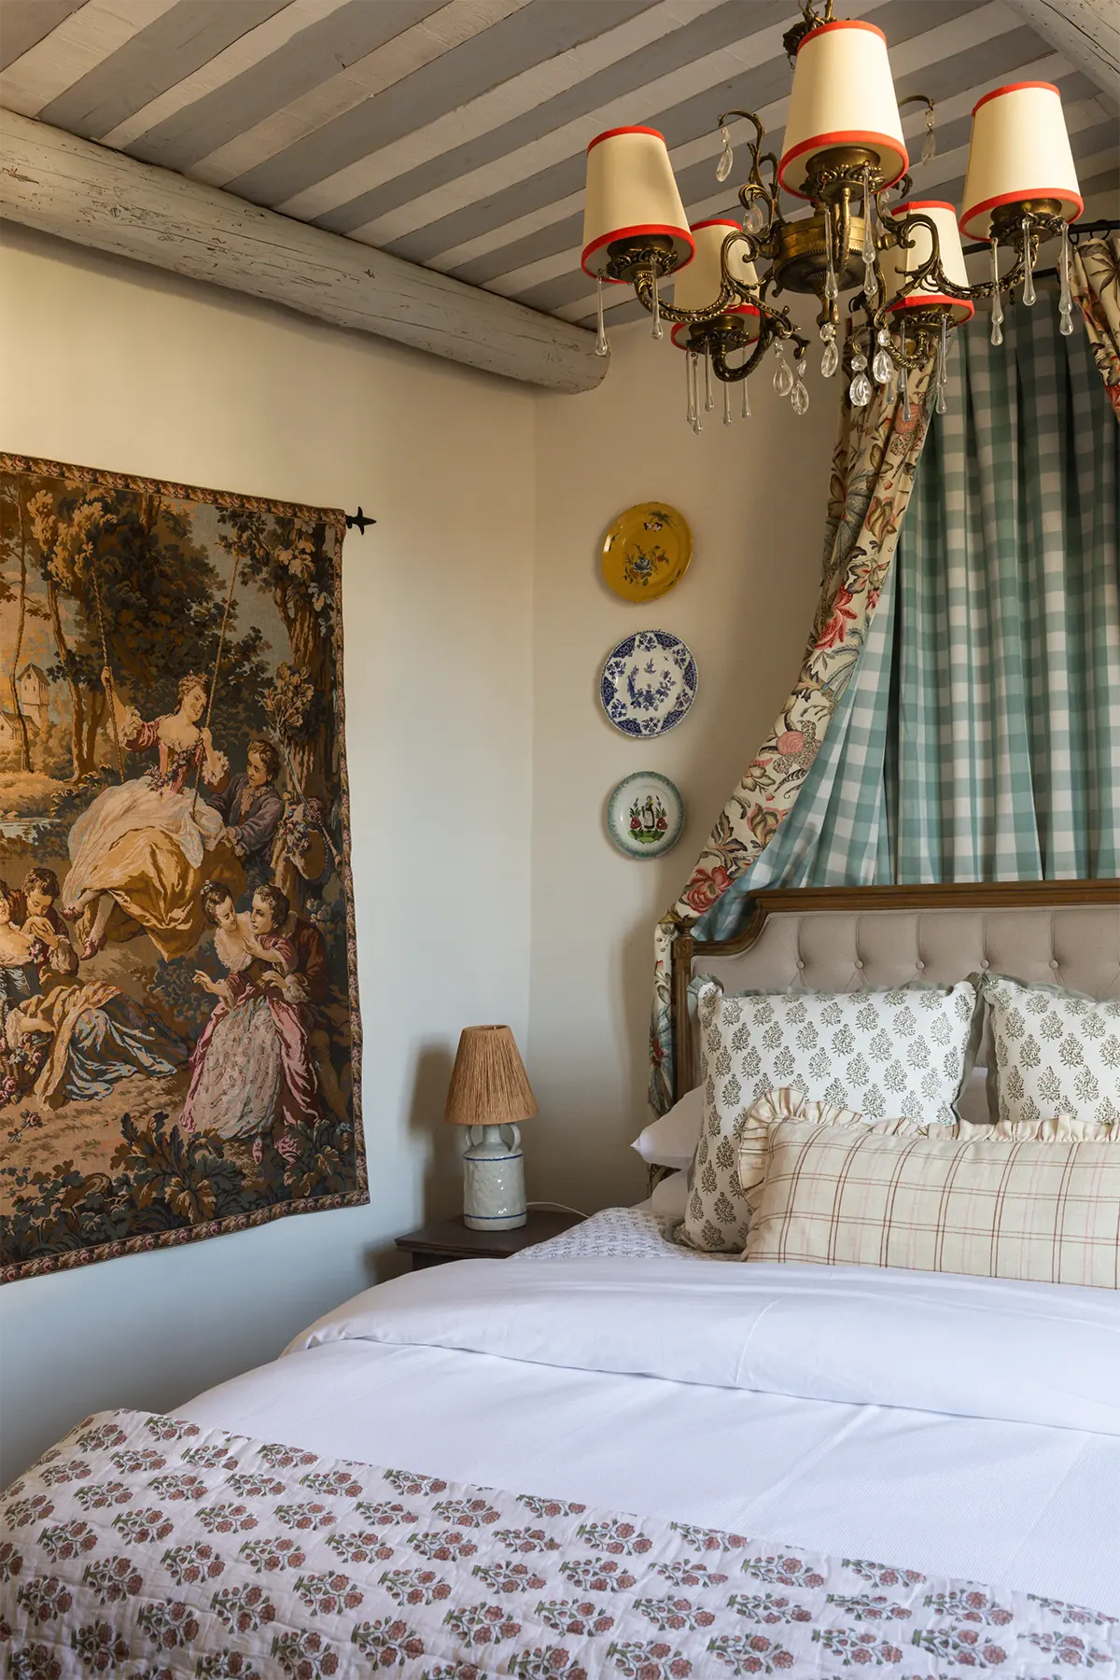
In this room, for example, the original tile floor—nearly 200 years old—has been preserved. The bed skirt and canopy were custom-made using modern fabrics, while the furniture, decorative plates, and artwork are all antiques.
The primary bedroom, where the Millars stay during their visits, features a handcrafted king-size canopy bed.
Whenever they return to the United States, they lock this room and leave the guest bedrooms available for visitors.
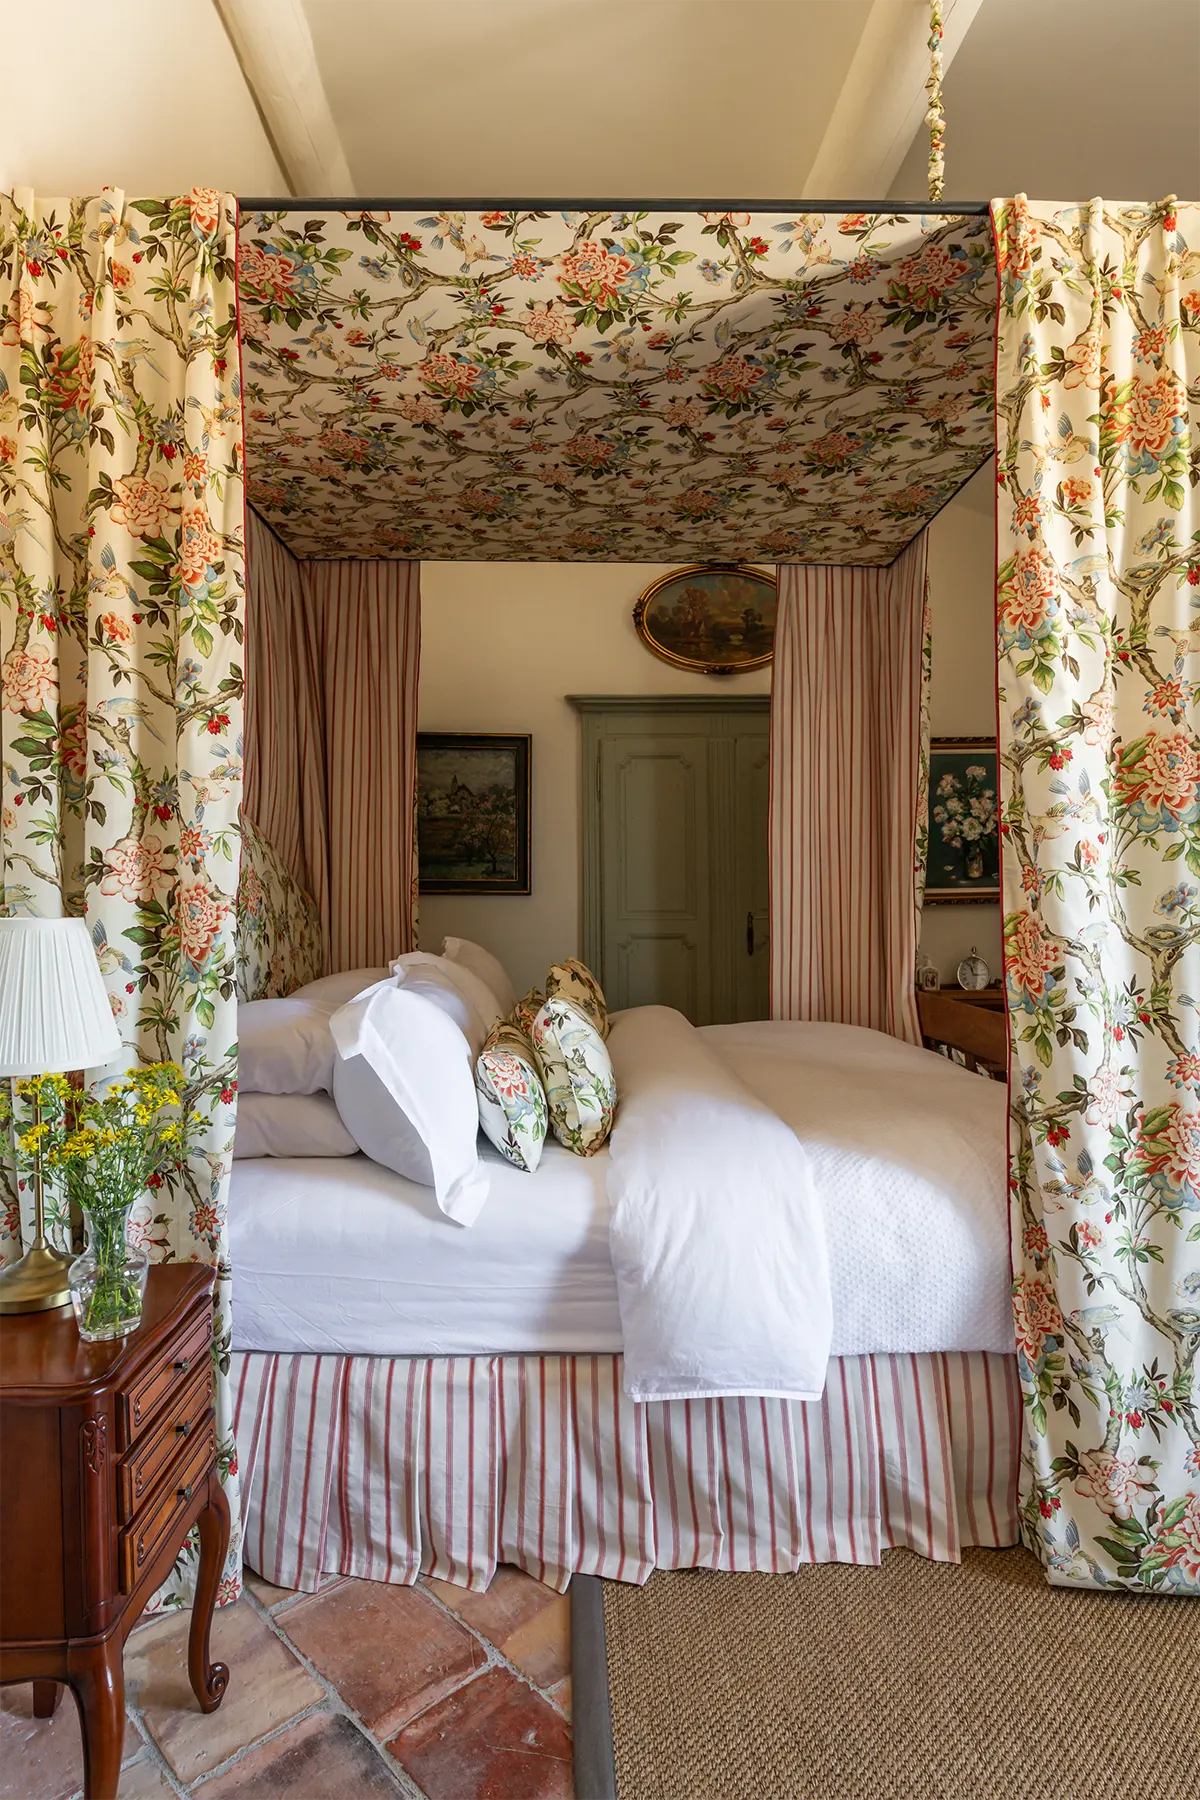
The headboard is upholstered in the same fabric used for the elegant canopy, creating a beautifully coordinated centerpiece for the room.
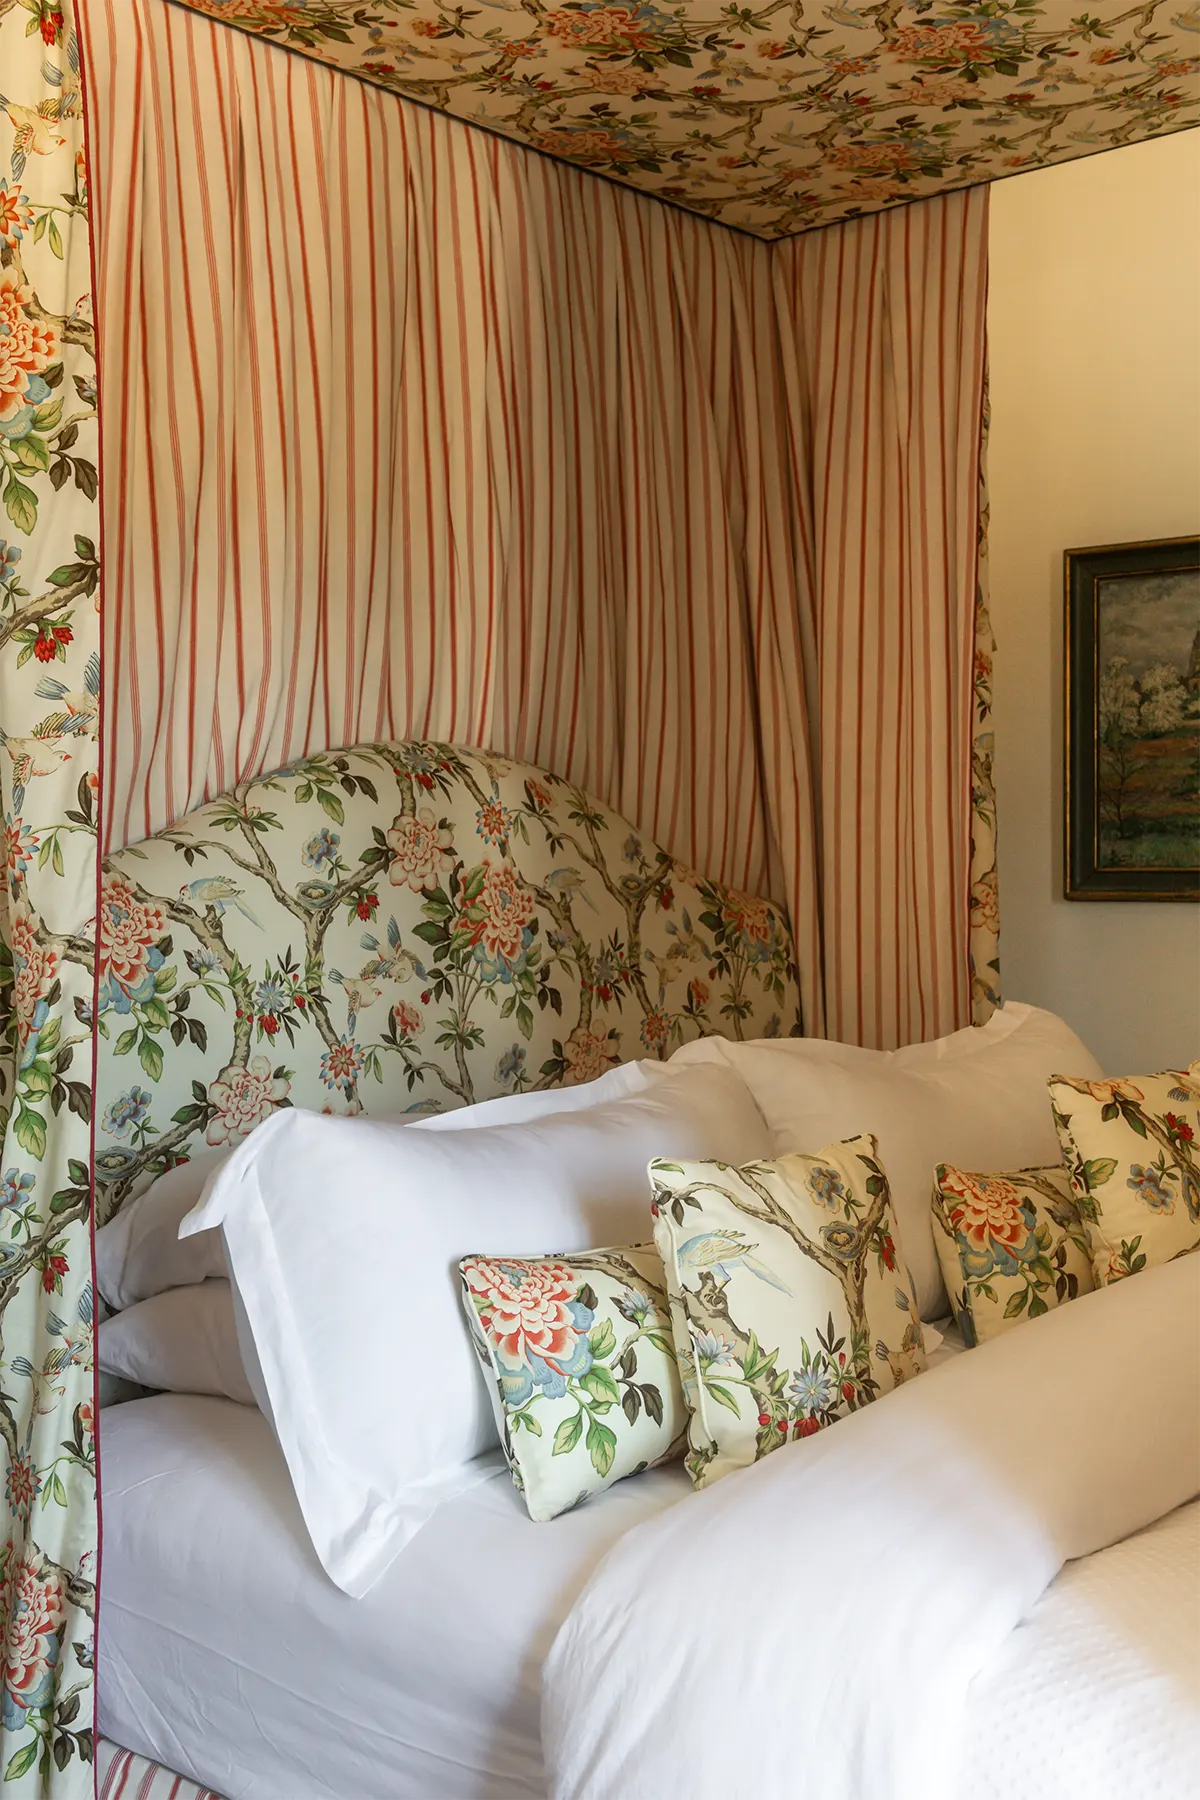
This is another of the home’s guest bedrooms:
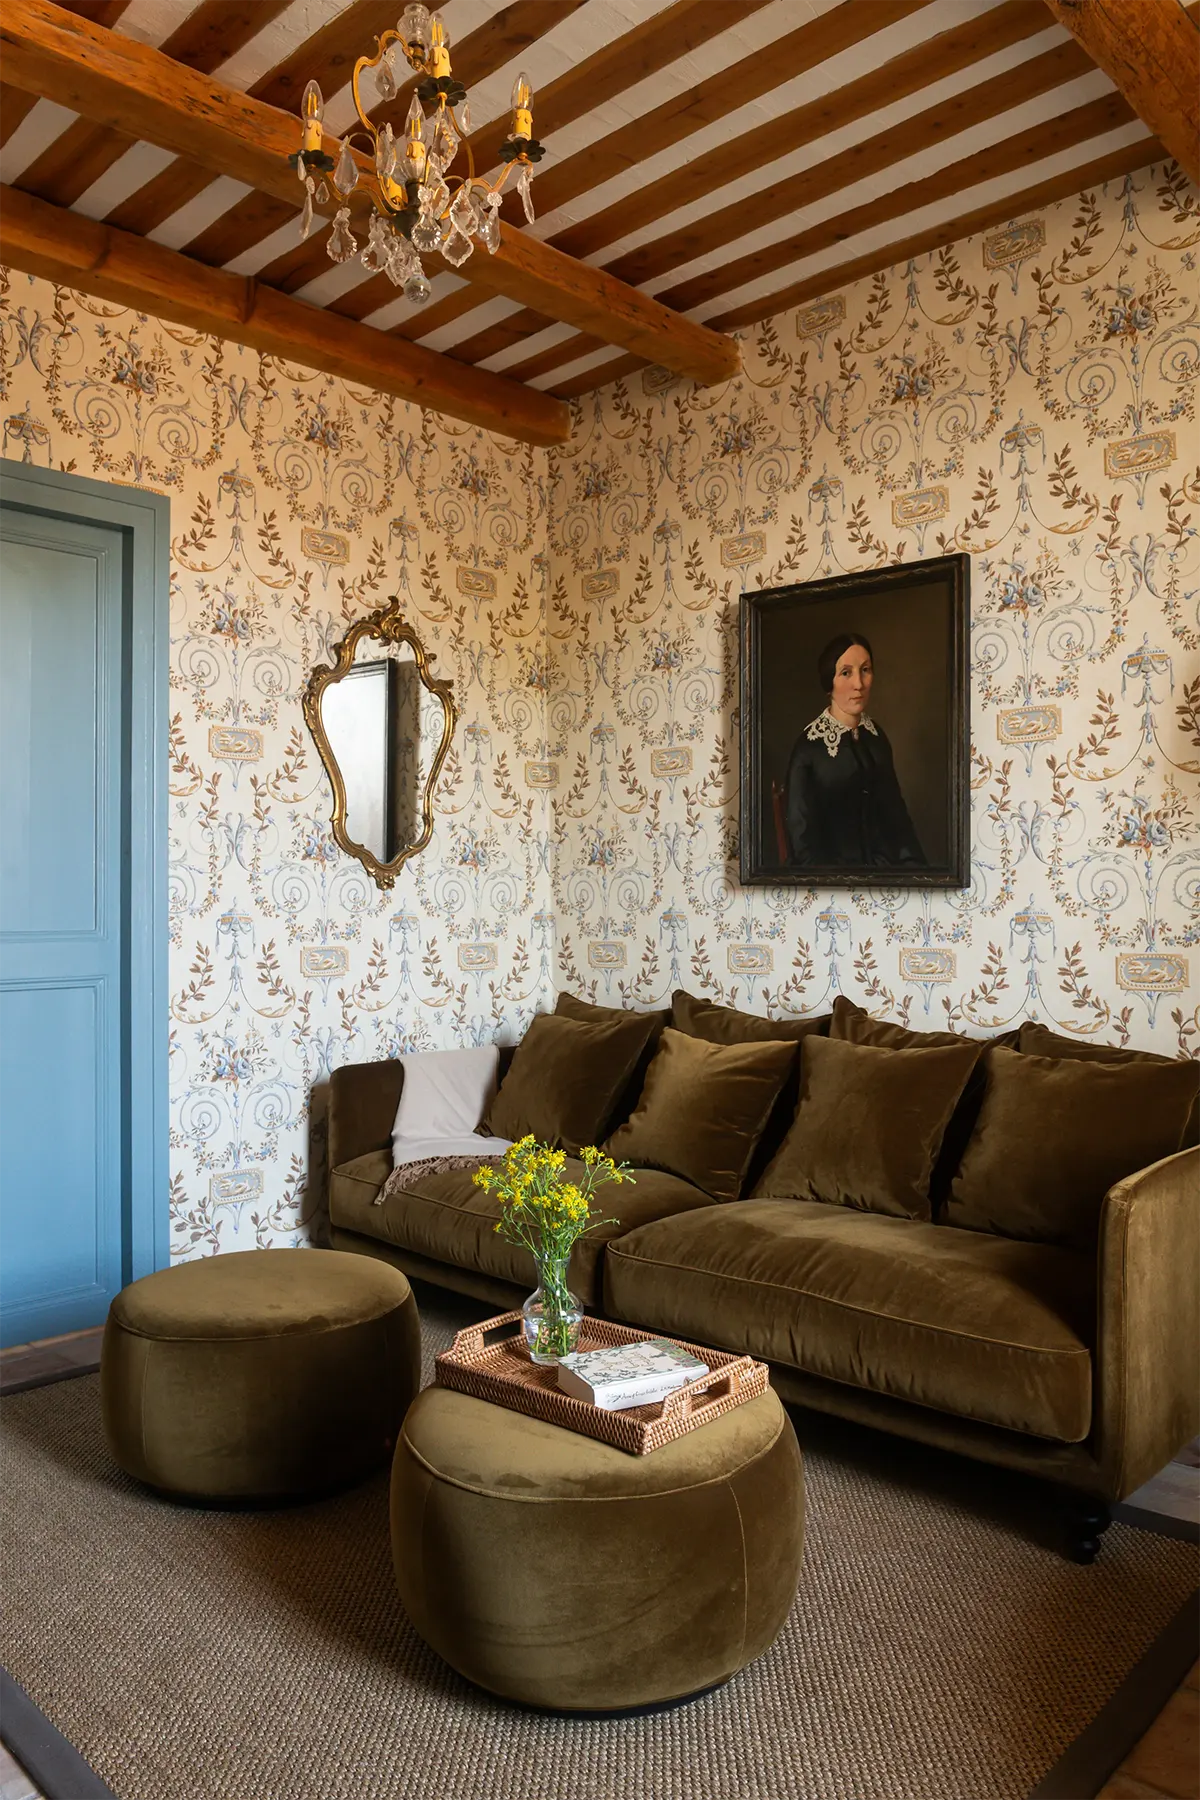
A cozy sitting room on the second floor serves as a quiet place to relax, watch television, or enjoy a favorite movie. The velvet sofa was brought from Paris and adds a rich touch of color to the space.
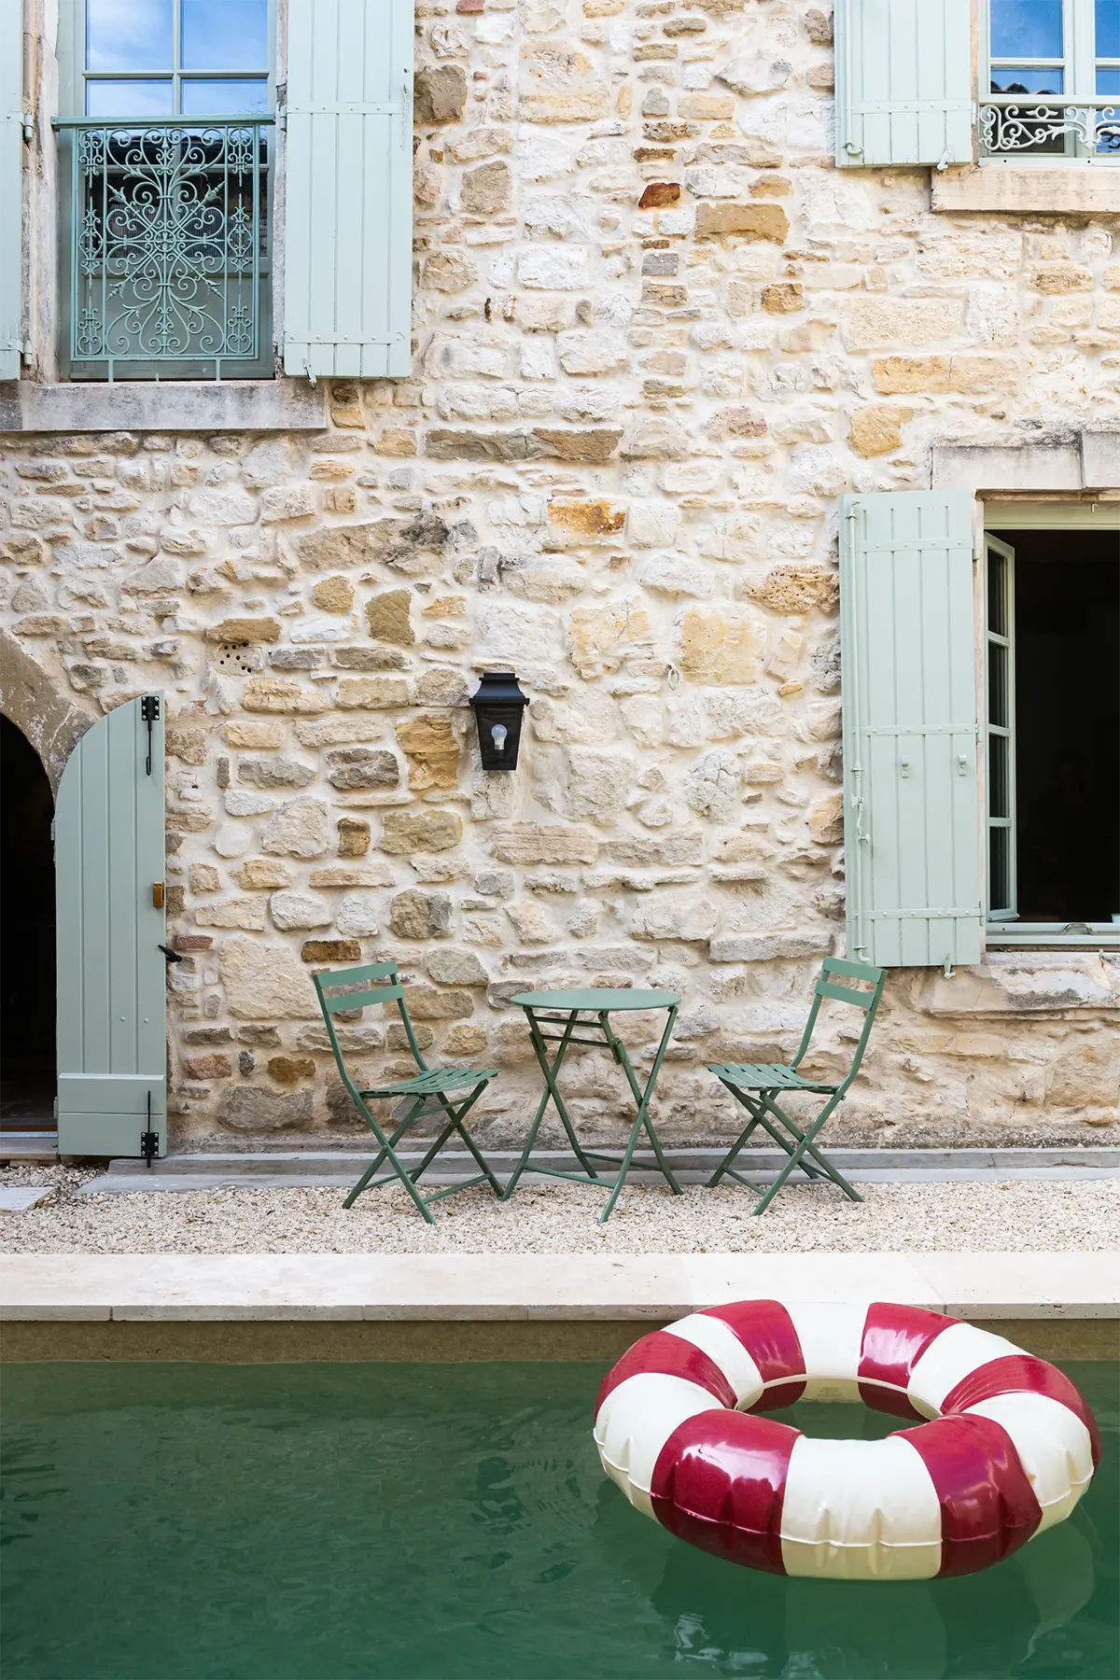
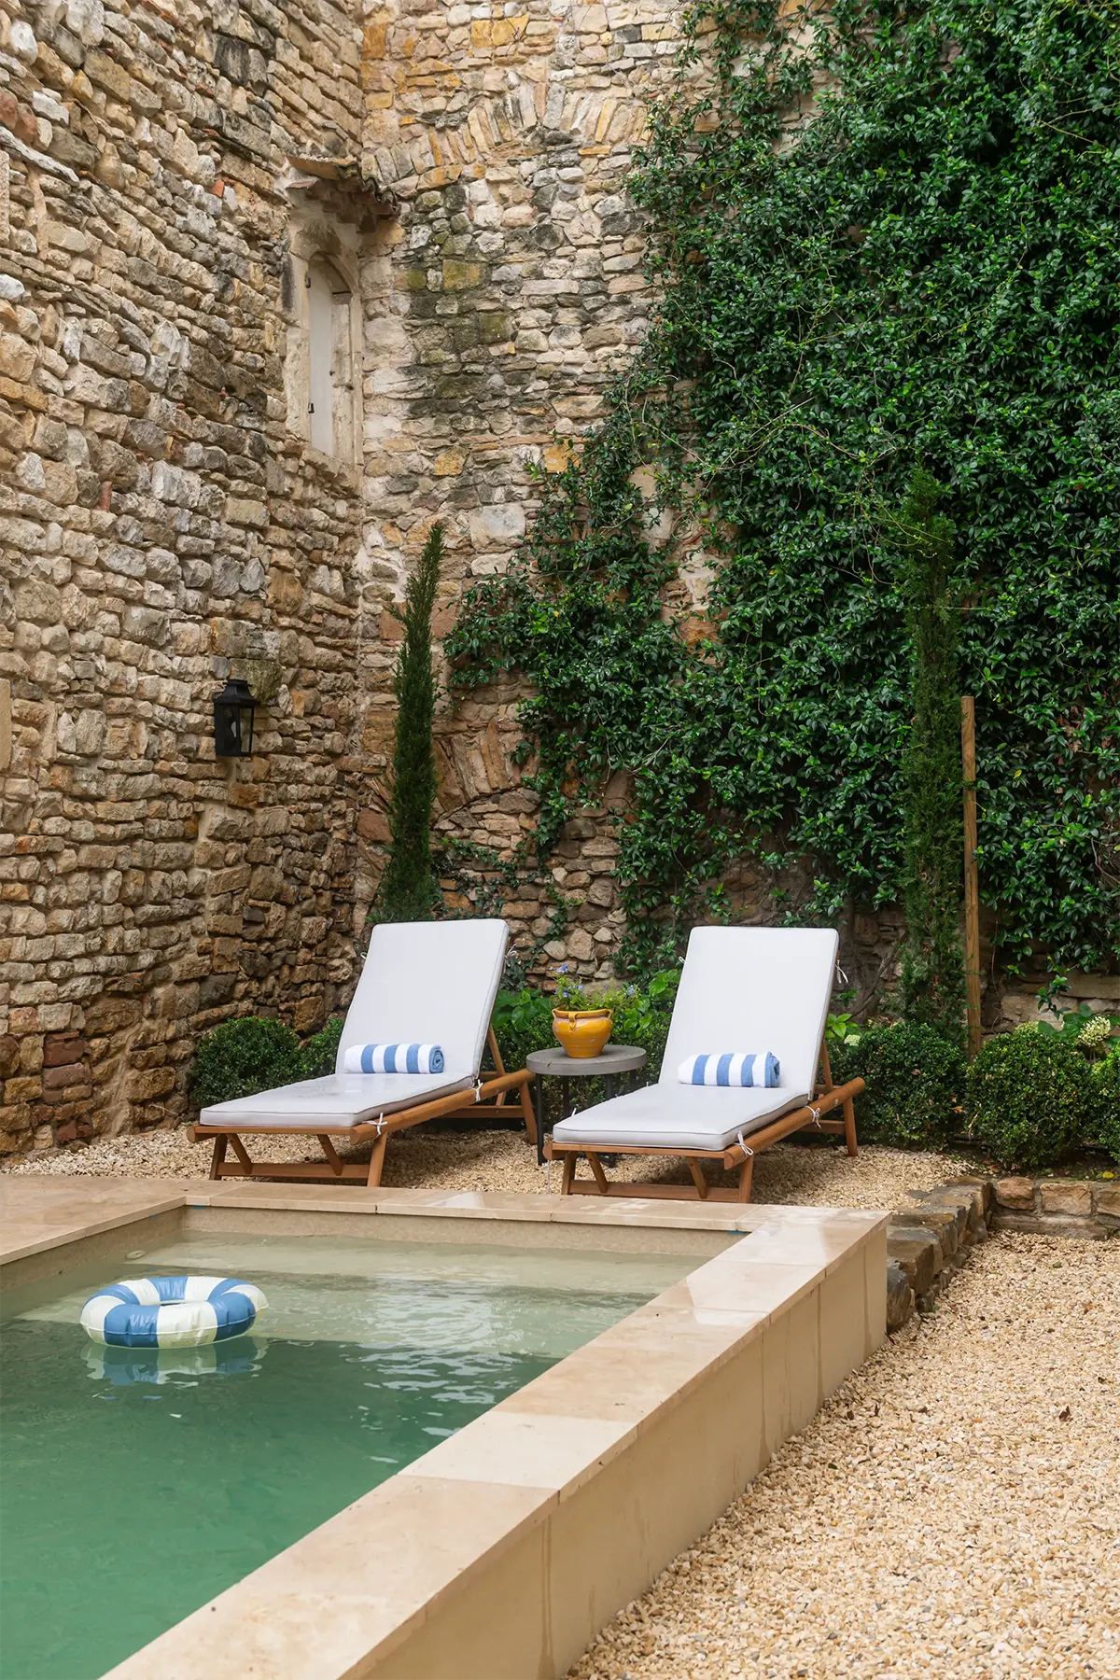
The courtyard features a compact swimming pool, which is used during the warmer months. It is not large enough for serious swimming, but it is the perfect place to cool off on a hot summer day.
The Millars added the pool in 2023. Before then, the space had been occupied by an overgrown garden filled with weeds.
Today, the couple still spends much of their time in the United States, where they continue to run their business. They visit their 500-year-old home in France three or four times a year, usually staying for several months altogether. During the rest of the year, the house is available as a vacation rental.
“We never intended to rent it out,” Kyong says. “But eventually we had to rethink our plans. The restoration cost far more than we expected, and part of it was financed through loans. We also didn’t like the idea of such a beautiful house sitting empty for eight or nine months every year. So we decided to open our doors to people who appreciate historic homes as much as we do.”
Photography: Rebekah Westover


